"CHAPERON ROUGE"
Purchase price
On request
Rooms
7
Location
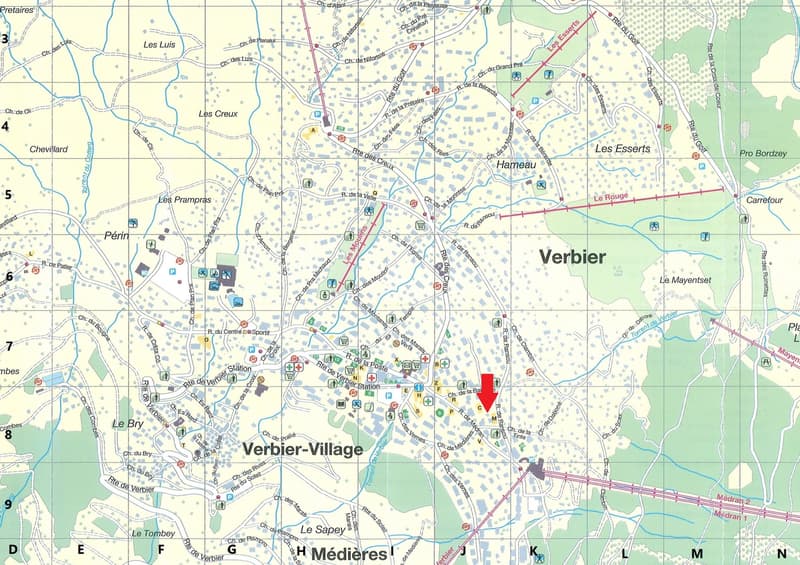
Rue de Médran 13, 1936 VerbierTravel time
- 56 min.Station: Le Châble
Surrounding information
Pharmacy
3 min.InternationaleSupermarket
4 min.Pam 13étoilesSchool
7 min.Lemania SchoolPublic Transport
4 min.Médran
Times refer to the route on foot.
Costs
- Purchase price:
- On request
Main information
- Available from:
- Immediately
- Type:
- Chalet
- No. of rooms:
- 7
- Floor:
- GF
- Number of floors:
- 4
- Year built:
- 2026
Features and furnishings
Balcony / Terrace
Fireplace
Parking space
Elevator
Documents (0)
Description
Exceptional!
New 7-room chalet
Rue de Médran
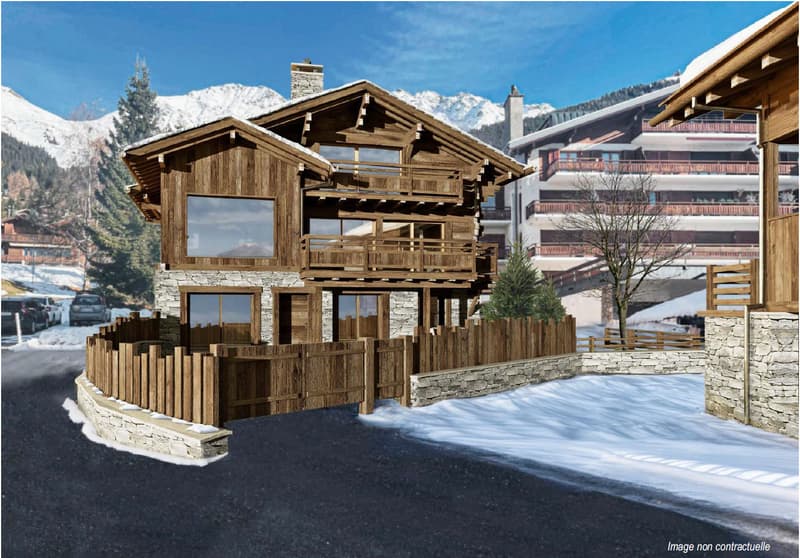
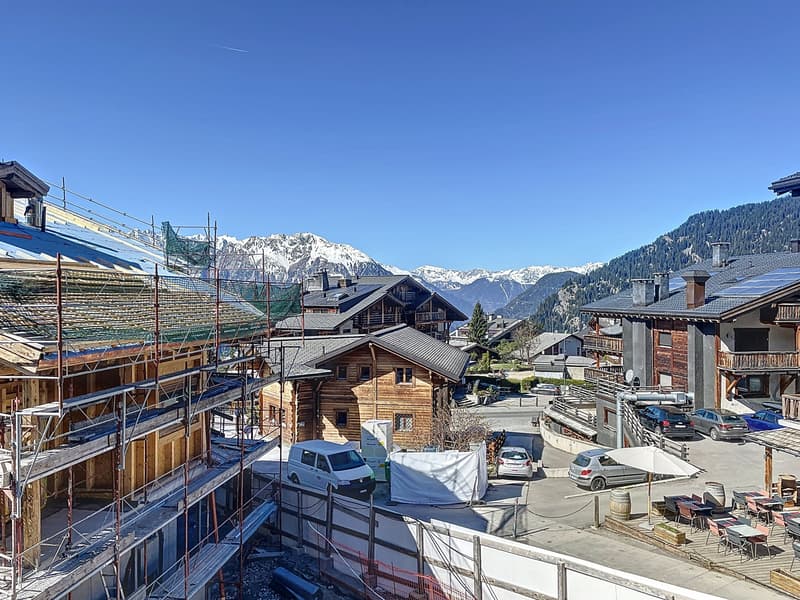
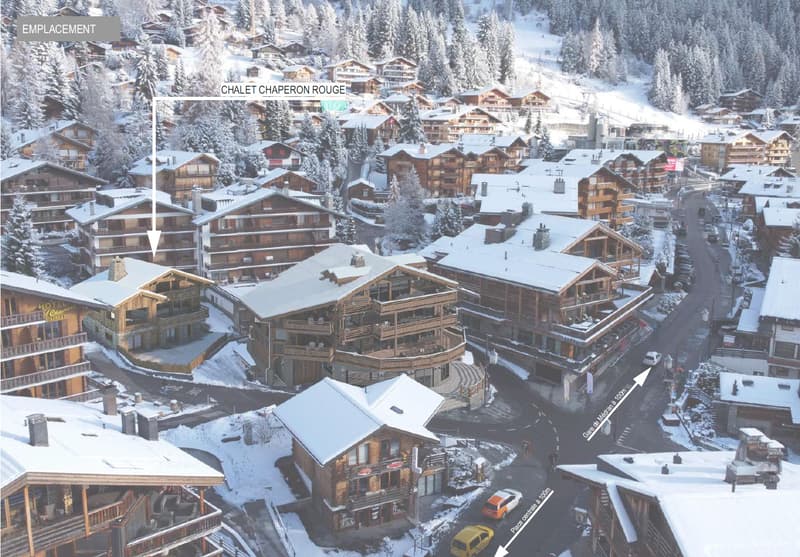
Ideally located on Rue de Médran, close to all amenities and the departure of the cable cars, this individual chalet, currently under reconstruction, can easily accommodate 10 to 12 people.
High-quality building materials have been carefully selected: facades covered with old wood on the upper floors and local stone cladding on the ground floor. Wooden frame and natural slate roof covering.
The chalet will be connected to the CAD (Remote heating with Verbier pellets). The windows will be triple-glazed. Domotics and complete WiFi coverage.
The 4 levels of the chalet will be served by an elevator as well as by internal stairs. The chalet will also be accessible directly from the garage.
Description:
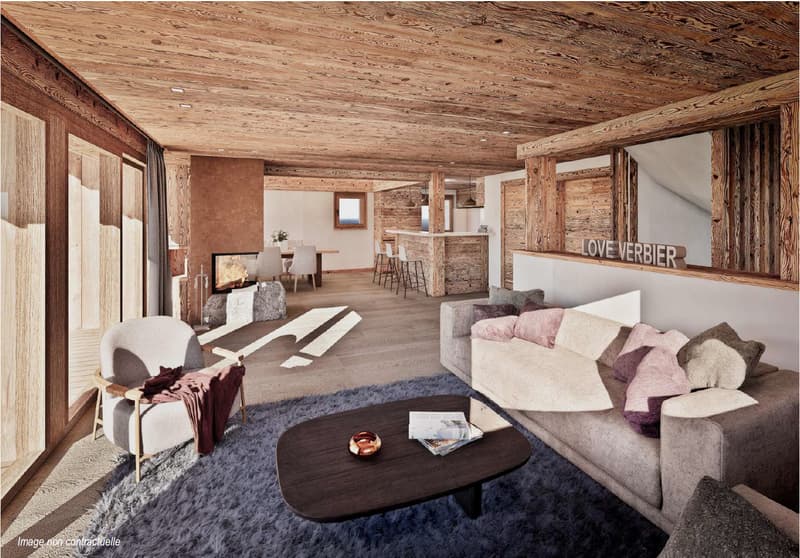
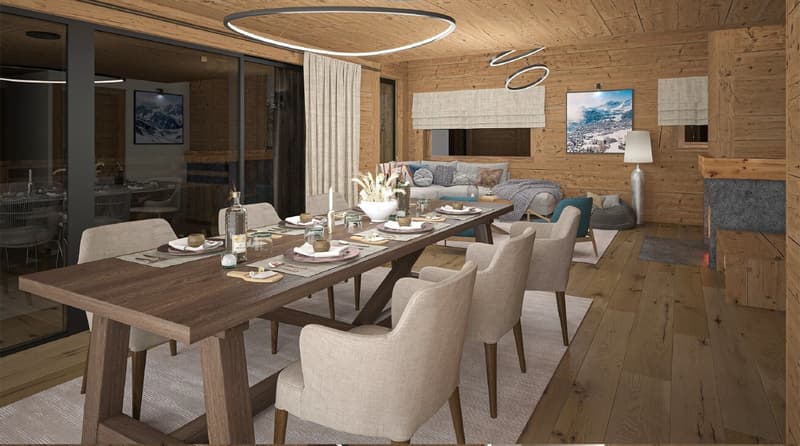
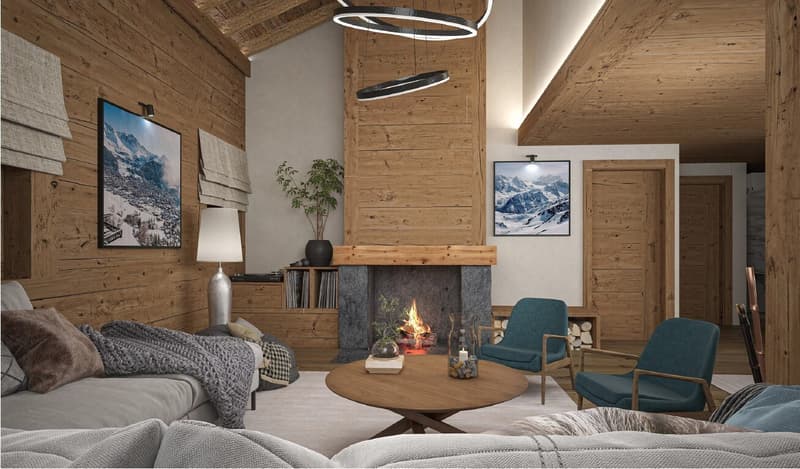
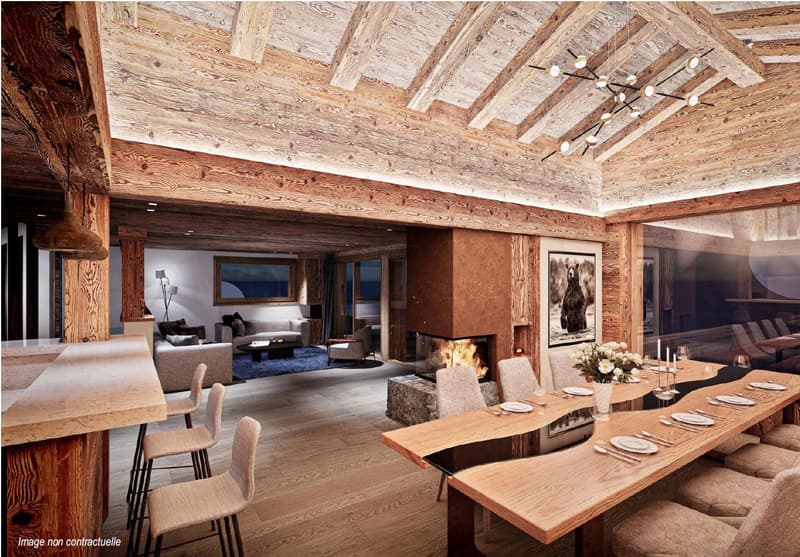
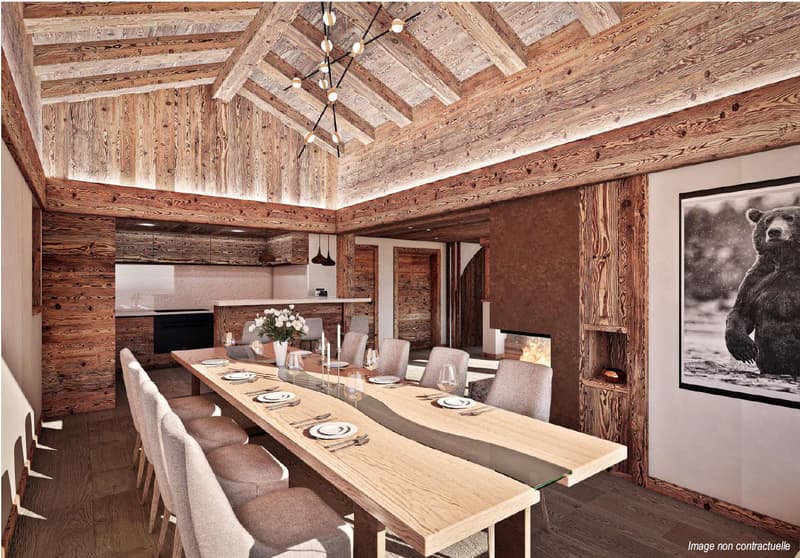
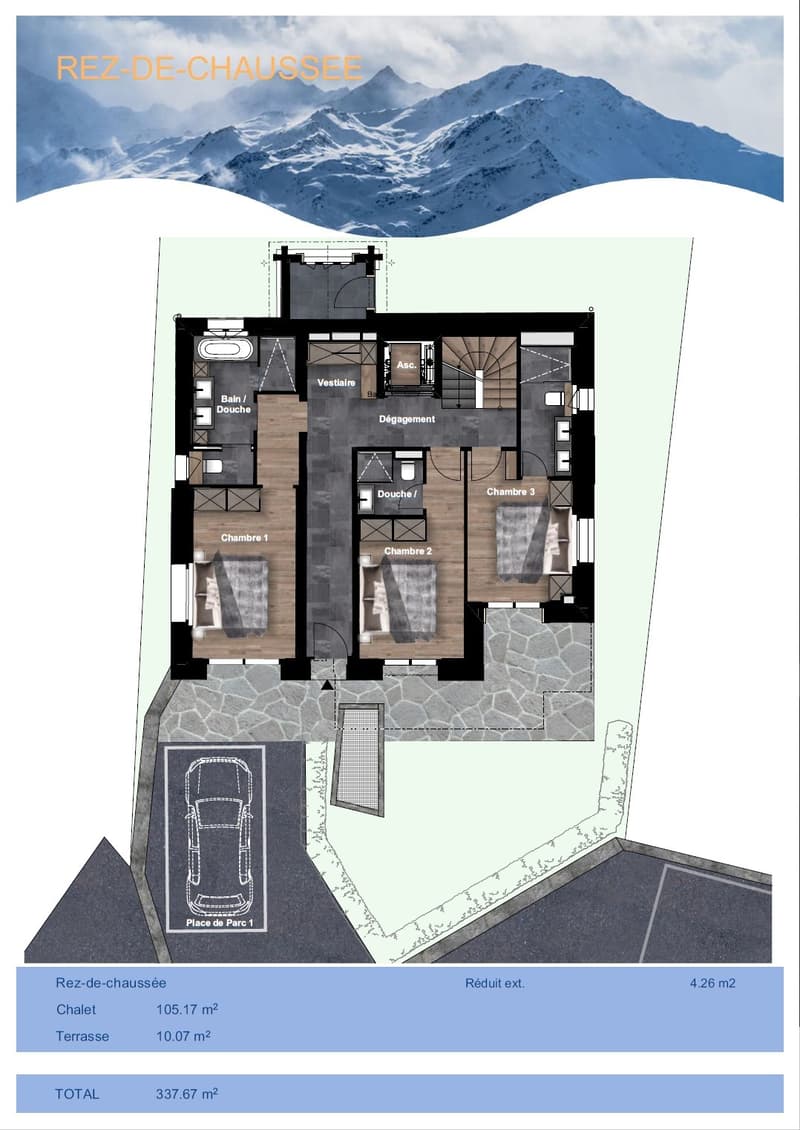
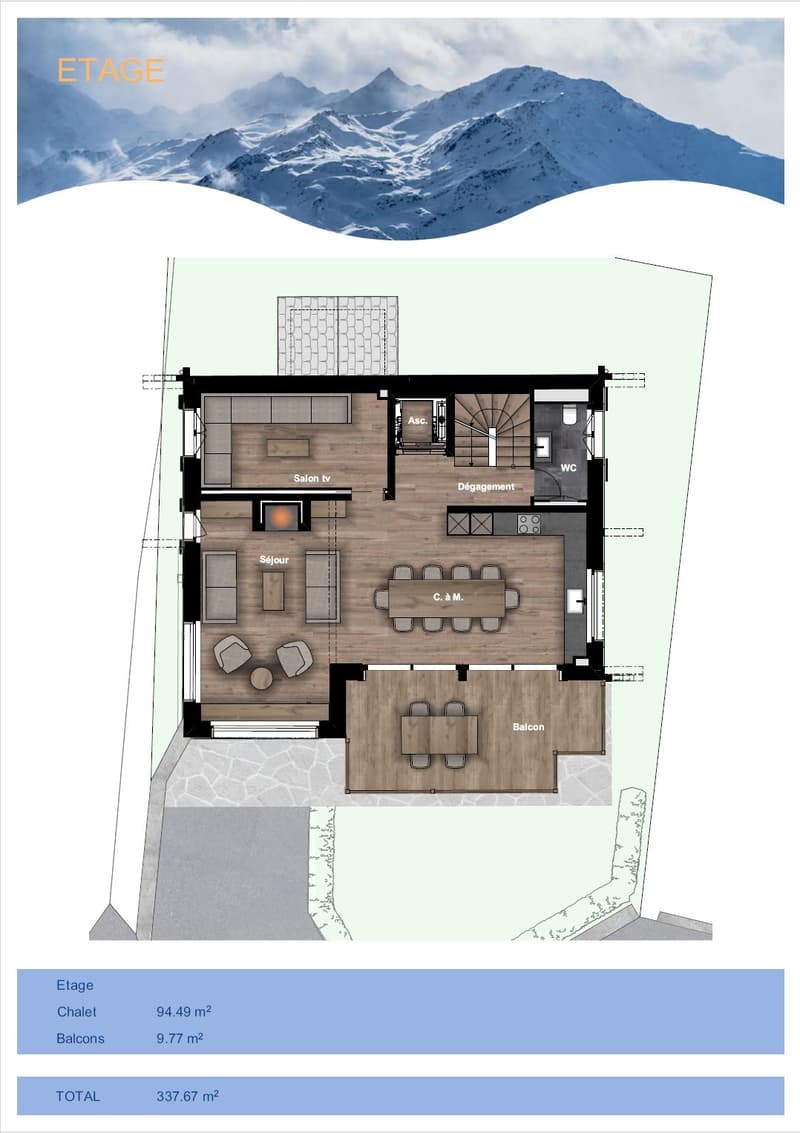
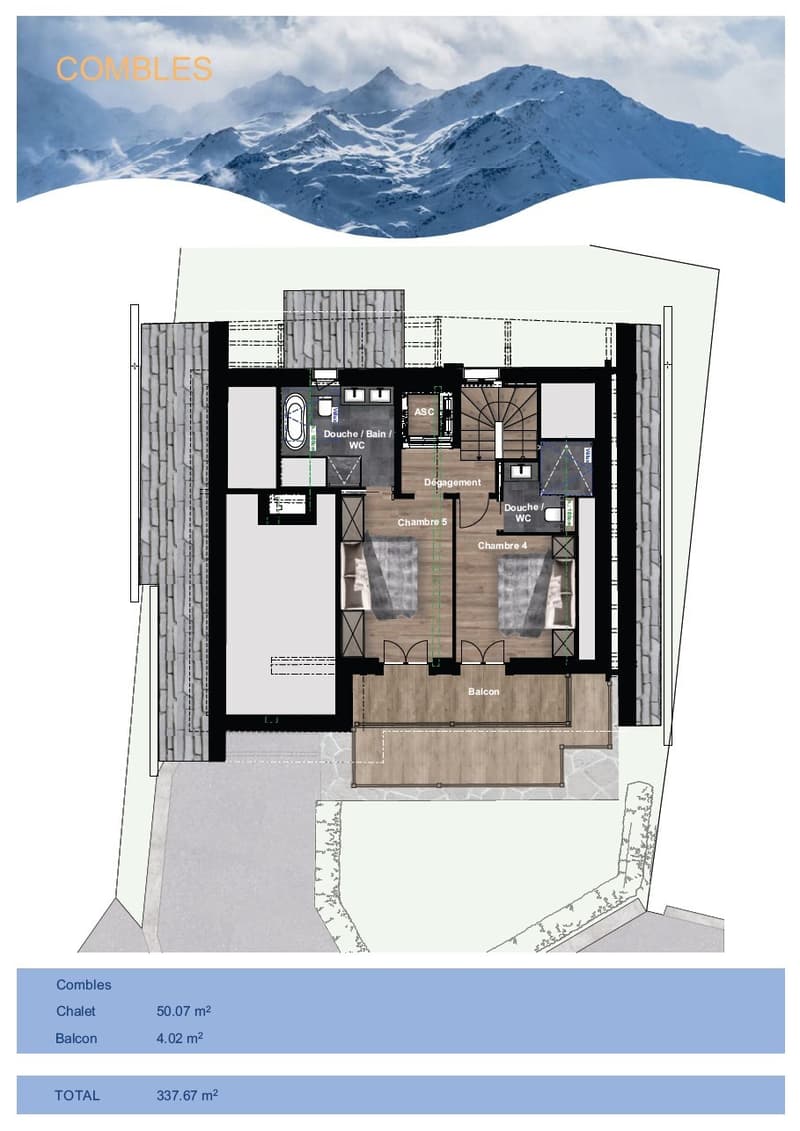
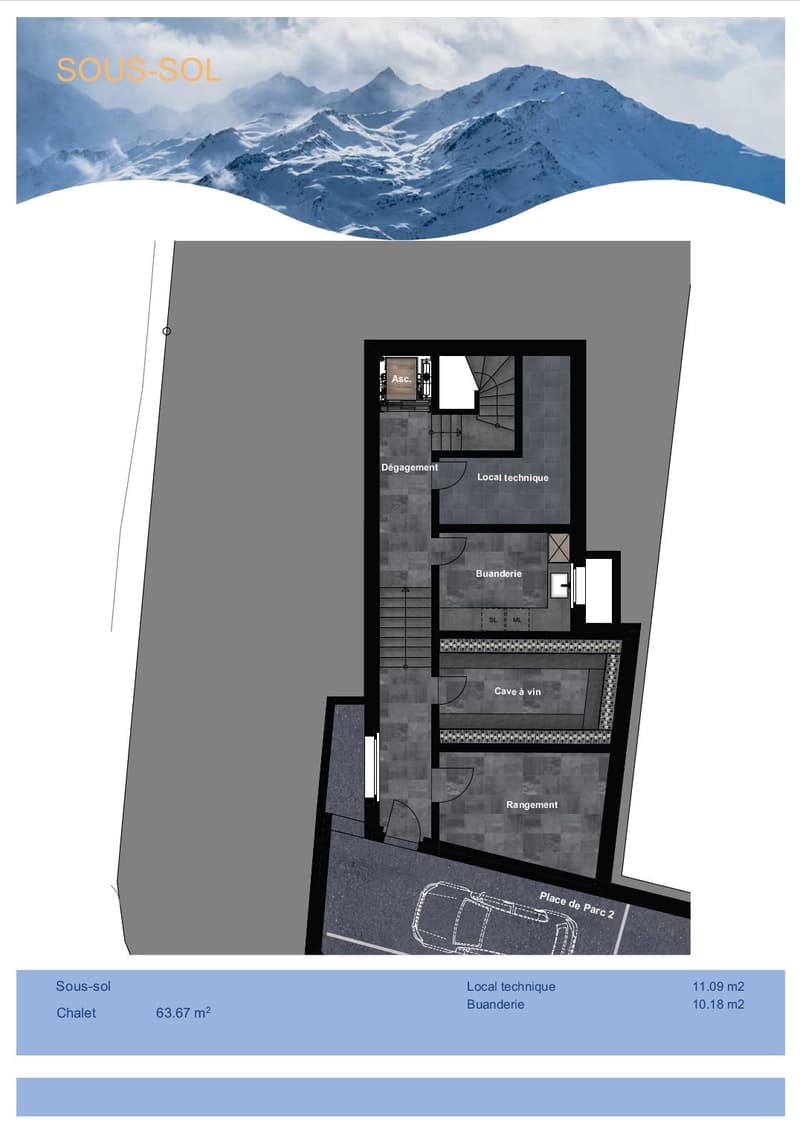
Ground floor: Entrance with cloakroom, 2 double rooms with shower, sink and WC en suite, one double room with bathroom including bathtub, shower, double sink and WC. The 3 bedrooms will have direct access to the terrace. External storage room to the north. First floor: Spacious living room with fireplace, dining area and open L-shaped kitchen as well as a TV room or a variant: much larger living room but no TV room, U-shaped kitchen-bar and pantry. A visitor's WC. Large balcony. Attic: One double room with shower, sink and private WC, one double room with bathroom including bathtub, shower, double sink and WC. A balcony accessible from the rooms or a variant with a superb master bedroom including a study area and a bathroom with shower. Basement: A wine cellar, a laundry room, a storage room and a technical room. Access to the garage.
2 indoor parking spaces as well as an outdoor parking space complete this property.
The planned completion is for 2026 or 2027, depending on the chosen variant.
New 7-room chalet
Rue de Médran
Ideally located on Rue de Médran, close to all amenities and the departure of the cable cars, this individual chalet, currently under reconstruction, can easily accommodate 10 to 12 people.
High-quality building materials have been carefully selected: facades covered with old wood on the upper floors and local stone cladding on the ground floor. Wooden frame and natural slate roof covering.
The chalet will be connected to the CAD (Remote heating with Verbier pellets). The windows will be triple-glazed. Domotics and complete WiFi coverage.
The 4 levels of the chalet will be served by an elevator as well as by internal stairs. The chalet will also be accessible directly from the garage.
Description:
2 indoor parking spaces as well as an outdoor parking space complete this property.
The planned completion is for 2026 or 2027, depending on the chosen variant.

Free
Unlock the full experience
Sync your favourites, manage search alerts, and access all your important services seamlessly across devices. Create your free account for a personalized home search!
Advertiser

Bureau Commercial Freddy Michaud SA
Route de Verbier Station 61 CP 298
1936Verbier
Contact
Bureau Commercial Freddy Michaud SA
- Listing ID
- 4002122498
- Object ref.
- 13_2511_SALE