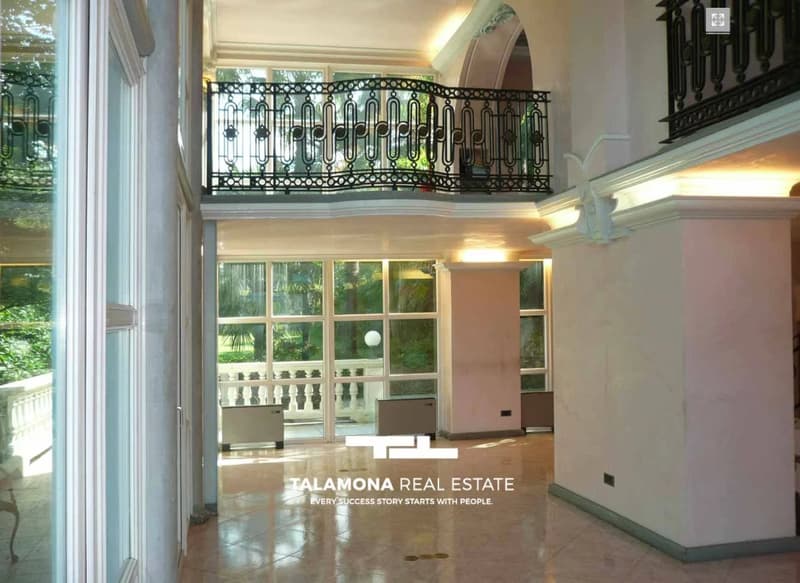
"Historic Villa with View of Lago Maggiore and Pool - Luino"
Purchase price
EUR 2,750,000.–
Notify on price drop
Rooms
19
Living space
800 m2
Location
21016 LuinoCosts
- Purchase price:
- EUR 2,750,000.–
- Notify on price drop
Main information
- Available from:
- By agreement
- Type:
- Villa
- No. of rooms:
- 19
- Number of floors:
- 4
- Surface living:
- 800 m2
- Land area:
- 5000 m2
- Year built:
- 1896
Features and furnishings
View
Garage
Elevator
Swimming pool
Documents (0)
Description
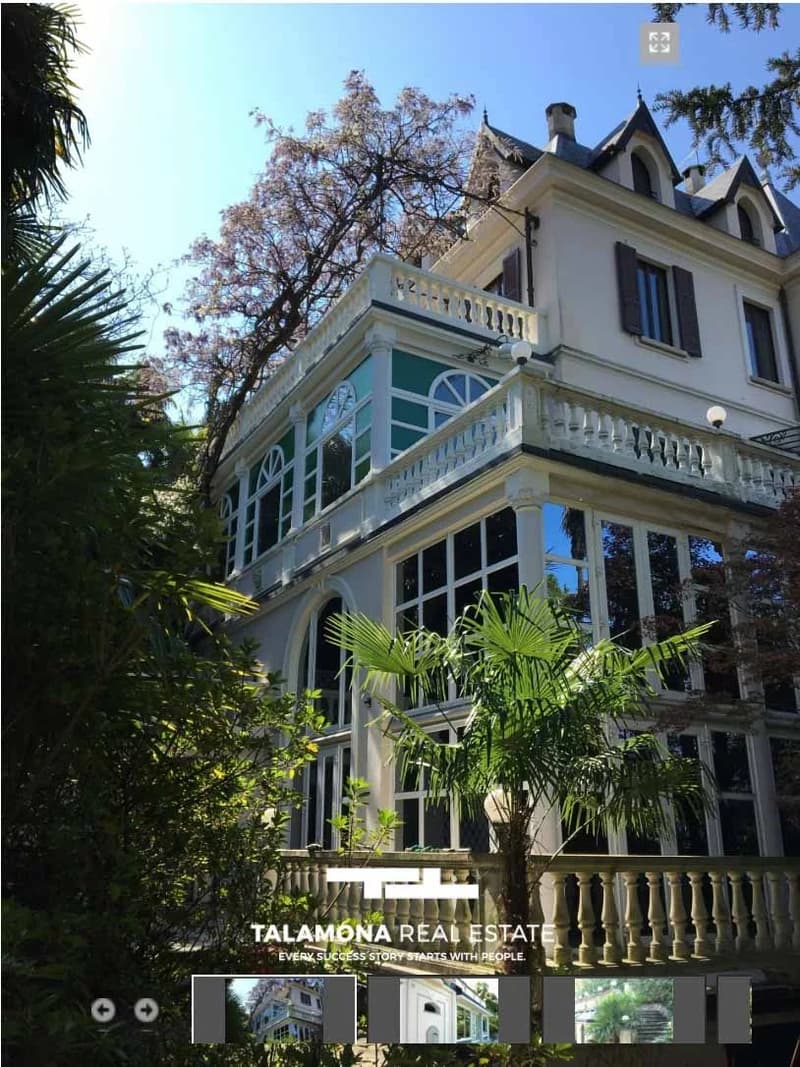
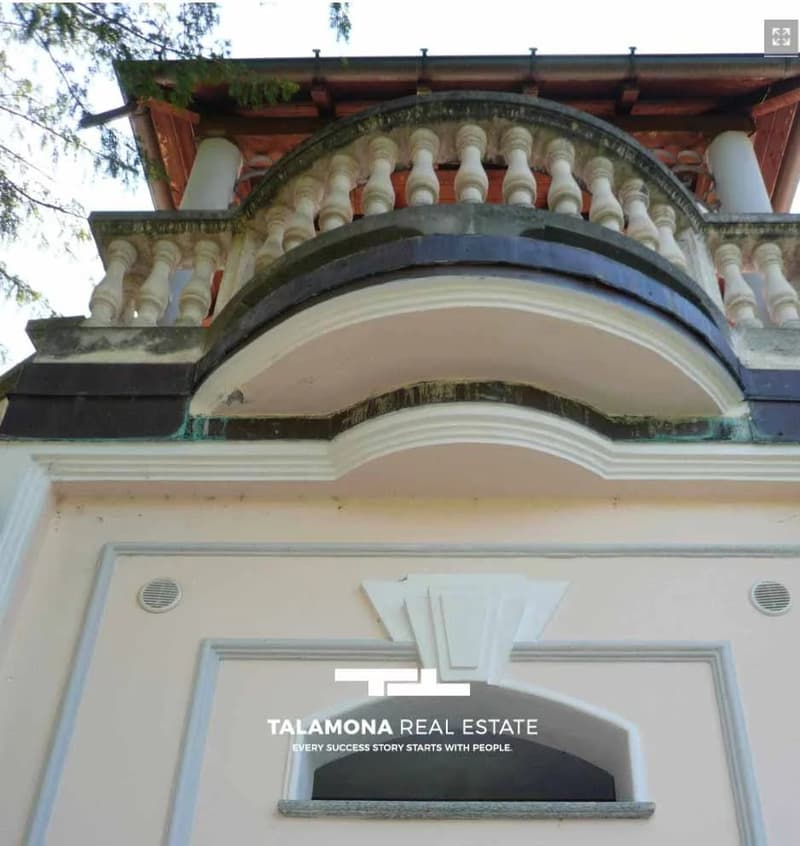
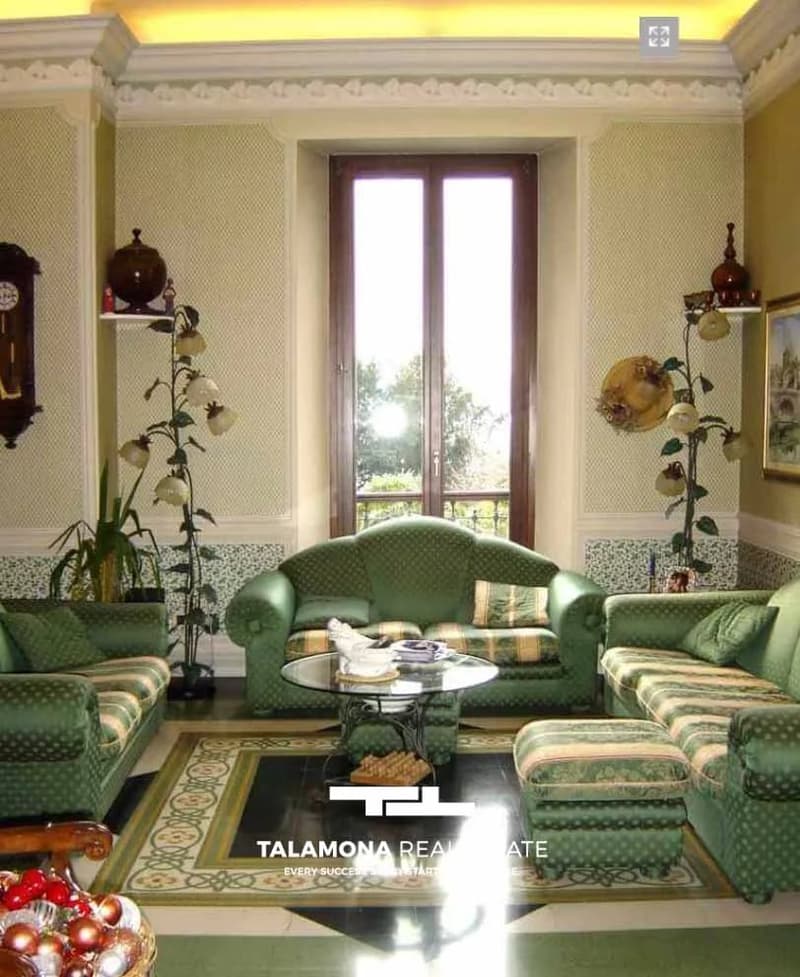
In one of the most prestigious areas of Luino, in the green and quiet area of Carnella, just 1 km from the center and the lake shore, stands this elegant villa from the past, completely renovated to offer maximum contemporary comfort while preserving its original charm.
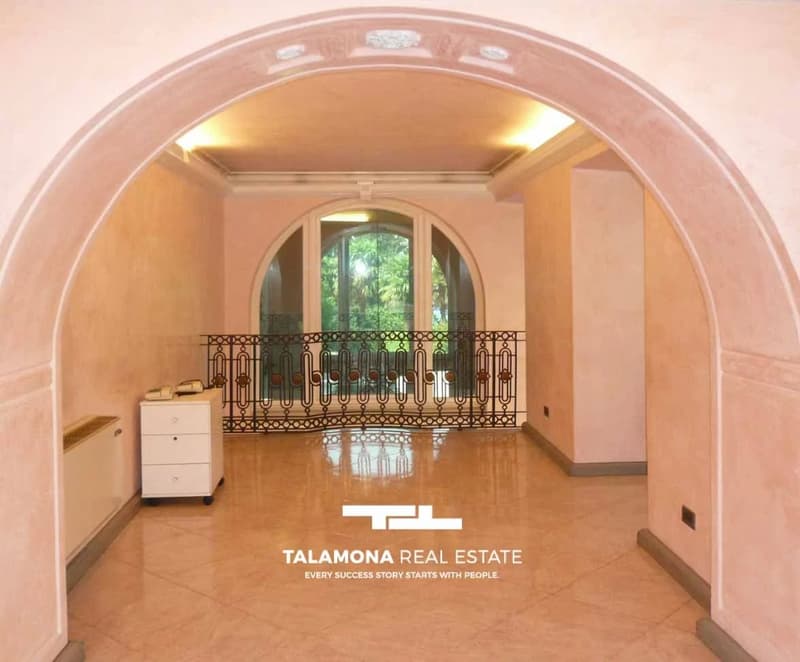
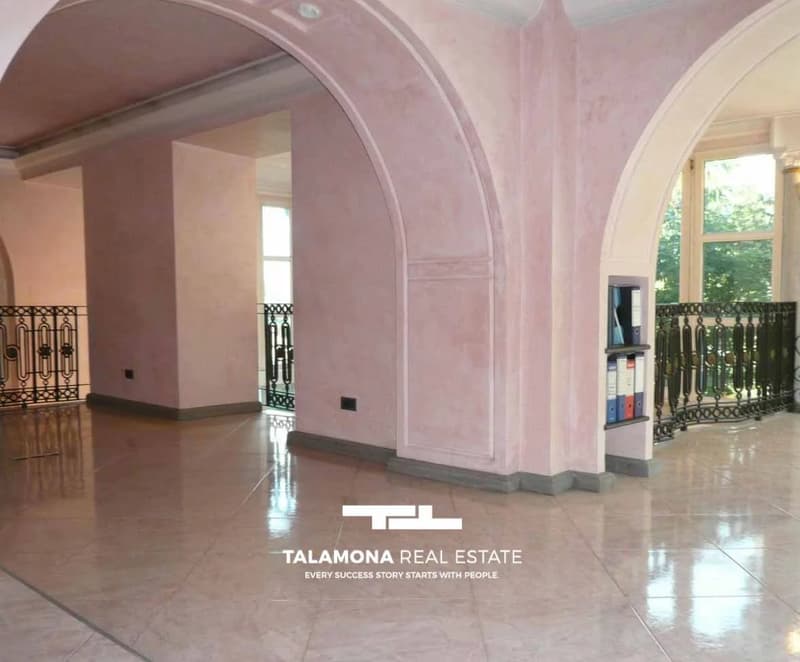
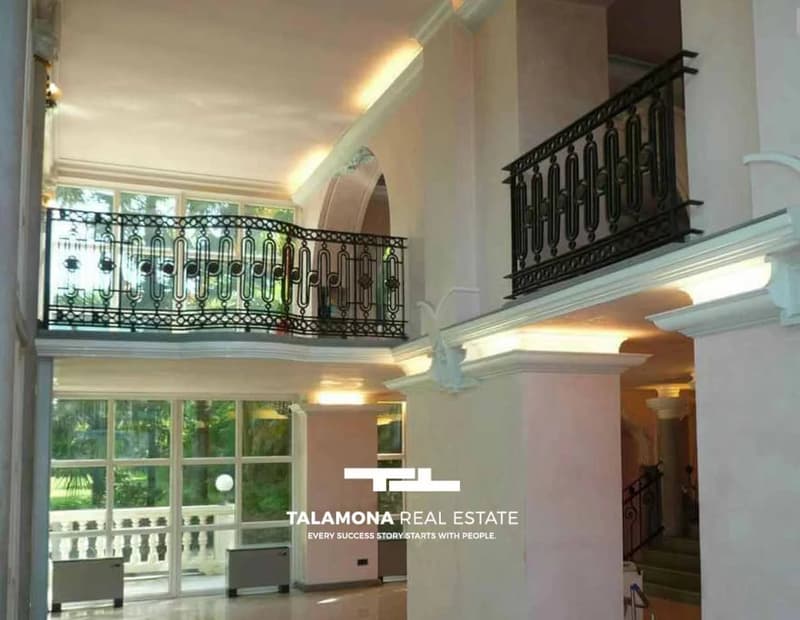
The property has an interior area of approximately 800 square meters and extends over four levels, connected by a convenient internal elevator. The spaciousness and functional division of the rooms make it perfect for a large family, for receiving guests or for integrating a workplace.
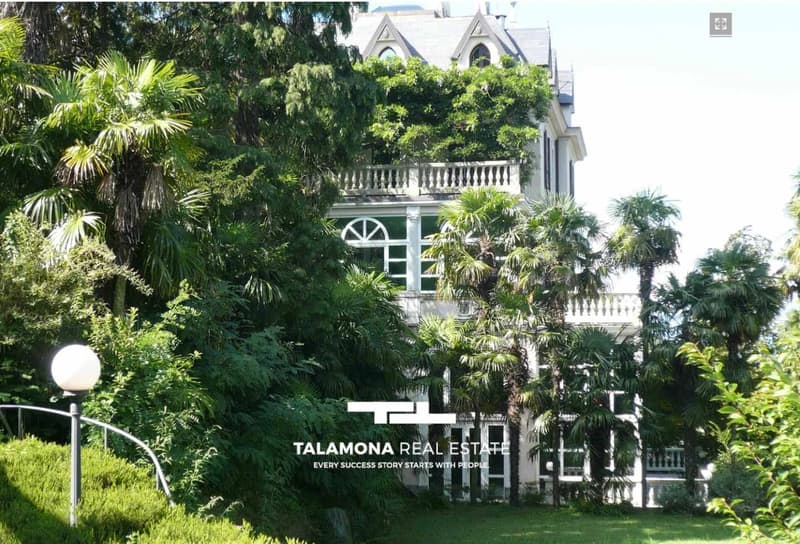
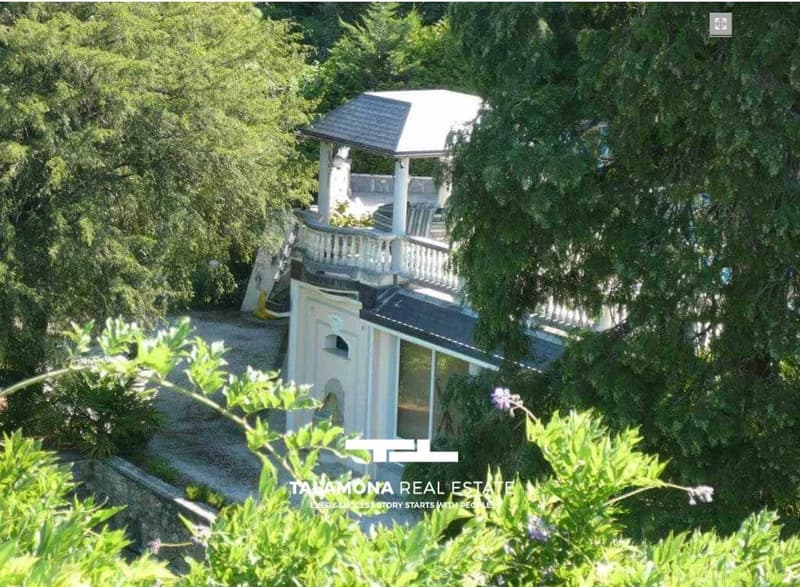
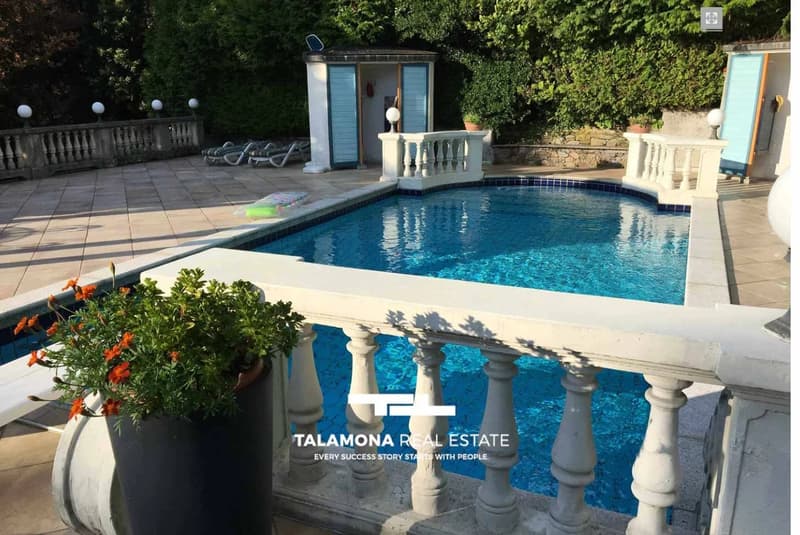
The lush, well-kept private garden of about 5,000 square meters guarantees absolute privacy and houses a magnificent swimming pool, a panoramic terrace, and various relaxation areas surrounded by nature.
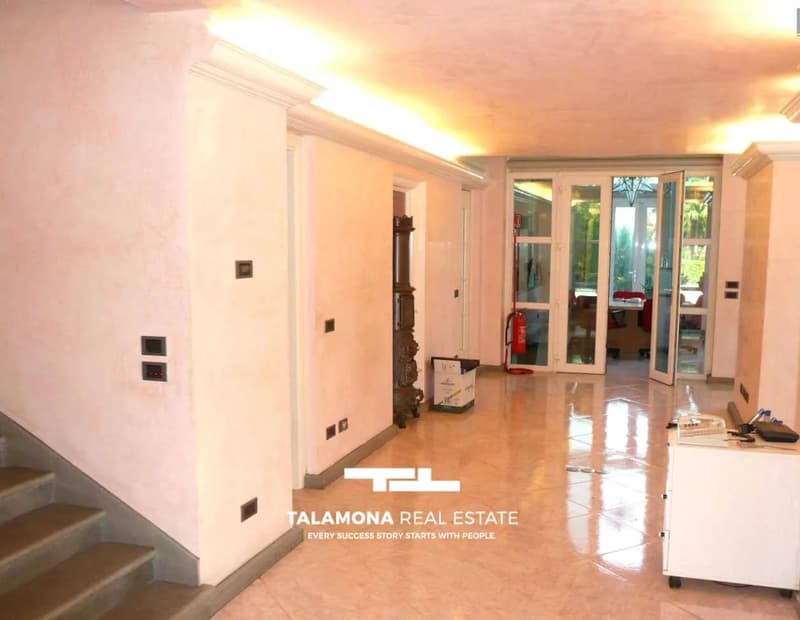
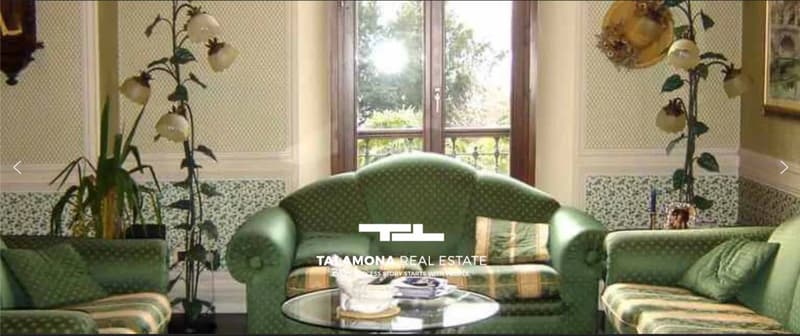
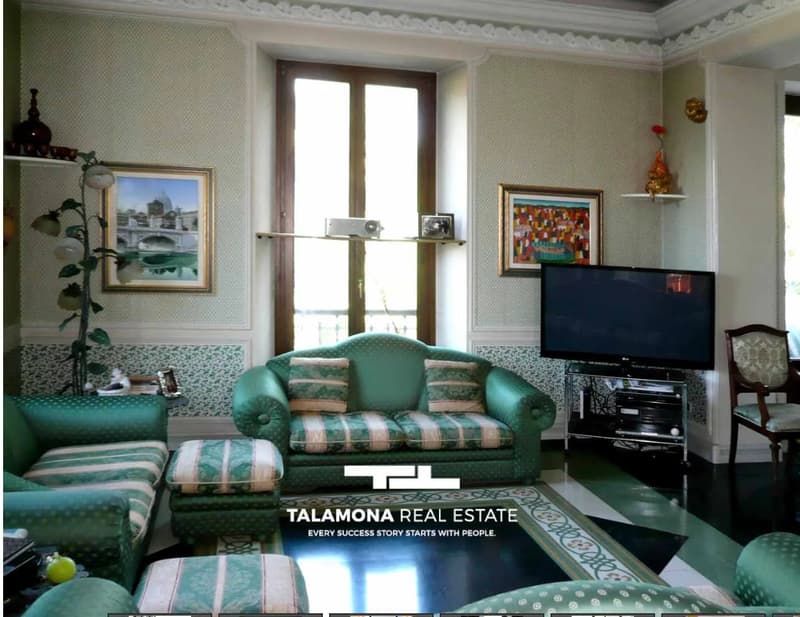
The ground floor houses the main entrance with an elegant wooden staircase, a kitchen, a large living room, and a dining room, both with direct access to two separate terraces of a total of 60 square meters, facing south and offering a magnificent view of the lake.
On the first floor, there are two bedrooms, one of which is the master bedroom with a walk-in closet and a private bathroom with a whirlpool. A study/library with access to a large balcony enriches this floor further.
On the top floor, there are two loft-style units, both with a bedroom and a private bathroom, ideal as guest rooms or rooms for adult children. From each room, you can enjoy a breathtaking view of Lago Maggiore.
The basement with large windows and glass doors to the garden was previously used as an office and has a bedroom with a bathroom. On this level, there is also an independent maisonette apartment with a kitchen, a bedroom with a balcony, a bathroom, and a separate entrance - ideal for accommodating guests or staff.
The property also includes an outbuilding, currently used as a studio or fitness room, with a bathroom and shower, as well as a laundry room, a technical room, and a covered garage that can accommodate up to four cars.
The location is ideal for those seeking peace and quiet without having to sacrifice amenities: Milan is 90 km away, Lugano only 20 km, and Milan's Malpensa airport is about 50 km away.
The property has an interior area of approximately 800 square meters and extends over four levels, connected by a convenient internal elevator. The spaciousness and functional division of the rooms make it perfect for a large family, for receiving guests or for integrating a workplace.
The lush, well-kept private garden of about 5,000 square meters guarantees absolute privacy and houses a magnificent swimming pool, a panoramic terrace, and various relaxation areas surrounded by nature.
The ground floor houses the main entrance with an elegant wooden staircase, a kitchen, a large living room, and a dining room, both with direct access to two separate terraces of a total of 60 square meters, facing south and offering a magnificent view of the lake.
On the first floor, there are two bedrooms, one of which is the master bedroom with a walk-in closet and a private bathroom with a whirlpool. A study/library with access to a large balcony enriches this floor further.
On the top floor, there are two loft-style units, both with a bedroom and a private bathroom, ideal as guest rooms or rooms for adult children. From each room, you can enjoy a breathtaking view of Lago Maggiore.
The basement with large windows and glass doors to the garden was previously used as an office and has a bedroom with a bathroom. On this level, there is also an independent maisonette apartment with a kitchen, a bedroom with a balcony, a bathroom, and a separate entrance - ideal for accommodating guests or staff.
The property also includes an outbuilding, currently used as a studio or fitness room, with a bathroom and shower, as well as a laundry room, a technical room, and a covered garage that can accommodate up to four cars.
The location is ideal for those seeking peace and quiet without having to sacrifice amenities: Milan is 90 km away, Lugano only 20 km, and Milan's Malpensa airport is about 50 km away.

Free
Unlock the full experience
Sync your favourites, manage search alerts, and access all your important services seamlessly across devices. Create your free account for a personalized home search!
Viewing
Contact for viewing
Theodor TALAMONA
Advertiser

Christie's International Real Estate - Talamona
Piazzale Guglielmo Marconi, 1
21016Luino
Contact
Theodor TALAMONA
- Listing ID
- 4002211806
- Object ref.
- 85947630