
"Ideal Core House for Lovers of Charming Properties"
Purchase price
CHF 450,000.–
Notify on price drop
Location
6862 RancateCosts
- Purchase price:
- CHF 450,000.–
- Notify on price drop
Main information
- Available from:
- By agreement
- Type:
- Single house
Documents (0)
Description
We are offering a large core house exclusively, located 2 minutes from the kindergarten, 5 minutes from the elementary school, and 3 minutes from the bus stop to Mendrisio station, which is 5 minutes away by bike and about 12-18 minutes on foot.
The house:
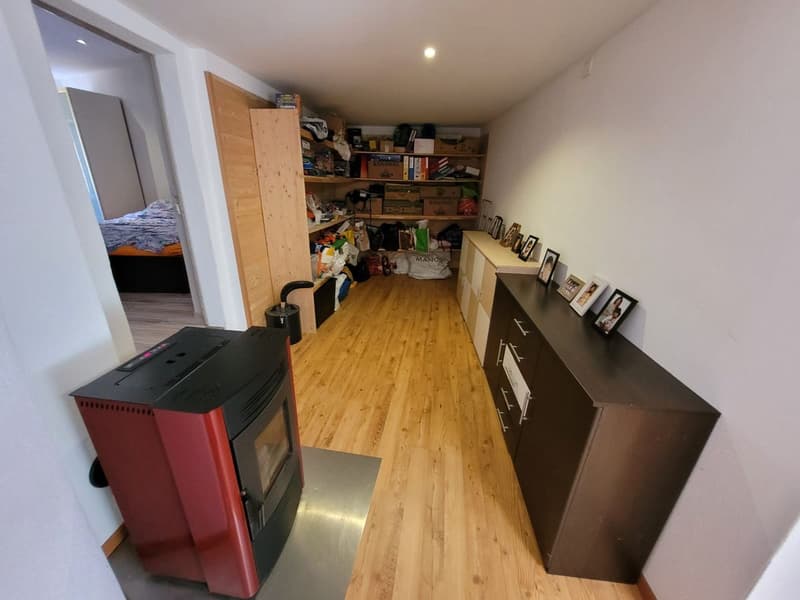
Ground floor: very spacious basement of about 30 m², from which you can access a small inner courtyard of about 6 m².
The chimney is prepared up to the basement for a possible central heating system. To the left of the main entrance, there is a second basement of about 6 m² with a small window and a main panel renewed in 2018.
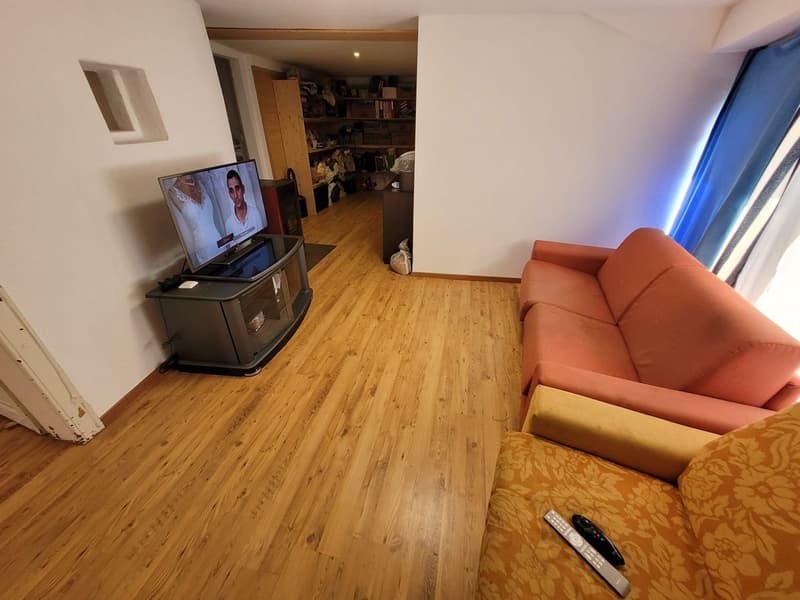
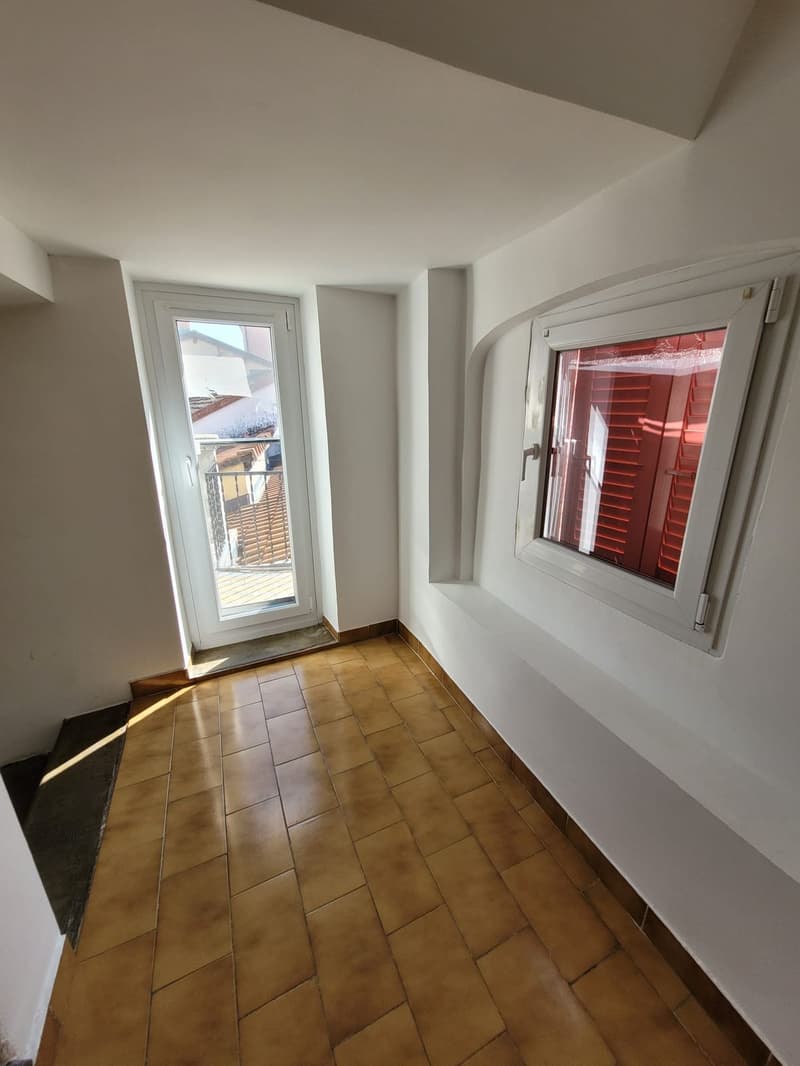
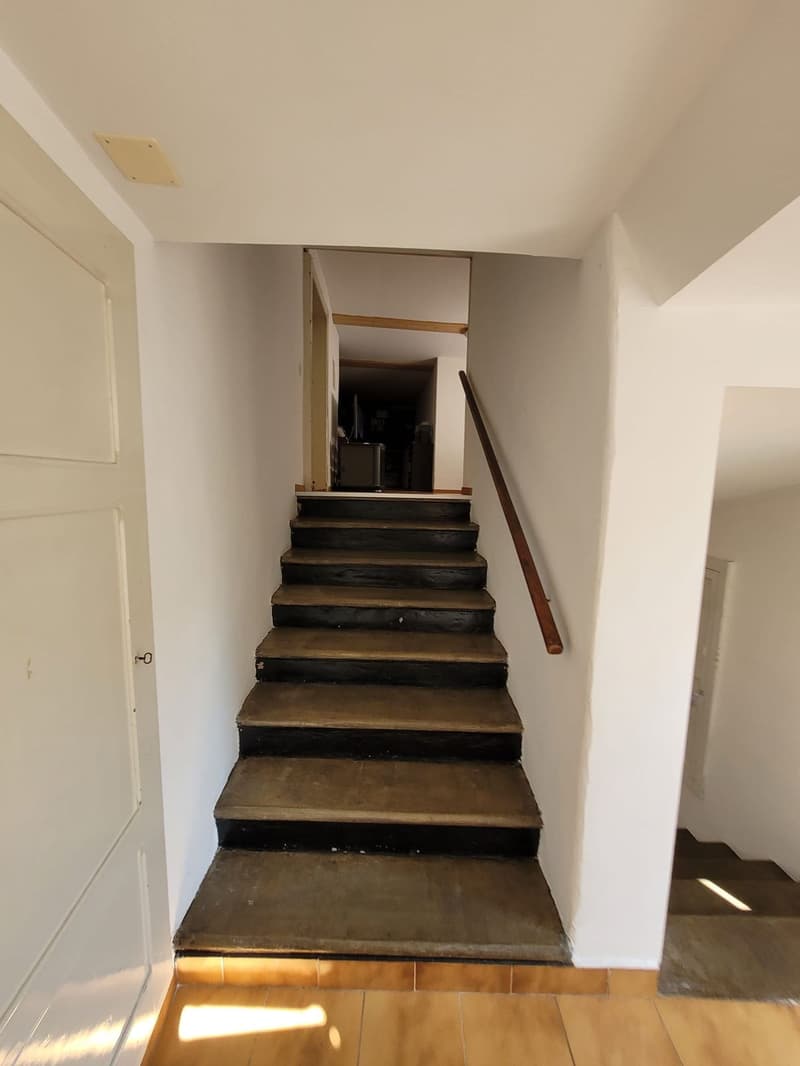
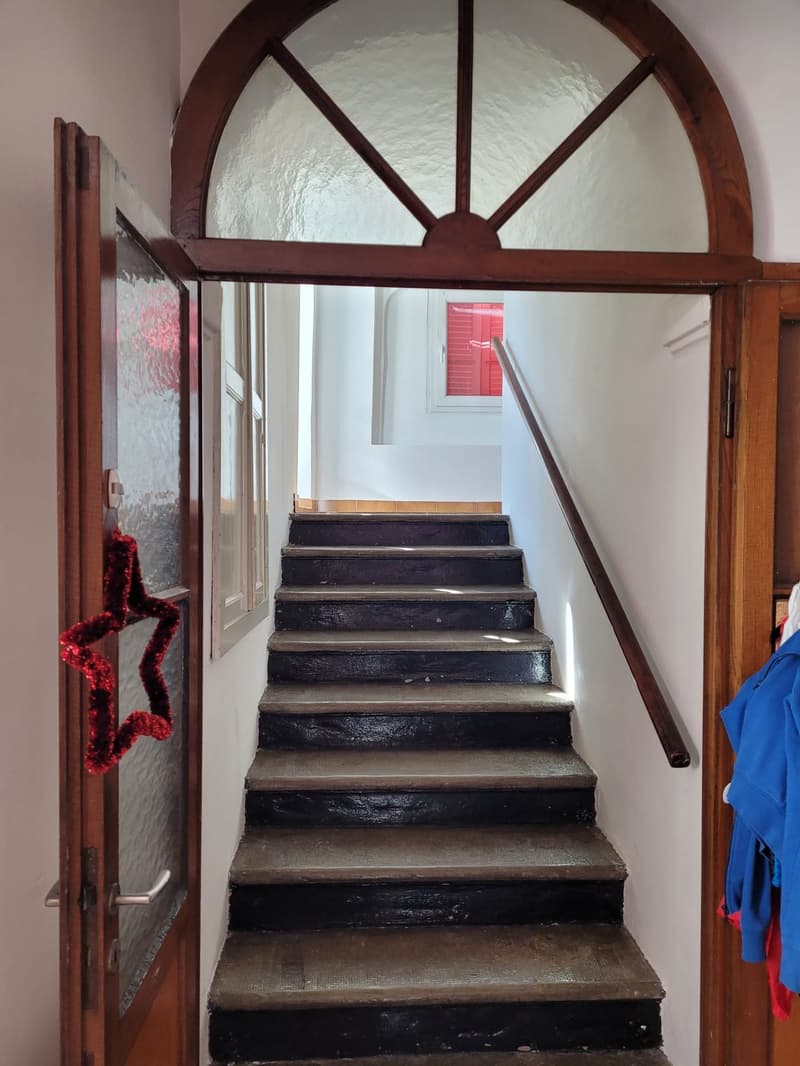
To the right, a storage room of 2 m². Going up the stairs, on the first landing to the left, there is a room of 10 m² with a fireplace and a window. Access to a balcony of 12 m² + a small technical room with washing machine, dryer, and boiler.
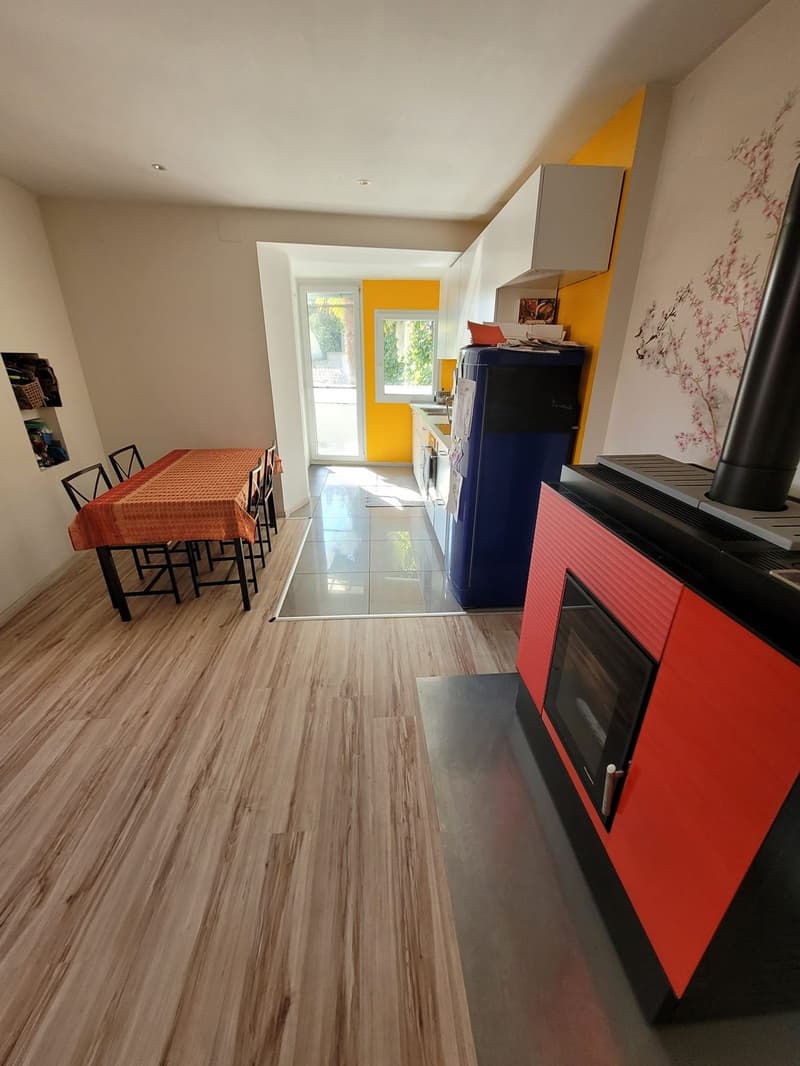
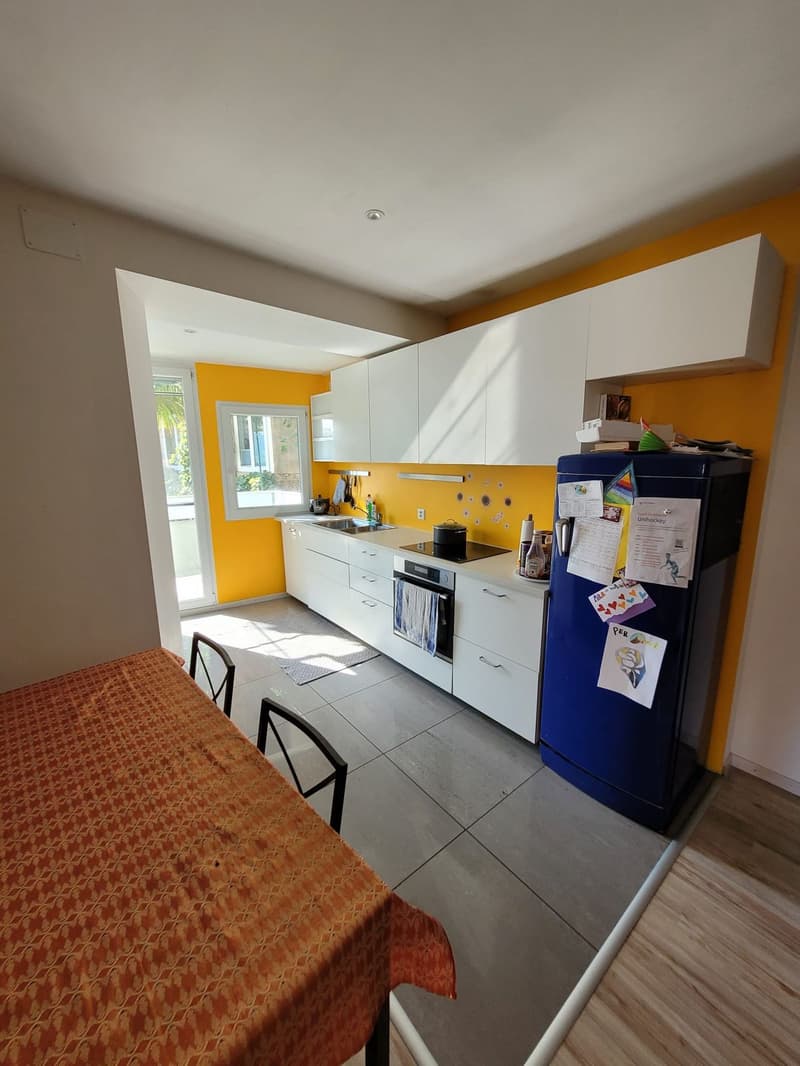
Continuing to climb, you reach the first floor: living area with open kitchen on about 45 m², toilet, small balcony of about 5 m², with a view of the inner courtyard.
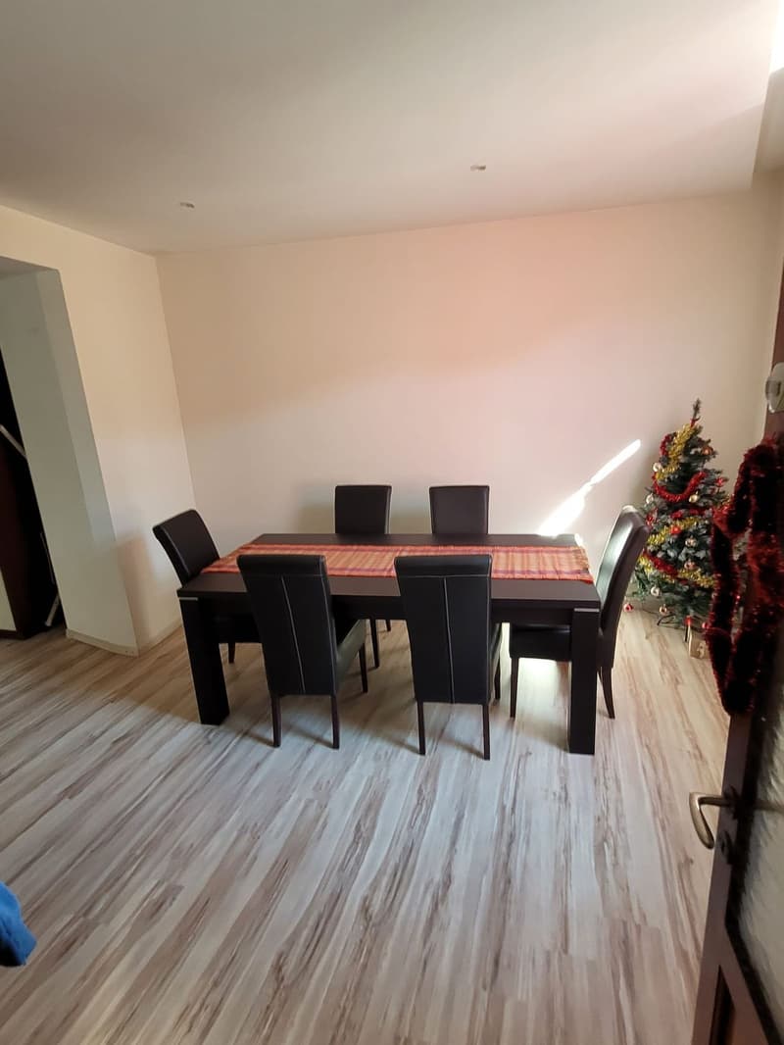
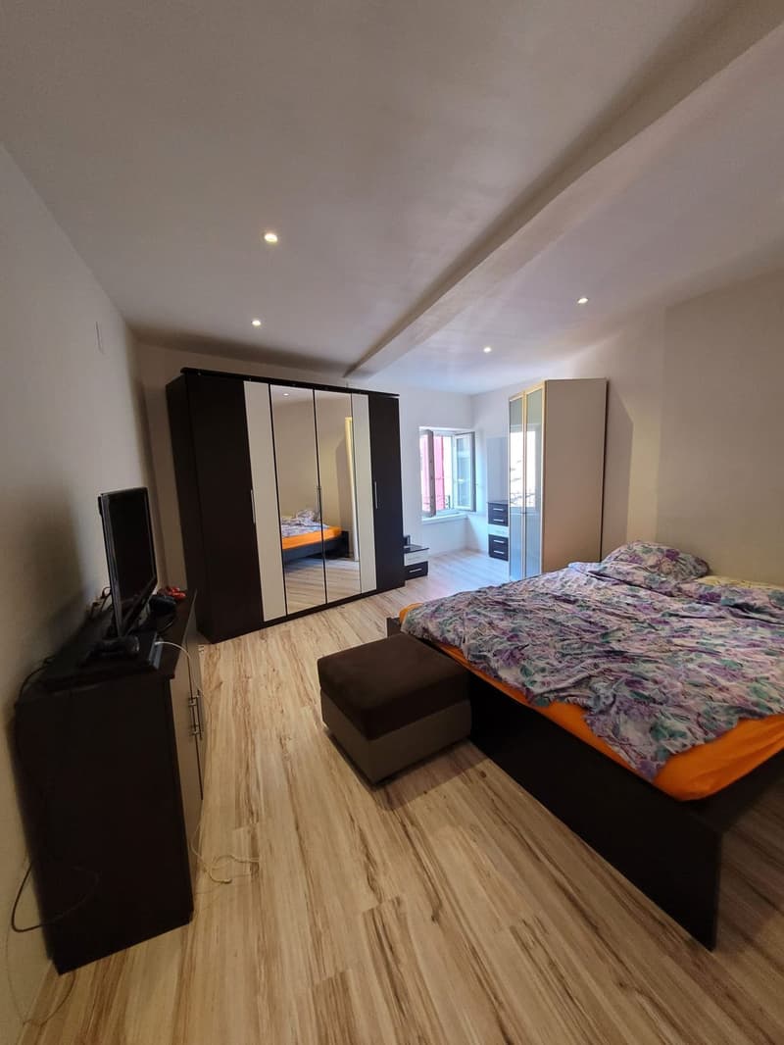
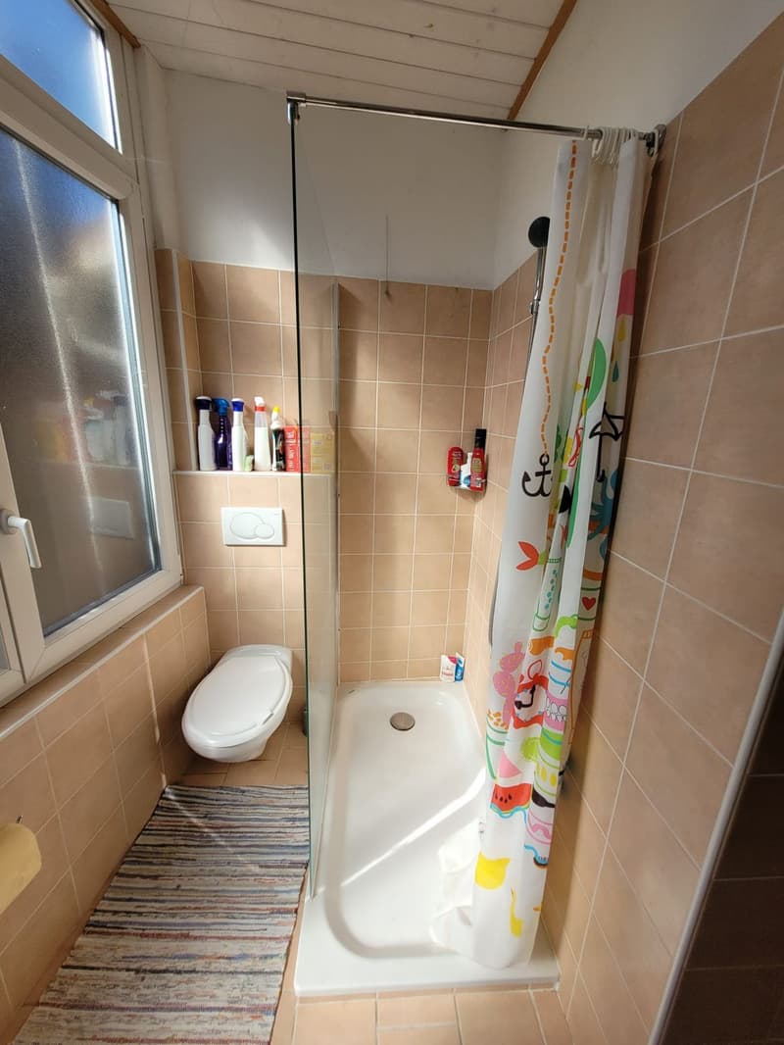
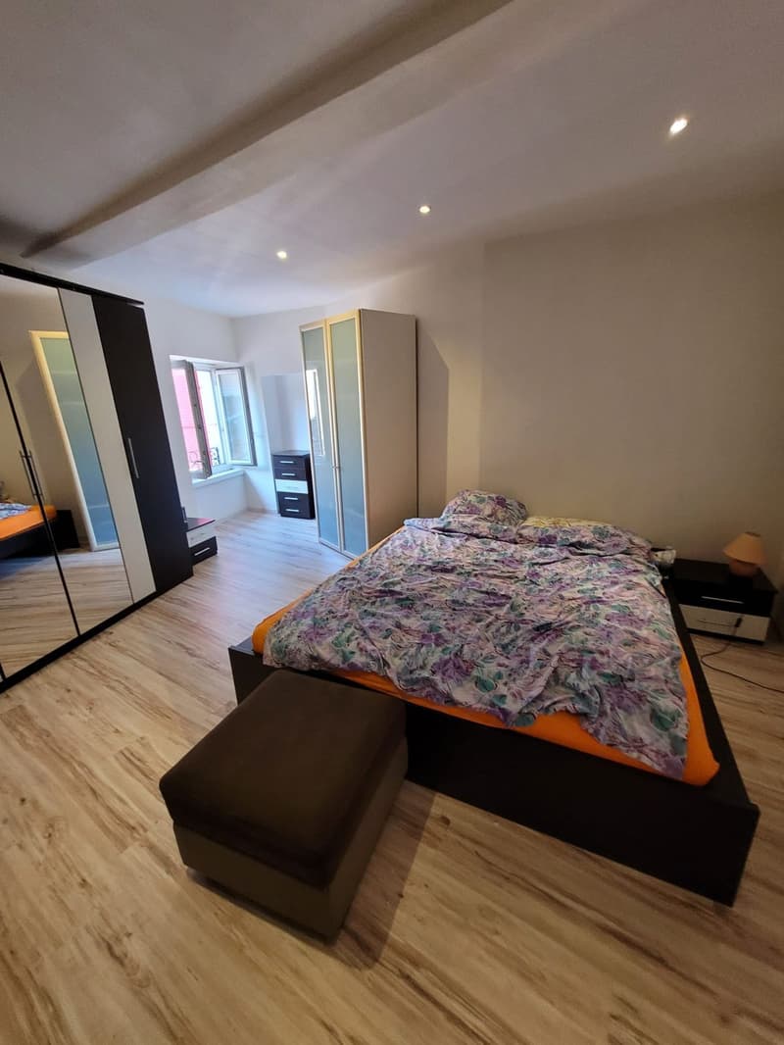
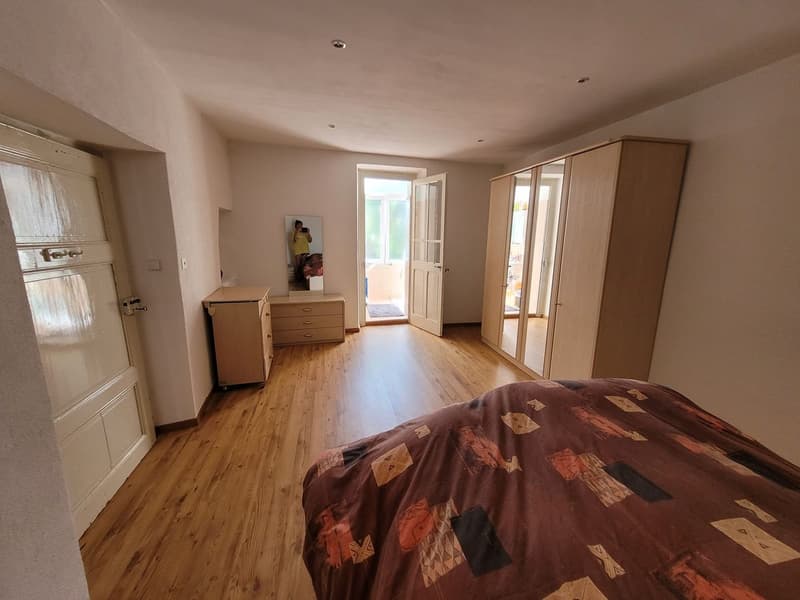
On the second floor: the sleeping area of the house with a room of 18 m² that gives access to the bedrooms: 1 room with an en-suite bathroom + 1 other room.
The attic could be made habitable, gaining two more rooms.
Externally, the house needs to be repainted, while the plaster of the wing under the 12 m² balcony is partially to be renewed. Inside, the attic and the 10 m² room on the first landing need to be renewed.
The house is currently heated with 2 pellet stoves.
A large basement/storage room/warehouse is included in the offer, located in front of the object under the portico (in addition to the one in the house).
There is the possibility of renting a parking space at a short distance.
Plans available upon request.
The object can be used as a secondary residence.
History of the house
It is a house from the late 19th century, rich in personality and with noble features. In the renovation of the 1st and 2nd floors carried out in 2015/16, the angel frescoes were maintained, which can also be found on the facade.
Mortgage Calculator
From dream house to home ownership: the mortgage calculator can help you estimate the affordability of this property.
Viewing
Contact for viewing
Nathalie Mage
Advertiser

Suisse Immo Solutions SA
Via Luigi Lavizzari 3
6900Lugano
Contact
- Listing ID
- 4002236502
- Object ref.
- 7YAJ-OLXY-907