• The image shows a modern, open-plan office space with a kitchen area. The space features large windows, allowing natural light to flood in. There are various workstations with desks and chairs, as well as a kitchen counter with what appears to be a dishwa
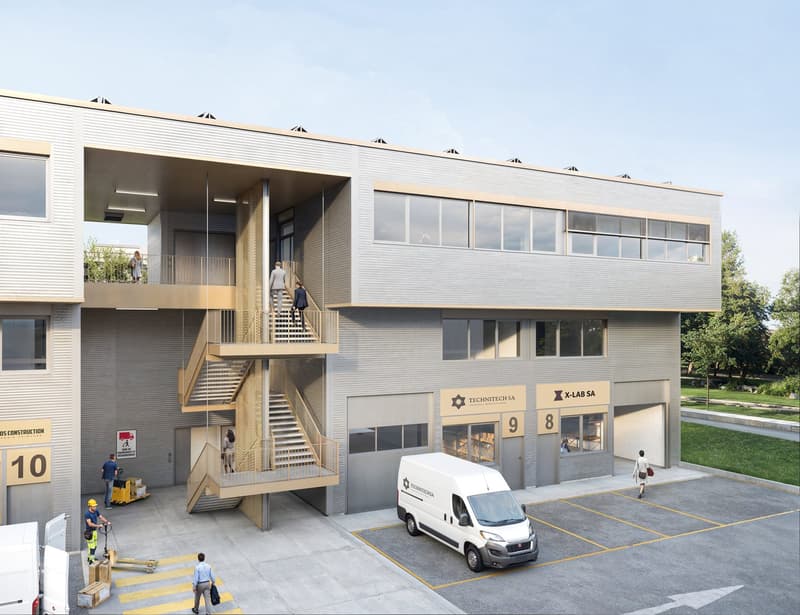
  • 2-story commercial building with a modern, minimalist design. The building has large windows, a covered entrance, and an exterior staircase. There are designated parking spaces in the front of the building.
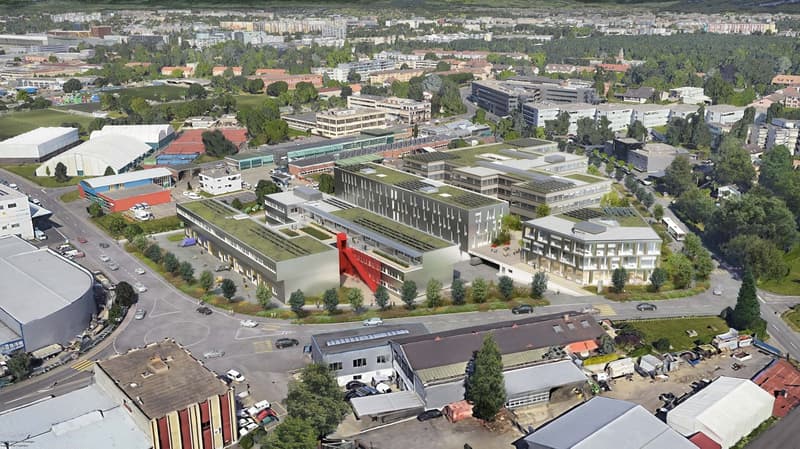
  • Aerial view of a city with a mix of residential and commercial buildings, including multi-story office buildings, a large sports arena or event center, and various other structures. The city appears to be surrounded by green spaces and trees. There are vi
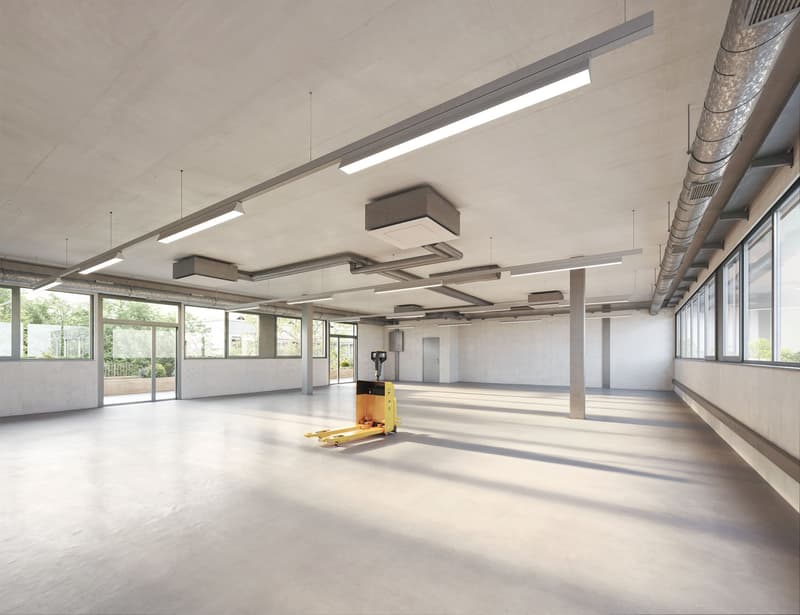
  • Large open commercial space with concrete floors, white walls, and suspended lighting fixtures. The space has large windows providing natural light and a forklift is visible in the center of the room.
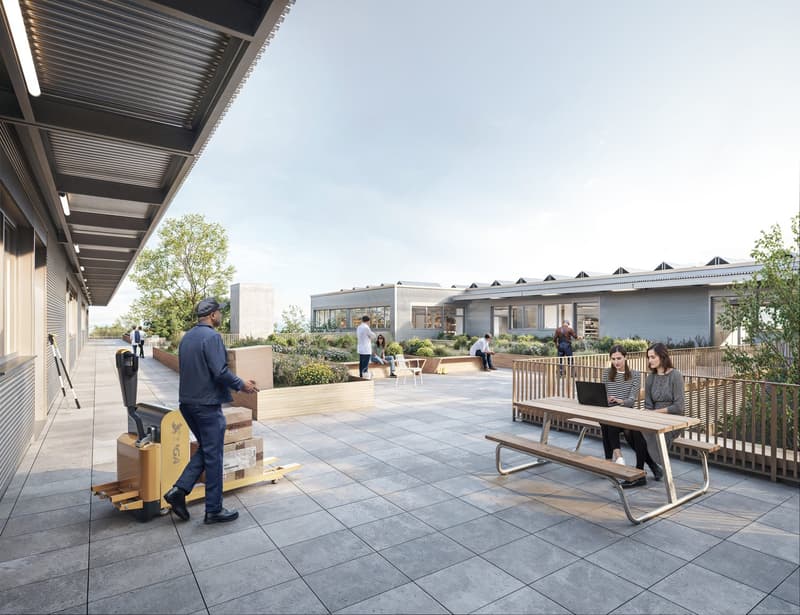
  • Outdoor patio area with benches, tables, and landscaping. People are seated and working on laptops, suggesting it is a communal workspace or gathering area.
1 / 5

"A VENDRE – Ateliers artisanaux NEUFS"

Purchase price
CHF 1,450,000.–
Rooms
1
Floor space
294 m2

Location

Chemin Delay 6, 1214 Vernier

Travel time

  • 9 min.Station: Meyrin

Surrounding information

Source of this data

The data displayed is provided by one of our third-party suppliers.

Please note that the locations displayed may not be up to date and there may be some deviations.

  • Supermarket

    7 min.MYA Service
  • School

    8 min.École Vernier-Place
  • Pharmacy

    6 min.Sanofi-Aventis (Suisse) SA
  • Public Transport

    1 min.Morglas

Times refer to the route on foot.

Costs

Purchase price:
CHF 1,450,000.–

Main information

Available from:
Immediately
Type:
Atelier
No. of rooms:
1
Floor:
GF
Number of floors:
1
Surface living:
294 m2
Floor space:
294 m2
Minimum floor space:
293.98 m2
Room height:
11 m
Max. Floor load:
1500 kg/m2
Goods crane lifting capacity:
2000 kg
Year built:
2025

Features and furnishings

  • Balcony / Terrace

  • Wheelchair access

  • Parking space

  • Elevator

  • Planning permission available

  • Minergie certified

  • Minergie construction

  • Power connection

  • Water connection

  • Waste water connection

  • Approach ramp for lorries

Documents (0)

Description

QUARZ’UP

Situé à Vernier, le projet QUARZ'UP est composé de plusieurs bâtiments conçus pour accueillir des ateliers de production, des espaces de bureaux, des laboratoires et des locaux pour activités à haute-valeur ajoutée. La mixité des entreprises qui s’y installeront (artisans, artistes, start-up, haute-technologie) permettra au site de devenir un lieu de travail et de vie.

Ce bien de 293,98 m² est réparti sur plusieurs niveaux, maximisant l’espace pour vos opérations.

Descriptif technique :

  • Hauteur : 11 mètres

  • Finitions : chauffé et rafraîchi, sanitaires inclus

  • Parking : 3 places de livraison comprises

  • Portes sectionnelles

  • Accès de plain-pied

Livraison : mars 2025

Create your account
Free

Unlock the full experience

Sync your favourites, manage search alerts, and access all your important services seamlessly across devices. Create your free account for a personalized home search!

Advertiser

uni5 SA
uni5 SA
rue de la Coulouvrenière 29
1204Genève

Contact

Océane Deguergue

Listing ID
4002253414
Object ref.
91lz7.nl7rh

Contact the advertiser

Equity capital (optional)

By continuing, I declare that I accept the GTC and acknowledge the privacy policy, and that personal aggregated data related to my interests may be shared with the advertiser.

* By selecting “Yes”, I agree that Homegate may process this information as described here.

Other properties you might like

Fraud prevention: a few useful tips

  • Never transfer money in advance
  • Be careful if the price appears too low
  • Never share personal data such as bank details or copies of ID upfront
  • Do not sign a contract before you have visited the property

Tips and services
