139 results - Property for buy in Region Rive droite - Campagne

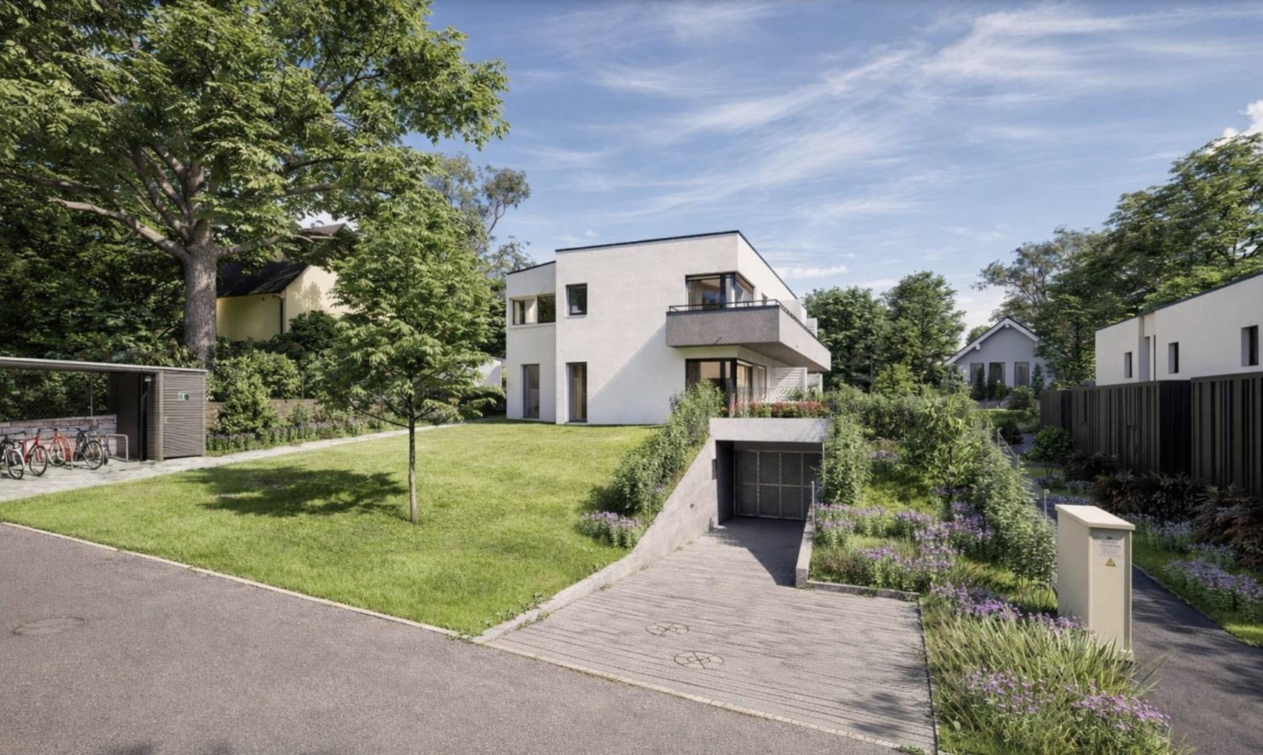
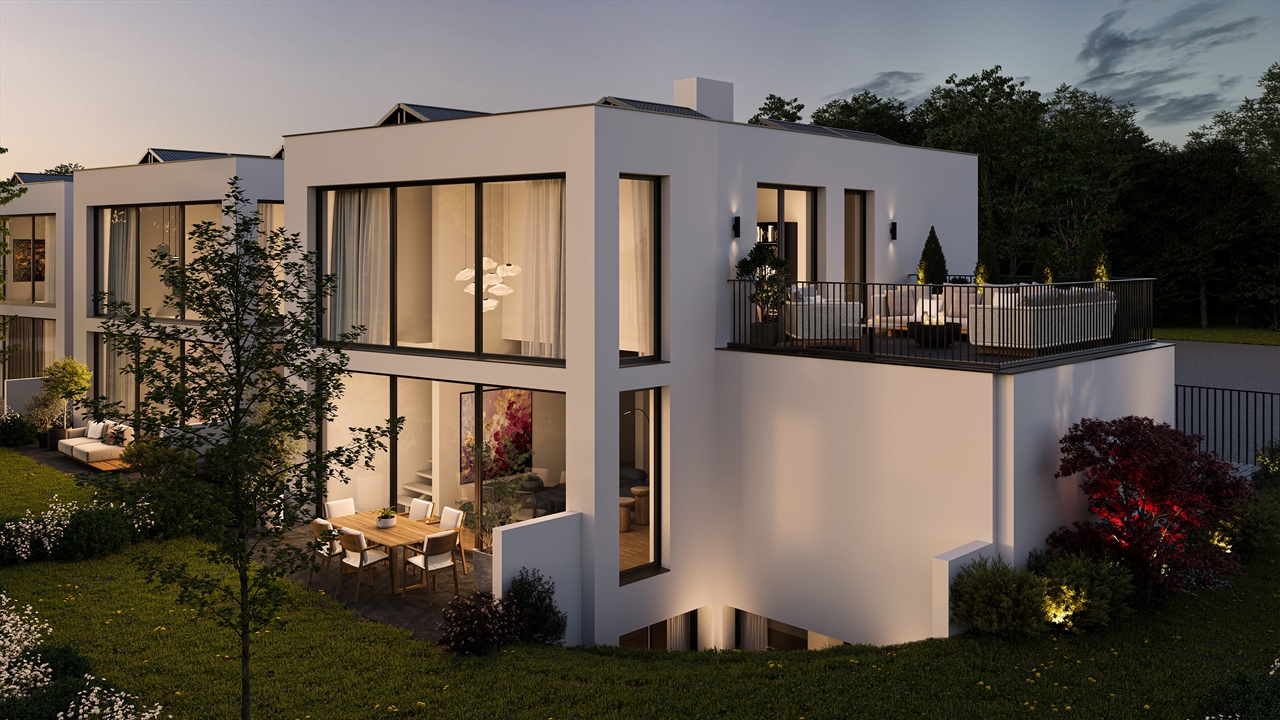
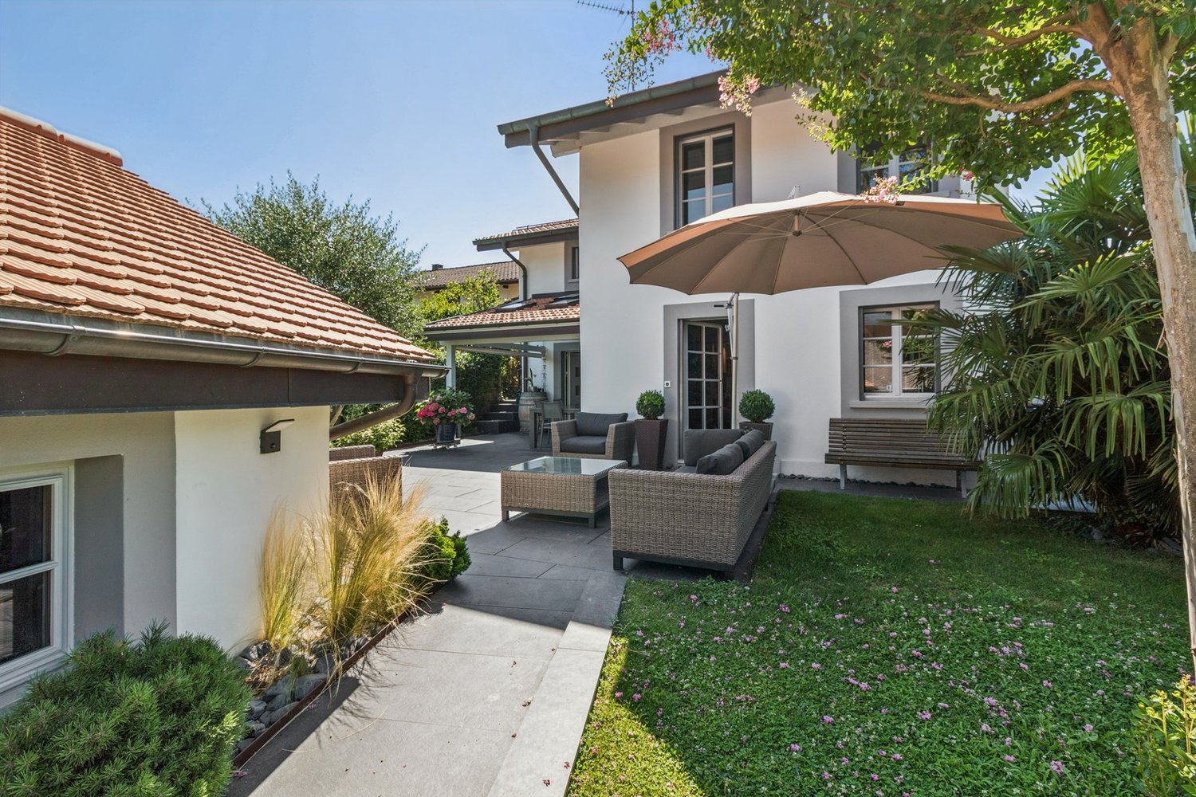
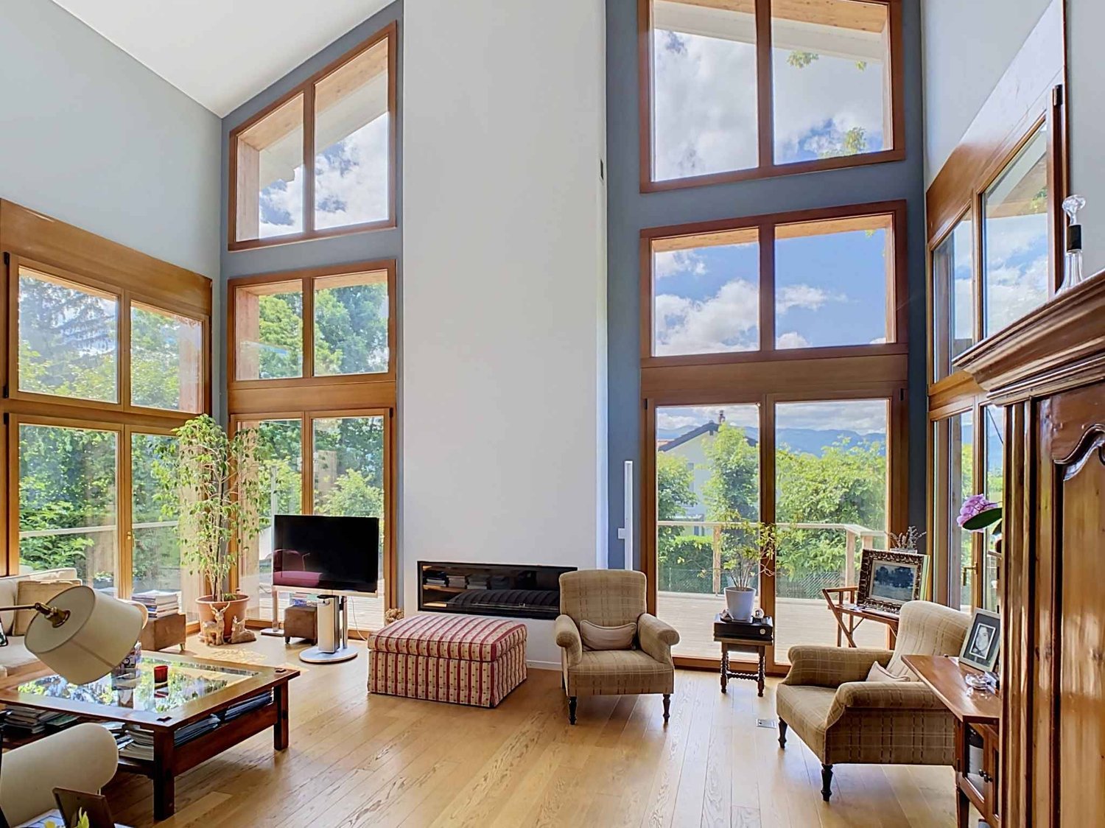
  • Modern two-story house with large glass windows and sliding doors, surrounded by greenery and a small garden area with a fence.
  • Aerial view of a residential area with multiple buildings, roads, and labeled points of interest such as a tram stop, restaurant, pharmacy, and hospital.
  • Aerial view of a residential and commercial area with labeled landmarks including a primary school, sports center, tram stop, hospital, and CERN.
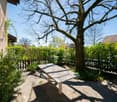
  • Garden area with a large tree, stone border, mulch, and a fence surrounding the property.
1 / 4
Aerial view of a residential area with multiple buildings, roads, and labeled points of interest such as a tram stop, restaurant, pharmacy, and hospital.
Aerial view of a residential and commercial area with labeled landmarks including a primary school, sports center, tram stop, hospital, and CERN.
Garden area with a large tree, stone border, mulch, and a fence surrounding the property.
CHF 1,900,000.– Premium
5.5 rooms221m² living space
Route de Meyrin 307A, 1217 Meyrin

Exceptional new 5.5-room village house - Meyrin Village (GE) in a quiet location, including parking.

Discover this magnificent new 5.5-room village house, ideally located in the heart of Meyrin Village (1217), on the Route de Meyrin 307A.It integrates harmoniously into the historic character of Meyrin Village, offering a privileged living environment, protected from the nuisances of the Route de Meyrin, while being just a few steps from all amenities.Its large windows, its high ceilings reaching 3.80 meters in the main rooms, and its ground-level access to a pleasant, shaded courtyard under a beautiful lime tree give it an exceptional brightness and a remarkable sense of space.Built to the Très Haute Performance Énergétique (THPE) standard, the highest level of demand in the canton of Geneva, the house will be equipped with a heat pump and solar panels, ensuring excellent comfort while limiting energy consumption. Thanks to its cross layout, it also benefits from particularly pleasant natural ventilation during the summer period.Main characteristics • 5.5 rooms • Living area: 221 m², spread over three levels • Basement: 41 m² • Main plot: 167 m², including: • 123 m² of garden and a private parking space (plot no. 11947) • 44 m² of pedestrian and vehicle access in co-ownership (plot no. 11928) • Private parking space included • Delivery from December 2026 • Possibility to personalize certain finishing choices depending on the progress of the work. A privileged locationThe property benefits from a particularly sought-after location, combining the calm of a village with excellent public transport links.On foot • Meyrin-Village tram stop: 1 minute • Meyrin-Village bus stop: 2 minutes • Coop and Oberson bakery: 2 minutes • Meyrin Village pharmacy: 2 minutes • Meyrin-Village primary school: 3 minutes • La Tour hospital (adult and child emergency 24/7): 4 minutes (350 meters) • La Golette orientation school: 6 minutes • Meyrin train station: 13 minutes By tram • CERN: 9 minutes • Collège Rousseau: 17 minutes • Cornavin train station: 22 minutes • Place Bel-Air (Geneva city center): 24 minutes A rare propertyThis property constitutes an exceptional opportunity to acquire a new house in the highly sought-after sector of Meyrin Village.The neighborhood benefits from a protected environment, strongly limiting the possibilities of new constructions in the vicinity and thus preserving its authentic character.Whether you are looking for a spacious family residence or a high-end property offering a privileged living environment, this house brings together all the advantages: generous volumes, excellent energy performance, quality finishes, remarkable brightness, and immediate proximity to all services.

Travel time
-
1 / 13
CHF 7,950,000.– Top
18 rooms930m² living space
A Satigny, 1242 Satigny

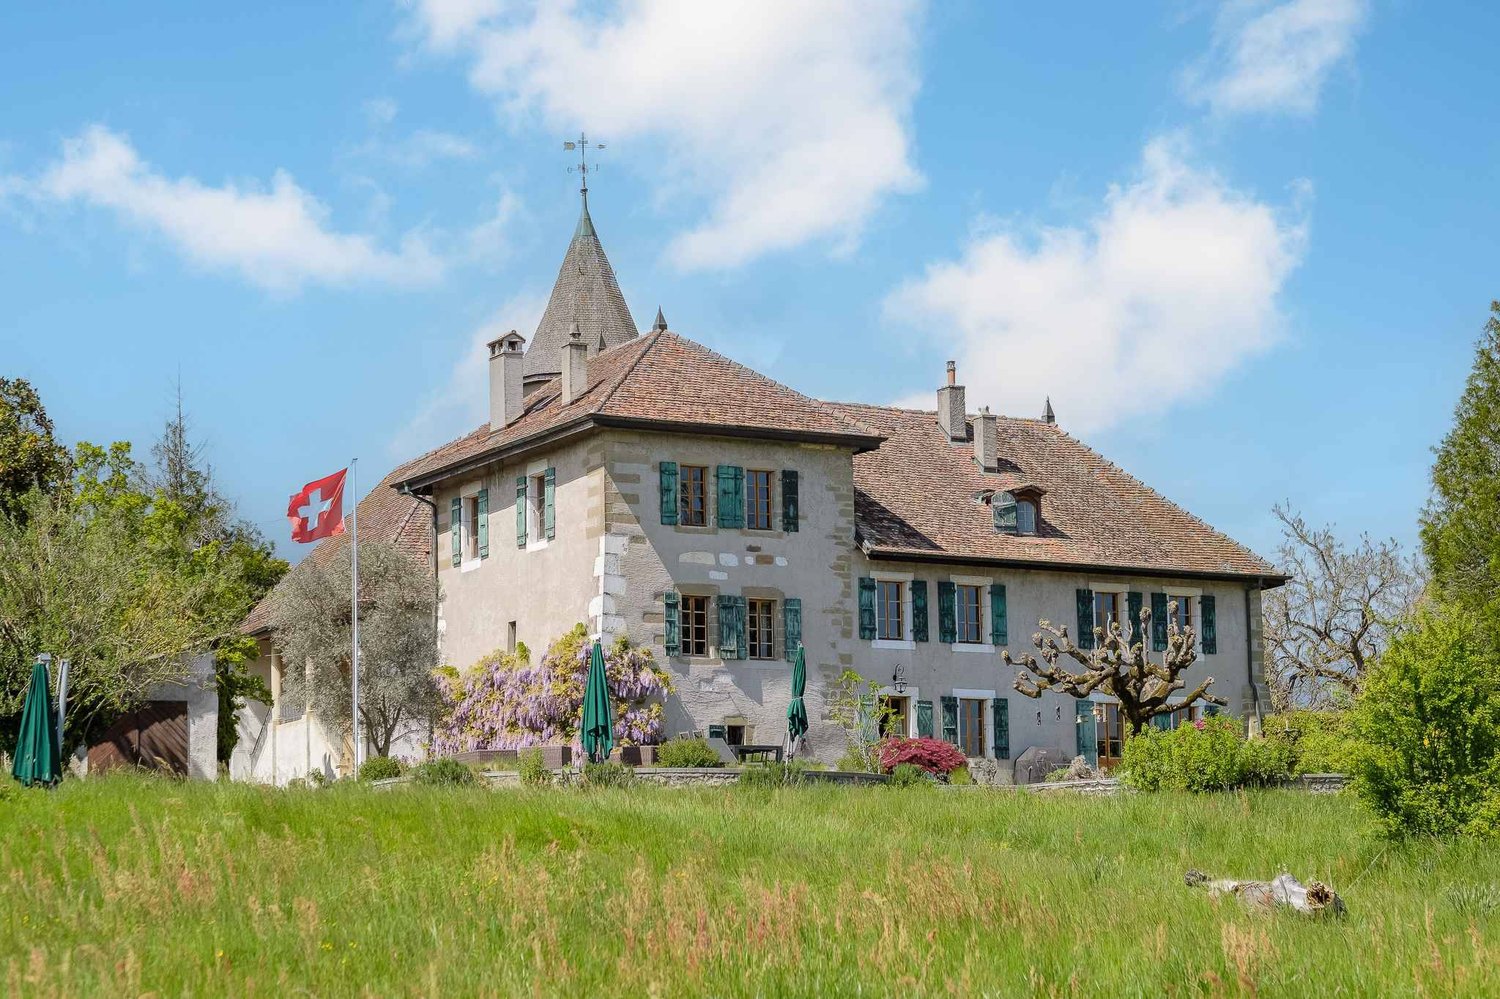
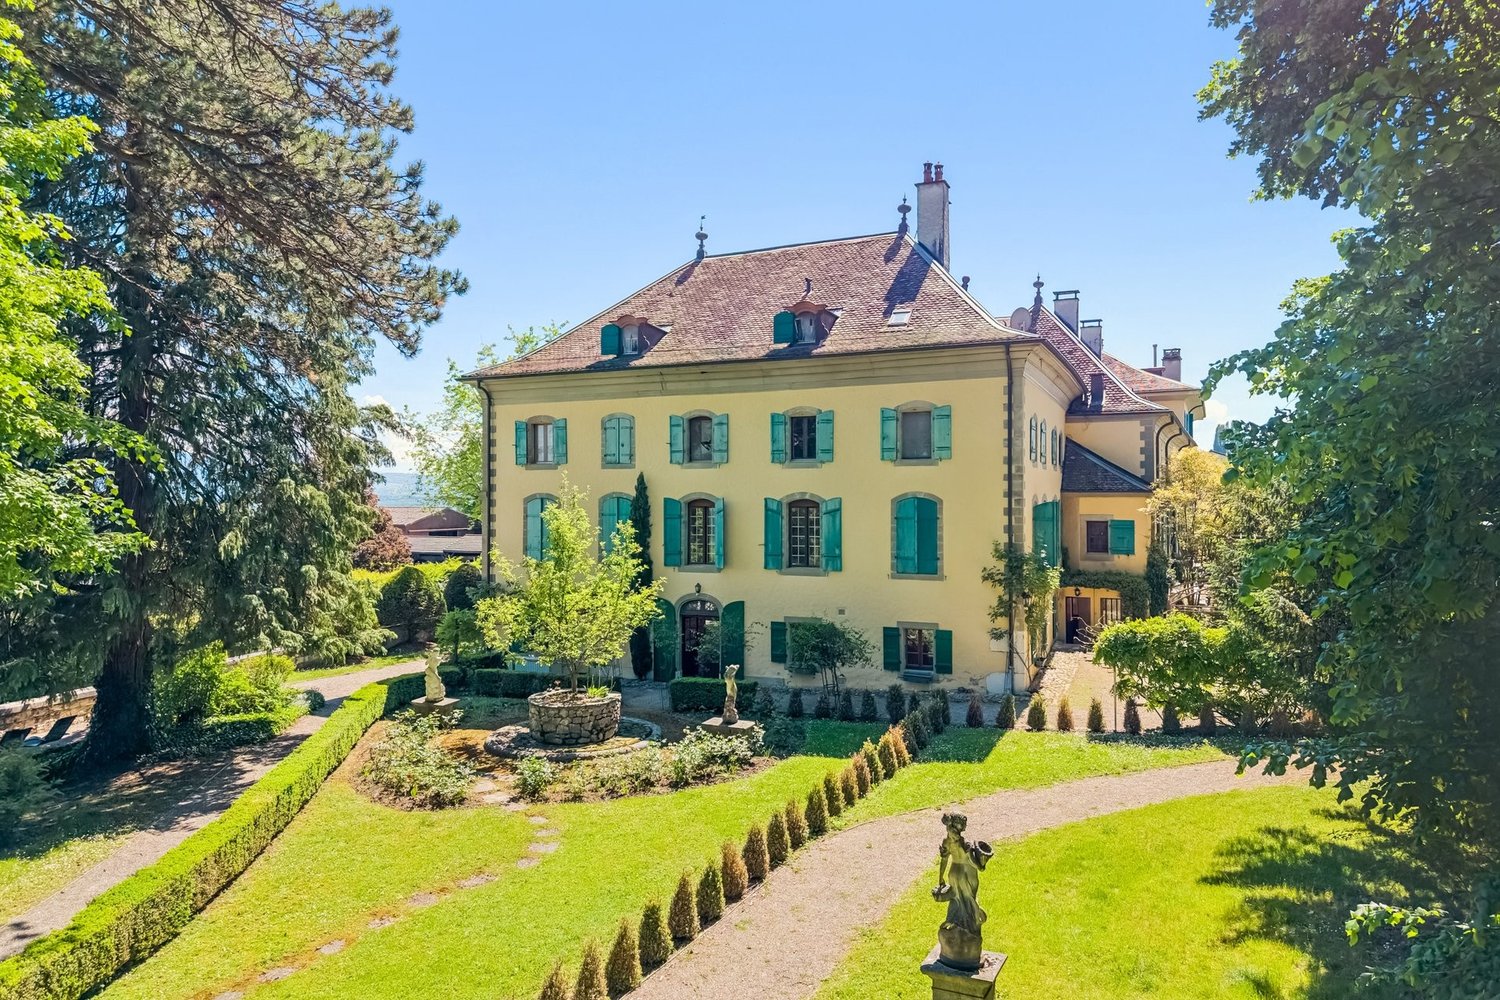
The Bourdigny Castle

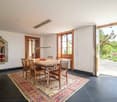
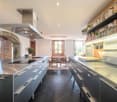
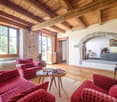
Nestled in the heart of the vineyards, the Bourdigny castle will seduce lovers of heritage and exceptional places. This sumptuous 15th-century fortified house was the fief of the noble family of Bourdigny.As soon as you enter, the charm operates: exposed stones, tower and period fireplace, generous volumes and authentic materials give this property a unique and timeless character.Located on a landscaped park of nearly 17,000 m², carefully tree-planted and adorned with a pleasant swimming pool, this mansion offers an exceptional living space.The estate consists of 3 buildings, the main house with its tower, a second building and a semi-detached house. The partially renovated master house offers approximately 620 m² of living space spread over 3 levels, all served by a magnificent tower.The ground floor proposes a large fully equipped kitchen open to the dining room as well as a charming living room, both benefiting from outdoor access. A large cellar, a laundry/wine cellar and a guest toilet add to this level.The first floor, with independent access from the outside, consists of a large living room with a fireplace, 3 bedrooms and 2 bathrooms.The second level, with its exposed beams and beautiful ceiling height, offers a very large space currently arranged as a fitness room with a mezzanine and numerous storage spaces. 2 additional bedrooms are also available.The second building, to be renovated, offers approximately 160 m² of living space spread over 3 levels. It includes, among other things, a living room, a kitchen, 3 bedrooms and 2 shower rooms.The third, semi-detached house, is also to be renovated and offers approximately 150 m² of living space. This property would be ideal for the staff of the main house.

Rohner Sébastien

Rohner Sébastien

Responsable d'agence, courtier

  • Modern kitchen with white cabinets, stainless steel oven, and potted orchids on the counter.
  • Modern two-story house with white exterior, garage, and small garden area with potted plants.
  • Modern house with a well-maintained garden and patio area. The patio features a dining table, chairs, an umbrella, and a toy car. The house has large windows and a covered outdoor area.
  • Well-maintained garden with a lawn, small patio area with outdoor furniture, and a modern house with large glass windows and a covered patio.
  • Modern kitchen with a white island, pendant lights, and a dining area visible through large windows.
  • Modern kitchen with white cabinets, a central island, pendant lights, and a large window overlooking a garden.
  • Modern living room with a grey sectional sofa, coffee table with a flower arrangement, and a staircase leading to an upper level. The room features a patterned rug, a glass railing, and a dining area visible in the background.
  • Modern hallway with white walls, glass railing, skylight, and a colorful abstract artwork on the wall.
  • Bright bedroom with a large window overlooking a grassy field, a neatly made bed, a mirrored wardrobe, and framed artwork on the wall.
  • Modern bathroom with two white sinks, a large mirror with LED lighting, a glass-enclosed shower, and sleek fixtures.
  • A well-lit bedroom with a bed, shelves filled with toys and books, a desk with a chair, and a large window offering a view of greenery outside.
  • Cozy bedroom with a single bed, desk, chair, bookshelf, and small plants. The room features a large window with a view of trees and a cityscape.
  • A modern, multi-functional room with a white desk, ergonomic chair, laptop, printer, and a sleek white sofa. The room features a large window, a patterned rug, and built-in storage units.
  • Open field with hay bales, surrounded by trees and shrubs under a clear blue sky.
1 / 14
CHF 1,820,000.– Top
6 rooms124m² living space
1218 Le Grand-Saconnex

Exclusive: Contemporary HPE (high performance energy) villa with 6 rooms - Grand-Saconnex

AGENCY TO ABSTAIN (exclusive mandate)Discover this beautiful, modern family home, built in 2018, ideally located in Grand-Saconnex. With its 6 rooms spread over 2 levels, a living area of 124 m² and a useful area of 172 m², this property offers a very pleasant living space for the whole family.It is part of a harmonious residential complex of four villas, located in a private cul-de-sac bordered by an agricultural area, ensuring tranquility and minimal vehicle traffic.The 124 m² of living space, spread over two levels, seduce with their functional typology, their brightness, and their high-quality amenities.The ground floor accommodates the living space, which extends onto a partially covered terrace and the garden. It consists of a living room, kitchen, and dining room, all bathed in light thanks to large sliding glass windows giving onto the outdoor amenities.The open kitchen with a central island and a "bar" corner is richly equipped with high-end appliances and lacquered furniture.The vertical distribution is beautifully realized with a steel staircase that, through its design, highlights the light input coming from above.The upper floor is dedicated to the sleeping area and includes three bedrooms, including a parental suite with its private bathroom,A second bathroom is dedicated to the children's rooms.The basement complements these areas with a guest toilet, storage spaces, and a large room currently used as an office but could find another use: playroom, fitness room, home cinema, etc...We highlight the care taken during the construction of this villa, which benefits from numerous interior installations and amenities. • Many custom-made, integrated storage spaces. • High energy performance (very low costs) due to triple glazing, double-flow ventilation with heat recovery, solar panels for hot water production, and thermostats in the rooms • Domotic system controlling the shutters, heating regulation, and lighting. • Sound system with soundproofing of the living rooms Outside, the property has a private garden and a terrace, offering a pleasant extension of the living spaces. The house also benefits from an unobstructed and lasting view on these two sides.Two covered parking spaces complete this property.In summary, this house is distinguished by: • Bright rooms • High-end equipped kitchen • Comfortable bedrooms offering views of the surrounding greenery • Modern bathroom: Equipped with two sinks, LED lighting, and an Italian shower or bathtub • Multifunctional room: Office/living room with integrated storage, ideal for telecommuting or leisure. • Terrace and garden: Well-maintained garden with a covered terrace, awnings, direct access to the garage from the garden. • Garage and covered outdoor area: Double garage and covered area for bicycles and storage. Ideal location: Perfectly suited for families, this house is located in the immediate vicinity of all essential amenities: • Village School — just 5 minutes on foot • Grand-Saconnex-Mairie Bus Stop — 4 minutes on foot • Proxi Supermarket — 8 minutes on foot • Grand-Saconnex Pharmacy — 9 minutes on foot AGENCY TO ABSTAIN (exclusive mandate)

  • A large room with wooden flooring and furniture, chandelier, bookcase, couch, TV, table, chairs, and rugs.
  • Outdoor seating area with wicker chairs, coffee table, and a large potted plant
  • large living room, chandelier, white fireplace, ornate rug, wooden floor, large glass display cabinet, antique armchairs, dining table, side tables, armchair, table lamp
  • dining room, wooden table, six chairs, white chandelier, glass door, balcony, outdoor plant
  • wooden cabinets, wooden floor, chandelier, clock, stove, refrigerator, countertop, sink, faucet, knives
  • Tufted headboard, white bed, pink blanket, large windows, white curtains, white bench, wood floor, beige rug, wall lamps, nightstands, white built-in wardrobes
  • white walls, wooden floor, closets, metal coat stand, mirrors
  • Spacious bathroom with bathtub, vanity, and separate shower area. Marble flooring and tiled walls. Wall-mounted towel rack and built-in mirror.
  • Bedroom with bed, chandelier, crib, window with curtains, wooden dresser, oriental rug
  • Bathroom with white marble tiles, white sink, bathtub, shower enclosure, decorative mirror, and modern fixtures.
  • Green lawn, trees, balcony, sun shining, mountain in the distance
  • Wide, concrete pathway, tall trees, bushes, grassy area, clear sky
  • large swimming pool, surrounded by trees and grass, with a paved deck
  • Multi-story residential building surrounded by greenery, with distant mountain range in the background.
1 / 14
CHF 2,700,000.– Top
7 rooms220m² living space
Chemin du Pommier, 1218 Le Grand-Saconnex

RARE: luxurious 7-Room apartment in a private residence / Magnifique 7 pièces

RARE – EXCLUSIVE MANDATE: Discover this unique luxury apartment offering a spacious 220m² of living space and three beautiful terraces totalling 75m² overlooking the residence's magnificent private park and the mountains. This one-of-a-kind apartment is nestled within a prestigious residence featuring a private park, a private heated swimming pool, and 24/7 security, located just steps from the International Organizations.This beautiful apartment offers:- A large entrance hall wardrobes and closets- A spacious living room of over 70m² with a fireplace, dining area, access to the terraces- A fully equipped kitchen (steam oven, dishwasher, etc.)- A master bedroom- A master en-suite bathroom- A large walk-in dressing- 3 additional bedrooms- 2 additional bathrooms- 1 laundry room- 2 lovely terraces accessible from the living room overlooking the park and the mountains- 1 additional terraces accessible from the bedrooms with mountain views- 1 underground parking space, a large cellar, and a pool area complete this exceptional property.The apartment has been meticulously renovated with high end finishings (underfloor heating, secure key system, electric blinds, alarm system, paintwork, double glazing, built-in library and wardrobe, entire sound system etc.). With 3-meter high ceilings, beautiful moldings and woodwork, and elegant Fontainebleau parquet flooring, the proportions of this apartment are simply majestic.This unit is in Société Immobilière legal form, without possibility to obtain a mortgage. The monthly charges are chf 1942.- and chf 315.- heating provision.This apartment is nested within an exclusive private residence based a vast private park (20,000 m²) with heated swimming pool (also private), 24/7 security, and a 50-space visitor parking lot. The residence is located walking distance to all amenities, private schools, bus stops and International Organizations. Exclusive mandate.RARE – MANDAT EXCLUSIF : Découvrez ce luxueux appartement unique offrant une surface habitable généreuse de 220 m² et trois superbes terrasses totalisant 75 m² avec vue imprenable sur le magnifique parc privé de la résidence et les montagnes. Cet appartement d’exception se situe au sein d’une résidence prestigieuse avec parc privé, piscine chauffée privée et sécurité 24h/24 et 7j/7, à deux pas des organisations internationales.Ce magnifique appartement offre :- Un vaste hall d'entrée avec placards et penderies- Un séjour spacieux de plus de 70 m² avec cheminée, espace salle à manger et accès aux terrasses- Une cuisine entièrement équipée (four vapeur, lave-vaisselle, etc.)- Une suite parentale- Une salle de bains attenante à la suite parentale- Un grand dressing- 3 chambres supplémentaires- 2 salles de bains supplémentaires- Une buanderie- 2 belles terrasses accessibles depuis le séjour offrant une vue imprenable sur le parc et les montagnes- Une terrasse supplémentaire accessible depuis les chambres avec vue sur les montagnes- Une place de parking en sous-sol, une grande cave et un cabine de piscine complètent ce bien d'exception.L'appartement a été rénové avec soin et des finitions haut de gamme (chauffage au sol, domotique, stores électriques, alarme, peintures, double vitrage, bibliothèque et dressing intégrés, système audio complet, etc.). Avec ses plafonds de 3 mètres de haut, ses magnifiques moulures et boiseries, et son élégant parquet Fontainebleau, les volumes de cet appartement sont tout simplement majestueux.Ce bien est détenu en Société Immobilière, sans possibilité de prêt hypothécaire. Les charges mensuelles s'élèvent à 1942 CHF et les acompte de chauffage à 315 CHF.Cet appartement se situe au sein d'une résidence privée de standing, entourée d'un vaste parc privé (20 000 m²) avec piscine chauffée (également privée), sécurité 24h/24 et 7j/7 et parking visiteurs de 50 places. La résidence est à proximité immédiate de toutes les commodités, écoles privées, arrêts de bus et organisations internationales. Mandat exclusif.

Travel time
-
1 / 13
  • View
CHF 1,860,000.–
6 rooms210m² living space
1214 Vernier

Charming individual villa with tree-lined garden in the heart of Vernier

Swiss Patrimoine Immobilier is proud to present this magnificent individual house ideally located in the municipality of Vernier, of approximately 210 m² with the basement area in a calm and sought-after residential environment, this pleasant house will seduce you with its beautiful volumes, its luminosity, and its magnificent tree-lined garden, a true haven of peace.In the immediate vicinity of the village, schools, shops, and main communication axes, it constitutes an ideal setting for a family seeking comfort and practicality.The house consists of:Ground floor:A welcoming entrance hall, a fully equipped kitchen opening onto a spacious dining area, a warm living room with a fireplace and direct access to the terrace and garden, as well as a guest toilet.First floor:A parental suite with built-in storage and a private bathroom, two additional bedrooms, and a shower room with toilet.Basement:A large, versatile room that can be arranged as a bedroom, playroom, or leisure space, a shower room with toilet, a large cellar, and a fully equipped laundry room.A closed garage, a carport that can accommodate two vehicles, as well as several outdoor parking spaces complete the amenities of this property.There is the possibility of parking 6 vehicles at the entrance of the house and an electric vehicle charging station is already installed.Note: Some images are non-contractual and are only used for projection.
  • View
1 / 13
  • Parking space
  • Balcony / Terrace
  • Garage
  • +2
CHF 182,000.–
4 rooms126m² living space
1217 Meyrin

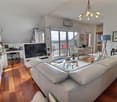
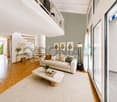
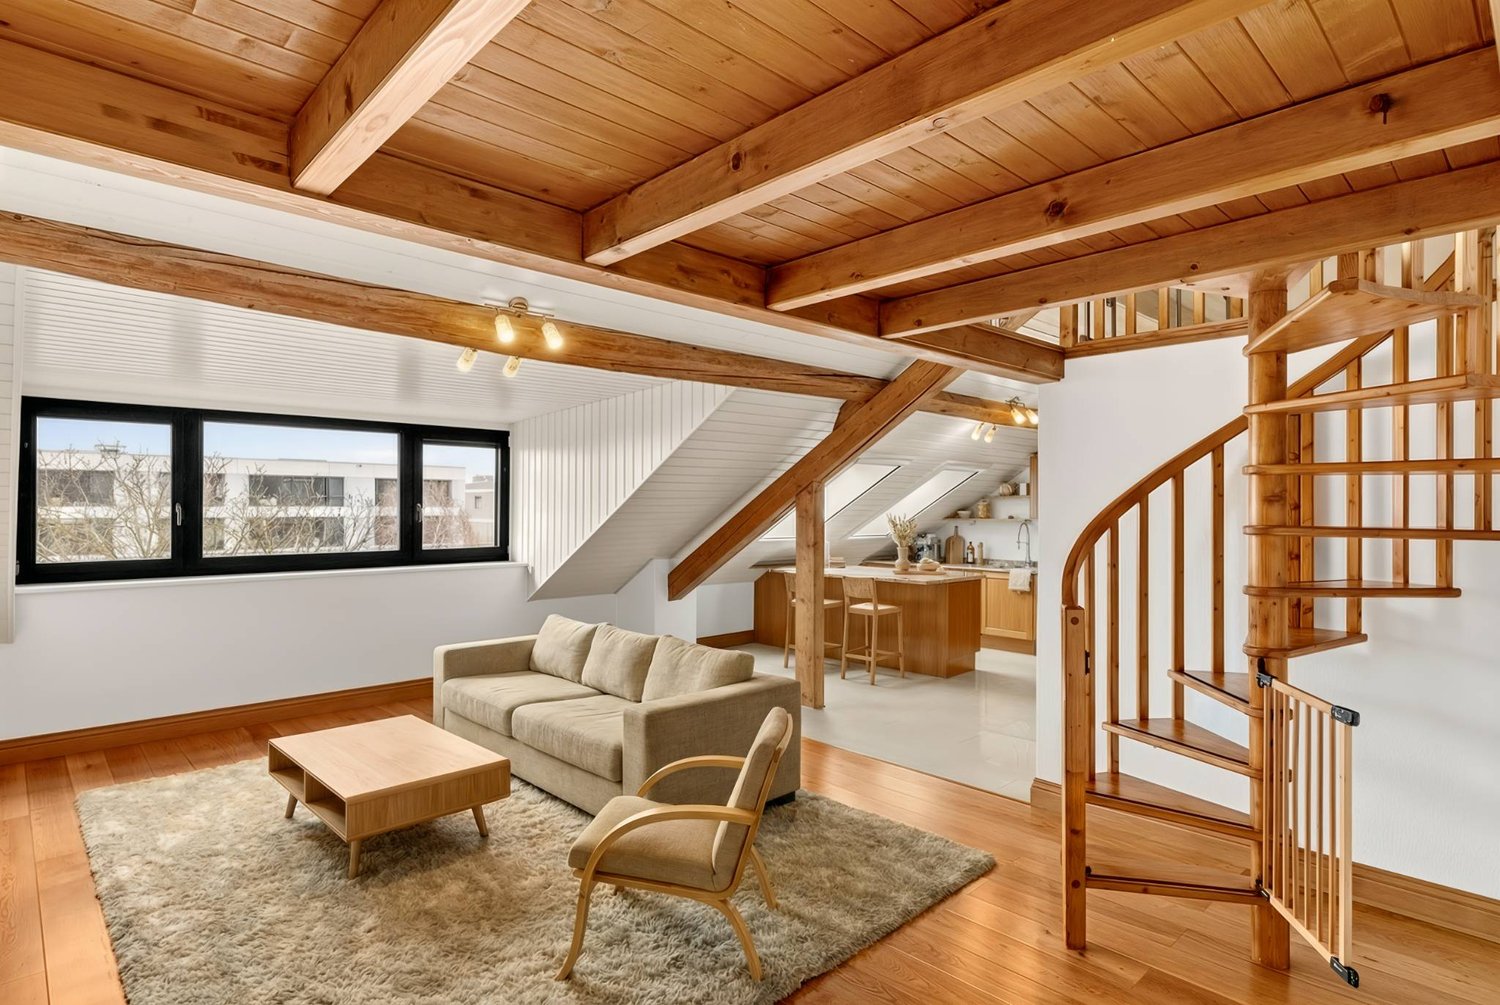
Superb Attic in Viager, occupied with rent

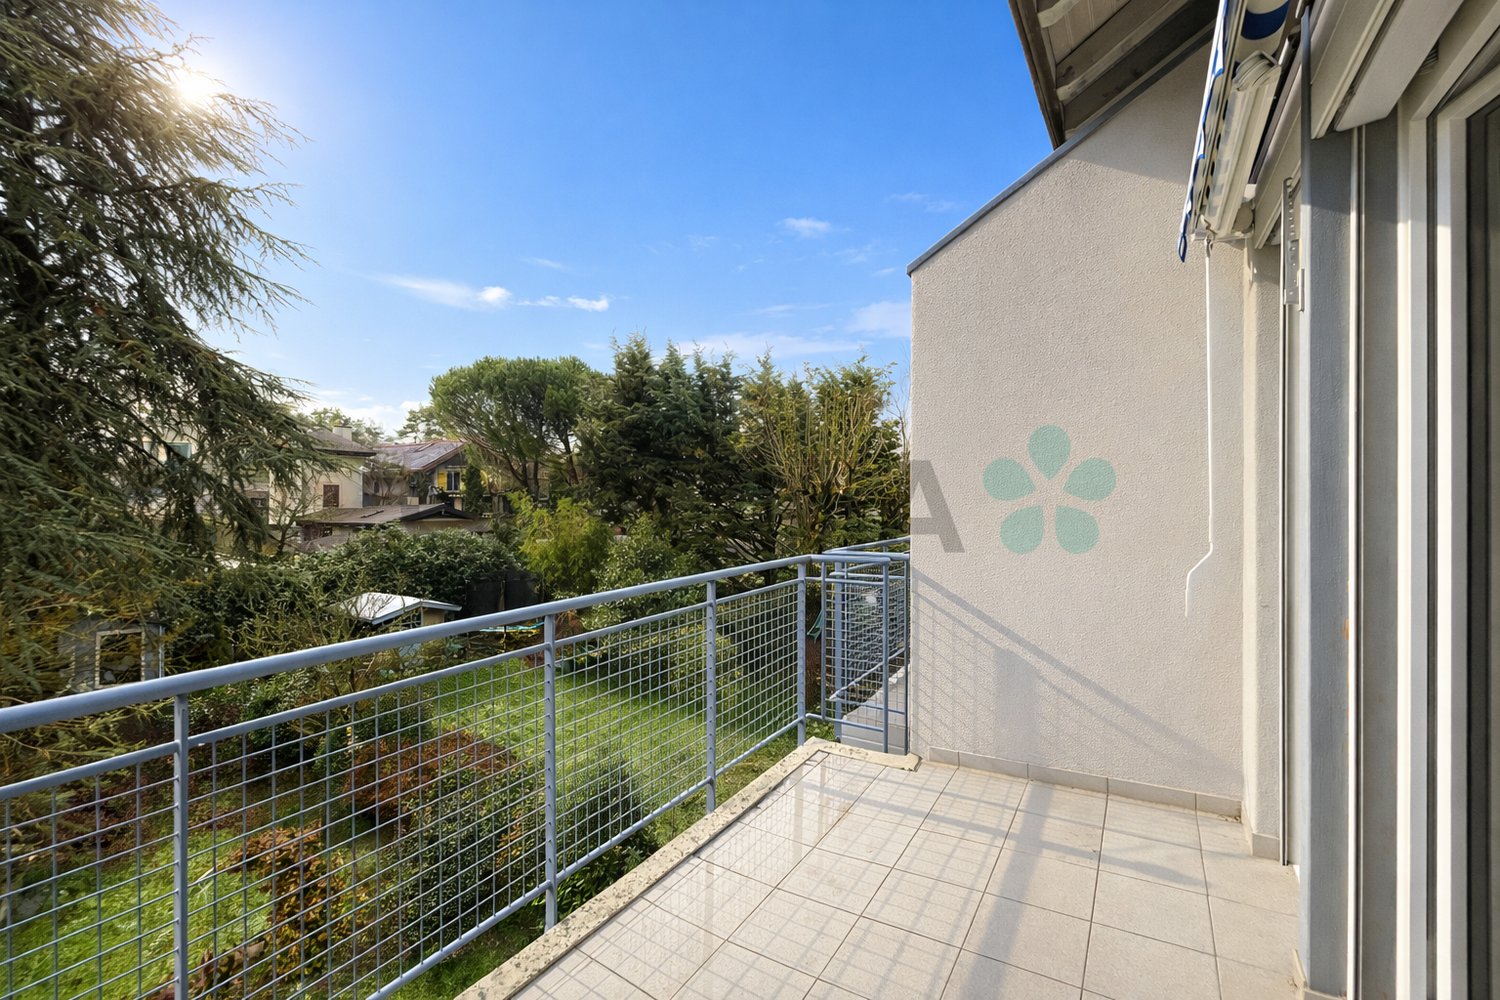
Superb Attic in Viager, occupied with rentValue of the property: 745'000.- eurosYou only pay 182'000.- eurosRent: 1'100.- euros euros71-year-old woman.A few steps from Geneva, in the sought-after district of Saint-Genis-Pouilly, we present to you a 4-room apartment in Viager, occupied with rent, a unique opportunity for a secure and high-quality patrimonial investment.Description of the property: Located on the top floor of an elegant residence, this spacious and functional apartment is through and in the gable, offering optimal brightness throughout the day. It consists of an entrance hall with cupboards, leading to an independent kitchen and a bright living room that opens onto large exteriors. The night area, accessible by a corridor equipped with integrated storage, includes three comfortable bedrooms, one with a sauna and two with a 10 m2 balcony. You will also find a bathroom, a shower room, and two independent toilets, ensuring a practical and pleasant layout.Enjoy the magnificent outdoor spaces, with a large 28m2 terrace offering a panoramic view of the surrounding countryside and the Salève, as well as a balcony for your relaxation moments.Parking: This property is complemented by two underground parking spaces and an outdoor parking space, a non-negligible advantage in this region.Advantages of the location: Saint-Genis-Pouilly benefits from an excellent public transport network, with several bus lines (66, 67 and 68) allowing easy access to the center of Geneva, CERN, and the international airport. Quick access to major roads also facilitates travel to Geneva, the Pays de Gex region, and surrounding areas. Nearby, you will find all the necessary amenities: shops, supermarkets, schools, nurseries, colleges, high schools, as well as various services, making daily life practical and pleasant.Why invest in Viager in Saint-Genis-Pouilly?- Securing the investment: The occupied Viager allows you to benefit from a regular income while investing in a high-quality real estate property.- Strategic location: The proximity to Geneva and CERN, as well as quick access to Meyrin in just 5 minutes, make this investment a wise choice for professionals working in these areas.- Potential for appreciation: The demand for housing in this region is constantly increasing, ensuring a potential appreciation of your property in the long term.This property represents a rare opportunity on the market, combining a privileged location with an interesting potential for appreciation. Do not miss this chance to invest in an exceptional property.

  • Parking space
  • Balcony / Terrace
  • Garage
  • +2
Christophe Andrié

Christophe Andrié

Expert en viager et en immobilier

1 / 13
CHF 1,690,000.–
5 rooms
1219 Aïre

Beautiful semi-detached house with an area of 135 m², spread over three floors, in a residential area of Aire.

Located in a quiet and green residential area of Aire, within a villa zone appreciated for its tranquility and proximity to amenities and public transport, this pleasant semi-detached house built in 2017 offers an ideal living space for a family seeking to combine comfort, functionality, and simplicity in everyday life.Perfectly thought out in its layout, the house of about 135 m² of living space with nearly 190 m² of useful space.Spread over several levels, it offers optimized, bright, and adapted spaces to the needs of modern family life.The ground floor accommodates a pleasant through lounge of about 50m², combining a modern open kitchen, a dining area, and a living room/TV room benefiting from direct access to the terrace and private garden. Totaling about 45 m² of outdoor spaces, this ensemble constitutes a real extension of the house, ideal for outdoor meals, moments of relaxation, or children's play.The night area on the first floor consists of two bedrooms of about 14 m², benefiting from good brightness. A family bathroom and an independent toilet complete this floor harmoniously.The second level is entirely dedicated to the parental space. It accommodates a beautiful suite totaling about 23 m² with an integrated dressing room, a complete bathroom, and direct access to a pleasant private terrace of about 12 m², offering an additional outdoor space particularly appreciated.The basement of about 45 m² represents a real asset and offers many possibilities for layout according to needs: game room, leisure space, office, fitness room, or important storage spaces. A complete shower room also completes this level, providing additional comfort.Built according to HPE (High Energy Performance) standards and equipped with solar panels, this house benefits from excellent energy performance and optimal comfort throughout the year.An external parking space equipped with an electric vehicle charging point completes this property and is offered in addition to the price of CHF 30,000.Finally, gardening enthusiasts will appreciate the presence of a small private vegetable garden arranged on a common part of the plot.

Thomas Marchand

Thomas Marchand

Responsable des ventes et courtier diplômé

1 / 13
  • Parking space
  • View
CHF 1,840,000.–
6 rooms218m² living space
Genève, 1242 Satigny

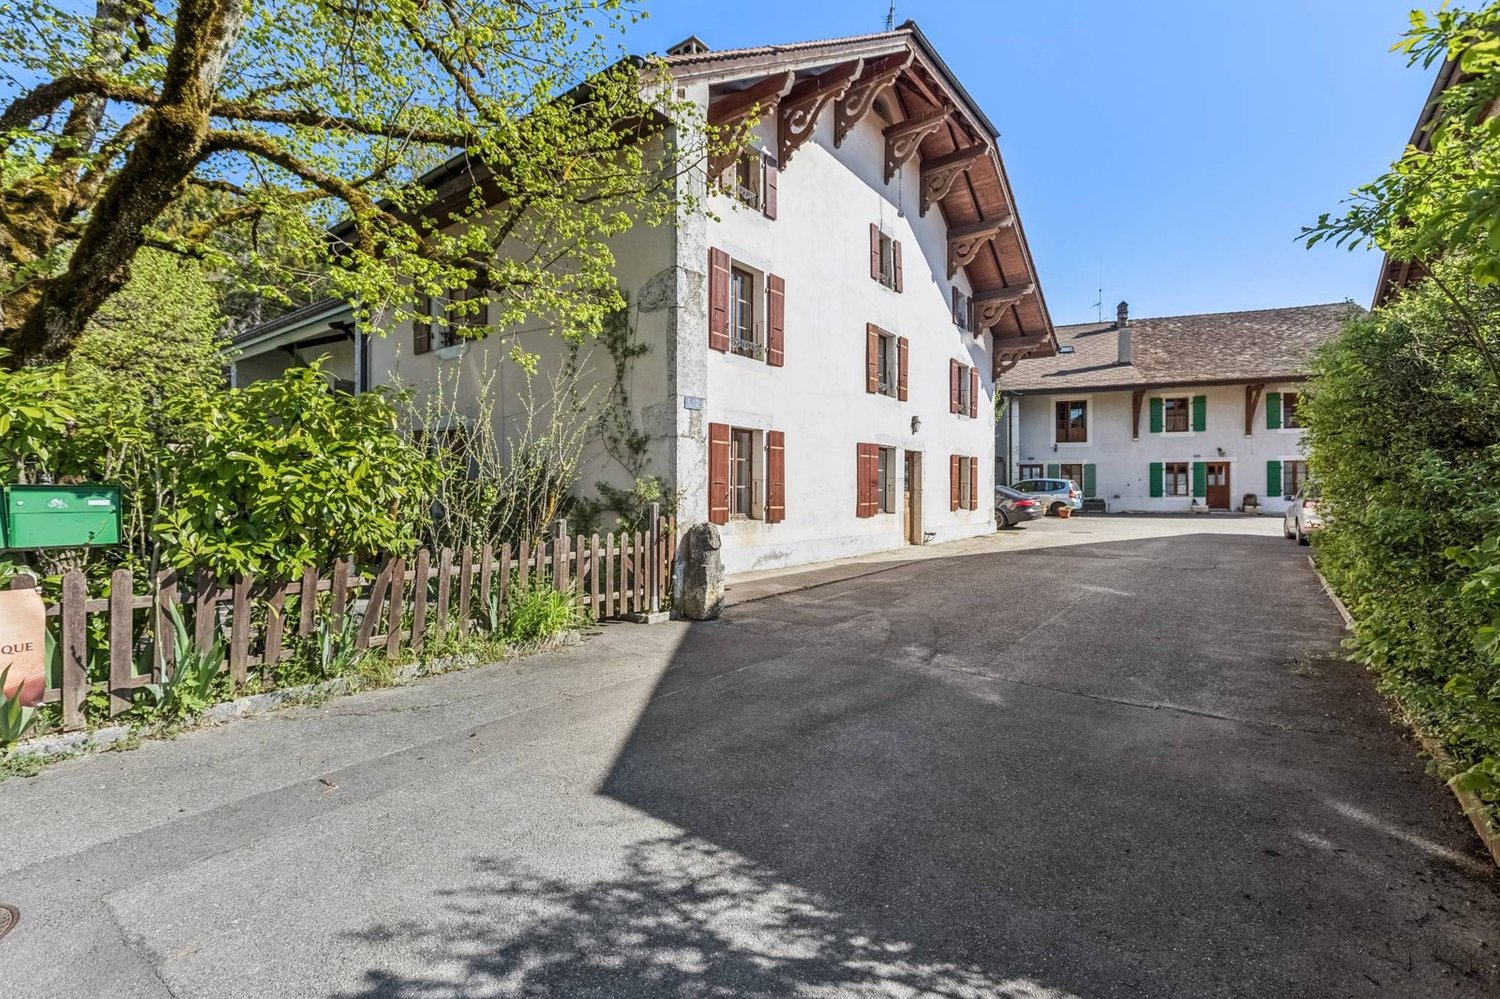
Château Barillet, Ground Floor Apartment - The Elegance of a Place

Located in the heart of the Château Barillet estate, in the sought-after commune of Satigny, this ground floor apartment benefits from a rare living environment, combining history, nature, and urban proximity.Built in the 18th century and entirely renovated in the 2000s, the Château today offers a subtle balance between heritage and contemporary comfort. Nestled in a tree-lined park of over 12'000 m², the property enjoys a calm and bucolic environment, in the heart of the Geneva vineyard, while remaining just a few minutes from Geneva.With a PPE area of approximately 218 m², this apartment stands out for its generous volumes, its brightness, and the quality of its renovation, which has managed to preserve all the charm of the old.The entrance opens onto a welcoming hall leading to a vast living area comprising a living room and a dining room with open kitchen. This convivial space is complemented by an additional lounge or office, as well as a guest toilet and a laundry room. The entire apartment benefits from direct access to the garden and the Château park, offering a harmonious continuity between interior and exterior.The night area offers a functional and comfortable layout, with two en-suite bedrooms each with their own bathroom and storage. An office, which can easily be converted into an additional bedroom, completes this space.In addition, the property has 3 parking spaces, including one covered, included in the price. • 6 rooms | 218 m² PPE • 18th-century Château, fully renovated • Park of over 12'000 m² • Direct access to the garden & calm environment • 2 en-suite bedrooms + office / additional child's room • Old charm & beautiful volumes • 3 parking spaces, including 1 covered

  • Parking space
  • View
Travel time
-
1 / 11
  • View
CHF 1,550,000.–
6 rooms177m² living space
1217 Meyrin

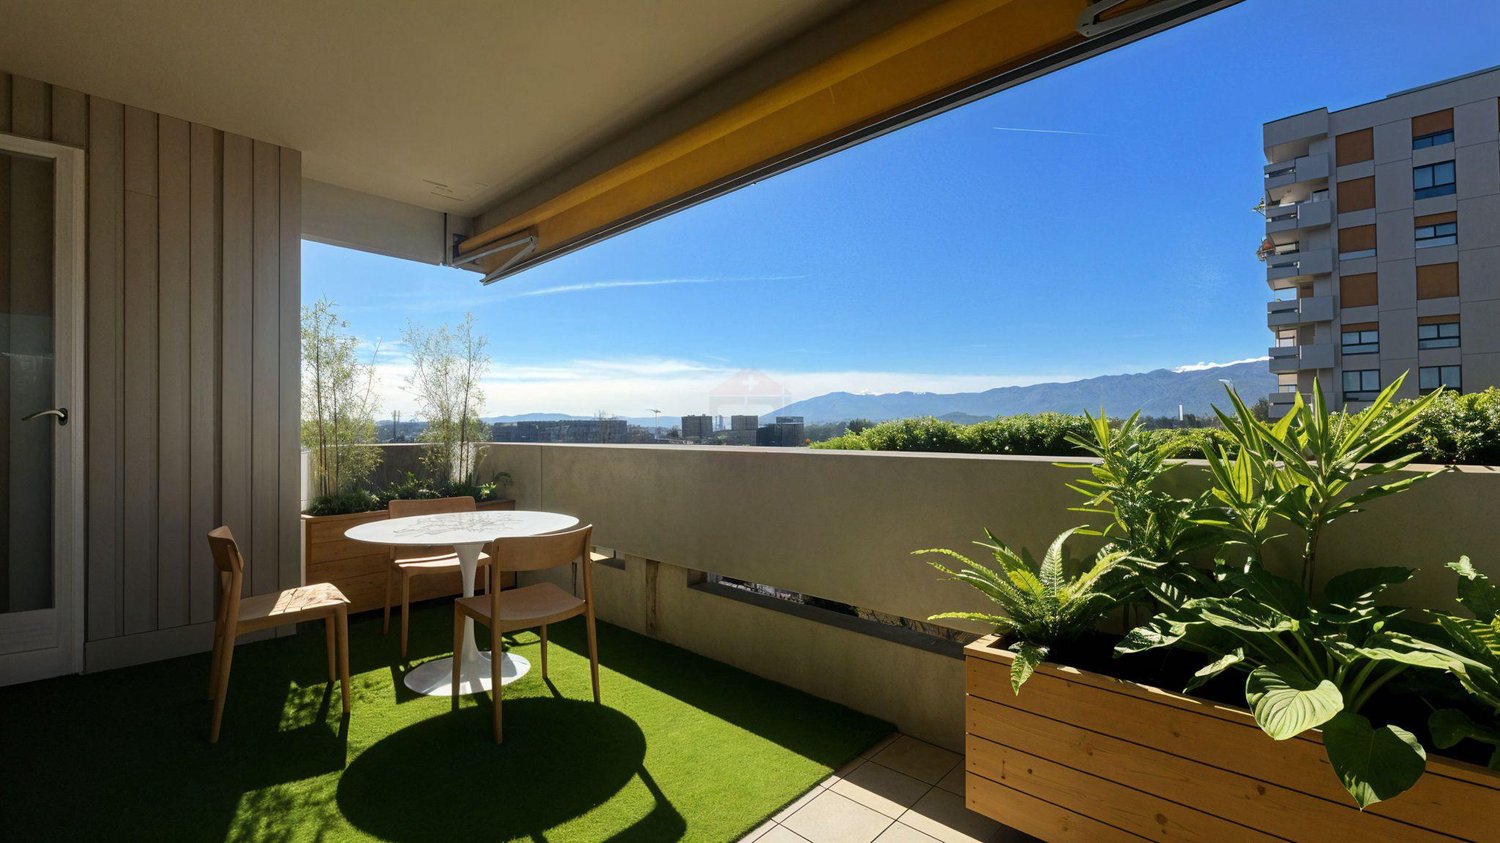
Sumptuous 6-room apartment with panoramic view

Swiss Patrimoine Immobilier is proud to present this sumptuous 6-room apartment with a breathtaking view:Are you looking for a spacious, bright, and ideally located family apartment in a quiet and green environment, in immediate proximity to transportation, schools, and shops?This property will meet all your expectations.Discover this beautiful, fully renovated apartment of 177 m² PPE, located on the 7th floor of a secure residence with an elevator. It benefits from an exceptional panoramic view of the Meyrin countryside, offering a rare and privileged living environment. Thanks to its high-floor position and cross-through configuration, it enjoys remarkable brightness throughout the day and a pleasant sense of space in each room.The daytime area seduces with its generous volumes, with a vast living room of 45 m² bathed in light and opening directly onto a 16 m² covered terrace exposed west, ideal for enjoying the beautiful days with a totally unobstructed view of the Jura. The 15 m² entrance hall elegantly structures the living space. The separate, fully equipped, and renovated kitchen can easily be opened onto the living room (non-load-bearing wall) to create a large contemporary living space according to your desires.The night area consists of four comfortable bedrooms, including a beautiful parental suite with a private bathroom and dressing room. Two additional bathrooms as well as a guest toilet complete the unit. Many integrated storage spaces perfectly optimize the volumes.Despite the proximity to the airport, the apartment offers excellent acoustic comfort, guaranteeing a particularly pleasant quality of life on a daily basis.Ideal situation:In immediate proximity to transportation (bus 57 and tram 14), shops, restaurants, primary schools (including the Key English School), nursery, swimming pool, and large park accessible on foot.A rare property, combining volumes, brightness, unobstructed view, and strategic location, ideal for a family seeking comfort and serenity.Virtual tour link:https://envisite.net/tour/fr/x9yufzNote: Some photos are non-contractual and are only used for projection.

  • View
1 / 12
  • Balcony / Terrace
  • View
  • Elevator
CHF 570,000.–
5 rooms104m² living space
1217 Meyrin

Magnificent attic in viager occupied without rent

Very beautiful attic in viager occupied without rentValue of the property: 1'120'000.-You only pay:The bouquet of: 570'000.-Man 75 years old and Woman 73 years oldMEYRIN ? Magnificent attic of 5 rooms in viager occupied without rentLocated in a sought-after residential area of Meyrin, this superb attic of 5 rooms offers a pleasant living space, in immediate proximity to shops, schools, public transport and all amenities.Benefiting from a beautiful brightness thanks to its situation on the top floor, this apartment seduces with its generous volumes and harmonious layout. The open kitchen integrates perfectly into the vast living room and dining room, creating a convivial living space extended by a large terrace of 19m², ideal for enjoying the beautiful days.The sleeping area includes three comfortable bedrooms, a shower room with an Italian shower completely renovated in 2024, as well as a bathroom.This property also has a large cellar, a parking space, with a closed workshop of about 9 m2 adjacent to the basement, included in the price, a lift, a video intercom, an alarm system, electric shutters and underfloor heating with gas, guaranteeing optimal comfort in everyday life.Its location is a real asset, allowing easy access to the center of Geneva, the airport and the main road axes thanks to an excellent network of public transport.Offered in viager occupied without rent, this property represents a rare patrimonial opportunity to acquire a quality apartment in a very sought-after sector, without paying a lifelong rent.The building is in DDP, the annual fee is 3300.-.

  • Balcony / Terrace
  • View
  • Elevator
Christophe Andrié

Christophe Andrié

Expert en viager et en immobilier

Suggested properties for you based on search results