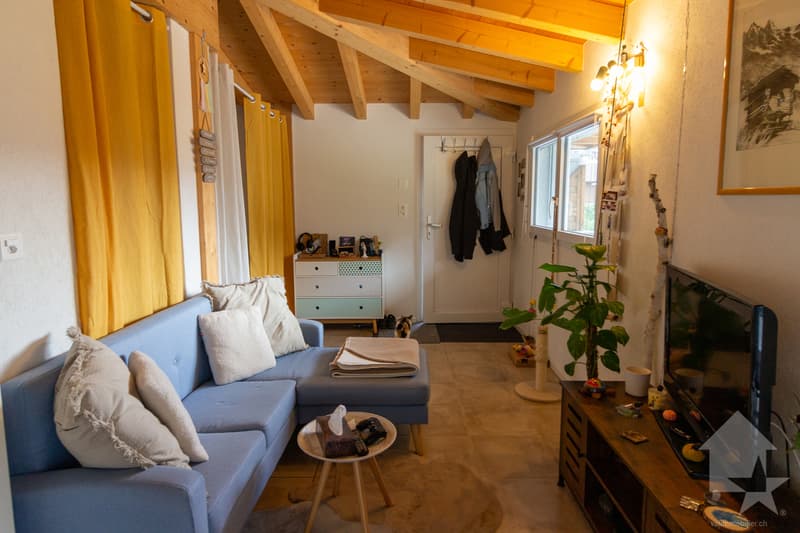
"Villa / building with 2 apartments 1x 3.5 rooms in duplex + 1x studio"
Purchase price
CHF 870,000.–
Notify on price drop
Living space
180 m2
Location
1907 SaxonCosts
- Purchase price:
- CHF 870,000.–
- Notify on price drop
Main information
- Available from:
- Immediately
- Type:
- Multi-family house
- Surface living:
- 180 m2
- Land area:
- 368 m2
- Year built:
- 2015
Features and furnishings
Balcony / Terrace
View
Child-friendly
Documents (0)
Description
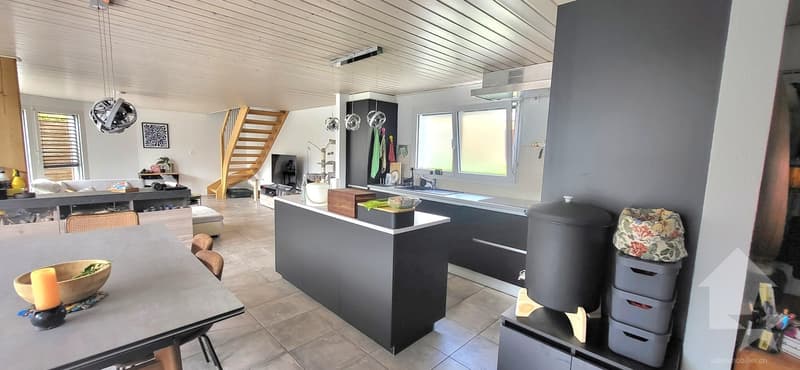
Villa/building with rental income, consisting of 2 apartments: a 3.5-room duplex and a studio.
Ideally located near the school and the center of Saxon in a quiet neighborhood, this house has all the advantages.
For more details, visit our website: www.valimmobilier.ch
It consists of 2 apartments, as described below:
The 3.5-room duplex consists of:
The total gross floor area is approximately 135 m2.
Ground floor:
Upper floor:
Outdoor areas:
The studio consists of:
The total gross floor area is approximately 41 m².
Outdoor area:
Particularities/details:
Do not hesitate to request the complete dossier.
Ideally located near the school and the center of Saxon in a quiet neighborhood, this house has all the advantages.
For more details, visit our website: www.valimmobilier.ch
It consists of 2 apartments, as described below:
The 3.5-room duplex consists of:
The total gross floor area is approximately 135 m2.
Ground floor:
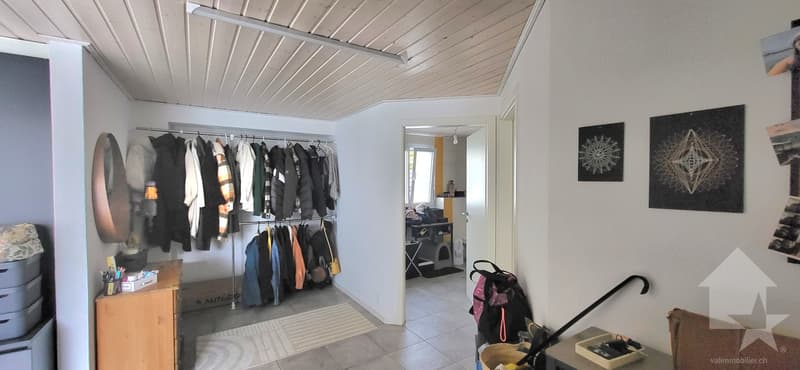
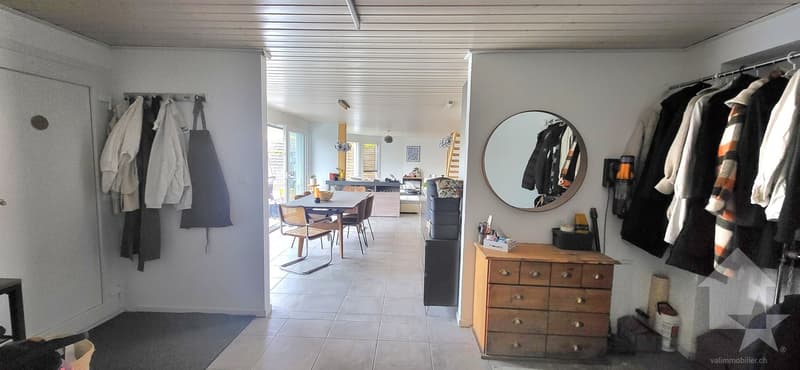
- Entrance hall
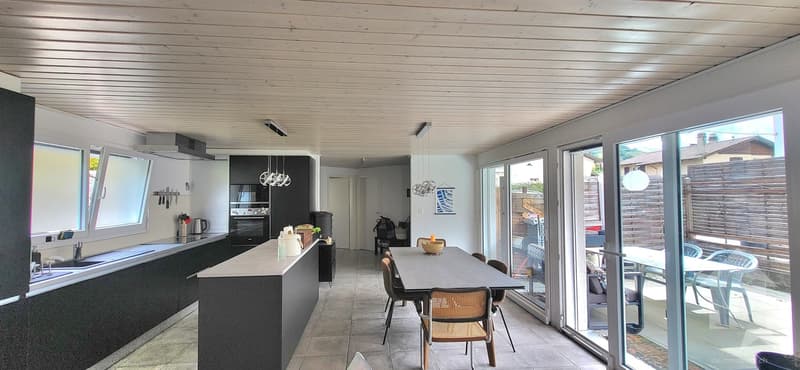
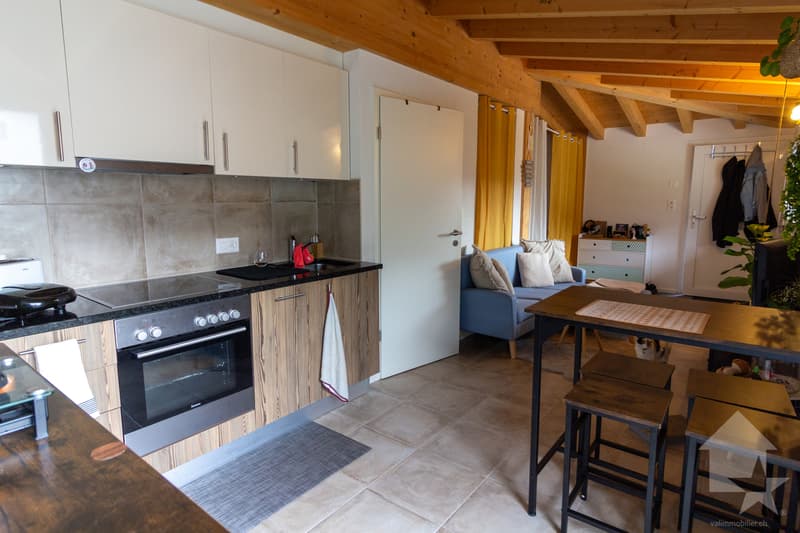
- Open kitchen to living room with access to the terrace
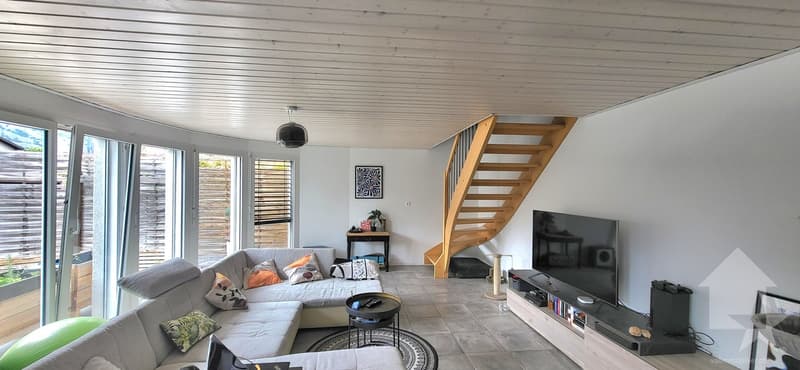
- Pleasant living room with access to the terrace
- Bathroom with shower, WC, sink and space for a washing machine
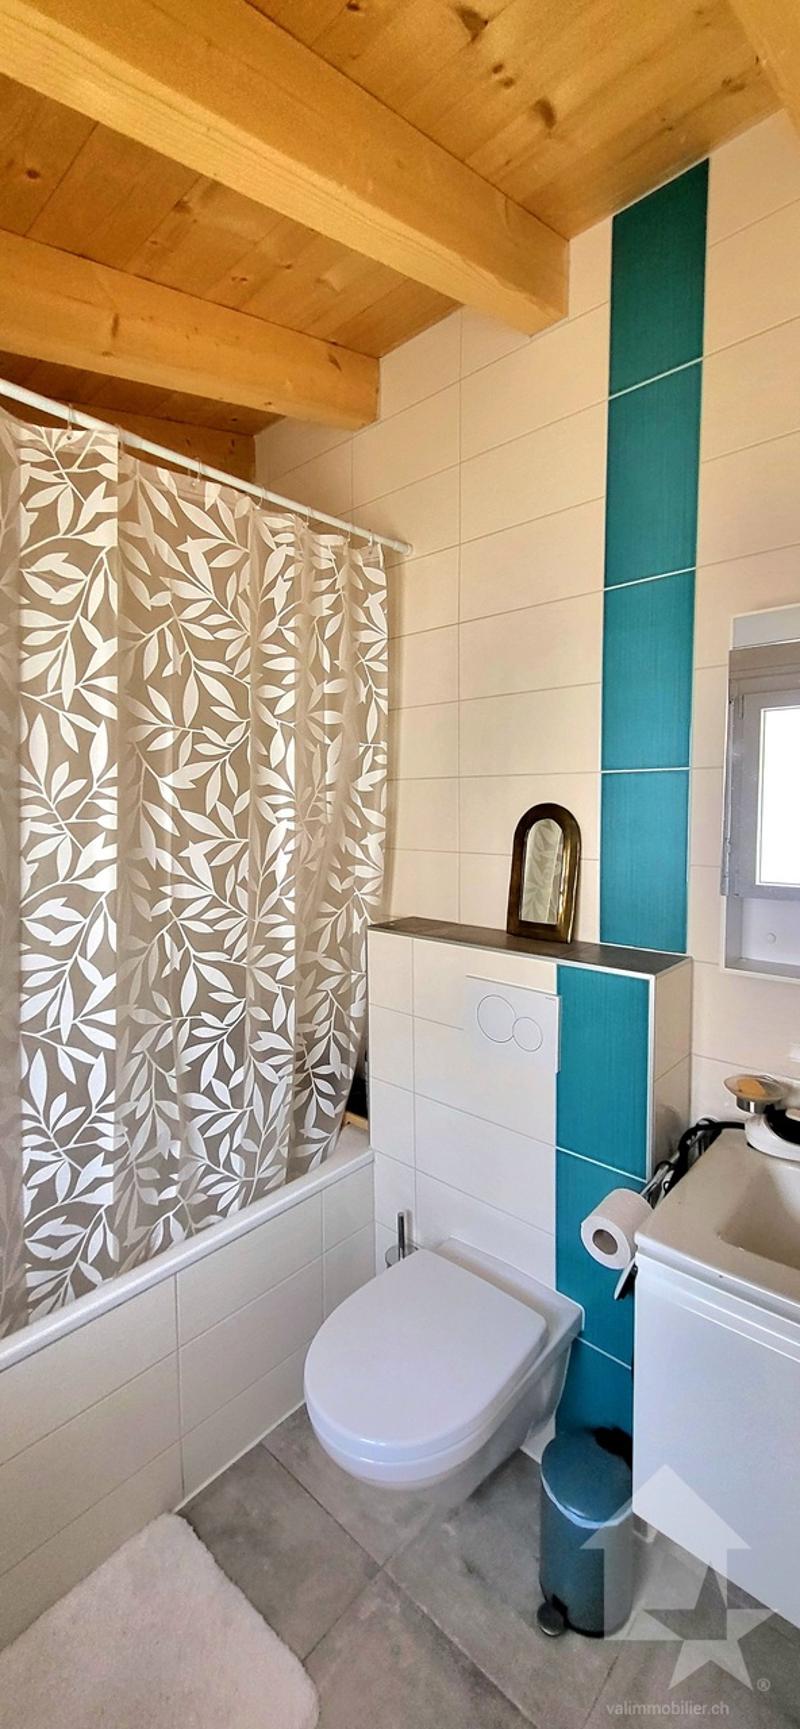
- Bathroom with bathtub, WC and sink
- Technical room/storage room
- Access to garage and garage
Upper floor:
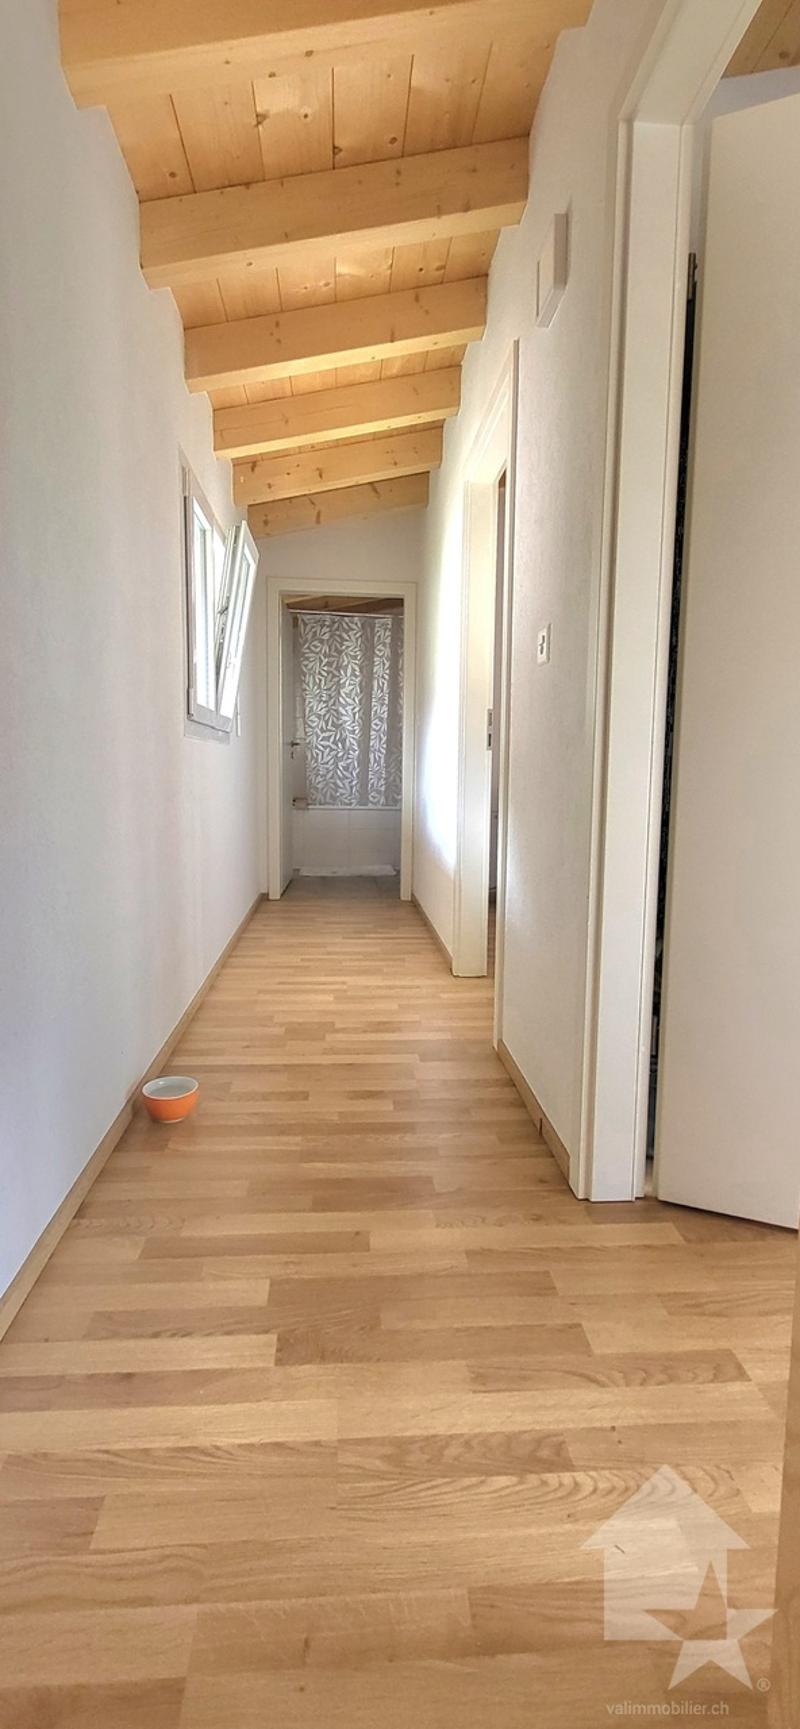
- Corridor
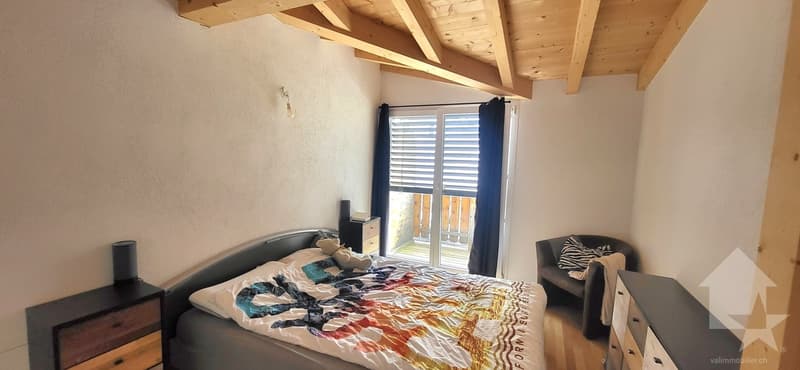
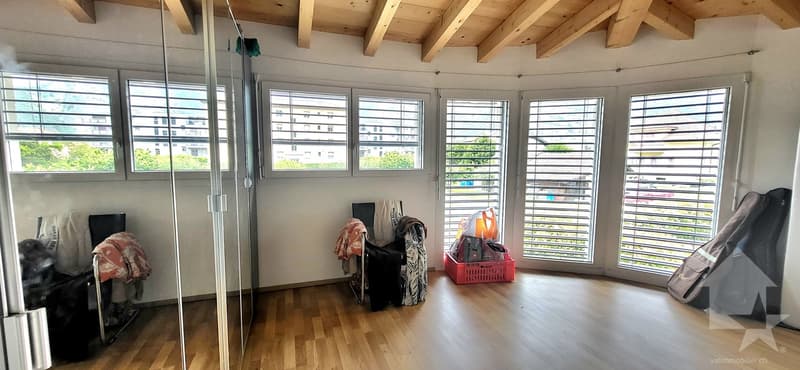
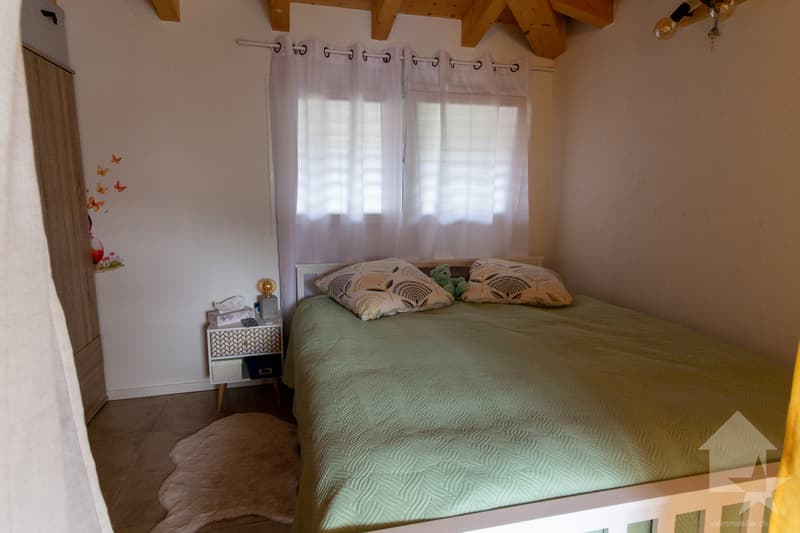
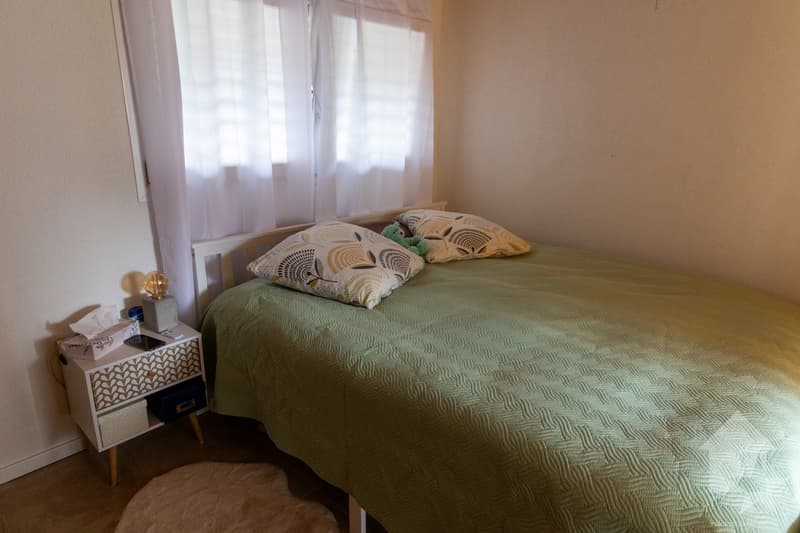
- Large bedroom
- Bedroom
- Balcony
Outdoor areas:
- Terrace approx. 40 m2
- Balcony
- 2 parking spaces
- Garage
The studio consists of:
The total gross floor area is approximately 41 m².
- Entrance hall
- Kitchen/living room approx. 35 m²
- Bedroom area
- Bathroom with shower, WC and sink and space for a washing machine
Outdoor area:
- Terrace
- Balcony
- 1 parking space
Particularities/details:
- The floors are made of parquet in the bedrooms and tiles in the rest of the apartment.
- The walls are plastered with white putty and in the bathrooms with tiles.
- The kitchen is fully equipped.
- The windows and sliding doors are made of PVC with double glazing.
- The blinds are made of anthracite-colored slats.
- The bathrooms are equipped with sinks, shower cabins, bathtubs and WC.
- A garden hose is attached to the entrance of the garage.
- The heat source is an air-water heat pump.
- The heat distribution is done by underfloor heating with low temperature and thermostats in the rooms.
- The outdoor area is largely asphalted and covered with gravel at the back.
Do not hesitate to request the complete dossier.
Mortgage Calculator
From dream house to home ownership: the mortgage calculator can help you estimate the affordability of this property.

Free
Unlock the full experience
Sync your favourites, manage search alerts, and access all your important services seamlessly across devices. Create your free account for a personalized home search!
Viewing
Contact for viewing
Cindy Bonvin


Cindy BonvinCourtière agréée et responsable de l'agence de Sion
- Listing ID
- 4002266274
- Object ref.
- 5394517