• Papillon - A special place - BO3 (1)
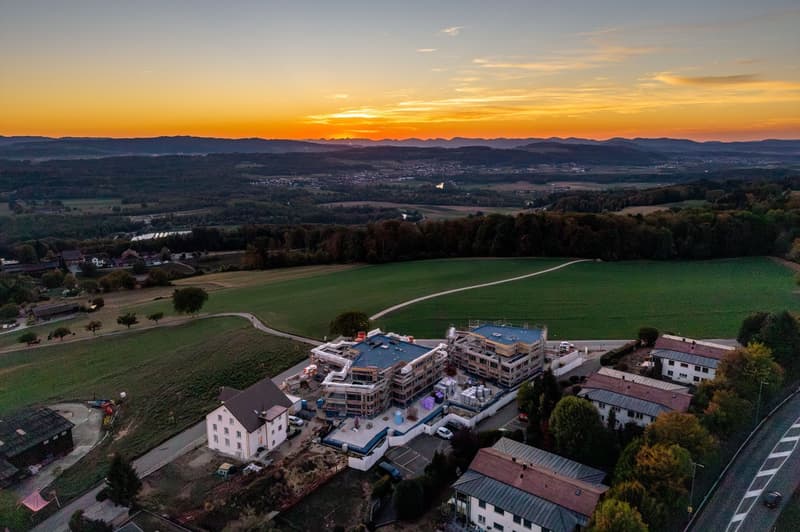
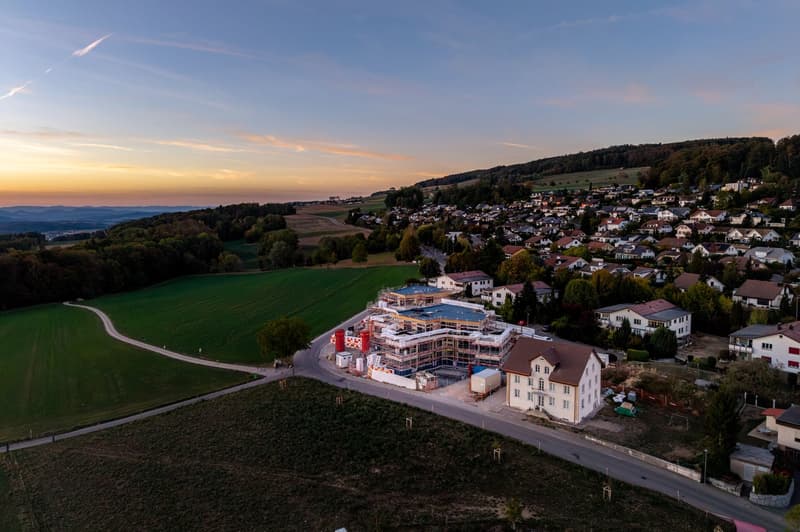
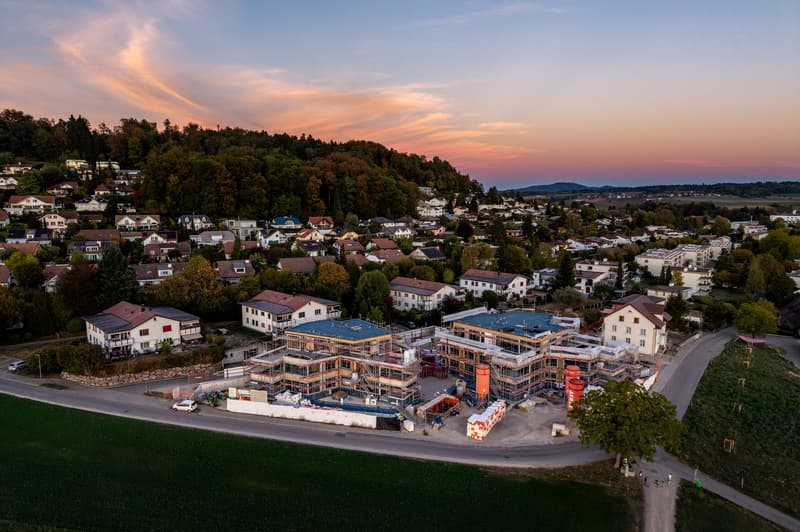
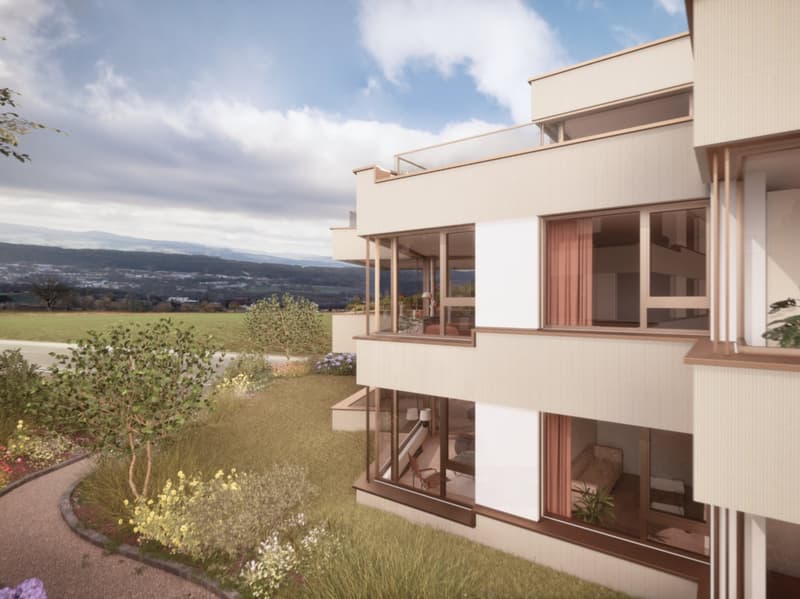
  • Two-story modern house with large windows, balconies, and a scenic view of the surrounding countryside and hills.
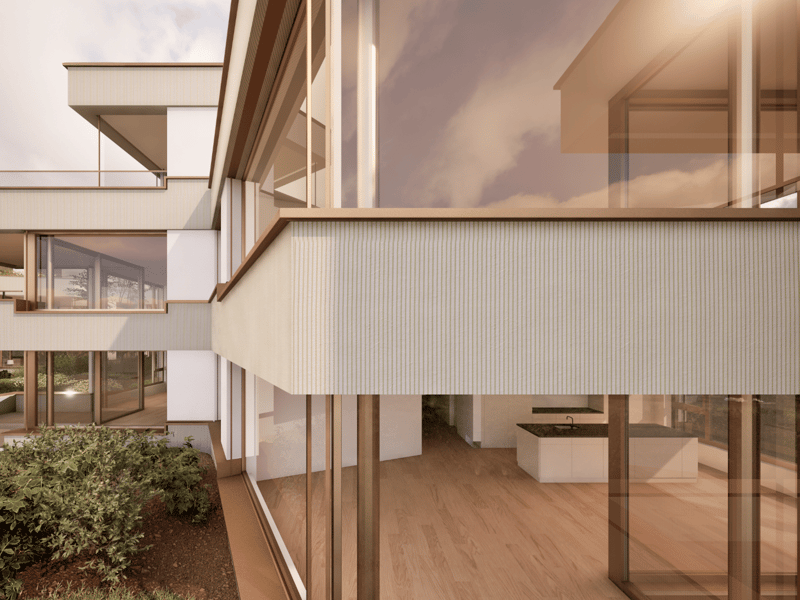
  • Modern two-story house with large windows, balcony, and open floor plan with kitchen and living area visible.
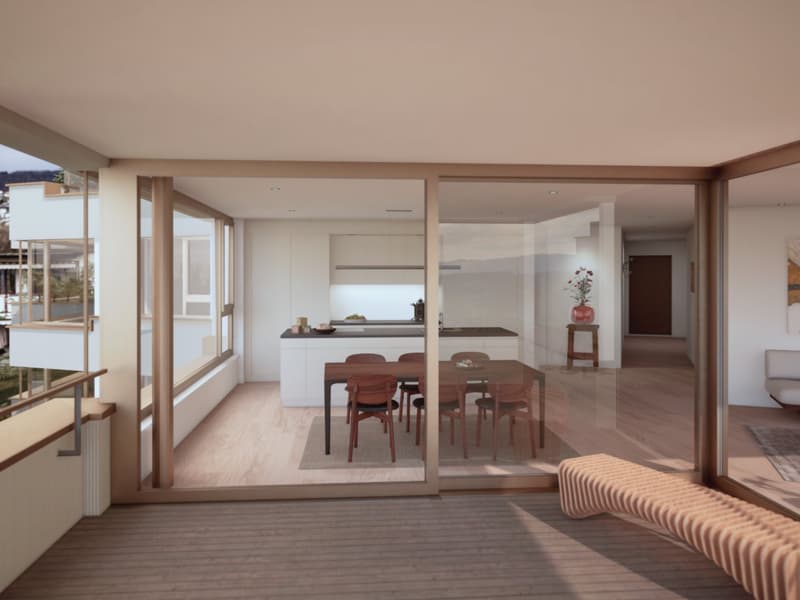
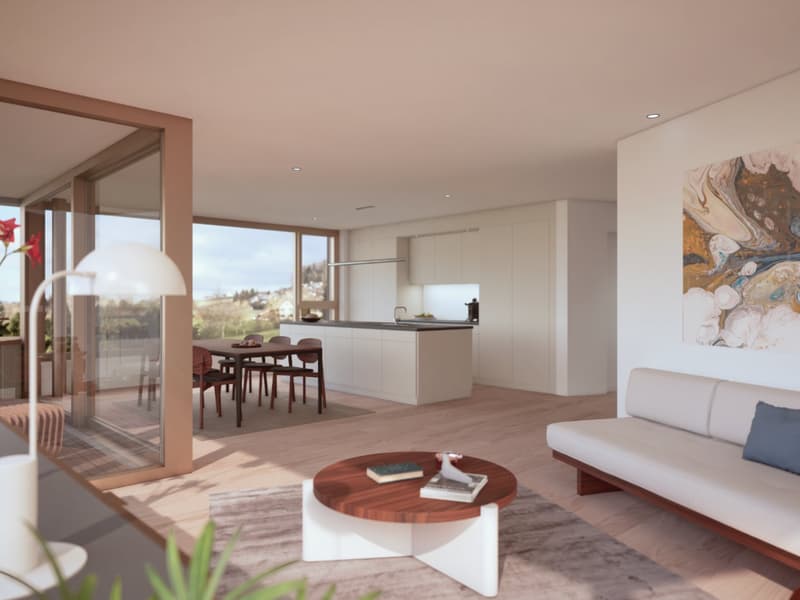
  • Open-concept living space with kitchen, dining area, and living room. Large windows and sliding glass doors leading to a balcony or terrace. Hardwood floors throughout. Minimalist and modern decor with neutral colors.
  • Open-concept living room and kitchen, with large windows providing a view of the outdoors. The living room features a white sofa, a round wooden coffee table, and a modern artwork on the wall. The kitchen has white cabinets and a dining table with wooden
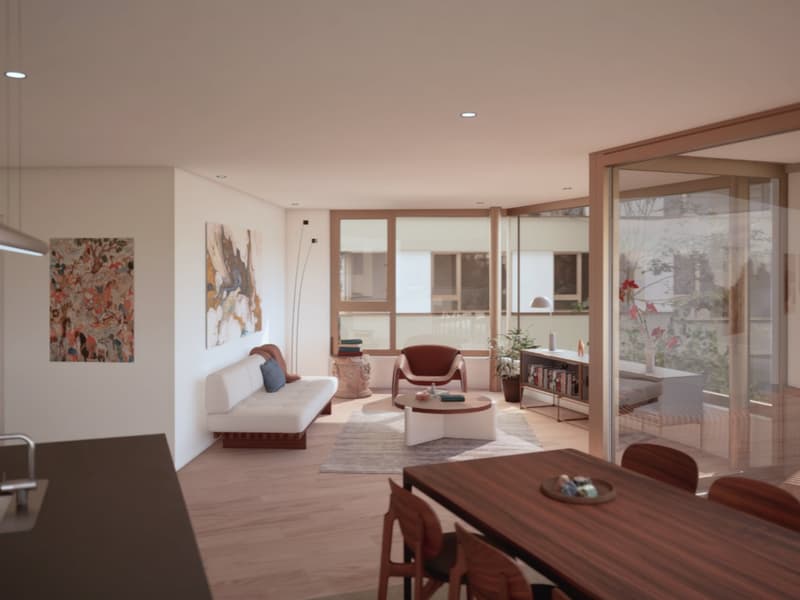
  • Open-concept living room with large windows, hardwood floors, white sofa, red armchair, wooden dining table, and artwork on the walls
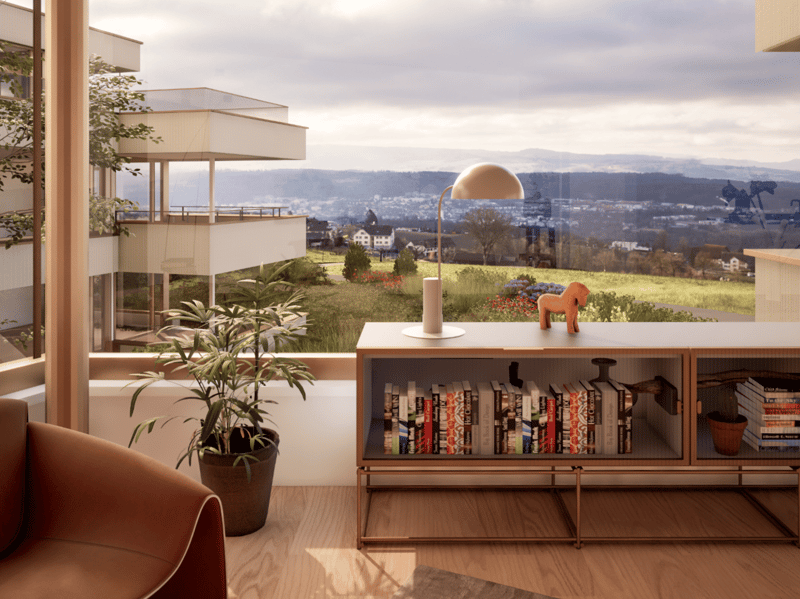
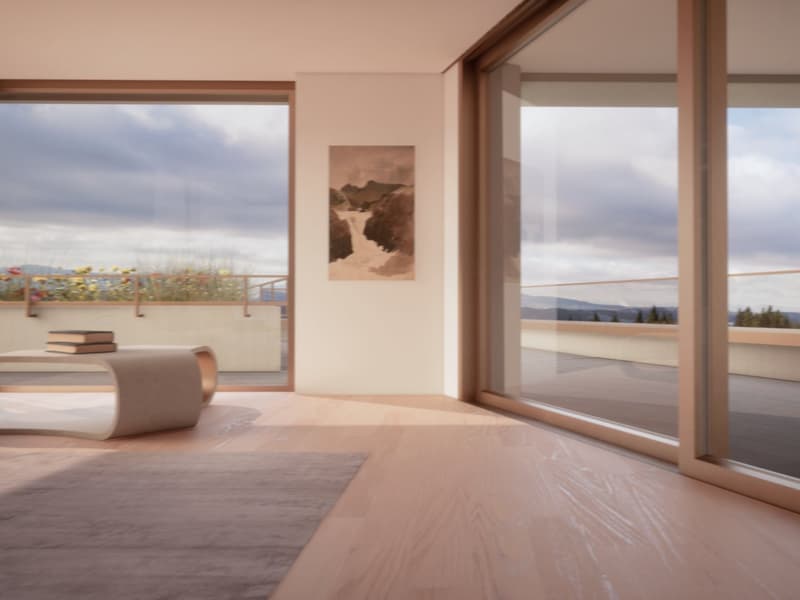
  • Spacious living room with large windows offering a scenic view of the mountains and landscape. The room features a wooden floor, a minimalist decor with a curved sofa, and a framed artwork on the wall. The balcony or terrace can be seen through the window
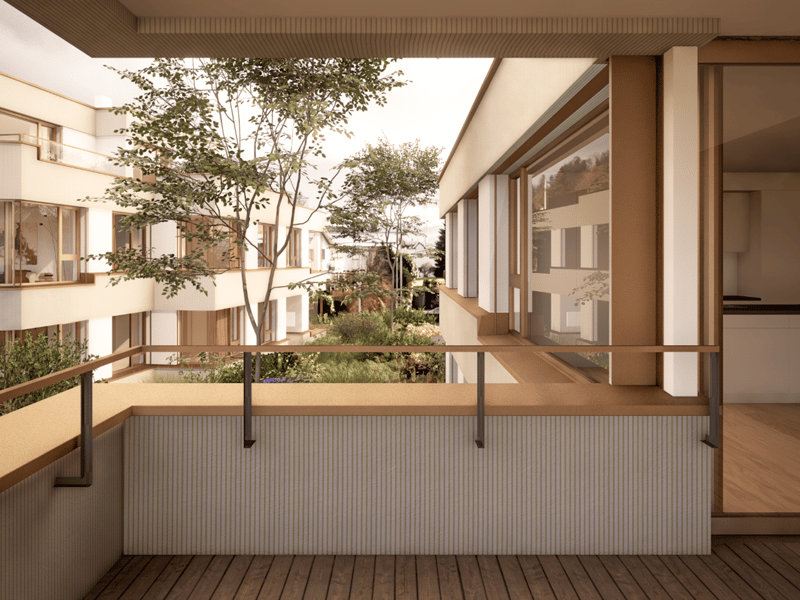
  • Wooden balcony with glass railing, overlooking a garden with trees and greenery
1 / 8

"Papillon - A special place - BO3"

Purchase price
CHF 1,900,000.–
Rooms
4.5
Living space
128 m2

Find the right mortgage for your new home

Location

Dorfstrasse 60, 8967 Widen

Travel time

  • 15 min.Station: Widen Heinrüti

Surrounding information

Source of this data

The data displayed is provided by one of our third-party suppliers.

Please note that the locations displayed may not be up to date and there may be some deviations.

  • Supermarket

    15 min.Migros
  • School

    10 min.Schule Widen
  • Pharmacy

    16 min.Apotheke Mutschellen
  • Public Transport

    3 min.Imbismatt

Times refer to the route on foot.

Costs

Purchase price:
CHF 1,900,000.–

Main information

Available from:
01.03.2027
Type:
Apartment
No. of rooms:
4.5
Number of bathrooms:
2
Floor:
1
Surface living:
128 m2
Floor space:
170 m2
Room height:
2.52 m
Year built:
2027

Features and furnishings

  • Balcony / Terrace

  • Dishwasher

  • View

  • Wheelchair access

  • Quiet neighborhood

  • Child-friendly

  • Parking space

  • Garage

  • Elevator

  • Minergie certified

Documents (1)

Description

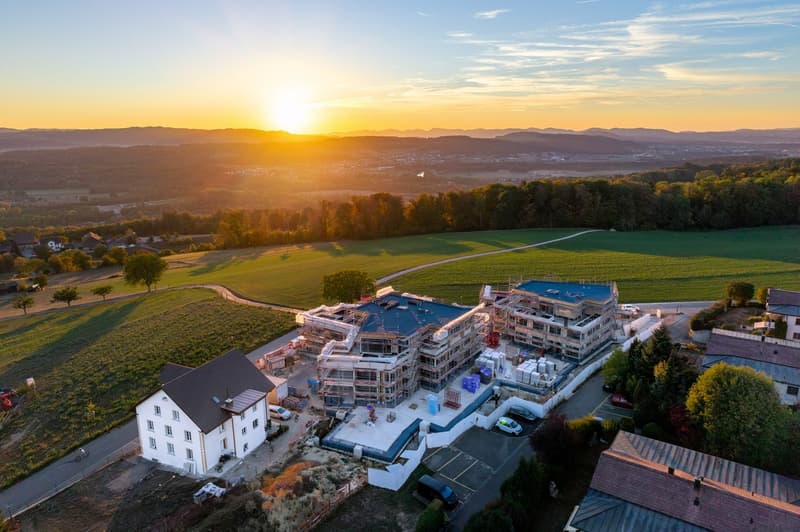
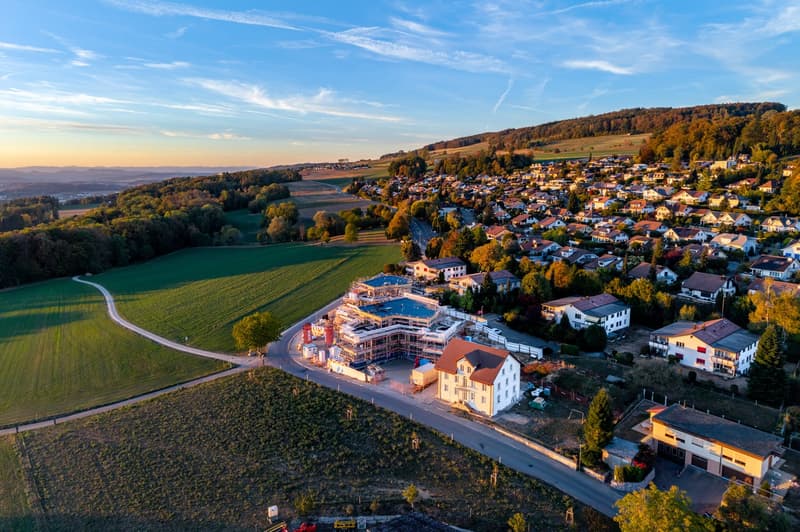


A wingbeat closer to nature - without missing the familiar living space on Mutschellen and the breathtaking view of the Alpine panorama.

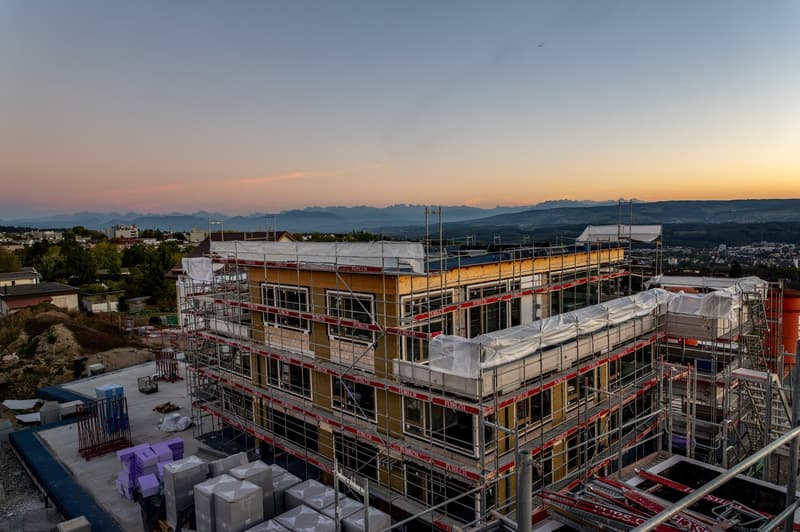
With the town church of Bremgarten as the first fixed point, the view sweeps upwards over the wide Freiamt and the Lindenberg until the mighty mountains of the Alps appear on the horizon. From each individual apartment, panorama windows underscore the feeling of exclusive long-distance views.

Comfort and Life

  • Best location

  • Breathtaking long-distance views

  • Municipal tax rate Widen 75%

  • Exclusive architecture

  • Imposing panorama windows

  • Reception pavilion on the property

  • Wide underground parking spaces

  • High-quality materials

  • Park-like garden design

  • Skylights in the attics

  • Individual comfort ventilation

Technology and Sustainability

  • Minergie P certified

  • Modern geothermal heating with free cooling

  • Photovoltaic system

  • Intelligent energy management system

Mortgage Calculator

From dream house to home ownership: the mortgage calculator can help you estimate the affordability of this property.

Purchase price
Household income

Annual gross income of all persons applying for the mortgage (including 13th month salary or bonus payment).

The mortgage is affordable if the living costs do not exceed one third (33%) of your income.

Equity capital

You must finance at least 20% of the property value with your own funds. This includes savings, advance inheritance, gifts, all retirement assets (3a, 3b) and pension fund assets. You may withdraw a maximum of 10% of the purchase price from the pension fund.

Create your account
Free

Unlock the full experience

Sync your favourites, manage search alerts, and access all your important services seamlessly across devices. Create your free account for a personalized home search!

Advertiser

Koller Homes
Koller Homes
Hauptstrasse 10g
5444Künten
Listing ID
4002267251
Object ref.
ynelc.xjujp

Contact the advertiser

Equity capital (optional)

By continuing, I declare that I accept the GTC and acknowledge the privacy policy, and that personal aggregated data related to my interests may be shared with the advertiser.

* By selecting “Yes”, I agree that Homegate may process this information as described here.

Other properties you might like

Fraud prevention: a few useful tips

  • Never transfer money in advance
  • Be careful if the price appears too low
  • Never share personal data such as bank details or copies of ID upfront
  • Do not sign a contract before you have visited the property

Tips and services