"RESERVED Ground Floor Apartment Vulpera"
Location
Vulpera 208, 7552 ScuolTravel time
- 14 min.Station: Scuol-Tarasp
Surrounding information
Public Transport
3 min.Vulpera
Times refer to the route on foot.
Costs
- Purchase price:
- CHF 540,000.–
- Notify on price drop
Main information
- Available from:
- By agreement
- Type:
- Apartment
- No. of rooms:
- 3.5
- Floor:
- GF
- Surface living:
- 72 m2
- Room height:
- 2.4 m
- Last refurbishment:
- 2013
- Year built:
- 1981
Features and furnishings
Dishwasher
View
Wheelchair access
Quiet neighborhood
Child-friendly
Garage
Elevator
Documents (0)
Description
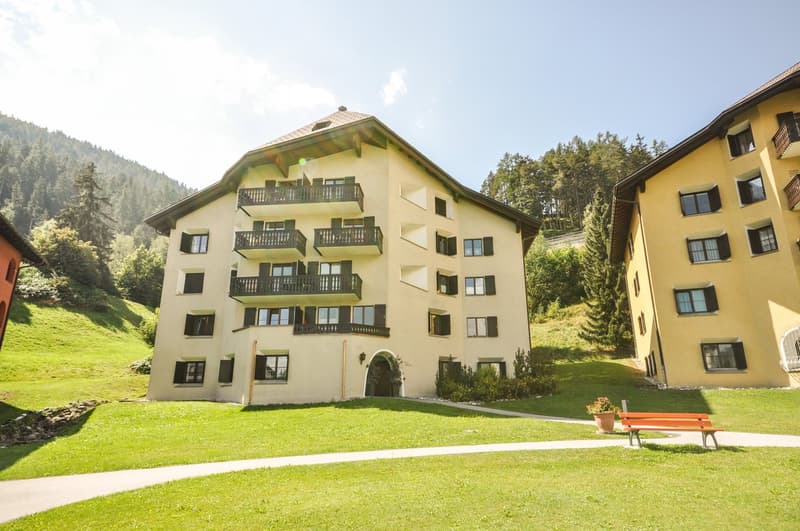
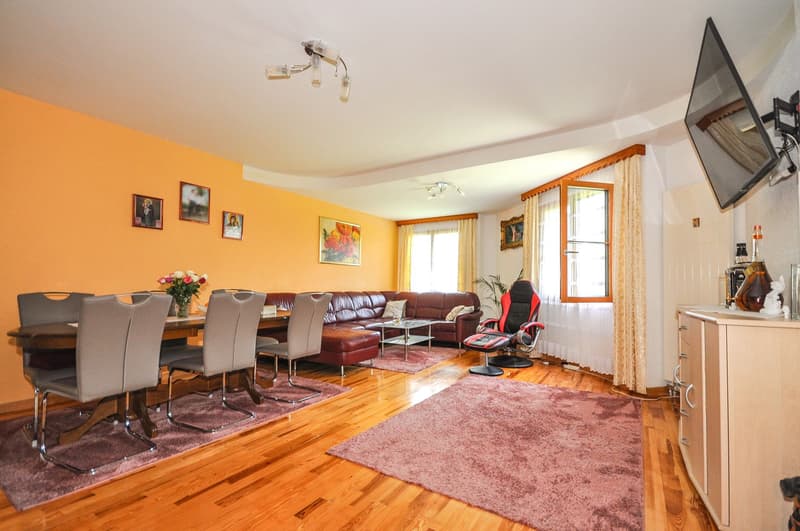
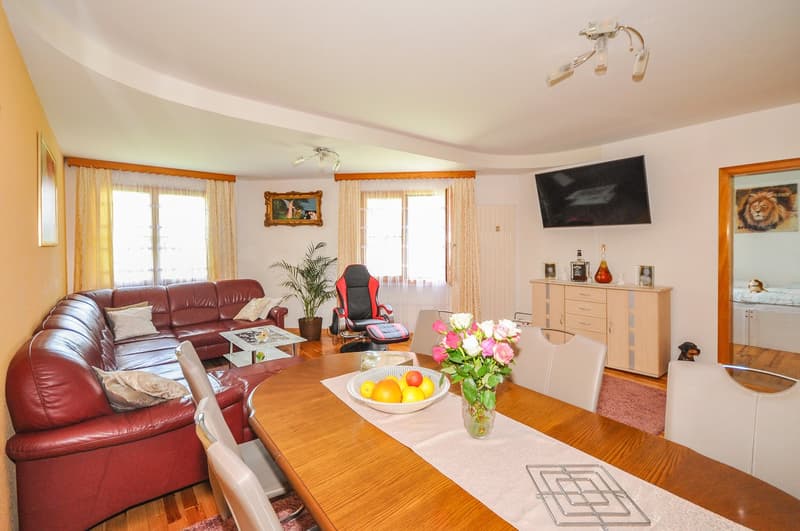
In the quiet Vulpera, this 3.5-room apartment is located. The
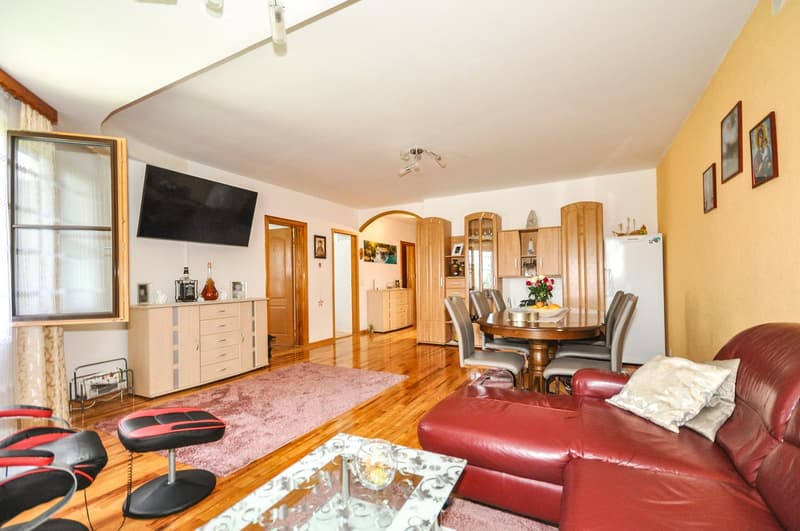
ground floor apartment has a large living and dining area, two
bedrooms, kitchen and bathroom.
Vulpera in the Lower Engadine is a wonderful recreation area. With its
Mediterranean flair, the 9-hole golf course and the historic outdoor pool, the place offers not only a well-kept environment but also activities
in the immediate vicinity. Via the new bridge, you can easily reach the nearby town of Scuol with the Engadin Bad Scuol, the Motta Naluns ski area, restaurants, bars and shopping facilities
by car or by post bus.
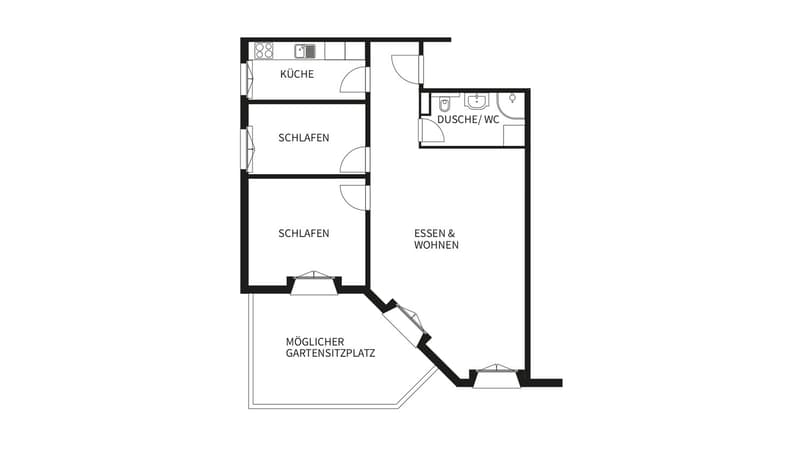
The apartment with approximately 72 m2 of living space is located on the ground floor on the north-east side of the multi-family house. From the entrance area, the corridor leads directly into the large living and dining room. Two large windows on the north side
(with a view towards Scuol) let in plenty of daylight. Outside the living and dining area, a garden seating area could be created and a direct access to the seating area could be created by converting the corner window.
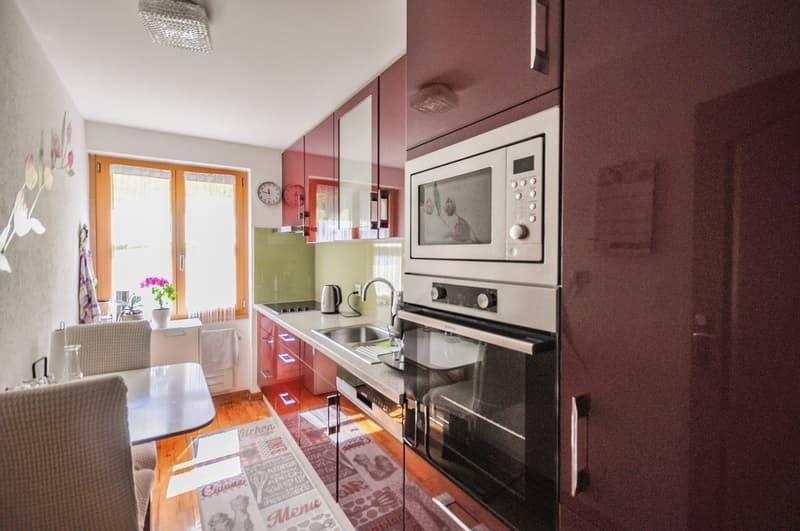
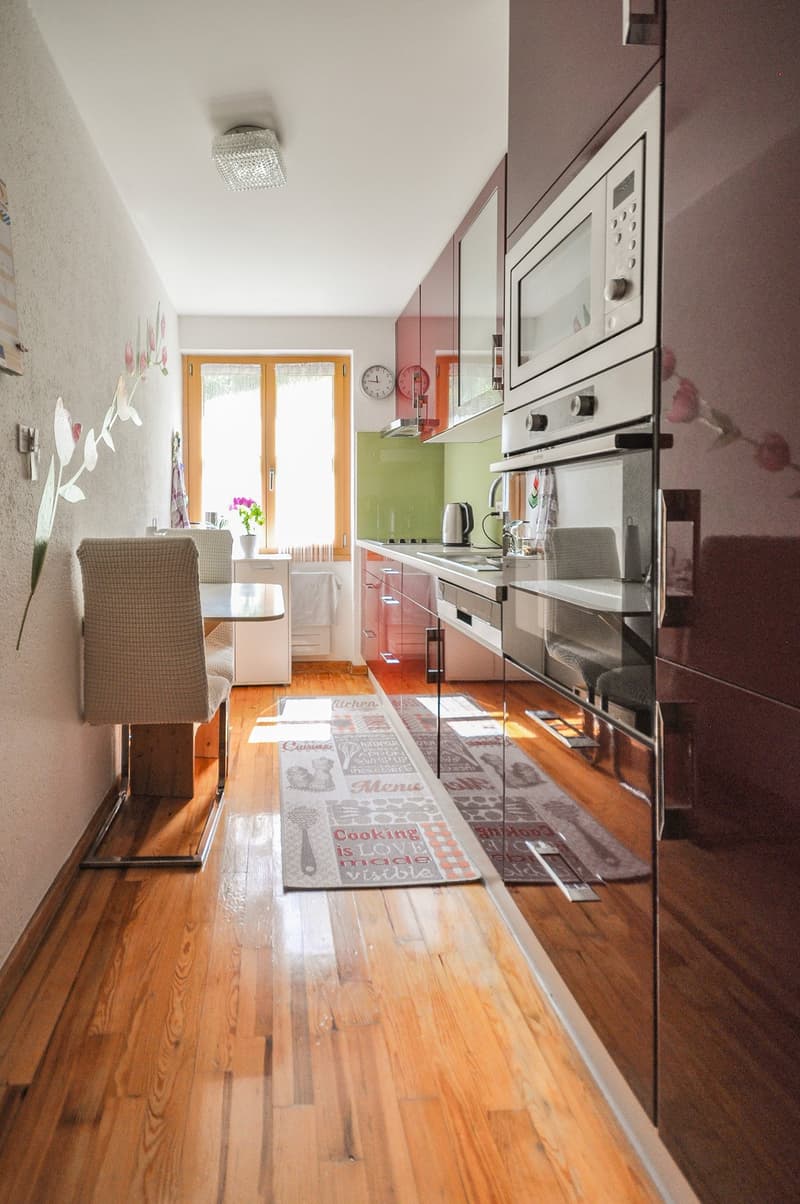
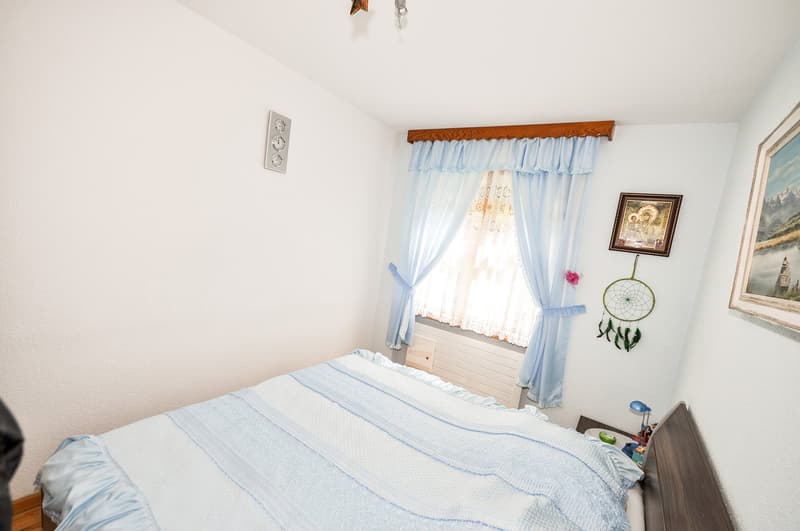
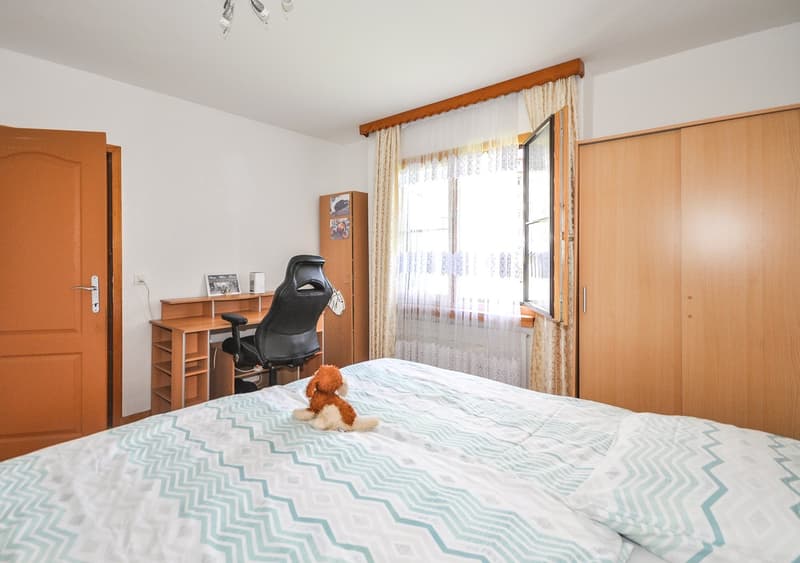
Adjacent to the living and dining room are two bedrooms, one with a window on the north side and the other with a window on the east side. The separate kitchen is located near the entrance area. It is equipped with a kitchen combination with oven, microwave, refrigerator, stove with extractor fan, dishwasher and sink as well as upper and lower cabinets.
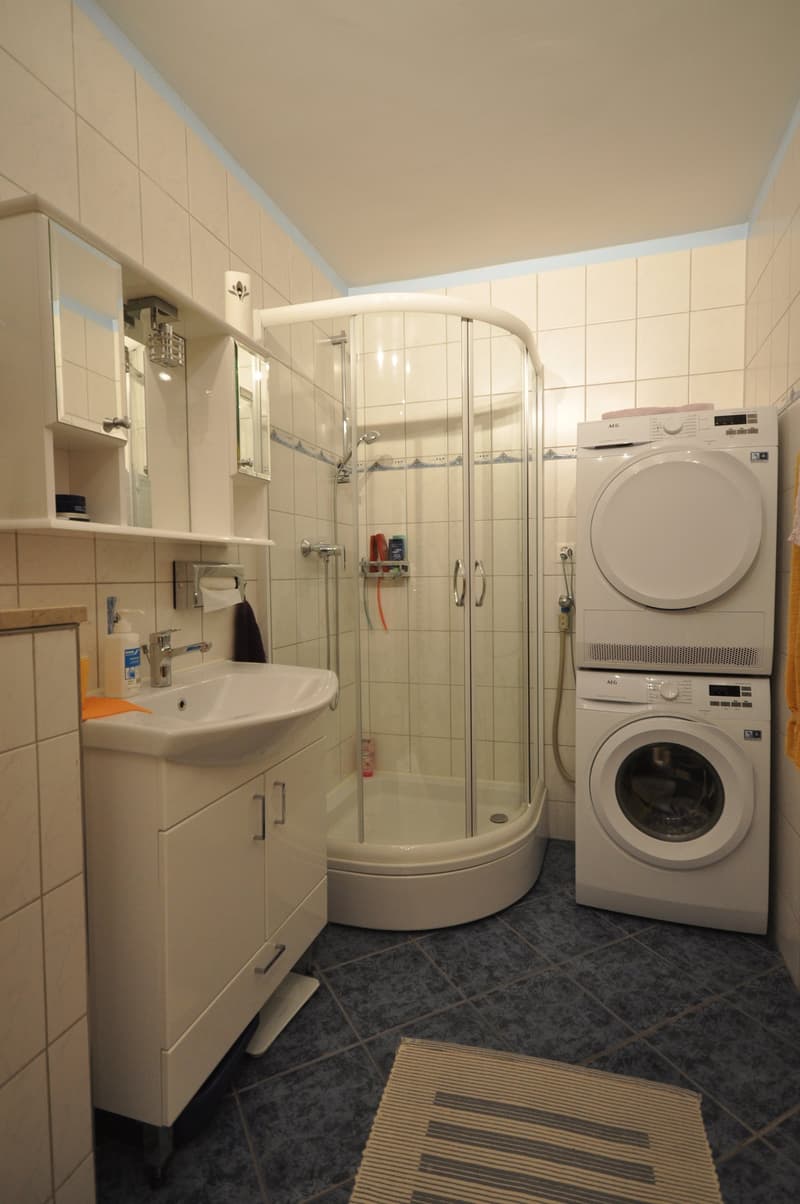
Diagonally opposite the kitchen is the bathroom with a rounded shower cabin, washbasin with mirror cabinet and toilet. The bathroom also has a laundry tower with a washing machine and tumble dryer space.
The apartment also includes a basement compartment and an underground parking space.
The apartment for sale is a secondary residence.
Mortgage Calculator
From dream house to home ownership: the mortgage calculator can help you estimate the affordability of this property.

Unlock the full experience
Sync your favourites, manage search alerts, and access all your important services seamlessly across devices. Create your free account for a personalized home search!
Advertiser


Contact
Adrian Barbüda
- Listing ID
- 4002274873
- Object ref.
- meqy8.0t9fc