69 results - Property for buy in District Engiadina Bassa / Val Müstair
  • A two-story white house with snow-covered roof and windows, surrounded by snow and trees.
  • Three horses stand in a snowy outdoor area near a wooden stable, surrounded by snow-covered trees and a wooden fence.
  • A collection of images showcasing a rustic, wooden chalet with exposed beams, modern kitchen, cozy living spaces, and scenic mountain views.
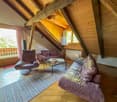
  • Cozy living room with wooden walls and floors, a large sofa, coffee table, armchair, floor lamp, and a potted plant near the window.
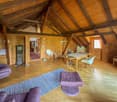
  • Open-plan kitchen and dining area with wooden beams, white cabinets, and a wooden dining table with chairs. Features a candle holder, bookshelf, and a wood-burning stove with a stack of firewood.
  • Bathroom with wooden walls, a white sink with a modern faucet, a mirror cabinet, and a towel on the counter. An open door leads to another room.
  • Two horses stand near a wooden stable in a snowy outdoor area, surrounded by a wooden fence and snow-covered ground.
  • Cozy bedroom with a bed, desk, chair, wicker chest, and patterned rug. Large windows with curtains provide natural light.
  • A fenced outdoor area with a wooden fence, a gated entrance, and a wooden house in the background. The ground is covered with grass and gravel, and there is a chain attached to the gate.
  • A historic white building complex with a tall clock tower, surrounded by snow-covered ground and trees, with a mountainous backdrop.
  • Modern bathroom with white sink, round mirror, wooden shelf, and purple stool. Wooden wall paneling and dark flooring.
  • Cozy bedroom with a wooden bed, light blue bedding, and a grey rug on the floor. The room features wooden panel walls and a window with blue curtains.
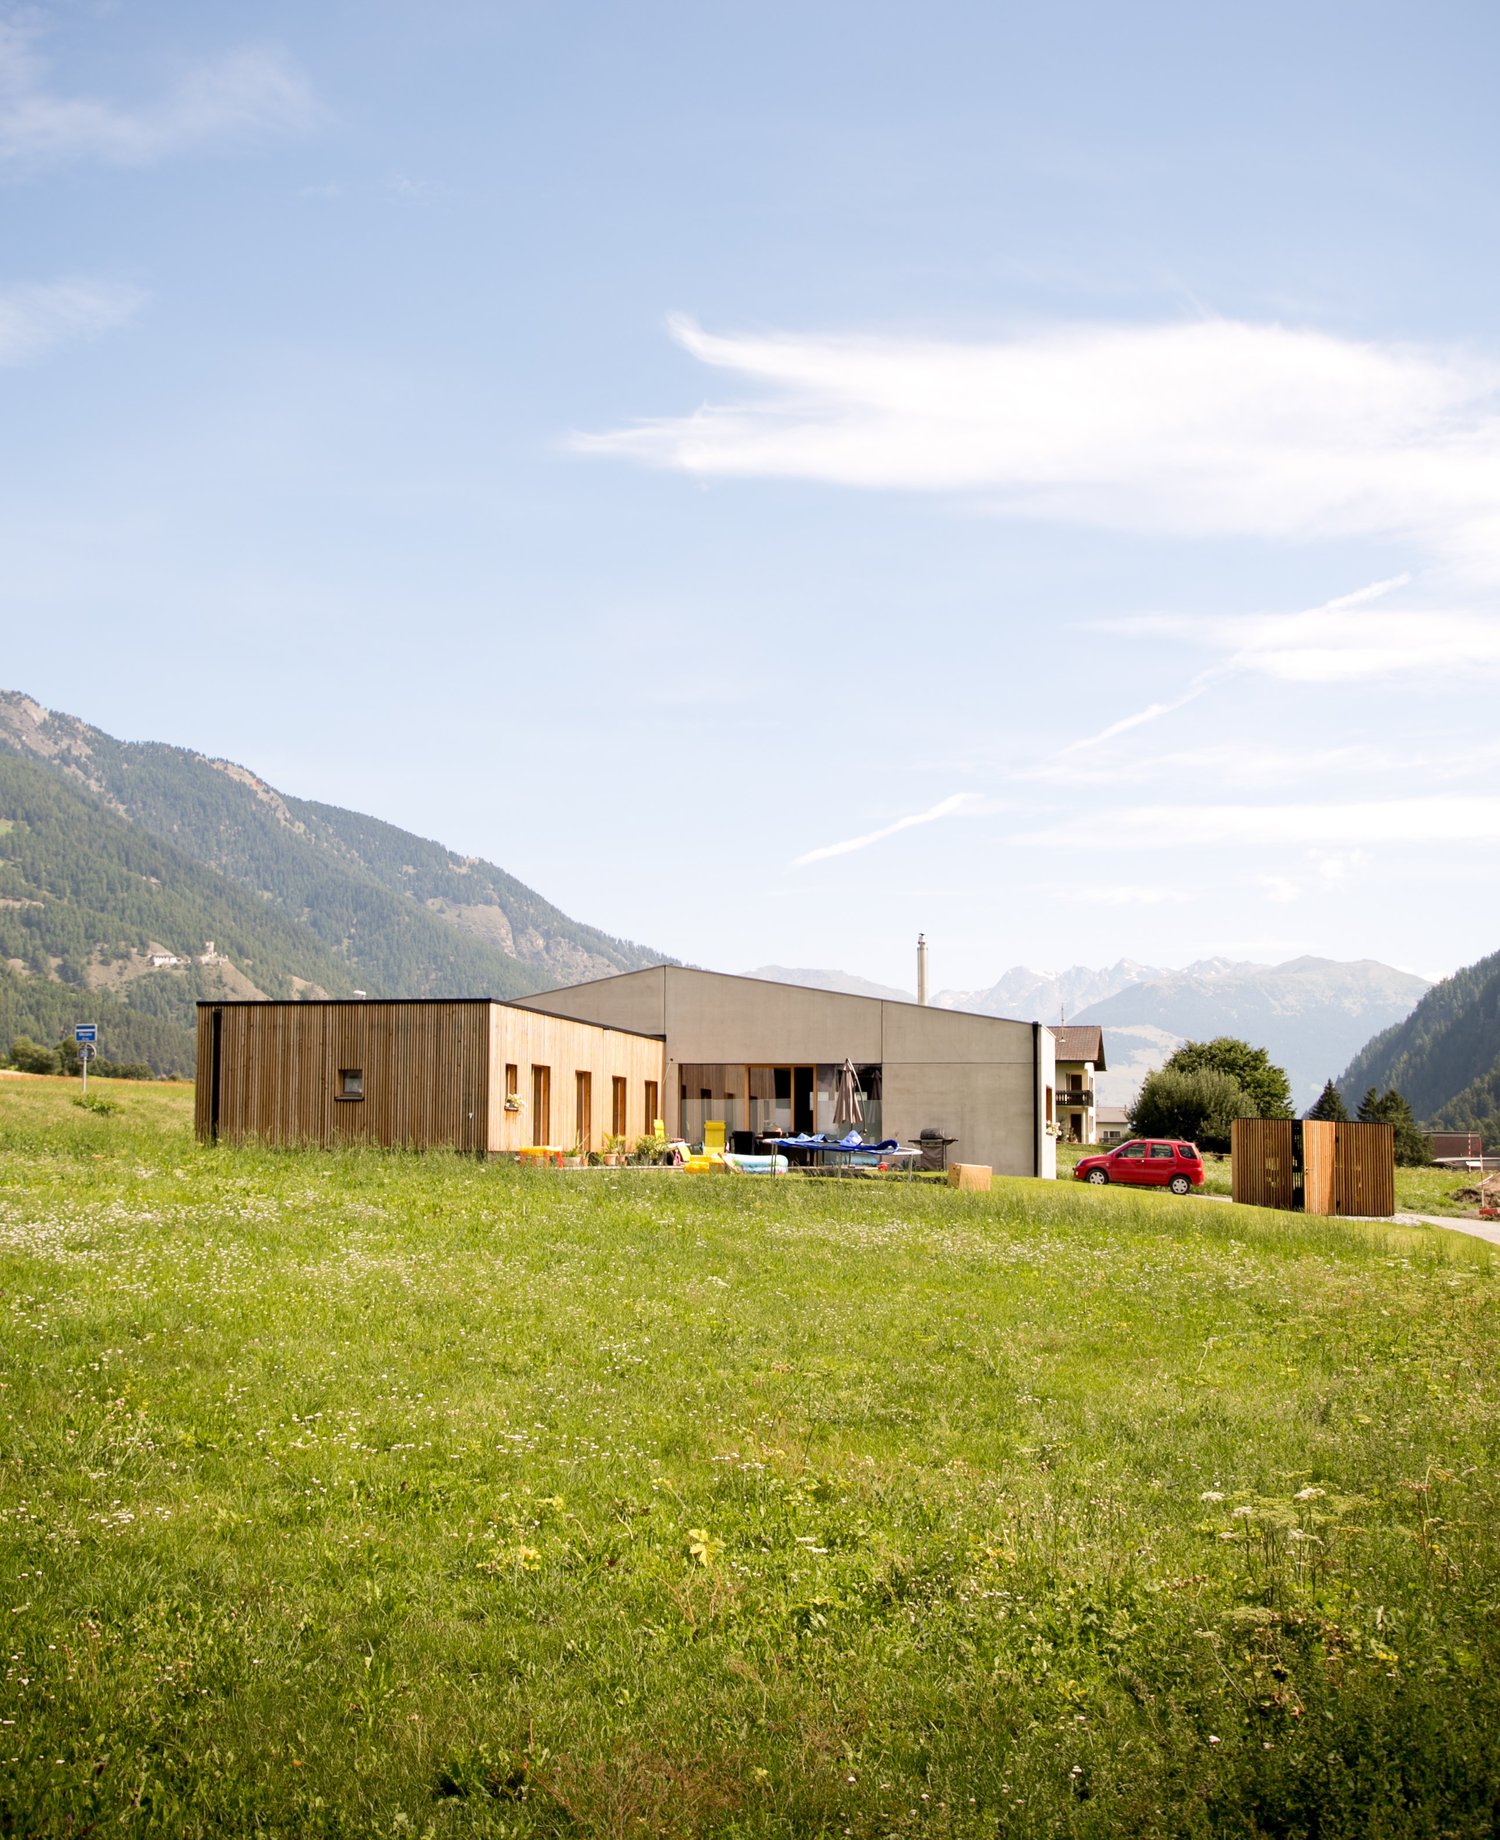
  • Modern white building with large wooden-framed windows and a balcony overlooking a rocky, green landscape.
  • Lush garden with green grass, wooden raised beds, and surrounding trees, with a house and mountains in the background.
  • Garden area with a stone bench, wooden bench, wooden table, and various potted plants including purple flowers and shrubs.
  • Wooden deck with a bench, small table, cat, and potted plant, overlooking a forested area.
  • A multi-building complex with a wooden stable, a white house, and a fenced yard, set against a mountainous backdrop.
  • Modern kitchen with light-colored cabinets, stainless steel appliances, and a wooden ceiling beam. Features include a refrigerator, oven, sink, coffee maker, and a decorative vase with flowers on the counter.
  • Two-story house with white exterior, illuminated windows, and snow-covered ground.
  • Snow-covered wooden deck and stone steps leading to a wooden fence, with a stack of firewood and a small shed in the background.
  • A cozy, modern living space with red chairs, a small round table, a floor lamp, and a wooden chest, overlooking a scenic mountain view.
  • Open-plan kitchen and dining area with exposed wooden beams, white cabinets, a wooden island, and a dining table with chairs.
  • A wooden table with six wine bottles, a pen, a bottle opener, and a decorative flower vase. The background features exposed wooden beams and a hanging light fixture.
  • A well-maintained garden with a wooden fence, green lawn, bushes, and trees, with a white house and mountains in the background.
  • Cozy bedroom with wooden walls, a bed with a pink and white checkered blanket, a red chair, a small table with a lamp, and a wardrobe.
  • A large, multi-building complex with a mix of wooden and stone structures, surrounded by lush green forest and hills.
  • Empty room with wooden walls, a large wooden door, and a small wooden table in the corner.
  • A small, furnished room with a wooden desk, a pink chair, and a table lamp on the desk. The walls are made of reclaimed wood planks, and the floor is dark blue.
  • A snow-covered outdoor area with a white house, snow-covered benches, and a fence in the background.
  • Stable with three horses resting on straw-covered ground, wooden walls, and a metal gate.
  • A small wooden house with a raised ground floor, situated on a rocky, moss-covered slope surrounded by dense greenery.
1 / 31
Three horses stand in a snowy outdoor area near a wooden stable, surrounded by snow-covered trees and a wooden fence.
A collection of images showcasing a rustic, wooden chalet with exposed beams, modern kitchen, cozy living spaces, and scenic mountain views.
Cozy living room with wooden walls and floors, a large sofa, coffee table, armchair, floor lamp, and a potted plant near the window.
CHF 4,200,000.– Premium
14 rooms494m² living space
Surpunt 92, 7542 Susch

Exceptional and versatile multi-family house with horse stable

For sale is a spacious, comprehensively renovated Engadine house with three residential units and an open stable with a run, approved for 4 horses. The property is located in an idyllic hamlet in a quiet location at the end of a cul-de-sac and borders directly on untouched nature.The old building was renovated according to building biology principles. The flexible room layout allows for a variety of uses - as a multi-family house, multi-generational house, seminar and guest house, practice, community project, or as a combination of living and working. In recent years, a B&B was successfully operated in the house and holiday apartments were rented out.Sustainable living with high quality of lifeSpecial features: • For the interior design, predominantly bio products were used. • Innovative insulation of walls and roof with straw • Exceptionally pleasant room climate • Very low energy consumption even in winter • Pellet/wood combination heating as central heating • Additional wood stoves or wood fires on each floor • Independent heat supply even in possible energy shortages • Option to cook on wood fires • 4 kitchens • 5 bathrooms • 9 toilets • Natural cellar The combination of natural construction, traditional craftsmanship, and modern technology gives the rooms a charming Alpine chic and provides a unique living experience.Usage possibilitiesThe property was originally conceived and used as a seminar house, but has since been used very differentlyPossible forms of use: • Three-family house • Seminar and course center • Bed & Breakfast • Combination of living and working • Holiday rental • Hiking horse station The former barn is ideally suited as: • Studio • Spacious living room • Seminar or course room • Yoga studio • Creative workshopIn recent years, the owner lived in one part of the house herself, while the other apartments were successfully rented out as holiday apartments, home office accommodations, and bed & breakfast.The entire house is approved as a second home.This is a private sale.The property can be viewed from mid-September.

Travel time
-
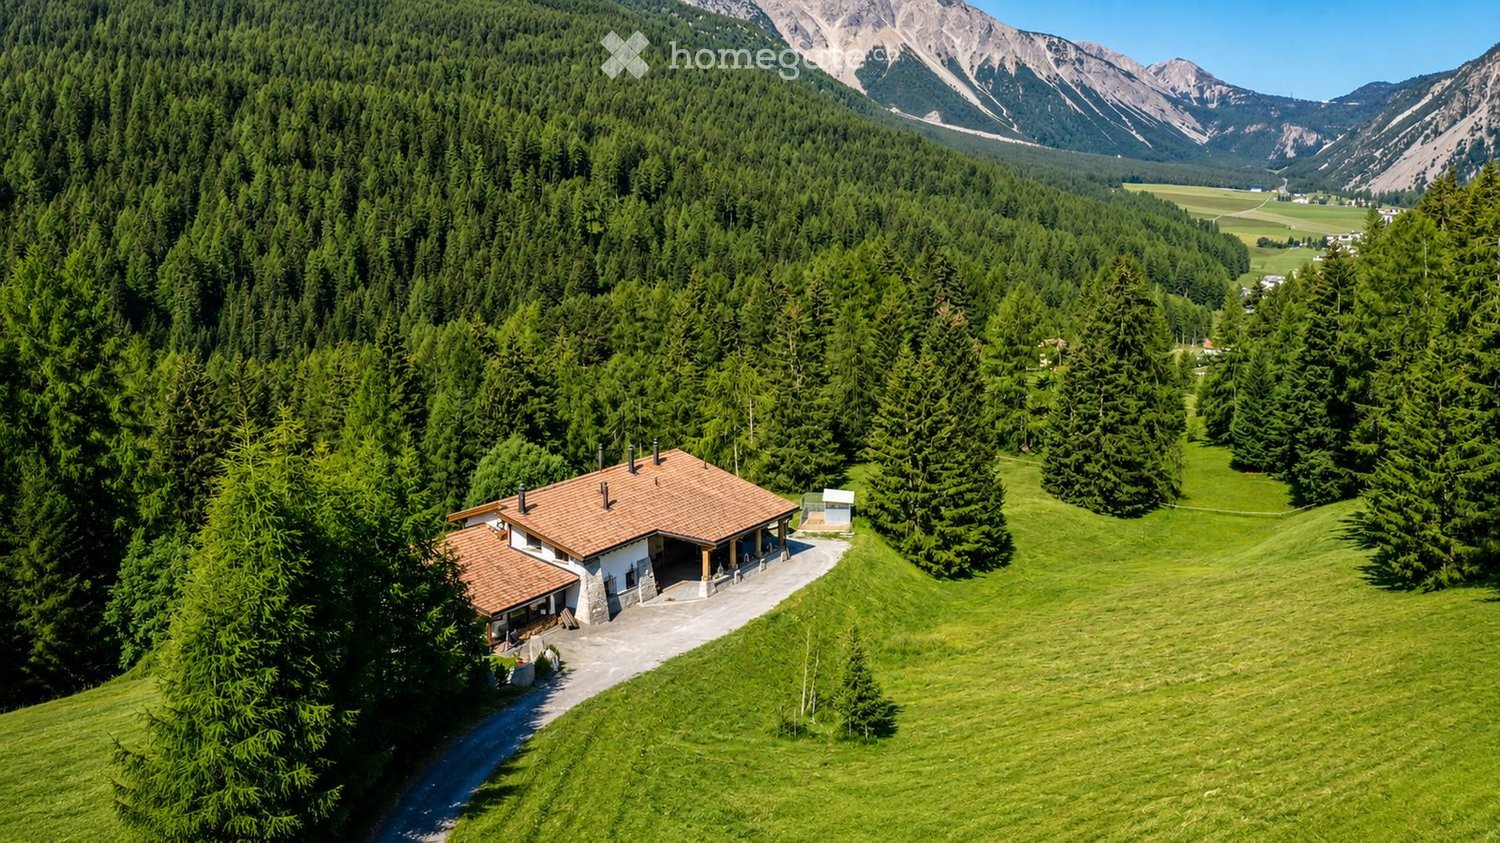
  • A two-story house with a red-tiled roof, surrounded by a lush green forest and mountains in the background.
  • A snow-covered wooden house with a stone base, surrounded by snow-covered trees and mountains in the background.
  • A two-story house with a red-tiled roof, surrounded by a lush green lawn and dense forest, with snow-capped mountains in the background.
  • A large, snow-covered house with a stone facade and wooden elements, situated in a snowy mountain landscape with trees and a clear blue sky.
  • A two-story house with a wooden balcony, surrounded by a lush green lawn and trees. The house features a tiled roof, multiple windows, and outdoor seating areas with umbrellas.
  • A two-story house with a red-tiled roof, surrounded by a well-maintained lawn and outdoor seating areas with umbrellas.
  • Entrance area with a wooden door, stone steps, wooden column, and festive wreaths and decorations in woven baskets.
  • A modern wooden bathroom with a large bathtub, a sofa, a chair, and a towel draped over the edge of the tub. The room features large windows with a snowy outdoor view and a fireplace visible through an arched doorway.
  • A modern, well-furnished room with a bathtub, a double bed, a leather sofa, and a decorative wooden wall. The room features wooden flooring, a large window with curtains, and a stylish lamp on the bedside table.
  • A cozy dining area with a wooden table set for a festive meal, surrounded by chairs, a piano, and a decorated Christmas tree. The room features a stone wall, a fireplace, and elegant table settings.
  • Cozy bedroom with wooden bed, nightstand, lamp, chair, wardrobe, and large window with yellow curtains.
1 / 11
A snow-covered wooden house with a stone base, surrounded by snow-covered trees and mountains in the background.
A two-story house with a red-tiled roof, surrounded by a lush green lawn and dense forest, with snow-capped mountains in the background.
A large, snow-covered house with a stone facade and wooden elements, situated in a snowy mountain landscape with trees and a clear blue sky.
Price on requestPremium
14 rooms405m² living space
7532 Tschierv

Impressive villa with breathtaking mountain panorama in Tschierv, Graubünden - Second home

Chasa al Battaporta – exceptional Alpine residence in a unique, secluded location - First and second home 14 rooms | approx. 405 m² net living area | approx. 650 m² usable area | 7 bedrooms | 7 bathrooms | plot approx. 1,000 m² In an exceptionally quiet and completely undisturbed location in the Val Müstair, the Chasa al Battaporta awaits you with a spacious Alpine residence that combines privacy, high-quality living comfort, and diverse usage possibilities. The property is located at an altitude of around 1,720 meters above sea level in Tschierv – without direct neighbors and embedded in an intact, blooming natural and mountain landscape. Such a location with plenty of peace, panoramic views, and direct access to nature is extremely rare to find in Switzerland today. Despite the secluded location, the property is fully developed. It is connected to the public power, water, and sewage network. The access is guaranteed all year round, including snow clearance up to the house. The building is not under monument protection and thus offers interesting possibilities for future adjustments and individual living concepts. One property – numerous possibilities The Chasa al Battaporta is ideal as: Spacious family residence With 14 rooms, seven bedrooms, several living and recreational areas, and seven bathrooms, the house offers plenty of space for a family with high demands on privacy, comfort, and spatial offerings. Children, parents, guests, and employees each find their own retreat areas. The spacious community areas, the kitchen, the wine cellar, and the wellness area create ideal conditions for a relaxed coexistence and social hours. The quiet location without direct neighbors offers families, in particular, a rare amount of freedom, security, and quality of life. Bed-and-Breakfast or small pension Thanks to the variety of bedrooms and bathrooms, the spacious community areas, and the attractive location in a popular holiday region, the property offers the best conditions for operating a charming Bed-and-Breakfast or a personally managed pension. Hiking trails, bike routes, cross-country ski trails, and winter sports facilities are located in the immediate vicinity. The region around the Swiss National Park, the Val Müstair, and the Engadine attracts nature-loving and relaxation-seeking guests all year round. Four larger ski areas are within short driving distance. The elegant St. Moritz with its international leisure, gastronomy, and cultural offerings is also within easy reach. Thus, the property combines a private retreat in intact nature with an attractive tourist environment. Multi-generation house The spacious room structure allows for the coexistence of several generations under one roof without having to waive individual privacy. Parents, children, and grandparents can use separate living and sleeping areas and simultaneously benefit from jointly used rooms, the garden, the terraces, and the wellness offer. The combination of living and working or the accommodation of caregivers and guests can also be comfortably realized. Two to three separate residential units Due to the building structure and the division over three floors, the property offers potential for use as two to three independent residential units or for a division into condominiums. Thus, the object is also suitable for: • Families who want to live together but live separately • Investors with an interest in several residential or holiday apartments • The combination of own use and rental • A main residence with a separate guest or annex apartment • Communal living forms with private retreat areas We would be happy to provide you with the detailed sales documents and show you the property personally. Sales price: upon request

  • Cozy living room with wooden walls, a light-colored sofa with red throw pillows, two side tables with lamps, and a large picture frame on the wall.
  • Two-story white building with grey shutters, snow-covered roof, and balcony with metal railing. A white van is parked in front.
  • {"type": "Kitchen", "objects": ["table", "chair", "oven", "refrigerator", "sink", "faucet", "cupboard", "basket", "radiator", "cup", "bottle", "faucet", "oven", "refrigerator", "cupboard", "cupboard", "cupboard", "cupboard", "cupboard", "cupboard", "cupbo
  • White house exterior with multiple windows, some with shutters, and a wooden roof.
1 / 4
CHF 780,000.– Top
6 rooms150m² living space
7536 Sta. Maria Val Müstair
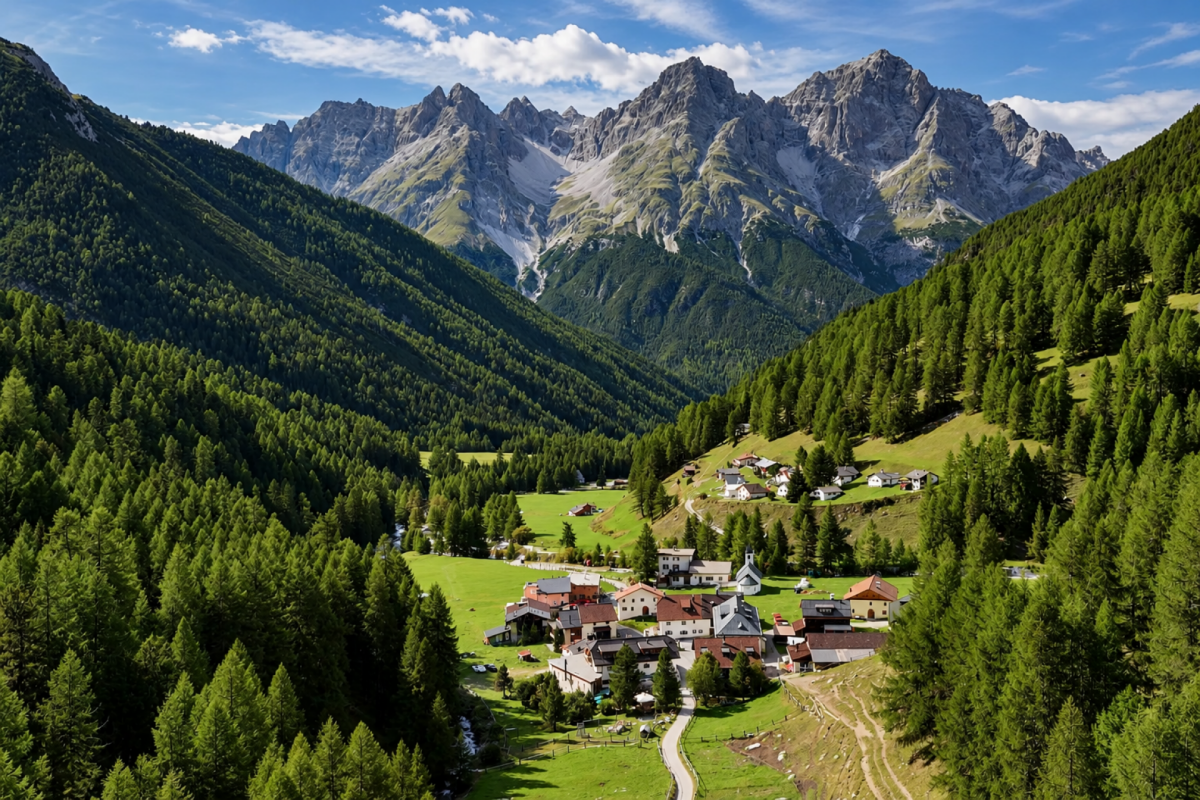
Charming Farmhouse in Val Müstair
Discover this enchanting, historic farmhouse from 1850 in the picturesque Val Müstair in the canton of Graubünden. The lovingly renovated object combines the charm of bygone times with modern living comfort and is available immediately.The house offers the following highlights: • Spacious living area: On 150 m² and 2 floors, there are 5 bedrooms and 2 bathrooms, a living room, and a cozy kitchen - ideal for a family or anyone who appreciates a lot of space. All rooms have new radiators and new floors. • Historic old-building charm: The white facade with gray shutters was repainted in 2022, and new windows with triple glazing were installed in the attached hay barn. The thick exterior walls correspond to the typical building style of the area. Under the hay barn is still the sheep stable, which has not been used for generations. Old tradition with contemporary comfort - an ideal holiday or year-round home. • Cozy living room: The original Arvenstube with its ceiling painting and tile stove invites you to cozy gatherings. • Balcony: Enjoy the fresh mountain air on your own balcony. • Parking: A parking space is available. • The house was comprehensively renovated, 2 bathrooms were installed, and a central heating system with a heat pump was added, offering contemporary living comfort in historic guise. • Vaulted cellar: Two large vaulted cellars with concrete floors offer a lot of storage space. Location and surroundings:This unique farmhouse combines Alpine heritage with modern living comfort and offers a rare opportunity to acquire a piece of history in one of the most beautiful valleys in Graubünden. Let yourself be captivated by this exceptional property!
1 / 14
  • Parking space
  • Balcony / Terrace
  • Garage
  • +5
CHF 1,200,000.–
4.5 rooms90m² living space
Via Sura 603, 7554 Sent

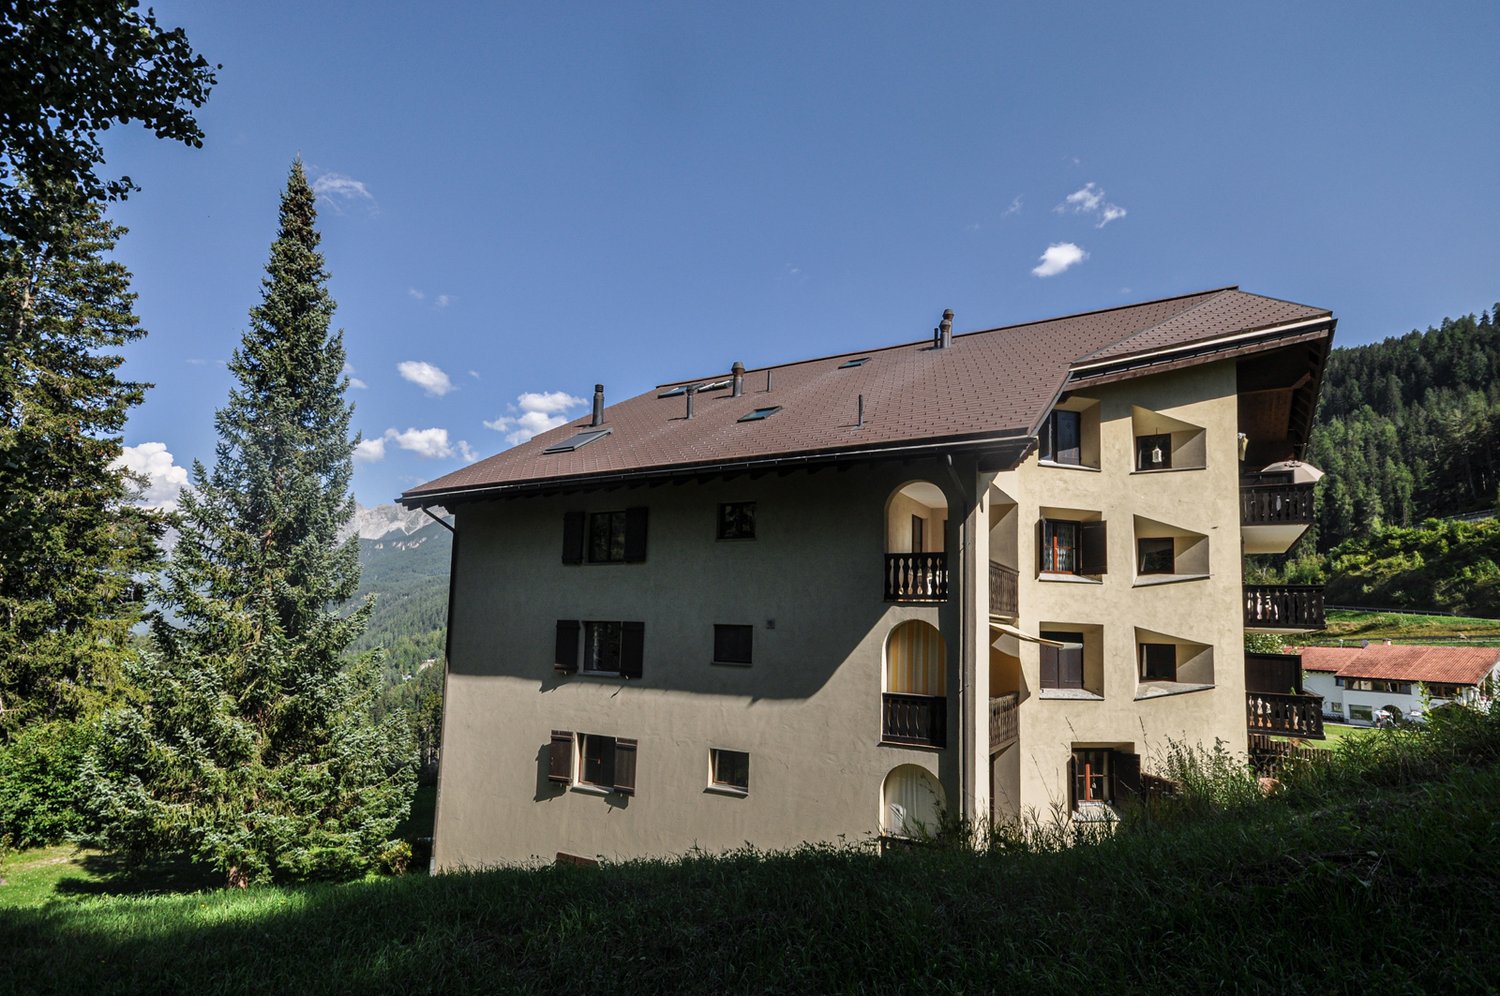
4.5 Room Holiday Apartment

Welcome to the sunny Lower Engadine Living with a wide view in the heart of the Lower EngadineThis attractive attic apartment in Sent combines an unobstructed view, plenty of privacy, and high living comfort with the special feeling of life in the Lower Engadine. Already when entering, the generous panoramic window front opens up an impressive view over the Engadine mountain world. Light, width, and tranquility characterize the living experience and make the landscape a fixed part of everyday life.The well-thought-out floor plan offers spacious rooms and a lot of comfort. Two bedrooms each have their own en-suite bathroom and are therefore ideal for occupants and guests. Large window areas and the sunny orientation ensure bright, friendly rooms. The apartment is also approved as both a primary and secondary residence – a special opportunity for all those looking for a permanent place to live or a high-quality retreat.The well-maintained multi-family house comprises only four residential units and blends harmoniously into the village of Sent with its traditional Engadine architecture. The balconies were renovated in 2023. The apartment includes a spacious garage and an outdoor parking space, providing a total of two comfortable parking options.Sent is one of the most original and beautiful villages in the Engadine. At an altitude of around 1,430 meters, the sunny village combines authentic Engadine culture, nature, and quality of life. Shopping facilities, bakeries, restaurants, and public transport are easily accessible. The nearby Scuol complements the offer with further shopping facilities, a regional hospital, Bogn Engiadina, and mountain railways. The apartment is located in the eastern part of the village in a particularly sought-after, quiet residential area.The Lower Engadine inspires at any time of the year. In winter, there are ski areas and cross-country ski trails, in summer hiking and mountain bike routes, the Swiss National Park, and an impressive mountain world. The nearby foreign countries with the Vinschgau, Merano, Bolzano, Tyrol, or Livigno also offer a variety of excursion possibilities. Despite the alpine location, Sent is easily accessible – with the Rhaetian Railway as well as by car via the Vereina tunnel or the Flüela pass.A home for people who are looking for something special: unobstructed wide views, tranquility, Engadine character, and an exceptional quality of life. A place to arrive, enjoy, and stay.
  • Parking space
  • Balcony / Terrace
  • Garage
  • +5
Ruth Kistler

Ruth Kistler

Immobilienberaterin, Administration

Travel time
-
1 / 12
  • Parking space
  • Balcony / Terrace
  • Garage
  • +5
CHF 1,240,000.–
3.5 rooms85m² living space
Trü Sura 443, 7550 Scuol

Second home on the top floor, with huge terrace and dream view near the Motta Naluns cable cars

Welcome to this well-maintained, modern 3.5-room attic apartment(second home) on the top floor (3rd floor) of a modern residential complex at Trü Sura 443 in Scuol. The property, built in 2013 and named Chasa Madlaina, impresses with its contemporary architecture, several balconies, and a unique view – a true gem in the picturesque Lower Engadine in the popular town of Scuol, near the Motta Naluns cable cars. The bus stop is also immediately nearby.The property has a total of 12 parties, mostly second homes.This 3.5-room second home for sale, also suitable as a primary residence, offers the following highlights: • Living area: Ideal floor plan with approximately 85 m² of living space on a total area of 154.9 m². • Balcony/Terrace (66.1 m²): Cozy, very well-maintained outdoor area and the outstanding mountain landscape. • Modern equipment: Including dishwasher, elevator. The parking space in the garage is available for an additional CHF 35,000, and the basement No. 13 with 4-5 m² is included in the purchase price. • Child-friendly: Perfectly suitable for families or couples, as well as single persons. • Quiet location: The apartment is very quietly located – ideal for relaxation and recreation. Location and surroundings:The apartment benefits from an excellent infrastructure. The bus stop Pratuor is only 2 minutes' walk away, and the Scuol-Tarasp train station is about 12 minutes' walk away. The Arena Regional supermarket and the Drogaria Stadler are each only 7 minutes' walk away. The Bagnera school is within 10 minutes' walk – ideal for families. In the summer, the location enjoys plenty of sunshine, making living in this dreamy mountain region even more attractive.This apartment is available immediately and offers a unique opportunity to live in one of the most beautiful regions of Switzerland. Whether as a primary residence, holiday home, or capital investment – this property convinces on all counts.

  • Parking space
  • Balcony / Terrace
  • Garage
  • +5
Travel time
-
1 / 12
  • Parking space
  • Garage
  • View
  • +4
CHF 925,000.–
2.5 rooms90m² living space
Trü Sura 443, 7550 Scuol

Newly valued garden apartment (second home) with a dream view near the Motta Naluns cable cars

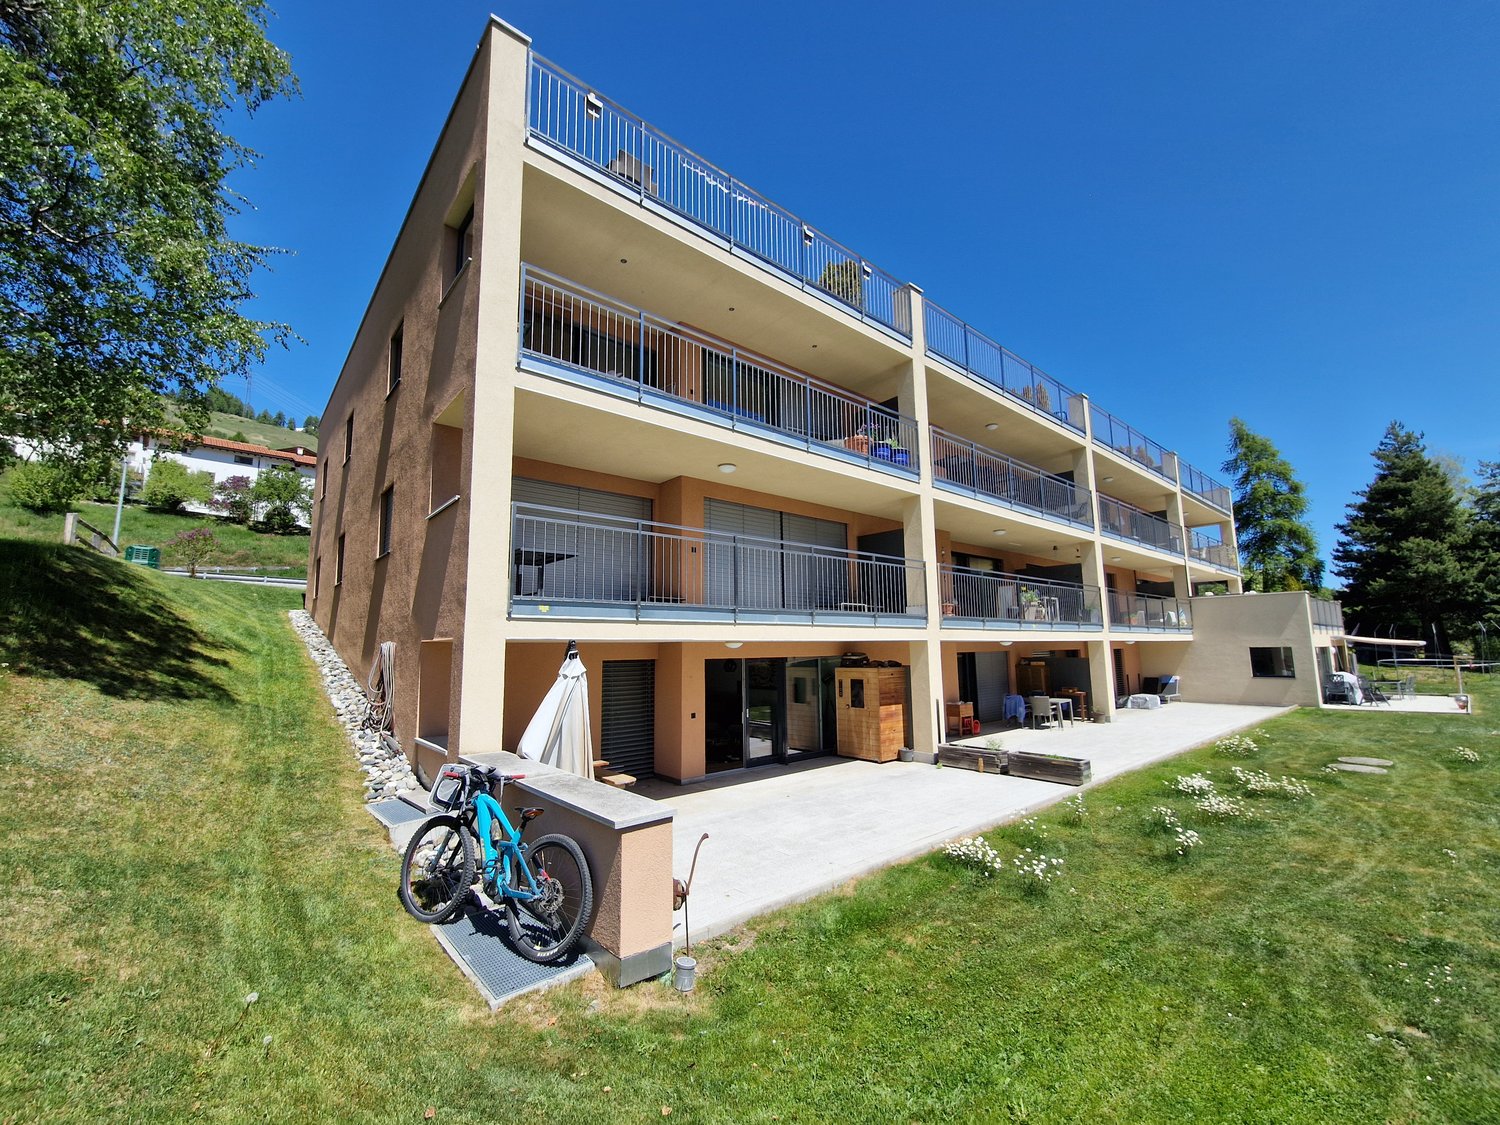
Welcome to this well-maintained 2.5-room garden apartment on the ground floor of a modern residential complex at Trü Sura 443 in Scuol. The property, built in 2013 and named Chasa Madlaina, impresses with its contemporary architecture, several balconies, and a unique view – a true gem in the picturesque Lower Engadine in the popular town of Scuol, near the Motta Naluns cable cars. The bus stop is also immediately nearby. The property has a total of 12 parties, mostly second homes.This 2.5-room second home or also usable as a primary residence offers the following highlights: • Living area: Spacious 90 m² living area on a total area of 143.8 m². • Seating area / lawn area (46.4 m2): Cozy, very well-maintained outdoor area and the outstanding mountain landscape. • Modern equipment: Including dishwasher, elevator. The parking space in the garage is available for an additional CHF 35,000, the cellar No. 4 with 7.3 m2 is included in the purchase price. • Child-friendly: Perfectly suitable for small families or couples as well as single people. • Quiet location: The apartment is very quiet – ideal for relaxing and unwinding. Location and surroundings:The apartment benefits from an excellent infrastructure. The bus stop Pratuor is only 2 minutes' walk away, the Scuol-Tarasp train station is about 12 minutes' walk away. The Arena Regional supermarket and the Drogaria Stadler are each only 7 minutes' walk away. The Bagnera school is within 10 minutes' walk – ideal for families. In summer, the location enjoys plenty of sunshine, making living in this dreamy mountain region even more attractive.This apartment is available immediately and offers a unique opportunity to live in one of the most beautiful regions of Switzerland. Whether as a primary residence, holiday home, or capital investment – this property convinces on all counts.

  • Parking space
  • Garage
  • View
  • +4
Travel time
-
1 / 13
Price on request
20 rooms
7550 Scuol

UNIQUE OPPORTUNITY: Crusch Alba - operational hotel ensemble in S-Charl

Boutique hotel with year-round potential in Engadine - Crusch Alba, S-Charl (GR) In the untouched nature of the Lower Engadine, at an altitude of 1,800 m above sea level, lies the Crusch Alba hotel ensemble - a fully operational boutique hotel with a clear positioning in the premium segment for retreats, alpine health, outdoor tourism, and upscale gastronomy.The ensemble consists of two historic Engadine houses, Crusch Alba and Chesa Chasura, and offers a total of around 20 guest rooms plus an operator's apartment, restaurant and parlor areas with up to 150 indoor seats, a spacious panoramic terrace with up to 130 seats, a high-quality wellness area (sauna, bio-sauna, steam bath, relaxation area) as well as seminar, library, and event rooms.The property was comprehensively renovated and technically upgraded to a modern hospitality level between 2018 and 2022: • Geothermal energy (earth heat) • Fiber optic connection • Professional hotel kitchen (capacity up to 250 meals per service) • Completely modernized rooms and infrastructure? No investment backlog, immediately operational The location in S-Charl, one of the most original valleys in Graubünden, creates a genuine unique selling point: absolute tranquility, proximity to the national park, summer and winter offers (hiking, biking, ski touring, snowshoeing, cross-country skiing) and yet connection via Scuol in about 20-25 minutes. In winter, the arrival is exclusively by horse-drawn carriage - an experience with a high storytelling and premium factor.Particularly attractive for investors: • Already established hotel operation with high demand in summer and winter seasons • Clear perspective for year-round operation • High suitability for retreats, health concepts, seminars, and corporate offsites • Boutique positioning instead of mass tourism • Scalable pricing strategy through different room categories • Existing, experienced team can be taken over A rare investment in the Alpine region: authentic, emotionally charged, technically modernized, and strategically positioned for the growth segments of boutique hospitality, retreat, and alpine health.We would be happy to provide qualified interested parties with the complete exposé, including all plans, key figures, and background information, upon request by email.Attention: Sales price excl. mortgage

1 / 14
CHF 230,000.–
1 room35m² living space
Vulpera 218, 7552 Vulpera

Charming 1-room apartment with balcony and beautiful view in Vulpera

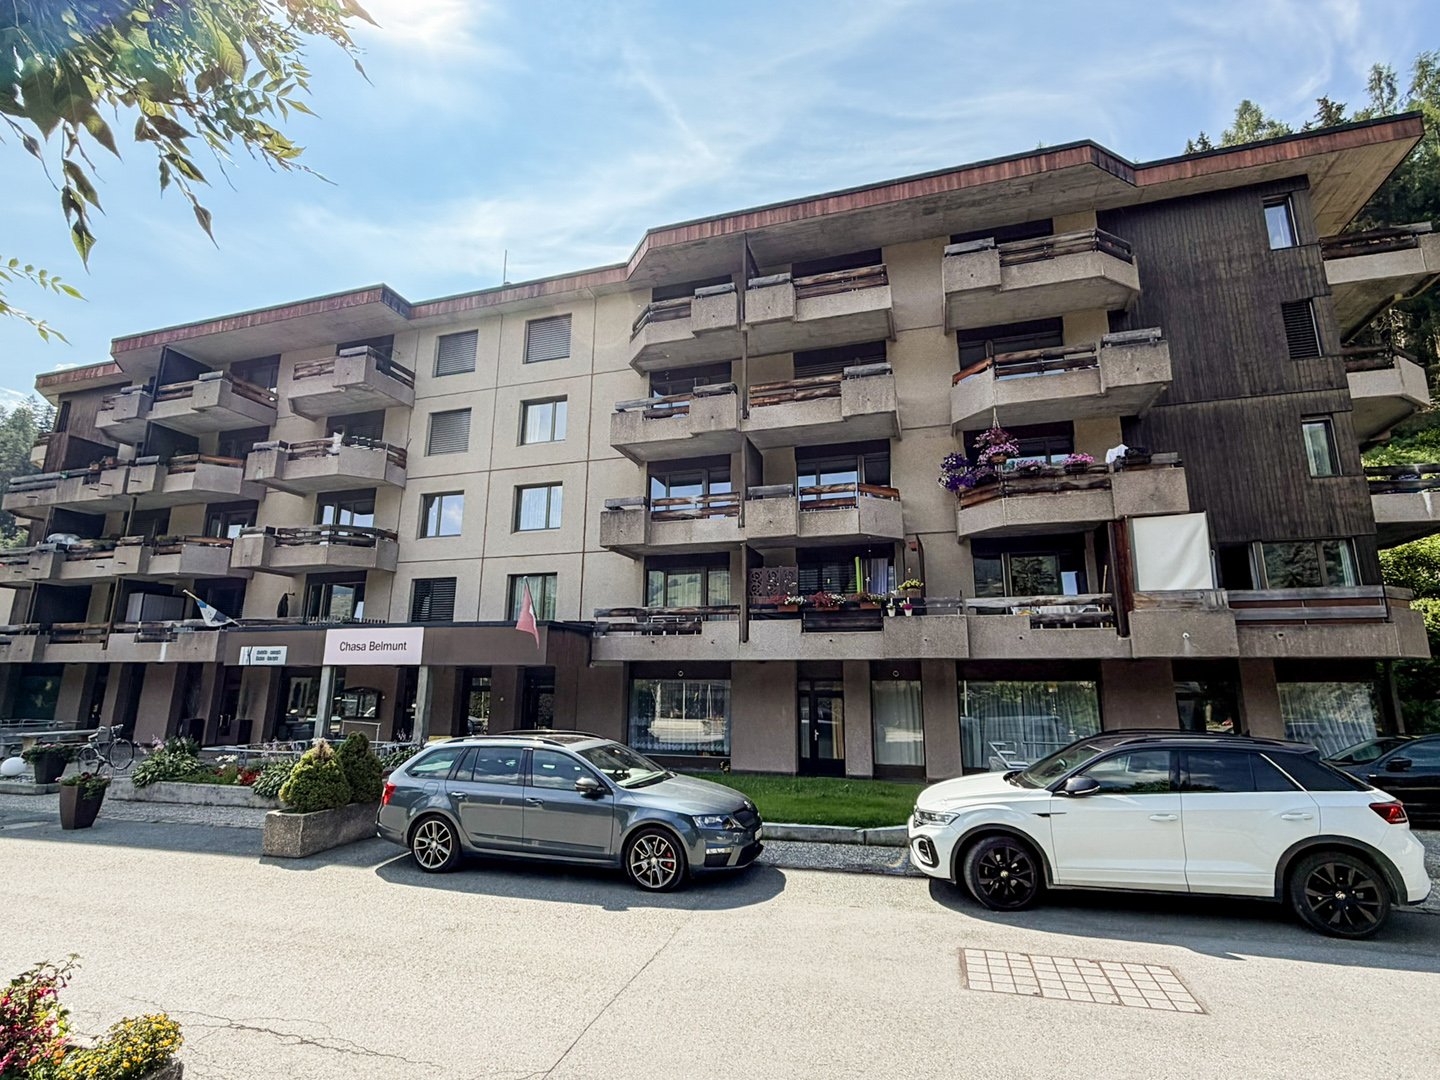
1.5-room apartment in Vulpera / UnterengadinSurrounded by nature and the spa park, this 1.5-room apartment is located in the quiet Vulpera. It is equipped with a bright living, sleeping and dining area, practical kitchenette, bathroom and a sunny balcony on the south side. Vulpera in Unterengadin is a wonderful recreational resort. With its Mediterranean flair, the 9-hole golf course and the historic outdoor pool, the place offers not only a well-kept environment but also activities in the immediate vicinity. The nearby town of Scuol with the Engadin Bad Scuol, the Motta Naluns ski area, restaurants, bars and shopping facilities can be easily reached by car or by post bus via the new bridge. With a living area of around 30 m2, the apartment is ideal as a holiday apartment for regular stays in Unterengadin. The apartment is located on the 2nd floor of the Chasa Belmunt directly opposite the spa park, where the legendary Grandhotel Waldhaus once stood. It is oriented towards the sunny south side with a view of the adjacent forest area. In the entrance area, there is a practical kitchenette in addition to a wardrobe. This is equipped with a cooker with two hotplates, sink, refrigerator and various upper and lower cabinets. The bathroom with bathtub, toilet, bidet, washbasin and large mirror is located directly opposite the kitchenette. A washing machine is available in the house in the communal laundry room. The living area is located on the sunny south side and receives plenty of daylight through a wide window front. From here, you can access the 6 m2 large balcony with a view of the adjacent forest area. Thanks to good forestry work, the balcony is wonderfully sunny during the day. The apartment for sale is a secondary residence.

Travel time
-
1 / 13
CHF 1,200,000.–
4.5 rooms140m² living space
Plaz 123, 7551 Scuol

Charming 4.5-room first-time apartment with mountain views in the heart of Ftan

The 140 m2 large apartment is located on the 2nd upper floor in the completely renovated multi-family house Chasa Florineth in Ftan Grond. It has an open kitchen and dining area with a separate wardrobe room or pantry, a balcony on the west side, a large separate living room, and a large parental bedroom and two smaller children's bedrooms. Additionally, there are two bathrooms, one with a shower and toilet and one with a shower, bathtub, and toilet. The apartment includes an outdoor parking space and a basement compartment on the lower floor. A communal bike and ski room is also available. The completely renovated multi-family house Chasa Florineth is located in the center of Ftan Grond, close to the Ftan-Prui chairlift, which leads to the hiking and skiing area. Directly in front of the house is the post bus stop in the direction of Scuol. The apartment on the 2nd upper floor can be reached via the staircase or conveniently by lift. From the entrance area, the apartment opens up to the openly designed kitchen and dining area. The modern kitchen with dark fronts has a kitchen combination with a cooker with extractor hood, oven, and steamer at eye level, refrigerator. In a separate island, sink and dishwasher are integrated. Additionally, there are a variety of upper and lower cabinets. Directly adjacent to the kitchen is a smaller room that can be used as a pantry or walk-in wardrobe. From the dining area, you can also access the west-facing balcony. The sun can be enjoyed here from midday until sunset. Directly at the apartment entrance is the large bathroom, equipped with a bathtub, separate shower, sink, and toilet. Next, you reach the two children's bedrooms. One is located on the west side and the second is diagonally opposite on the east side. Next to it is the second bathroom with a large shower, toilet, and sink. On the southeast side of the apartment is the parental bedroom, and on the southwest side is the spacious living room. All living and sleeping rooms are fully covered with parquet flooring. The basement room belonging to the apartment is located in the basement of the house, where a communal ski and bike room is also available. Additionally, an outdoor parking space is included. This apartment is a first-time occupancy.

Travel time
-
1 / 20
Price on request
4.5 rooms117m² living space
Sotchà Dadora 231F, 7550 Schuls

*RESERVED* 4.5-room attic apartment in the monolit quarter

4½-room attic apartment in ScuolThe apartment is located in a multi-family house in a sunny location in the monolit quarter in Scuol. It has a living room with a fireplace and a loggia facing west, an open kitchen and dining area with a panoramic view, a bedroom with an adjacent bathroom, and two more bedrooms with a shower.Additionally, there is another roof terrace and a laundry room in the apartment. In the basement, there is a cellar room and a laundry room for general use.The two underground parking spaces with charging stations for electric vehicles are located in the underground garage, which can be accessed from the staircase.The house has a ski room and a bike room. The apartment is a free second home. The attic apartment is located in a car-free, well-maintained residential area. It can be reached via the above-ground main entrance or directly with the elevator from the underground garage. The living and dining area and the living room are divided by a central block. In this block, a wardrobe is located in the entrance area, and on the opposite side, there is a laundry room with a washing machine and a dryer. The kitchen and dining area are located on the east side and offer a wonderful view downhill thanks to a panoramic window. The open kitchen combination with a stove, refrigerator, oven at eye level, and upper and lower cabinets is embedded in the central block, supplemented by an island with a sink and a dishwasher. On the west side of the apartment, there is a living room with a cozy fireplace and an open window front to the loggia. The 12 m2 large loggia offers a magnificent view of the mountain landscape and is sunny from midday to sunset. Thanks to the roof, the loggia can also be used in uncertain weather. Two of the three bedrooms are located on the north side, between which a roof terrace can be found. Also on this side of the apartment, there is a bathroom with a shower, toilet, and sink. The third room is located on the south side. This room has access to the loggia and its own bathroom with a bathtub, toilet, and sink. This apartment includes a cellar room in the basement. Additionally, there is a bike and ski room, as well as a laundry room for shared use. Two parking spaces with charging stations for electric vehicles in the underground garage can be purchased with the apartment. This apartment is a free second home.Scuol is the central town in the Lower Engadine and is located at 1250 m above sea level. The property is located at the southeastern end of the village center. All facilities such as the post office, butcher, bakery, other shops, and restaurants are easily accessible on foot.The local bus takes you directly to the valley station of the mountain railway with access to the ski and hiking area Motta Naluns. Over 20 mineral water springs, a mineral bath, Roman-Irish (Bogn Engiadina), outdoor pool, ice rink, cross-country ski trails, etc. in Scuol, Tarasp Castle, and a 9-hole golf course in Vulpera complete the offer.The Lower Engadine is the home of Schellenursli, but also one of the most diverse bike regions in the Alps and a starting point for numerous hikes, including the Swiss National Park.

Travel time
-
1 / 14
CHF 645,000.–
2 rooms77m² living space
Vulpera 212, 7552 Scuol

Charming 2-room apartment with mountain panorama in Scuol

The apartment is located on the 4th floor in a multi-family houseon the edge of Vulpera, directly at the golf course. It has a brightliving and dining area with a cozy Swedish stove, a separate modernkitchen, a large bedroom, a bathroom with shower and toilet, abalcony with a magnificent view, as well as a storage room and an attic. Additionally, there is a communal ski and bike room, laundry room, anda parking space in the garage (this can be purchased for CHF 35,000.00). This apartment is a secondary residence. From the entrance area with built-in wardrobe and a niche with wardrobeyou enter directly into the bright living and dining area. This is particularlycharacterized by the open ceiling, which gives it a pleasant airiness. From here, a door leads to the balcony with a view down the valley towards Scuol. Centrally between the living and dining area, a Swedish stove was installed for cozy hours by the crackling fire.Thanks to a newly installed skylight, the dining area receives additional daylight. Directly adjacent to the dining area is the closed kitchen. The modern kitchen combination is equipped with a stove with oven and exhaust fan, refrigerator, sink, andnumerous upper and lower cabinets. Also accessible from the dining area is a storage room. This room was also added a skylight, so it can be used, for example, as an office or additional room. On the rear side of the apartment is the largebedroom, which also has a very high ceiling. The modern bathroom with shower, sink, and toilet is located in the center of the apartment. In the basement of the house are the communal laundry room, a ski and bike room, and the parking spacein the garage belonging to the apartment. The Chasa Puzzal is located in the Vulpera Dadaint district, directly at the 9-hole golf course. The historic outdoor pool Vulpera, as well as a PostAuto stop, are only a few meters away. Around the house, you are practically already in the middle of nature and can undertake wonderful hikestowards Tarasp or Scuol.

Travel time
-
1 / 16
CHF 1,450,000.–
6 rooms110m² living space
Fuschina 107, 7545 Scuol

Charming multi-family house, secondary residences, in Guarda

Converted barn with two apartments in Guarda In the lower part of the picturesque Engadine village of Guarda lies this house, a converted barn with two apartments. On the top floor, there is a 2.5-room apartment with a balcony, and on the upper floor, a 3.5-room apartment with a small seating area. A garage, two cellar rooms, and a large laundry room that can also be used as an additional room are located on the ground floor. The apartments in the house are divided in such a way that they can also be occupied by two parties. The 2.5-room apartment on the top floor is accessed through an entrance hall that provides space for a wardrobe. From there, you enter the large living and dining room with a modern kitchen combination, dining area, and a cozy living corner with a tile stove. A balcony door near the dining area leads to the west-facing balcony with a beautiful view of the mountain landscape. The bedroom, which is located on the south side, is also accessible from the entrance hall. Opposite it is the bathroom with a bathtub, sink, toilet, and large mirror. Directly below, on the upper floor, is the 3.5-room apartment. This also has an open living and dining area with a modern kitchen and a cozy living corner. The two bedrooms, which are located on the south side, are also accessible from an entrance hall. And the bathroom, identical in construction to the upper apartment, is located directly opposite the bedrooms. Next to the kitchen, a balcony door leads to the small seating area with a view of the surrounding meadows and mountains. The ground floor of the house has two cellar rooms, a laundry room that can also be used as an additional room, and a garage. A second parking space is located in front of the house. Particularly attractive: For buyers who use the property as their main residence in Guarda, a price reduction is granted. This charming multi-family house is a rare opportunity to get a foothold in the heart of the Engadine. Available from May 1, 2027 – secure your dream spot in the mountains today!

Travel time
-
1 / 18
CHF 1,480,000.–
4 rooms152m² living space
Curtinatsch 357a, 7546 Scuol

Charming 4.5-room apartment with mountain panorama in Ardez

On the edge of the authentic Engadine village of Ardez stands the Chasa Zupò with a great panoramic view of the open nature. The 2015-built multi-family house consists of four residential units. The apartment for sale is the spacious 4.5-room apartment on the 1st floor, which is registered as a secondary residence. · Quiet and scenic location · Covered balcony with a view of the mountain landscape · Large modern kitchen · Two bathrooms with shower and bathtub · Three bedrooms · Living room with fireplace · Modern interior design with the use of natural materials · Elevator in the house · Parking space in the underground garage · Heated by geothermal energy · Selling price CHF 1'480’000.- including PP in the underground garage The apartment has a net area of 129.0 m2 and an additional 11m2 large loggia. From the entrance area, where the guest bathroom with shower/toilet is also located, you can access the large open kitchen and dining area on the left. Here, a long kitchen counter offers plenty of space for cooking, and the spacious room also offers space for a large table for communal dining. From the kitchen and dining area, you can also access the covered loggia, which offers a wonderful view of the village of Ardez. Next to the loggia are the two smaller bedrooms. On the opposite side of the apartment is the living room with a fireplace. The living room, as well as the adjacent parental bedroom, have floor-to-ceiling windows with a French balcony and a view of the open nature. From the living room, you can directly access the parental bedroom, which is connected to the second bathroom with toilet/bathtub, which can also be accessed from the kitchen and dining area. The Chasa Zupò shares a garage and additional outdoor parking spaces with the neighboring house. Here you will also find the private cellars, hobby, and bike rooms. From the garage and the main entrance on the ground floor, you can easily access the apartment with the elevator or via the stairs. Ardez is a typical Engadine village with a well-preserved village center. It has a Volg store, various restaurants, and hotels. With the Rhaetian Railway, you can easily reach Scuol from Ardez, with the Motta Naluns ski area, the Engadin Bad Scuol, and many shops. Ardez can also be reached from Zurich via Landquart and through the Vereina Tunnel, with public transportation at hourly intervals. Additionally, the unique natural landscape is right outside the front door for walking, hiking, or biking. The Swiss National Park is not far away, and art lovers will find something to their liking, for example, in the nearby Muzeum Susch. All in all, Ardez is a wonderful place to live comfortably. This exceptional apartment combines alpine flair with modern living comfort and is equally suitable as a primary or secondary residence. Let yourself be captivated by the unique atmosphere of the Engadine and make this dream apartment your new home.

Travel time
-
1 / 14
Price on request
2.5 rooms64m² living space
Via da Liuns 850, 7550 Scuol

Modern 2.5-room attic apartment with mountain view in Scuol

The MFH Prà da bügl 850 houses 6 apartments on 4 floors. The house was occupied in January 2025. It is located in an excellent position with an unobstructed view of the mountain panorama with Piz Lischana, Piz San Jon, and Piz Pisoc. The 2.5-room attic apartment is designed to be barrier-free. It is spacious and bright, offering various usage possibilities. In addition to ample storage space, it also features a storage room in the attic on the side of the roof terrace. The main room can be divided, allowing for an additional room to be separated. Furthermore, there is the possibility of converting the storage room (13m²) into a room in the future, subject to the approval of the municipality. The apartment impresses with its unique location and the roof terrace, which offers an elevated view of the Unterengadin mountain panorama. The house offers the following infrastructure: ski room and separate bike room, as well as cellar compartments with connections for washing machine/tumbler on the 1st floor. The house is located above the upper historic village center of Scuol, just a few steps from the Pratuor bus stop. The bus provides convenient access to the village, the train station, or the mountain railway. After skiing, you can ski down to just a few meters in front of the house. This is a first-time ownership, which means that the owners must either have their tax residence in Scuol or rent the apartment permanently to tenants registered in Scuol. The apartment can be visited from April 1, 2026, and can be occupied immediately if needed.

Travel time
-
  • 2 story house, wooden trim, white walls, balcony, shrubs, garden, and a tree in front
  • white house, wooden garage, white roof, white pipe on wall, mountains in the background
  • narrow hallway with white walls, tile flooring, red rug, open doorways, a red kitchen
  • corridor with shelves, closet, rack, kitchen with red cupboards and kitchen island
  • Red kitchen counter, cabinet, plant, chair, white wall, wooden floor
  • Modern kitchen with red cabinetry, granite countertops, integrated appliances, ample storage, and a breakfast nook.
  • room with marble countertop, large white exposed beams, lamp, sun clock, plants on a table, and open corridor with wooden flooring
  • Dining and living room with dining table, chairs, TV and books on shelf, black tiled floor, hanging lamp and wall clock.
  • leather couch, rug, television, large window, fireplace
  • A bedroom with a single bed, white bedding, a nightstand with a lamp, and a green wall with a large picture frame.
  • Balcony with table and chairs, green carpet, wooden house structure, windows with shutters, view of a neighboring building
  • Three single beds, mirror, wooden wardrobe, white walls, beige floor
  • Bathroom with bathtub, shower, toilet, sink, and mirror.
  • two story house, wooden balcony, garage with decorations, white walls, gray roof, window shutters, greenery around
  • glass table with chairs, metal railing, brick floor, potted plants, table lamps, mountains in the background
1 / 15
white house, wooden garage, white roof, white pipe on wall, mountains in the background
narrow hallway with white walls, tile flooring, red rug, open doorways, a red kitchen
corridor with shelves, closet, rack, kitchen with red cupboards and kitchen island
CHF 900,000.–
4.5 rooms73m² living space
Tuols 524, 7554 Scuol

4.5-room apartment in Sent, attractive price

The apartment is located in a multi-family house with three residential units in the eastern part of the village of Sent. The family apartment is situated above a children's playground. It has open-plan rooms, three bedrooms, bathroom/WC, sitting area, and balcony, as well as a basement room and a spacious garage. The apartment is located on the ground floor, which, due to the slight slope, is considered the first floor when viewed from the south side. Upon entering the apartment, you enter the hallway with space for a large wardrobe. The three bedrooms, all facing south, are lined up along the hallway, as well as the bathroom with bathtub, shower, WC, and sink. Further along the hallway, you enter the open-plan living and dining area. Here, the red kitchen immediately catches the eye. The U-shaped kitchen combination is equipped with a refrigerator, ceramic glass stove with extractor hood, oven at eye level, dishwasher, and sink. Additionally, the kitchen offers plenty of workspace and ample storage space for kitchen utensils. Next to the kitchen is the dining area with a balcony door leading to the west-facing sitting area. The sitting area is sunny all day and has a wonderful view of the mountain landscape. Back in the apartment, the living room with a large panoramic window is directly adjacent to the dining room. From here, another balcony door leads to the south-facing, long balcony. This balcony stretches over two-thirds of the house facade. A staircase leads from the apartment to the basement. Here, you will find the basement room and a laundry room with a washing machine and dryer for shared use. On the ground floor, on the north side, there is also a spacious garage. It offers plenty of space for parking your car and additional space for storing bicycles, ski equipment, and much more. An additional outdoor parking space is available below the house. The apartment is a secondary residence.

Travel time
-
1 / 11
CHF 295,000.–
1 room39m² living space
Vulpera 210, 7552 Scuol

Charming 1-room apartment with mountain panorama in Vulpera

The apartment is located on the 1st floor of a multi-family houseon the edge of Vulpera, directly at the golf course. It has a brightliving, dining and sleeping area, a separate bathroom and a balcony.The apartment includes a parking space in the garage, which can be purchased for CHF 35'000.00, as well as a cellar room. Additionally, there is a ski and bike room and a laundry room for shared use. The apartment is an old-law secondary residence. The apartment can be accessed via the house's internal staircase or the lift. The entrance area of the apartment offers space for a wardrobe anda shoe cupboard. From here, you can enter the bright living, dining and sleeping area of the apartment. This is equipped with a large kitchen combination, which includes a cooker with extractor hood, oven at eye level, refrigerator, sink, dishwasher and numerous upper and lower cabinets. To make the most of the space, the apartment is equipped with a storage bed for the sleeping area. This can be opened to form a double bed for the night. On either side of the bed are two practical wardrobes. From the living and sleeping area, you can access the 6 m2 large balcony with a wonderful view down the valley to the east. The bathroom with bathtub, washbasin with mirror cabinet and toilet is located directly at the entrance. The apartment includes a cellar room and a parking space in the house's own underground garage. A ski and bike room as well as a communal laundry room are available in the house. The Chasa la Muschna is located in the Vulpera Dadaint district, directly at the 9-hole golf course. The historic outdoor pool Vulpera and a PostAuto bus stop are just a few meters away. Around the house, you are practically already in the middle of nature and can take wonderful hikes in the direction of Tarasp or Scuol.

Travel time
-
1 / 13
Price on request
4 rooms88m² living space
Curtins 2, 7559 Tschlin

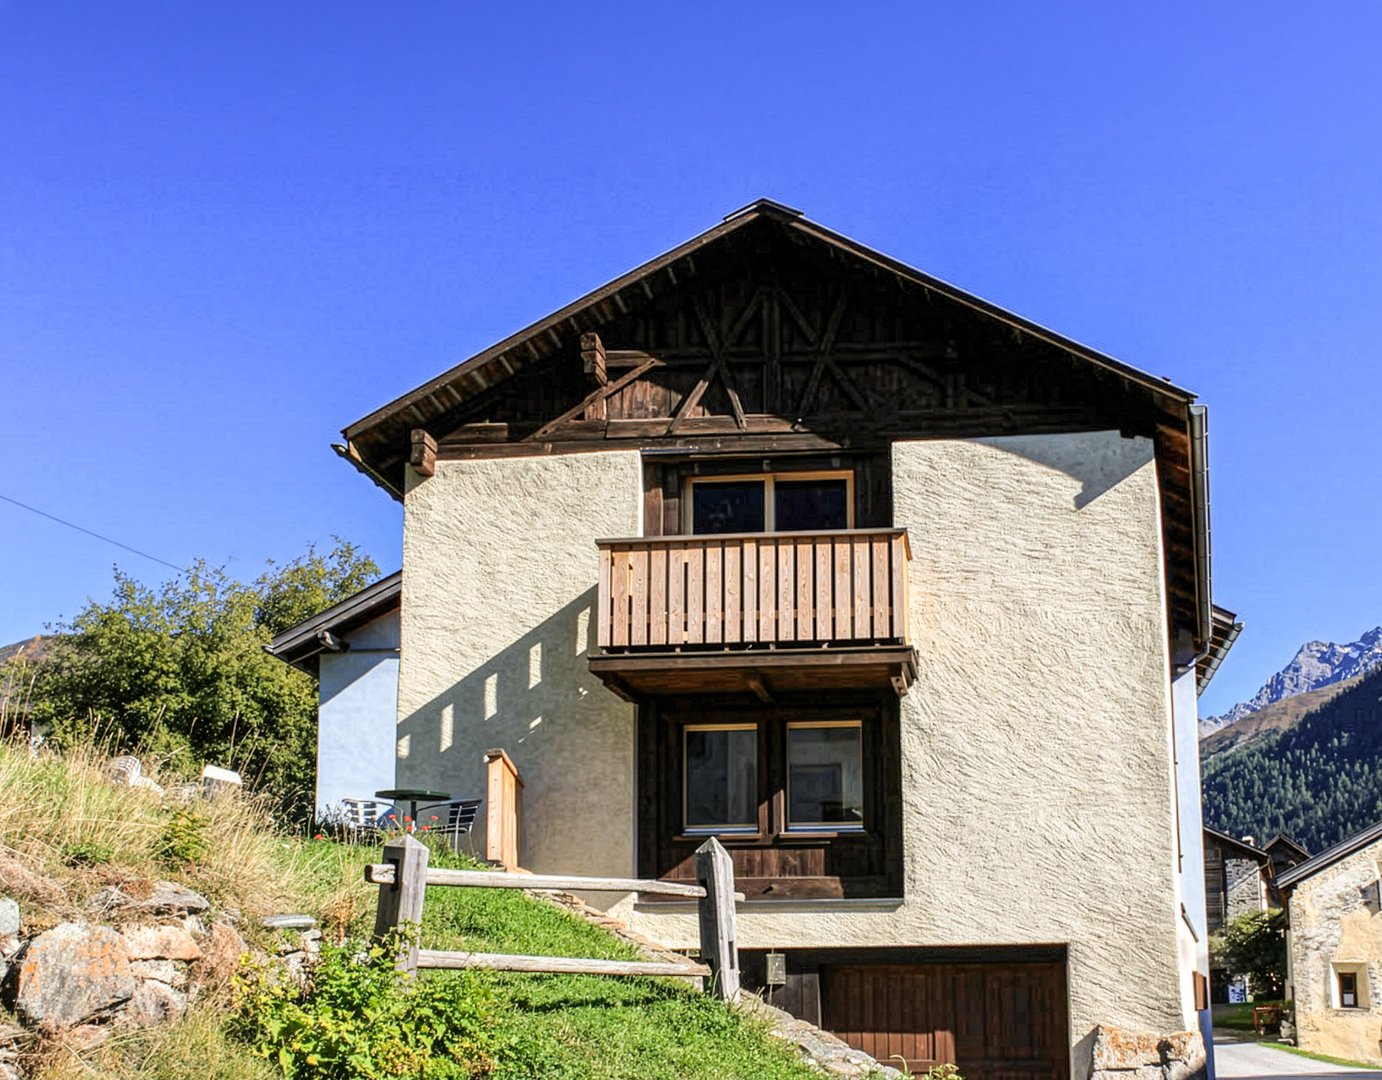
A haven of peace with breathtaking mountain views

The pretty little chalet is located in the idyllic village of Tschlin, high above the Inn on a sunny terrace and 1553 meters above sea level. Geographically, it is located in the triangle of three countries in the lower Engadine - on the border with Austria and Italy. Only recently, the mountain village was also chosen as one of the most beautiful villages in Switzerland, which is a great source of pride. Although Tschlin is off the beaten path of large tourist crowds, it also has a lot to offer for sports enthusiasts. The ski centers Scuol, Samnaun-Ischgl, Nauders (Tyrol) and Schöneben in the Vinschgau are not too far away and are a paradise for snow sports enthusiasts. In the summer, hikers also get their money's worth in Tschlin. The chalet from 1962 is located on the outskirts of the village in the middle of a large flower meadow. The house on the slope has 4 rooms, including 2 bedrooms, 1 bathroom with shower, 1 kitchen and a cozy and bright living/dining room with tile stove, balcony and a breathtaking mountain and valley view. On the lower floor, there is another large room that provides access to a large terrace and the garden. A walkable attic and a parking space in front of the house complete the offer.If you want to simply let your soul dangle here in beautiful Unterengadin and enjoy the peace and fresh mountain air - away from the hustle and bustle of the big cities -, then you should definitely take a look at this idyllically located house. Contact us and arrange a viewing appointment under Tel: 079 579 72 76.

Travel time
-
1 / 13
CHF 1,113,200.–
3.5 rooms121m² living space
Via Maistra 321, 7527 Brail

Wohnen mit Balkon und Komfort - Wohnung Nr. 10

Die moderne 3.5 Zimmer Wohnung befindet sich im Haus B im Obergeschoss und überzeugt mit einem grosszügigen Raumangebot.Der helle Wohn- und Essbereich bietet viel Platz für individuelle Gestaltungsmöglichkeiten. Zwei Schlafzimmer schaffen flexible Nutzungsmöglichkeiten. Das Badezimmer ist mit Dusche und Badewanne ausgestattet, und eine separate Gästetoilette sorgt für zusätzlichen Komfort.Der grosse Balkon mit Abstellraum für Gartenmöbel bietet erweiterten Aussenraum.Ein zusätzlicher Disporaum mit Anschlüssen für Waschmaschine und Tumbler schafft praktischen Stauraum und erleichtert die Organisation im Alltag.DAS PROJEKTDie zwei Mehrfamilienhäuser ILS MUOTS stehen für modernes, hochwertiges Wohnen in naturnaher Umgebung. In unmittelbarer Nähe zum Schweizer Nationalpark gelegen, vereint das Projekt zeitgemässe Architektur mit durchdachten Grundrissen und schafft ein Wohnangebot, dass Komfort, Funktionalität und Lebensqualität harmonisch miteinander verbindet.Die Wohnungen überzeugen durch helle, grosszügige Räume und eine klare, moderne Gestaltung. Bodentiefe Fenster sorgen für viel Tageslicht und ein angenehmes Wohnambiente. Die sorgfältig geplanten Grundrisse ermöglichen eine optimale Raumausnutzung und bieten vielfältige Einrichtungsmöglichkeiten.Grosszügige Balkone erweitern den Wohnraum nach draussen und schaffen einen privaten Rückzugsort im Grünen. Hier lassen sich entspannte Stunden geniessen und der Alltag hinter sich lassen. Das Projekt punktet zudem mit einem attraktiven Preis-Leistungs-Verhältnis sowie einer gelungenen Kombination aus ruhiger, naturnaher Lage und guter Erreichbarkeit.DAS WOHNUNGSANGEBOTDas Haus A, welches sich oberhalb der Einstellhalle befindet, bietet ein attraktives und durchdachtes Wohnungsangebot. Im Erdgeschoss entstehen drei grosszügige 2.5-Zimmer-Wohnungen mit komfortablen Grundrissen. Das Obergeschoss umfasst zwei helle 3.5-Zimmer-Wohnungen, während im Dachgeschoss eine exklusive 4.5-Zimmer-Wohnung realisiert wird, die sich über die gesamte Etage erstreckt und ein besonderes Wohngefühl vermittelt.Haus B verfügt im Ober- und Dachgeschoss über das gleiche Wohnungsangebot wie Haus A. Im Erdgeschoss ist die Aufteilung derzeit bewusst offen gestaltet. Dadurch kann flexibel auf individuelle Wohnbedürfnisse eingegangen werden, beispielsweise durch die Realisierung einer besonders grosszügigen Wohneinheit. Zusätzlich besteht die Möglichkeit, eine interne Verbindung ins Untergeschoss zu schaffen. Dies eröffnet attraktive Optionen für zusätzliche Nutzungen wie etwa einen privaten Wellnessbereich, ein Atelier oder individuelle Hobby- und Nebenräume.DER ZEITPLANDer Baustart ist erfolgt; Bezugsbereitschaft per Winter 2027/Frühling 2028.Parkplätze in der Tiefgarage und Kellerräume im Untergeschoss können dazu erworben werden. Hinweis: alle Wohnungen sind Erst-/Hauptwohnungen nach kommunaler Gesetzgebung.Located on the upper floor of Building B, the modern 3.5-room impresses with its generous proportions.The bright living/dining area offers plenty of space for individual designs. Two bedrooms are available for versatile uses. The bathroom has a shower as well as a bathtub and there is a separate guest WC for added convenience.A large balcony, complete with a storage room for garden furniture, extends the living space outside. An additional utility room with connections for a washing machine and tumble dryer provides practical storage space and makes day-to-day organisation even easier.THE PROJECTILS MUOTS comprises two multiplexes that offer contemporary, high-quality living close to nature. Situated near the Swiss National Park, the new development blends modern architecture and thoughtful layouts to create homes that harmoniously balance comfort, practicality and quality of life.The apartments impress with their bright, generously proportioned spaces and a sleek, modern aesthetic. Floor-to-ceiling windows make for inviting spaces that are filled with natural...

Travel time
-
1 / 13
CHF 1,113,200.–
3.5 rooms121m² living space
Via Maistra 321, 7527 Brail

Attraktive Wohnung mit viel Freiraum - Whg. Nr. 11

Die moderne 3.5 Zimmer Wohnung befindet sich im Haus B im Obergeschoss und bietet eine durchdachte Raumaufteilung.Der helle Wohn- und Essbereich bietet viel Platz für individuelle Gestaltungsmöglichkeiten. Zwei Schlafzimmer schaffen flexible Nutzungsmöglichkeiten. Das Badezimmer ist mit Dusche und Badewanne ausgestattet, und eine separate Gästetoilette sorgt für zusätzlichen Komfort.Der grosse Balkon mit Abstellraum für Gartenmöbel bietet erweiterten Aussenraum. Ein zusätzlicher Disporaum mit Anschlüssen für Waschmaschine und Tumbler schafft praktischen Stauraum und erleichtert die Organisation im Alltag.DAS PROJEKTDie zwei Mehrfamilienhäuser ILS MUOTS stehen für modernes, hochwertiges Wohnen in naturnaher Umgebung. In unmittelbarer Nähe zum Schweizer Nationalpark gelegen, vereint das Projekt zeitgemässe Architektur mit durchdachten Grundrissen und schafft ein Wohnangebot, dass Komfort, Funktionalität und Lebensqualität harmonisch miteinander verbindet.Die Wohnungen überzeugen durch helle, grosszügige Räume und eine klare, moderne Gestaltung. Bodentiefe Fenster sorgen für viel Tageslicht und ein angenehmes Wohnambiente. Die sorgfältig geplanten Grundrisse ermöglichen eine optimale Raumausnutzung und bieten vielfältige Einrichtungsmöglichkeiten.Grosszügige Balkone erweitern den Wohnraum nach draussen und schaffen einen privaten Rückzugsort im Grünen. Hier lassen sich entspannte Stunden geniessen und der Alltag hinter sich lassen. Das Projekt punktet zudem mit einem attraktiven Preis-Leistungs-Verhältnis sowie einer gelungenen Kombination aus ruhiger, naturnaher Lage und guter Erreichbarkeit.DAS WOHNUNGSANGEBOTDas Haus A, welches sich oberhalb der Einstellhalle befindet, bietet ein attraktives und durchdachtes Wohnungsangebot. Im Erdgeschoss entstehen drei grosszügige 2.5-Zimmer-Wohnungen mit komfortablen Grundrissen. Das Obergeschoss umfasst zwei helle 3.5-Zimmer-Wohnungen, während im Dachgeschoss eine exklusive 4.5-Zimmer-Wohnung realisiert wird, die sich über die gesamte Etage erstreckt und ein besonderes Wohngefühl vermittelt.Haus B verfügt im Ober- und Dachgeschoss über das gleiche Wohnungsangebot wie Haus A. Im Erdgeschoss ist die Aufteilung derzeit bewusst offen gestaltet. Dadurch kann flexibel auf individuelle Wohnbedürfnisse eingegangen werden, beispielsweise durch die Realisierung einer besonders grosszügigen Wohneinheit. Zusätzlich besteht die Möglichkeit, eine interne Verbindung ins Untergeschoss zu schaffen. Dies eröffnet attraktive Optionen für zusätzliche Nutzungen wie etwa einen privaten Wellnessbereich, ein Atelier oder individuelle Hobby- und Nebenräume.DER ZEITPLANDer Baustart ist erfolgt; Bezugsbereitschaft per Winter 2027/Frühling 2028.Parkplätze in der Tiefgarage und Kellerräume im Untergeschoss können dazu erworben werden. Hinweis: alle Wohnungen sind Erst-/Hauptwohnungen nach kommunaler Gesetzgebung.Located on the upper floor of Building B, the modern 3.5-room apartment has a well-designed layout.The bright living/dining area offers plenty of space for individual designs. Two bedrooms are available for versatile uses. The bathroom has a shower as well as a bathtub and there is a separate guest WC for added convenience.A large balcony, complete with a storage room for garden furniture, extends the living space outside.An additional utility room with connections for a washing machine and tumble dryer provides practical storage space and makes day-to-day organisation even easier.THE PROJECTILS MUOTS comprises two multiplexes that offer contemporary, high-quality living close to nature. Situated near the Swiss National Park, the new development blends modern architecture and thoughtful layouts to create homes that harmoniously balance comfort, practicality and quality of life.The apartments impress with their bright, generously proportioned spaces and a sleek, modern aesthetic. Floor-to-ceiling windows make for inviting spaces that are filled with natural light. The...

Travel time
-

Suggested properties for you based on search results