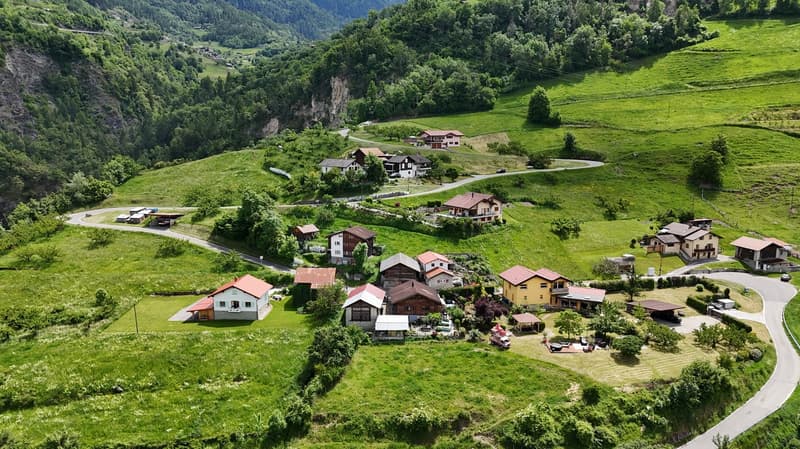
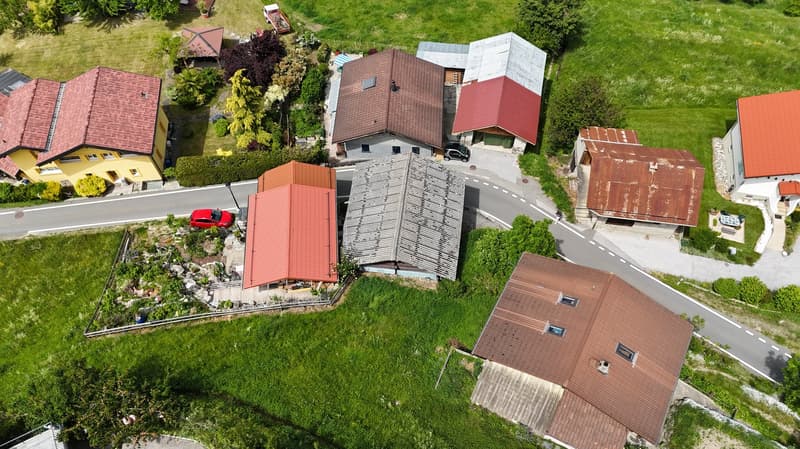
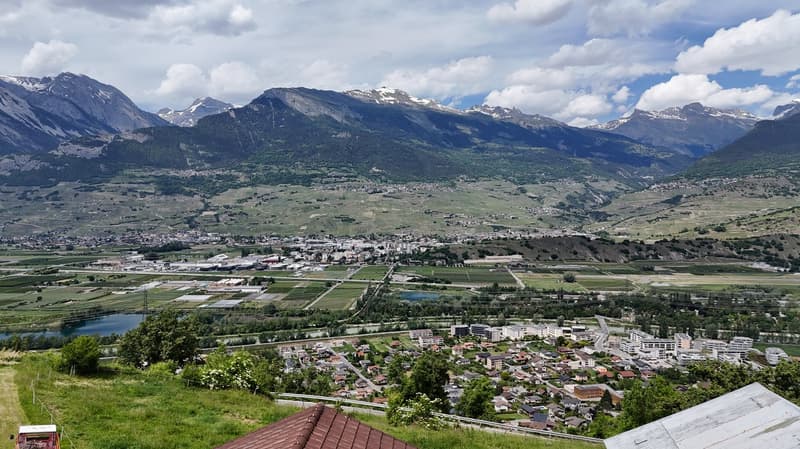
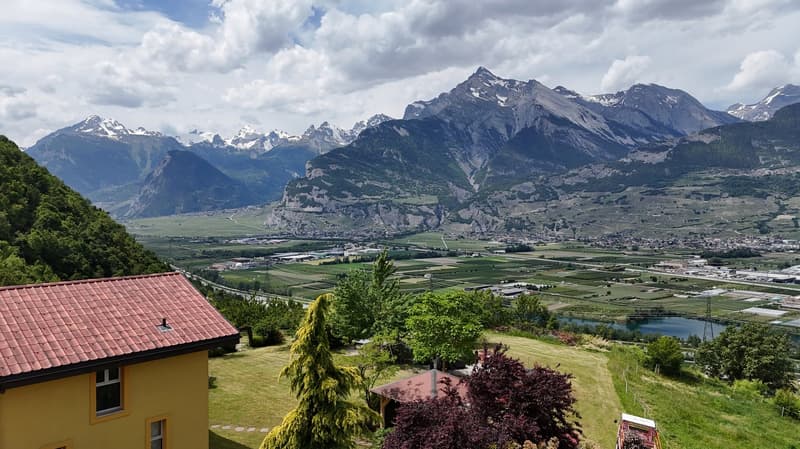
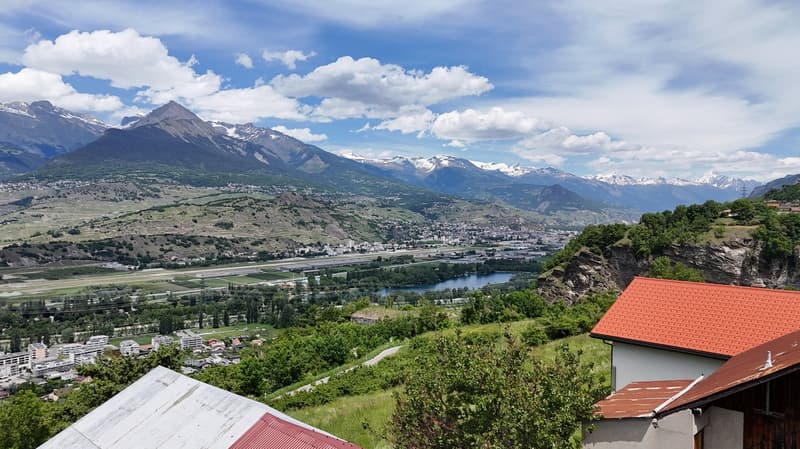
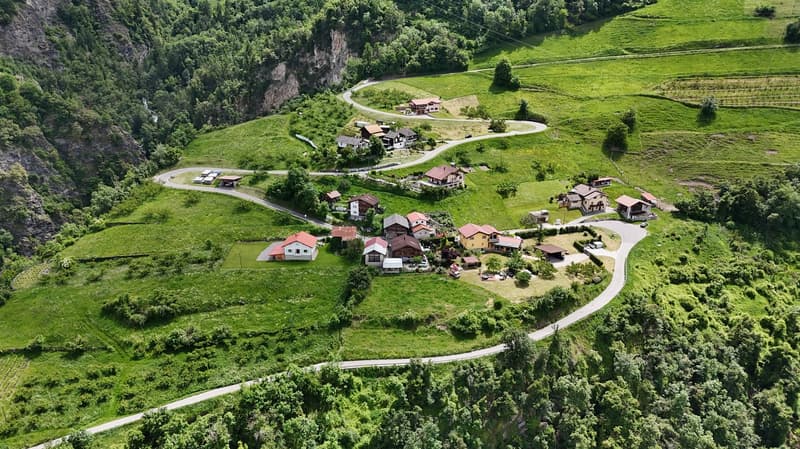
• Aerial view of a picturesque mountain village nestled in a lush, green valley. The village features a cluster of traditional alpine-style houses with red roofs, surrounded by rolling hills, forests, and rocky cliffs. A winding road runs through the villag
  • 2 story house with red tile roof, surrounded by lush greenery and trees, with a balcony or terrace visible on the upper level.
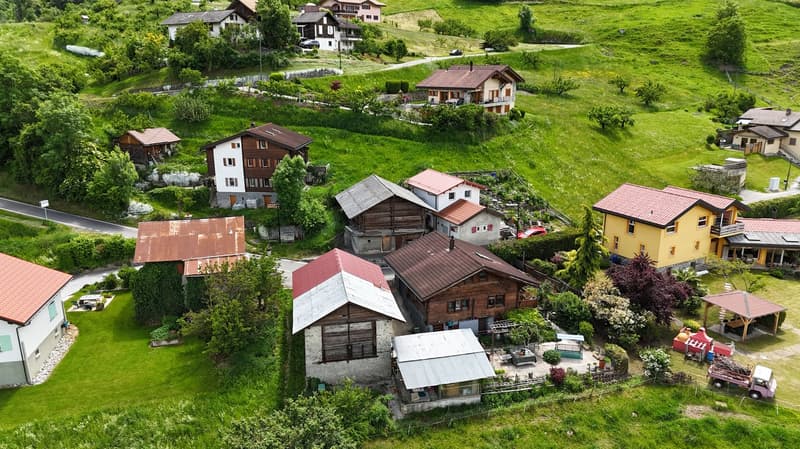
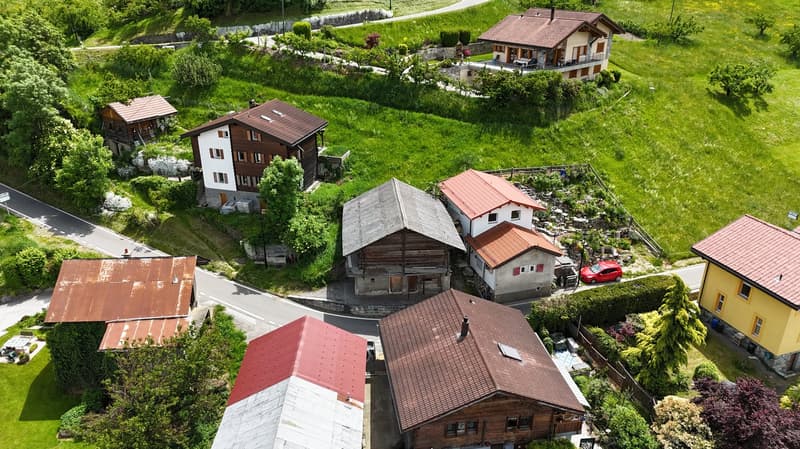
  • Aerial view of a picturesque village nestled in a lush, green valley. The village consists of traditional Alpine-style houses with red tile roofs, surrounded by well-maintained gardens and orchards. There are several small outbuildings and a few vehicles
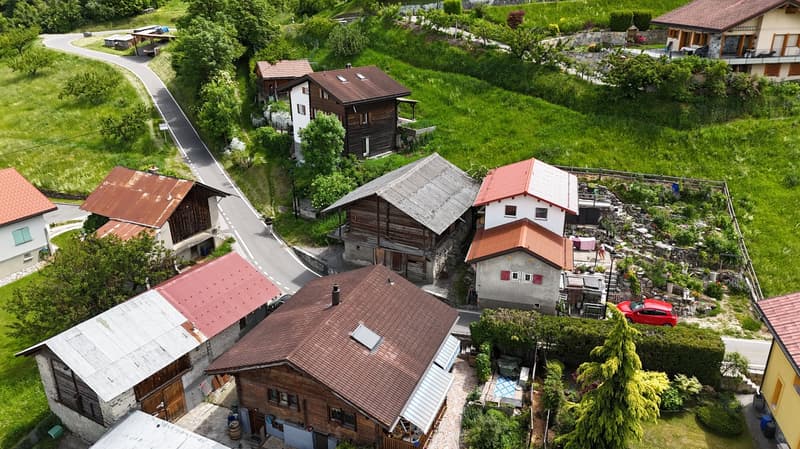
  • Aerial view of a picturesque village nestled in a lush, green landscape. The village features a mix of traditional wooden and stone buildings with red tile roofs, surrounded by well-maintained gardens and greenery. A winding road runs through the village,
  • The image shows an aerial view of a residential neighborhood with various houses and buildings. The houses have red tile roofs and there is a garage visible in one of the buildings. The surrounding area is covered in lush greenery, including trees and gra
  • The image shows a panoramic view of a mountainous landscape. In the foreground, there is a small town or village nestled in the valley, surrounded by lush green fields and forests. In the background, towering snow-capped peaks rise up against a cloudy sky
  • The image shows a stunning mountain landscape with snow-capped peaks in the background. In the foreground, there is a residential area with red-tiled roofs and lush greenery, including trees and a grassy area. The scene is framed by the surrounding mounta
  • The image shows a panoramic view of a mountainous landscape. In the foreground, there are several buildings with red roofs. The landscape is dominated by lush green vegetation, including trees and fields. In the background, there are snow-capped mountains
  • Aerial view of a picturesque mountain village nestled in a lush, green valley. The village features a winding road, several houses and buildings with red roofs, and is surrounded by rolling hills and dense forests.
  • Aerial view of a picturesque village nestled in a lush, green valley. The village features a mix of traditional wooden and stone buildings with red tile roofs, surrounded by well-maintained gardens and greenery. Several houses have balconies or terraces,
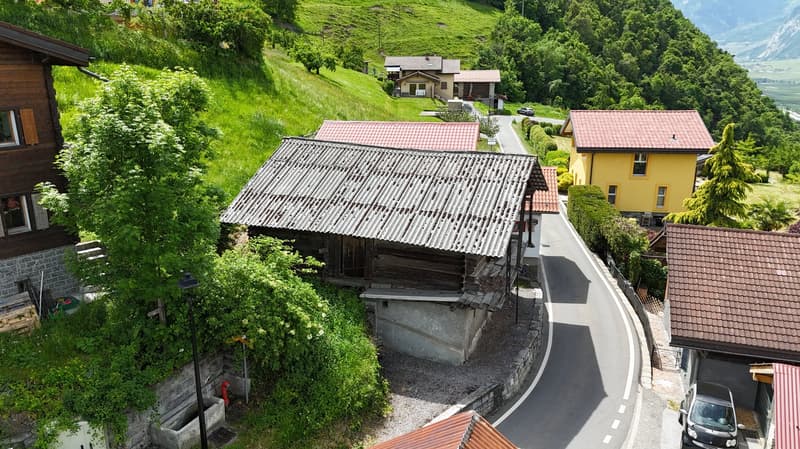
  • The image shows a scenic rural area with several houses and buildings nestled among lush green hills and trees. The buildings have traditional alpine-style architecture with sloped roofs and wooden construction. Some of the houses appear to be raised off
  • The image shows a rural residential area with a winding road, a wooden building with a garage, and a backdrop of green trees and a cloudy sky.
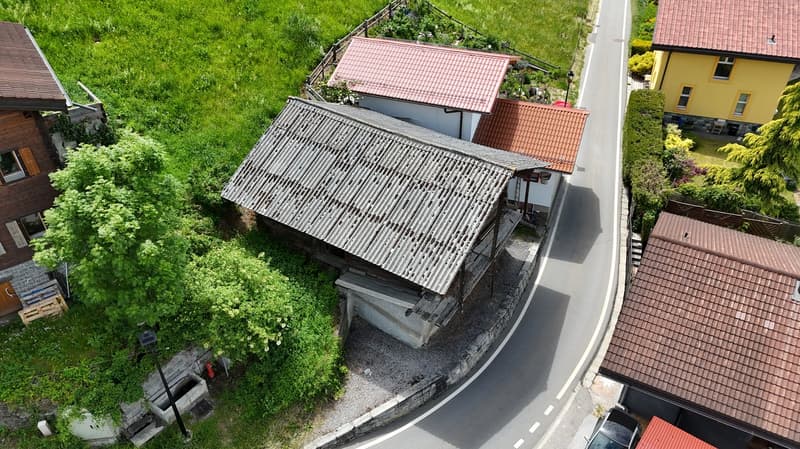
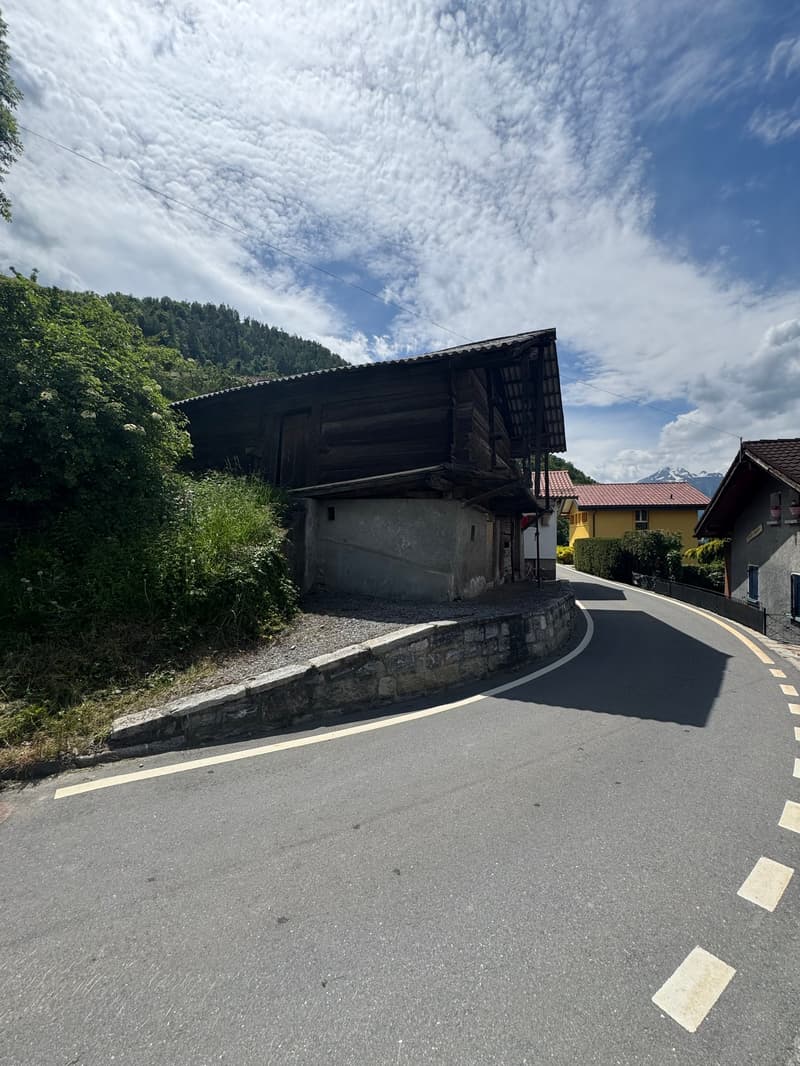
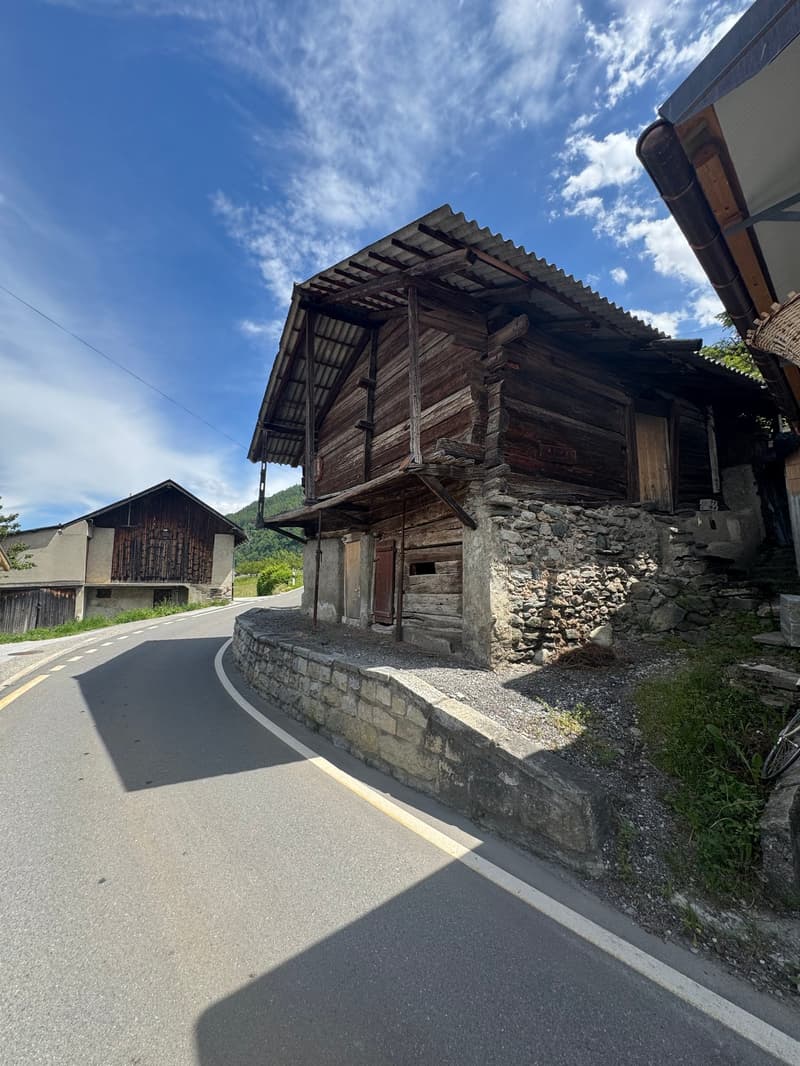
  • An old, wooden building with a slanted roof and stone foundation, situated along a paved road in a rural, mountainous area. The building appears to be a traditional structure, likely used for storage or agricultural purposes.
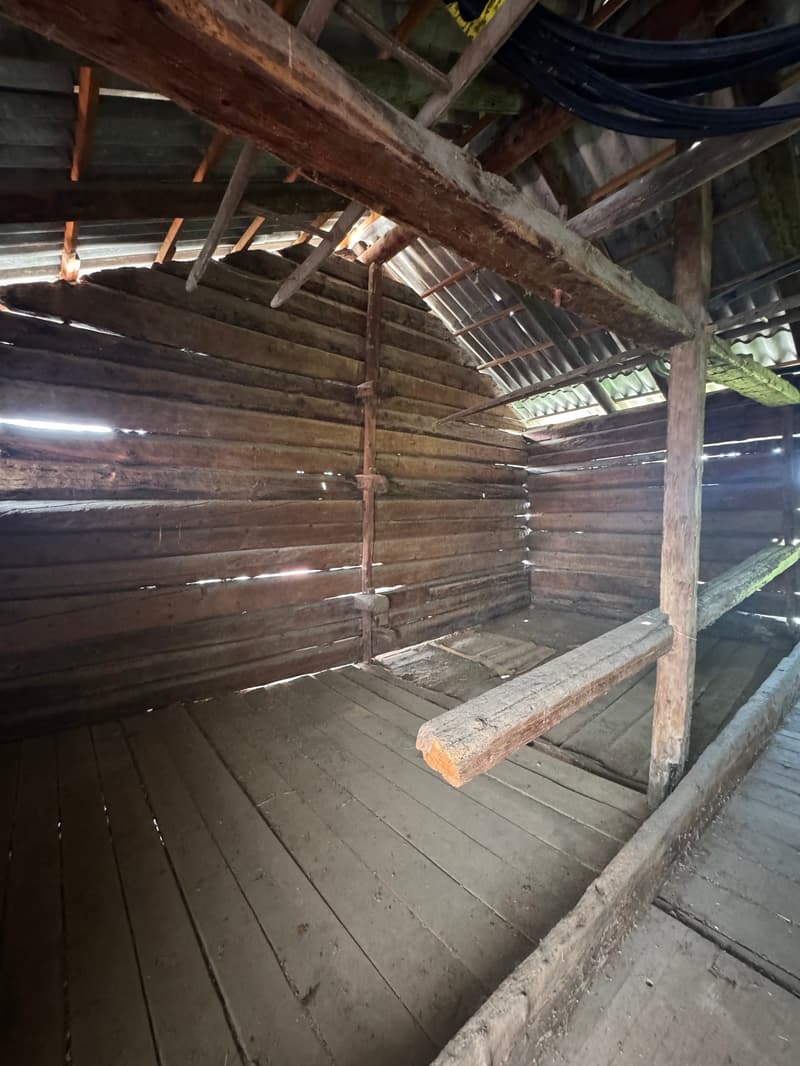
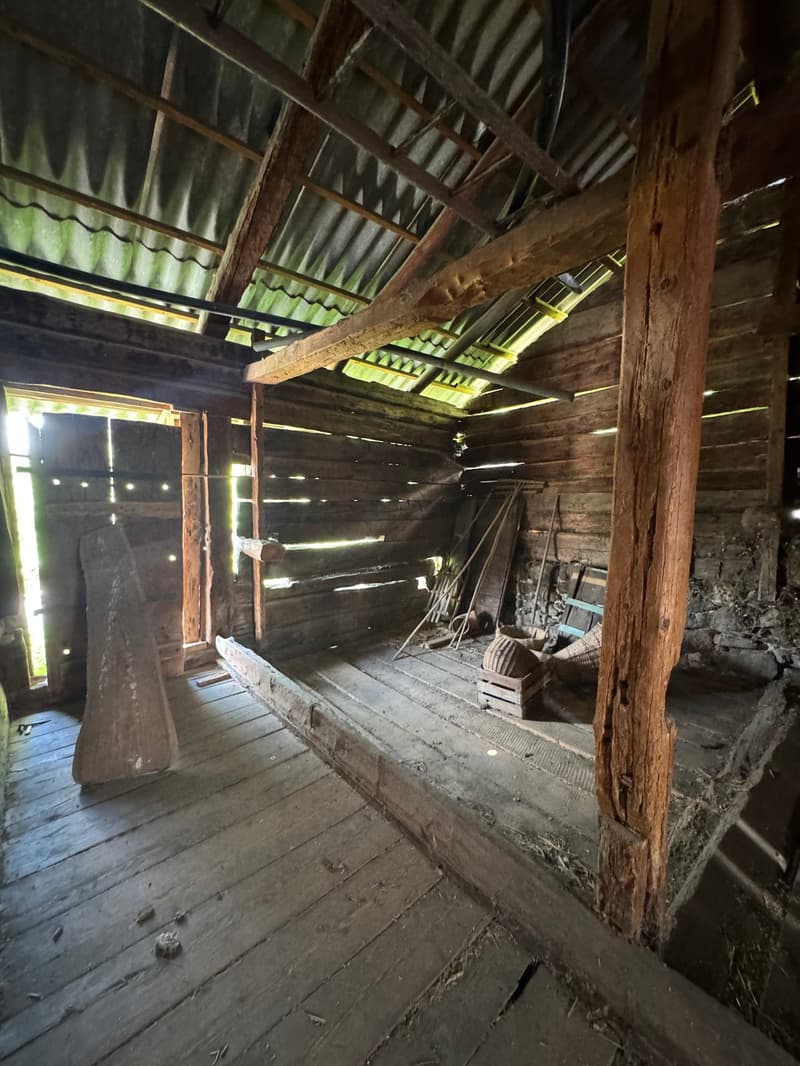
  • The image shows the interior of an old, wooden attic space. The attic has a slanted roof with exposed wooden beams and rafters. The floor is made of wooden planks, and there are various items and materials stored in the attic.
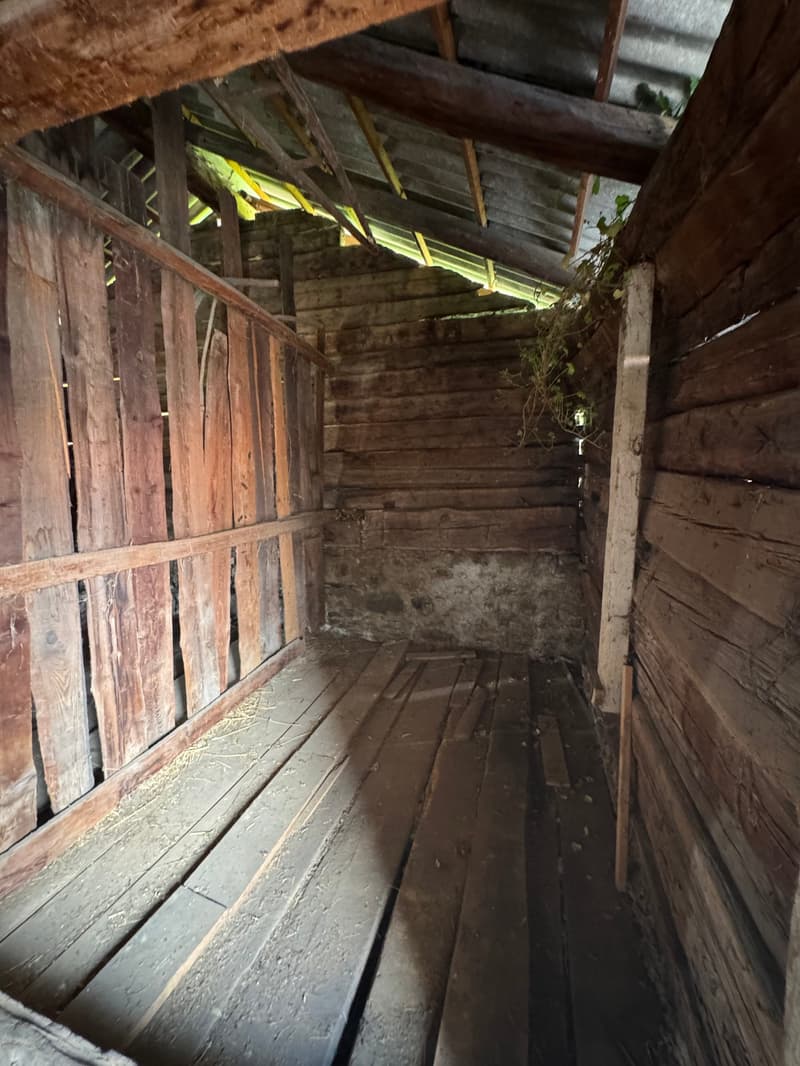
  • The image shows the interior of an old, wooden barn. The walls are made of rough, weathered wooden planks, and the ceiling is supported by large wooden beams. The floor appears to be made of wooden boards as well. The overall atmosphere is dark and rustic
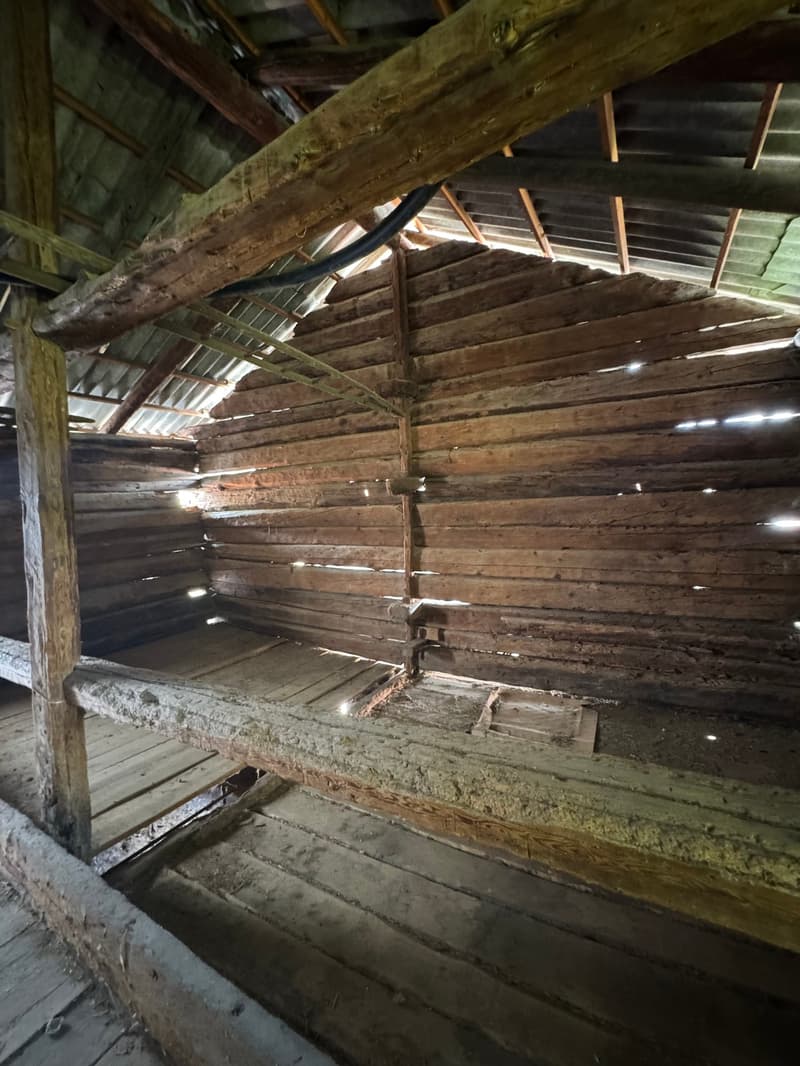
  • The image shows the interior of an old, dilapidated wooden structure. The walls are made of rough, weathered wooden planks, and the ceiling is supported by large wooden beams. The floor is also made of wooden planks, some of which appear to be damaged or
  • Dilapidated wooden interior with old, weathered boards and beams. The space appears to be a narrow, dimly lit hallway or passage with a dirt floor.
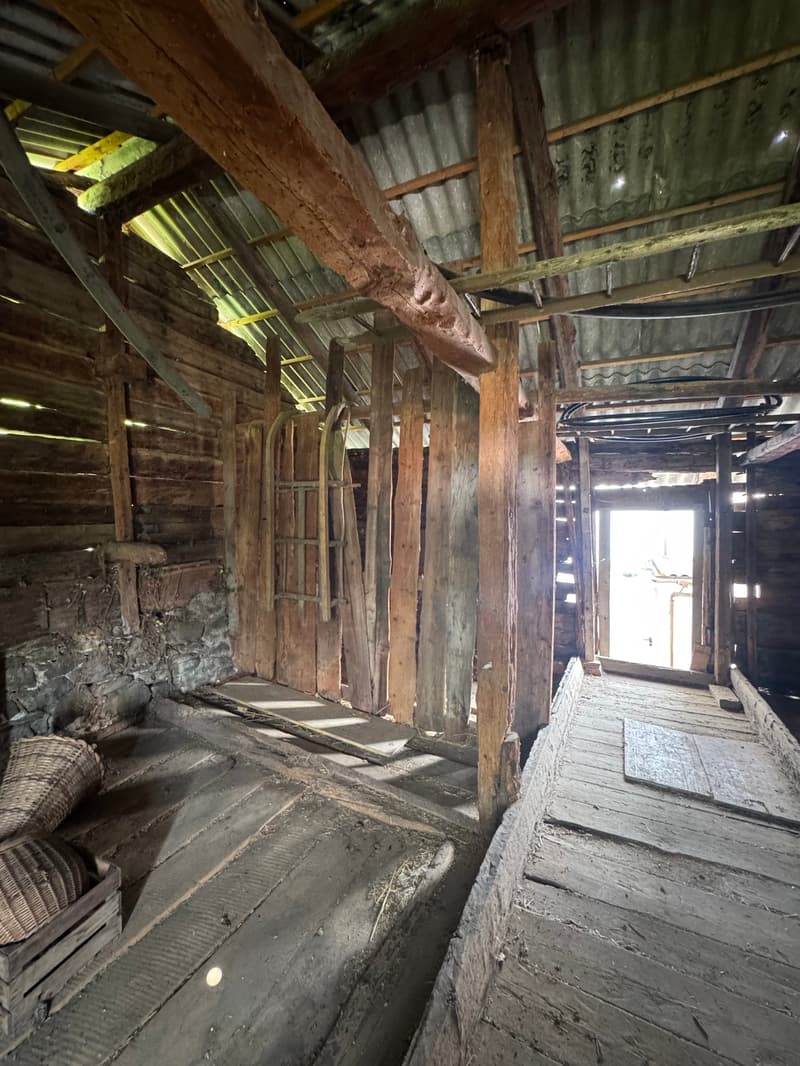
  • The image shows the interior of an old, rustic wooden barn or shed. The space is dimly lit, with wooden beams and a wooden floor visible. There are various tools and objects scattered around the space, suggesting it may have been used for storage or as a
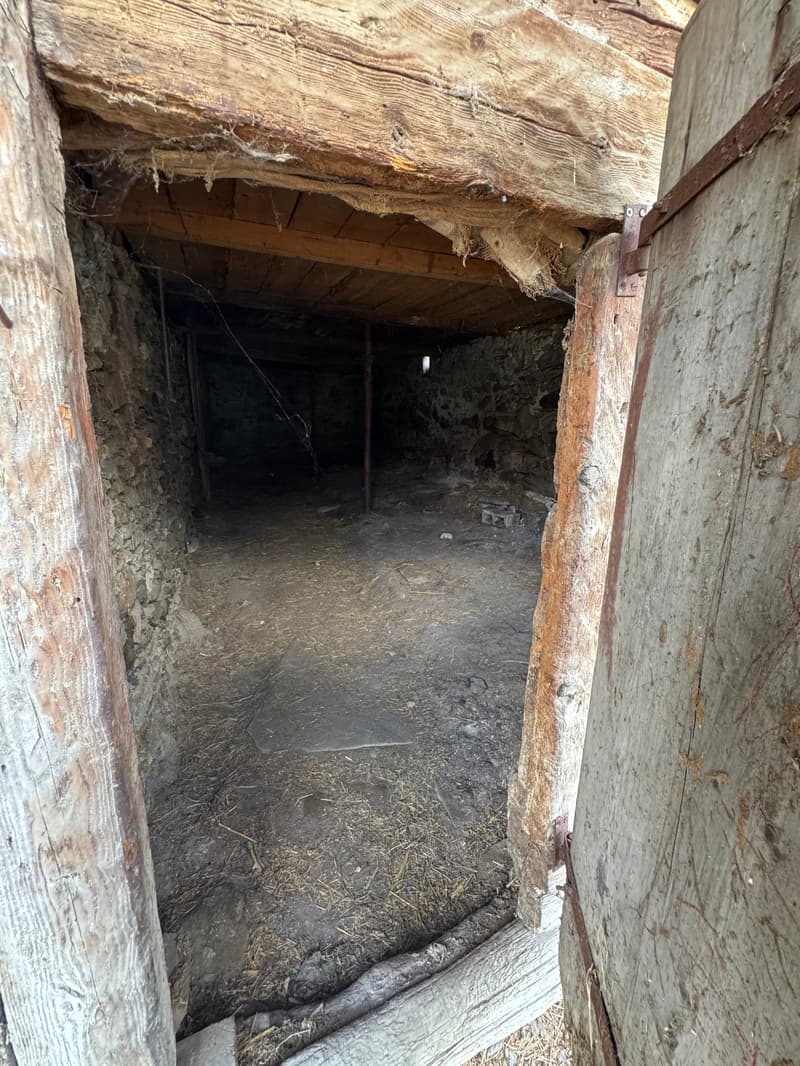
  • The image shows the interior of an old, wooden cellar or storage space. The walls are made of rough, weathered wood, and the ceiling is supported by wooden beams. The floor is dirt and appears to be covered in debris and straw. The space is dark and dimly
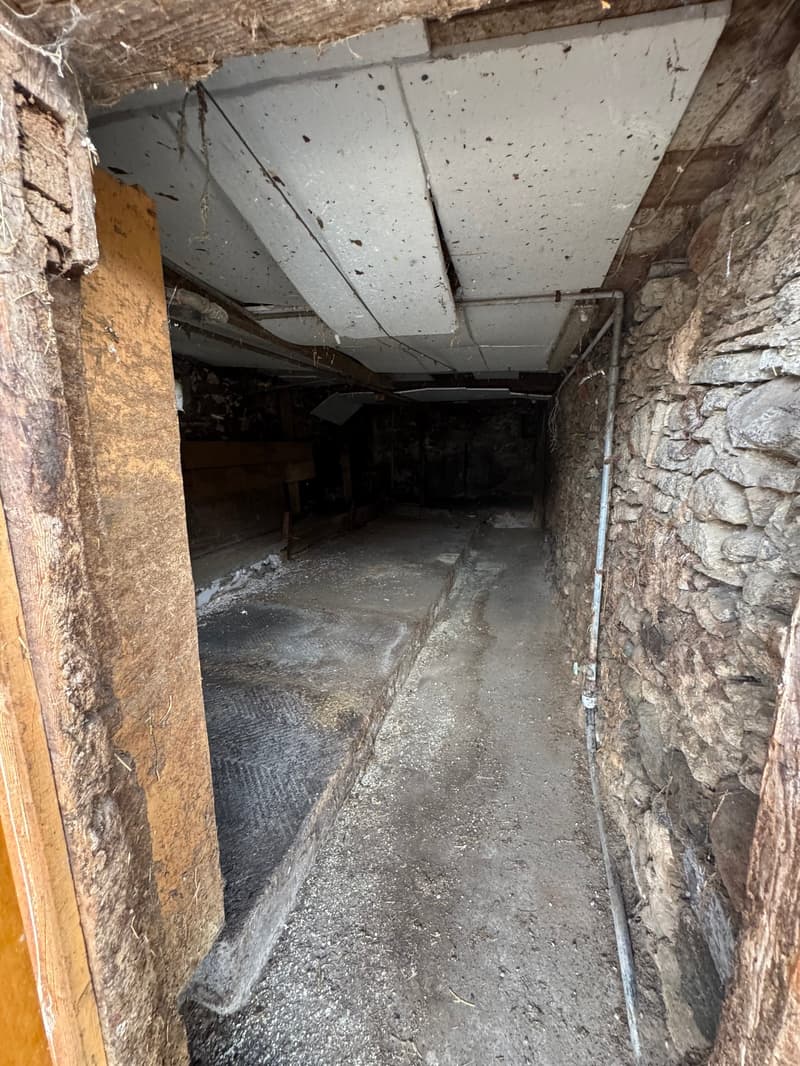
  • Dimly lit basement with concrete floor, exposed stone walls, and overhead pipes and ducts. The space appears to be a storage or utility area.
1 / 20

"Raccard à rénover avec permis, sur les bas de Nendaz"

Purchase price
CHF 178,000.–
Notify on price drop
Rooms
4.5
Living space
137 m2

Find the right mortgage for your new home

Location

Cor 126, 1996 Nendaz

Travel time

  • 30 min.Station: Châteauneuf-Conthey

Surrounding information

Source of this data

The data displayed is provided by one of our third-party suppliers.

Please note that the locations displayed may not be up to date and there may be some deviations.

  • School

    23 min.École de la Biolette
  • Public Transport

    14 min.Aproz

Times refer to the route on foot.

Costs

Purchase price:
CHF 178,000.–
Notify on price drop

Main information

Available from:
Immediately
Type:
Chalet
No. of rooms:
4.5
Number of bathrooms:
2
Number of floors:
3
Surface living:
137 m2
Land area:
203 m2
Volume:
450 m3

Features and furnishings

  • Balcony / Terrace

  • Dishwasher

  • Fireplace

  • View

  • Quiet neighborhood

  • Child-friendly

  • Parking space

  • Old building

  • Raised ground floor

Description

Découvrez ce magnifique chalet traditionnel de 4,5 pièces niché dans le pittoresque village de Nendaz, au cœur des Alpes suisses. Offrant une vue imprenable sur les montagnes enneigées et la vallée verdoyante, cette propriété de caractère allie le charme de l'ancien au confort moderne.

Points forts du chalet :

  • Futur travaux : Avec un projet et un permis de construire pour la rénovation de celui ci.

  • Espace de vie généreux : 137 m² répartis sur 3 étages, idéal pour une famille

  • Extérieur charmant : Terrain de 203 m² avec balcon offrant une vue panoramique

  • Atmosphère chaleureuse : Cheminée pour des soirées cosy en hiver

  • Commodités modernes : Lave-vaisselle et parking privé

  • Caractère authentique : Construction ancienne avec poutres apparentes et planchers en bois

Environnement idyllique :

  • Village pittoresque entouré de nature luxuriante

  • Proximité d'une rivière pour des promenades rafraîchissantes

  • Quartier calme, parfait pour se ressourcer

  • Ensoleillement généreux en été

Ce chalet offre un cadre de vie exceptionnel pour les amoureux de la montagne et les familles en quête d'authenticité. Que ce soit pour y vivre à l'année ou comme résidence secondaire, cette propriété saura vous séduire par son charme rustique et sa situation privilégiée.

Disponible immédiatement, ne manquez pas cette opportunité unique d'acquérir un véritable havre de paix au cœur des Alpes suisses. Contactez-nous dès aujourd'hui pour organiser une visite et laissez-vous enchanter par la magie de Nendaz !

Mortgage Calculator

From dream house to home ownership: the mortgage calculator can help you estimate the affordability of this property.

Purchase price
Household income

Annual gross income of all persons applying for the mortgage (including 13th month salary or bonus payment).

The mortgage is affordable if the living costs do not exceed one third (33%) of your income.

Equity capital

You must finance at least 20% of the property value with your own funds. This includes savings, advance inheritance, gifts, all retirement assets (3a, 3b) and pension fund assets. You may withdraw a maximum of 10% of the purchase price from the pension fund.

Create your account
Free

Unlock the full experience

Sync your favourites, manage search alerts, and access all your important services seamlessly across devices. Create your free account for a personalized home search!

Advertiser

Immojordan Sàrl
Immojordan Sàrl
Chemin du Grand Pro 1
1955Mayens de Chamoson
Listing ID
4002305930
Object ref.
g7q6r.bo00l

Contact the advertiser

Equity capital (optional)

By continuing, I declare that I accept the GTC and acknowledge the privacy policy, and that personal aggregated data related to my interests may be shared with the advertiser.

* By selecting “Yes”, I agree that Homegate may process this information as described here.

Other properties you might like

Fraud prevention: a few useful tips

  • Never transfer money in advance
  • Be careful if the price appears too low
  • Never share personal data such as bank details or copies of ID upfront
  • Do not sign a contract before you have visited the property

Tips and services