"Ideal complex for offices and activities"
Purchase price
CHF 1,850,000.–
Notify on price drop
Location
6850 MendrisioCosts
- Purchase price:
- CHF 1,850,000.–
- Notify on price drop
Main information
- Available from:
- Immediately
- Type:
- Commercial and residential building
- Land area:
- 595 m2
- Last refurbishment:
- 2024
- Year built:
- 1960
Features and furnishings
View
Wheelchair access
Child-friendly
Parking space
Documents (0)
Description
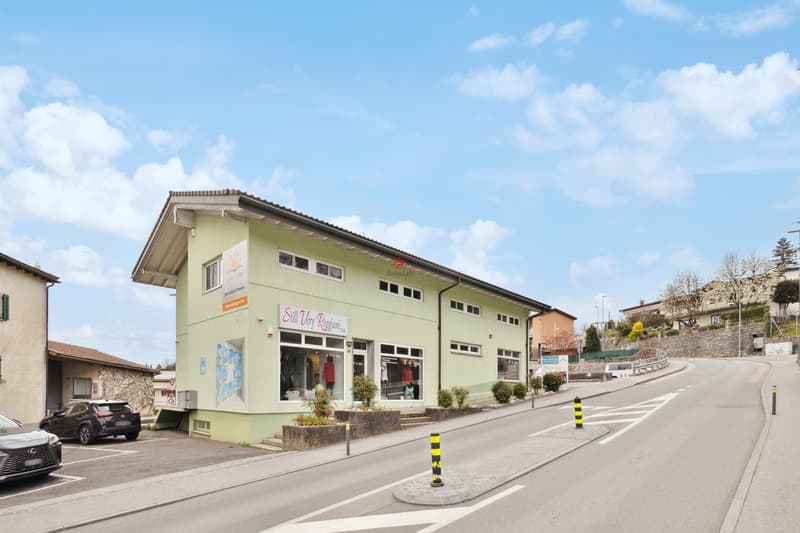
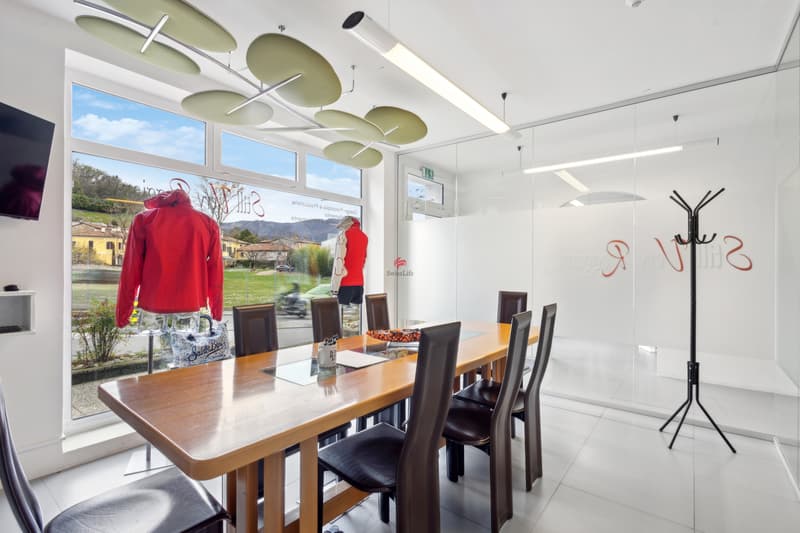
On the gentle hill of Besazio, in the heart of the Mendrisiotto, awaits a prestigious commercial building of 390 sqm, developed on three levels and with a breathtaking view.
This property is not only beautiful to look at, but also strategically located: it is easily accessible from Mendrisio and Italy, enjoys good visibility while maintaining a rare and precious quiet.
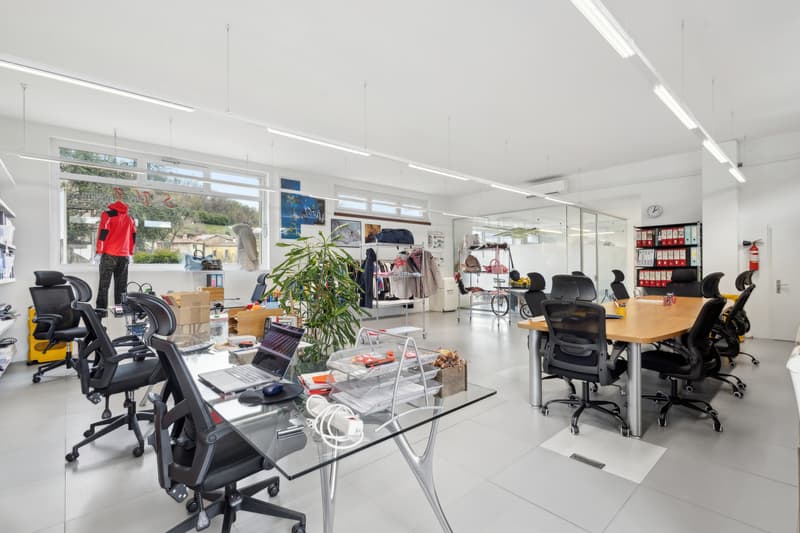
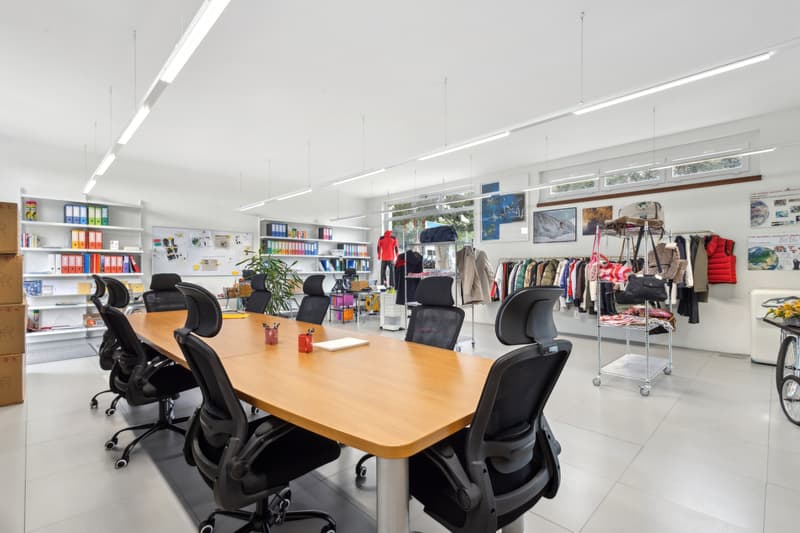
Each floor is autonomous and independent, designed to offer maximum flexibility: ideal for shops, laboratories or modern offices.
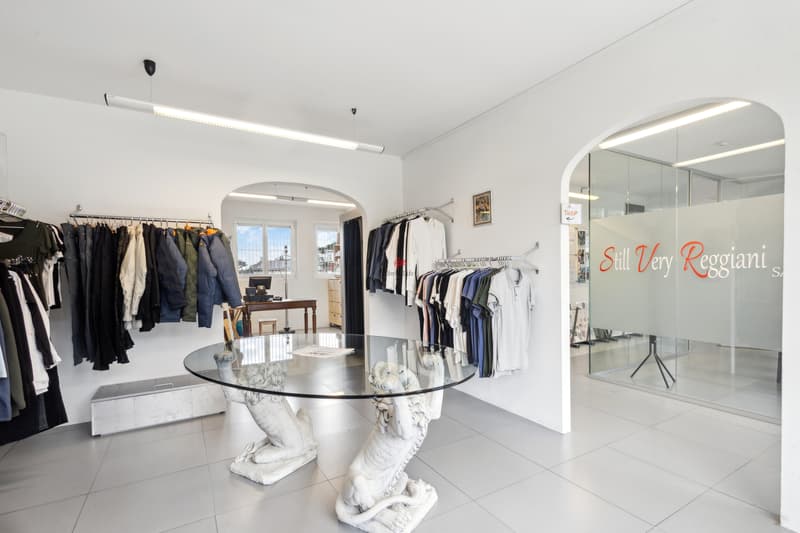
On the ground floor, you will find elegant and functional environments: four rooms, including offices, a modern meeting area, a commercial space, two kitchens and two bathrooms, designed to ensure maximum comfort.
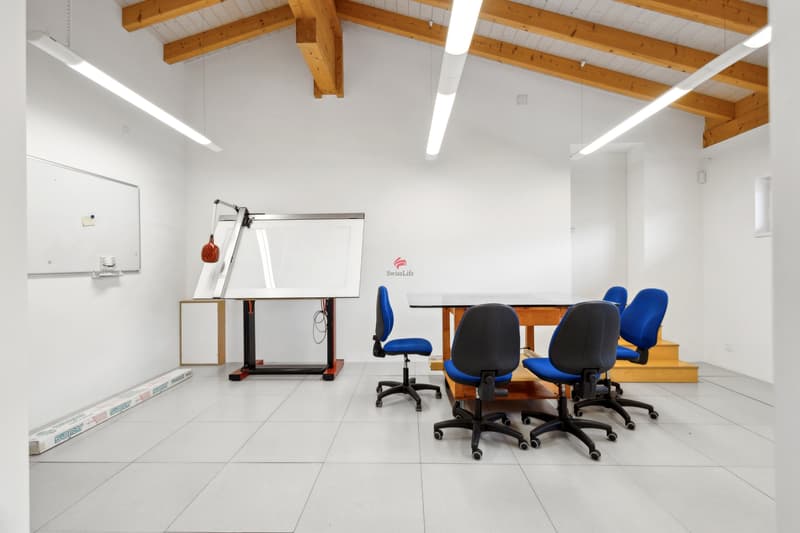
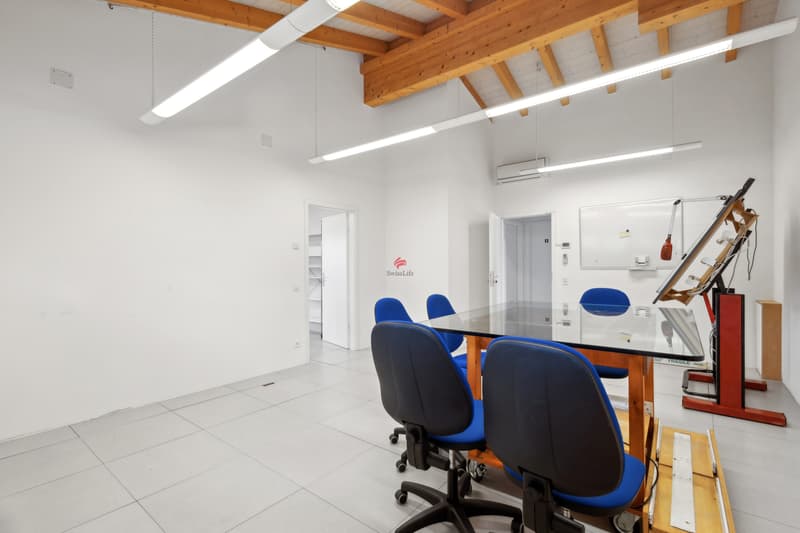
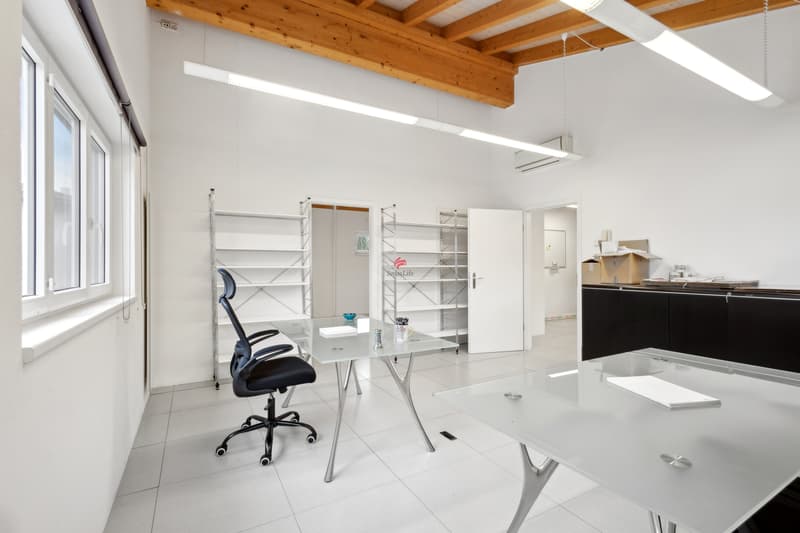
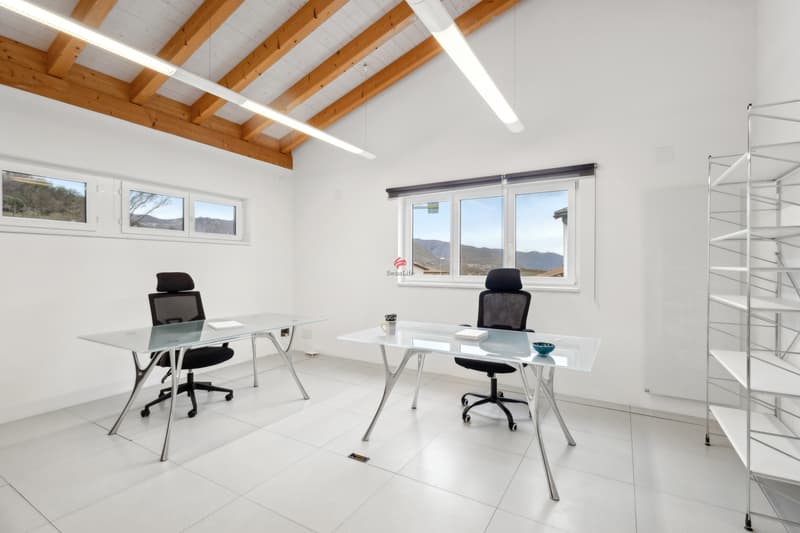
The first floor accommodates six spacious and bright rooms, currently used as offices, and has a break room and two bathrooms.
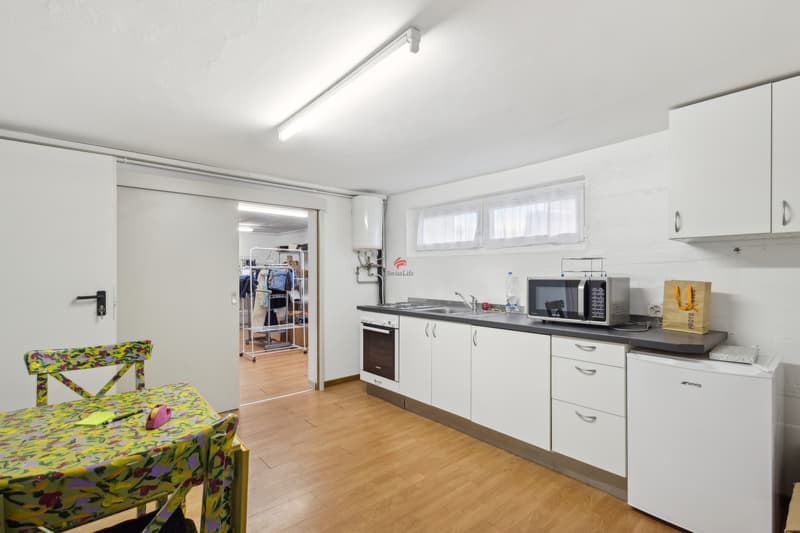
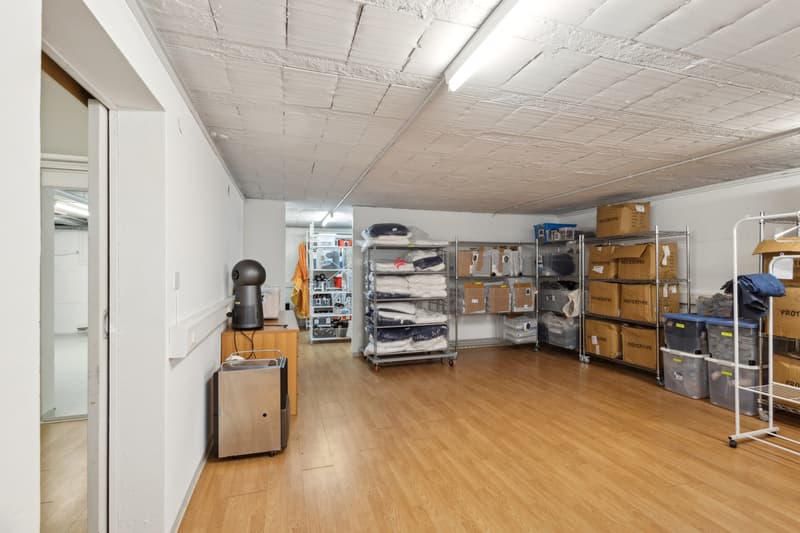
The lower floor (-1) has four versatile rooms ideal as a warehouse, accompanied by a dining room and a perfectly equipped kitchen.
What makes this offer even more extraordinary are the 12 external parking spaces and a large public parking lot just a few steps away.
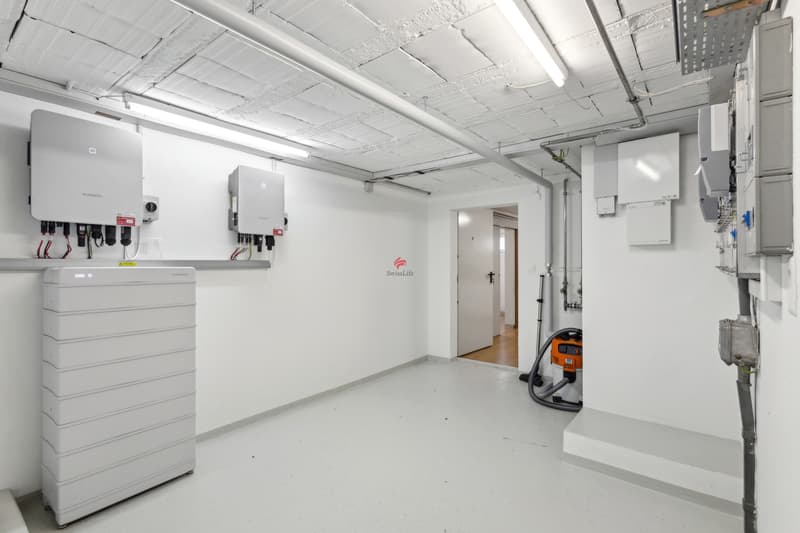
Technology and sustainability are the protagonists of this solution: the photovoltaic panels with battery storage guarantee energy autonomy of about 10 months a year. Each room is equipped with air conditioning, a floating floor, windows with insect screens, an alarm system and internal and external video surveillance.
This property is not only beautiful to look at, but also strategically located: it is easily accessible from Mendrisio and Italy, enjoys good visibility while maintaining a rare and precious quiet.
Each floor is autonomous and independent, designed to offer maximum flexibility: ideal for shops, laboratories or modern offices.
On the ground floor, you will find elegant and functional environments: four rooms, including offices, a modern meeting area, a commercial space, two kitchens and two bathrooms, designed to ensure maximum comfort.
The first floor accommodates six spacious and bright rooms, currently used as offices, and has a break room and two bathrooms.
The lower floor (-1) has four versatile rooms ideal as a warehouse, accompanied by a dining room and a perfectly equipped kitchen.
What makes this offer even more extraordinary are the 12 external parking spaces and a large public parking lot just a few steps away.
Technology and sustainability are the protagonists of this solution: the photovoltaic panels with battery storage guarantee energy autonomy of about 10 months a year. Each room is equipped with air conditioning, a floating floor, windows with insect screens, an alarm system and internal and external video surveillance.

Free
Unlock the full experience
Sync your favourites, manage search alerts, and access all your important services seamlessly across devices. Create your free account for a personalized home search!
Viewing
Per visite contattare Federico Panico 078 326 15 15
Contact for viewing
Federico Panico
Advertiser


Swiss Life Immopulse
Via Pietro Peri 18
6900Lugano
Contact
Federico Panico
- Listing ID
- 4002332118
- Object ref.
- 5313357