"Villa with dream garden in Montignez"
Purchase price
CHF 550,000.–
Notify on price drop
Rooms
6.5
Location
route du canada 3, 2924 MontignezTravel time
- 36 min.Station: Buix
Surrounding information
School
3 min.Route de LugnezPublic Transport
3 min.Montignez
Times refer to the route on foot.
Costs
- Purchase price:
- CHF 550,000.–
- Notify on price drop
Main information
- Available from:
- Immediately
- Type:
- Single house
- No. of rooms:
- 6.5
- Land area:
- 2250 m2
- Last refurbishment:
- 2006
- Year built:
- 1933
Features and furnishings
Balcony / Terrace
Garage
Swimming pool
Documents (0)
Description
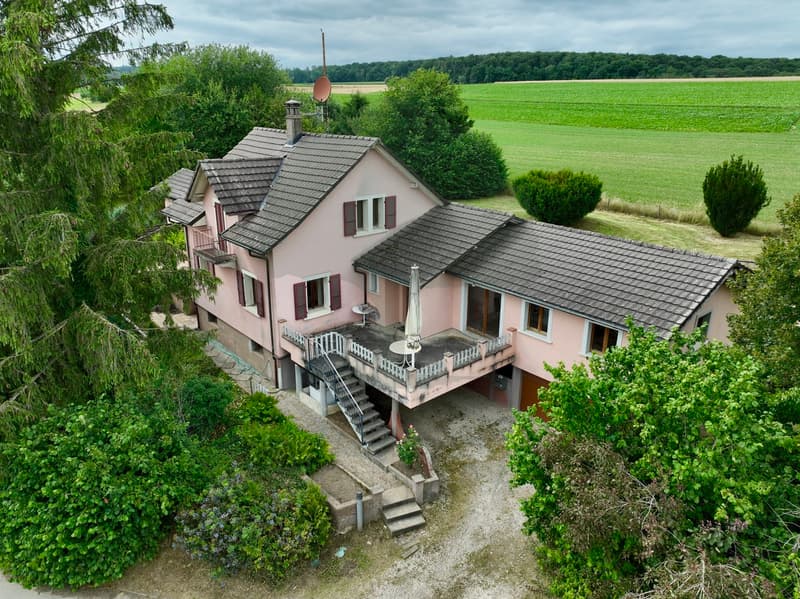
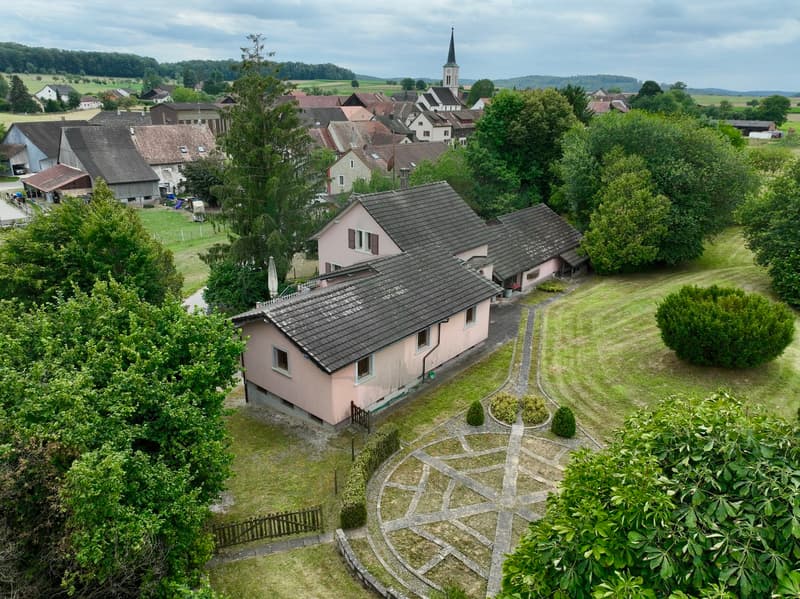
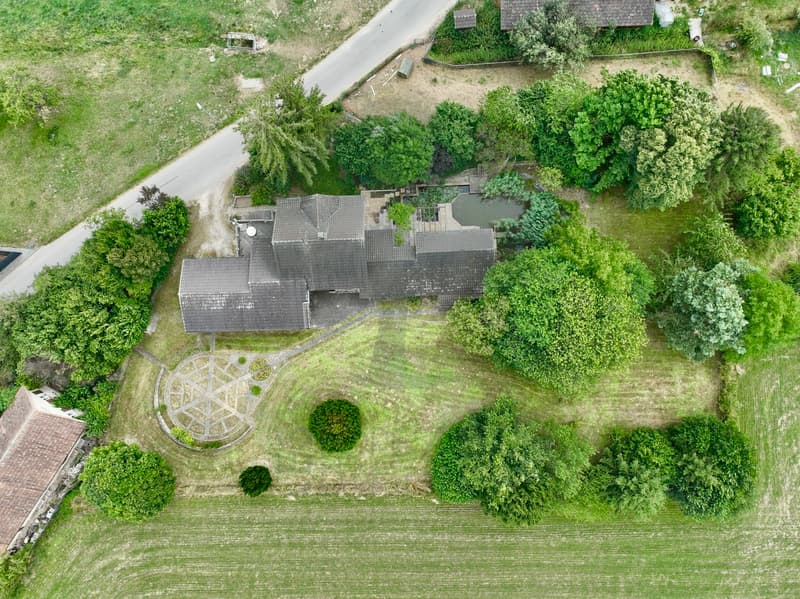
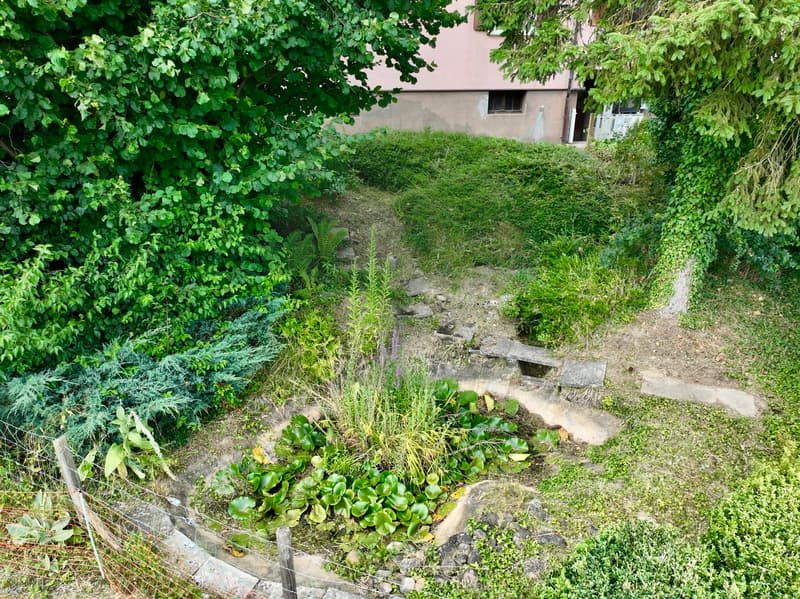
Located in a peaceful and green environment, this charming house built in 1933 is situated on a large private plot of 2250 m². Far from any noise or visual pollution, it will seduce nature lovers looking for calm and quality of life.
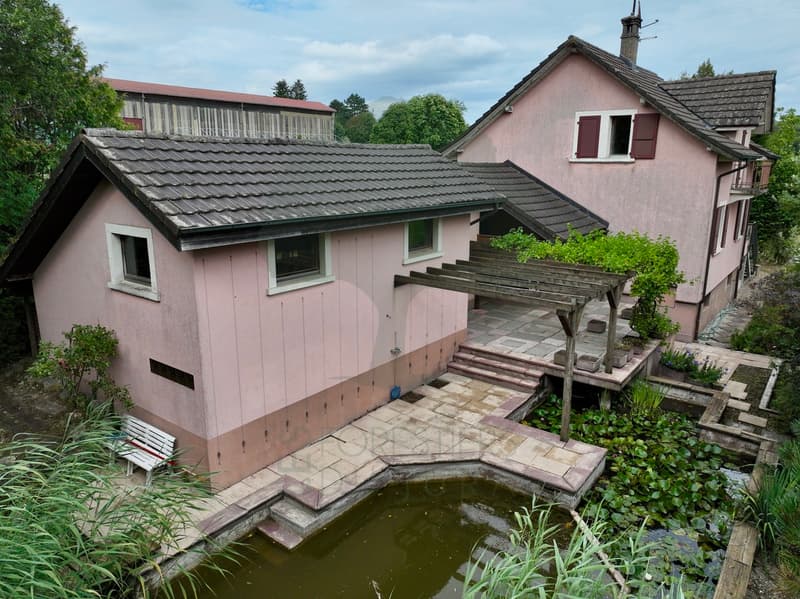
The exteriors are particularly remarkable:
o Large tree-lined garden
o Summer area under vine pergola
o Natural pond
o Outdoor pool
The main house is spread over two habitable levels and a basement and consists of:
Ground floor :
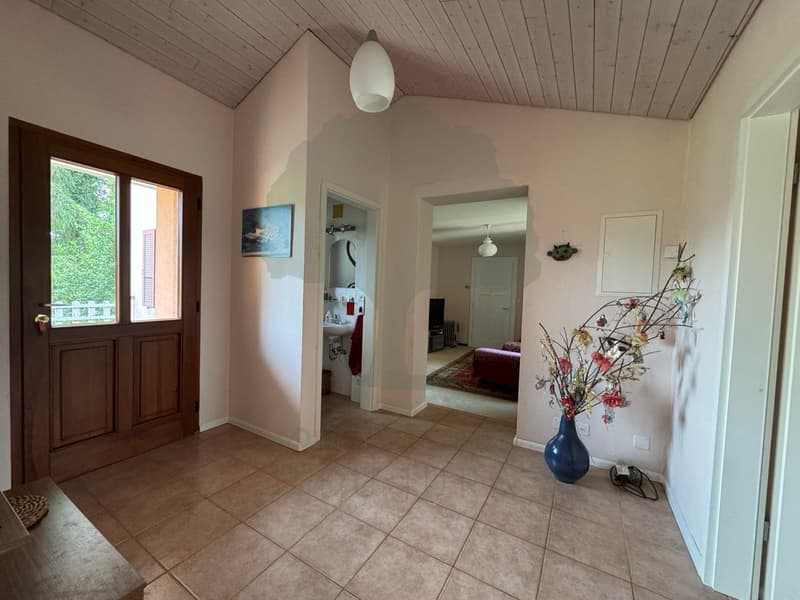
o Entrance hall
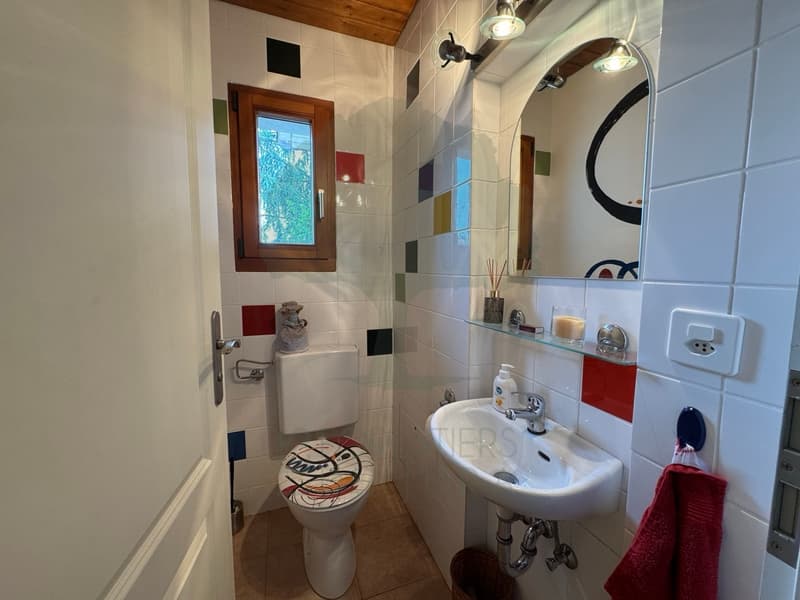
o Guest toilet
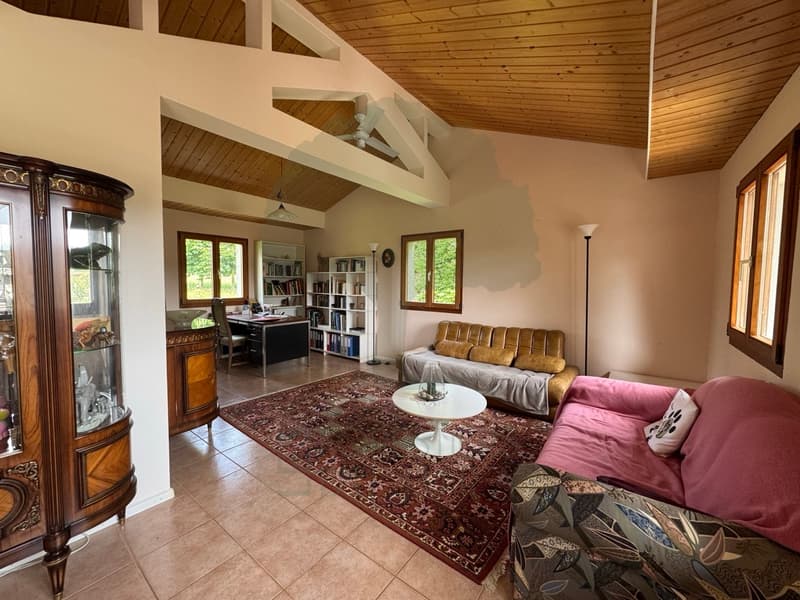
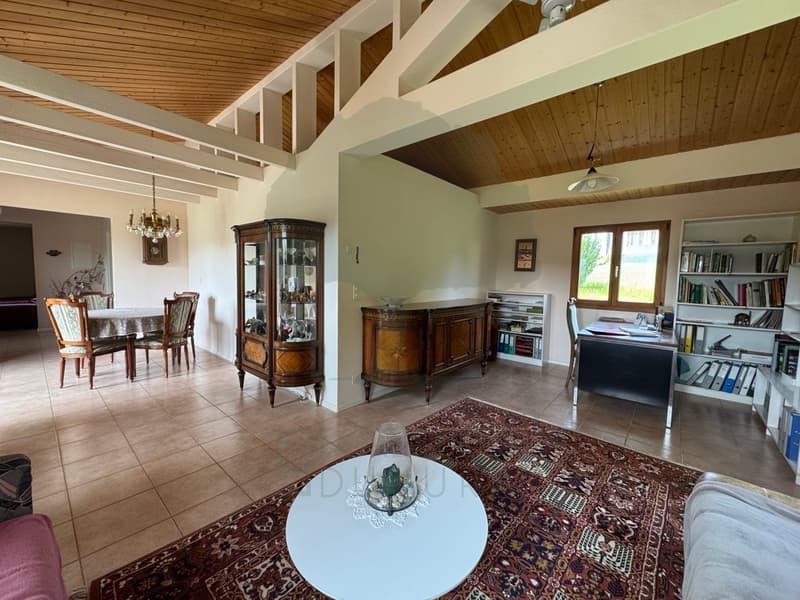
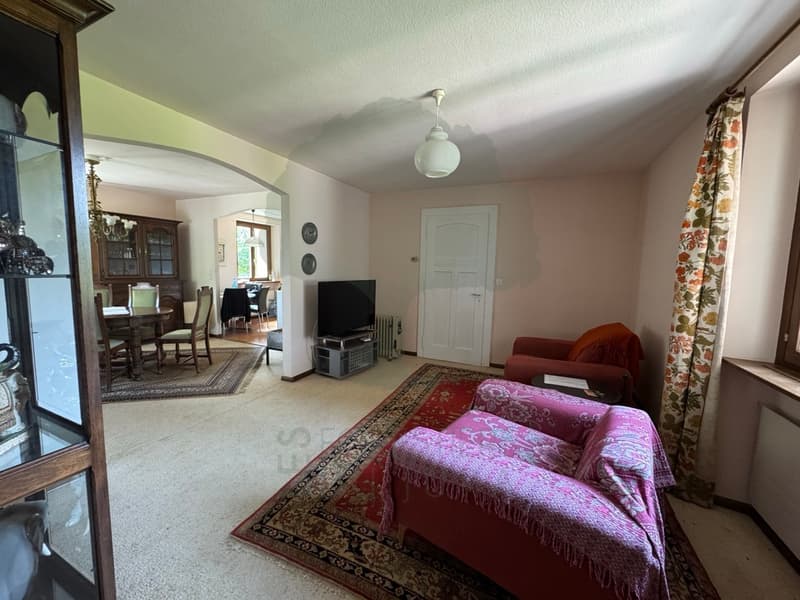
o Double living room with plenty of light
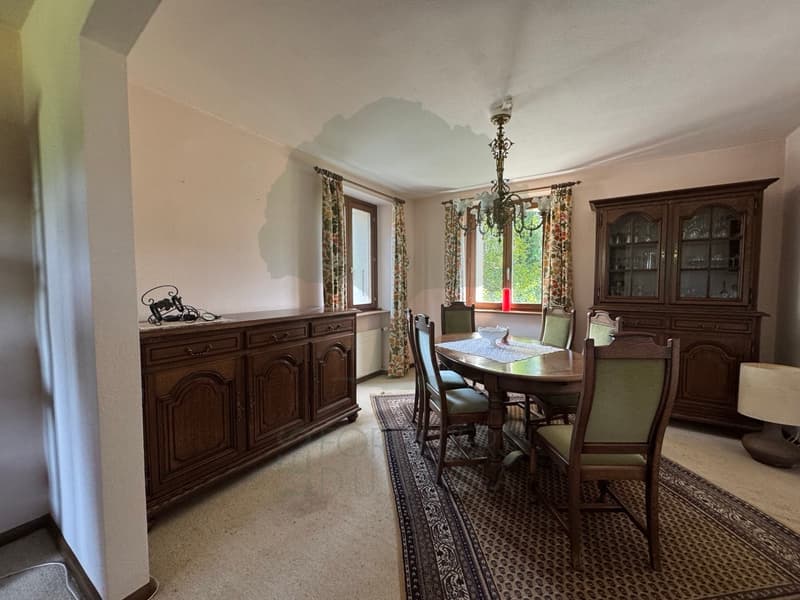
o Dining kitchen with adjacent dining room (to be renovated)
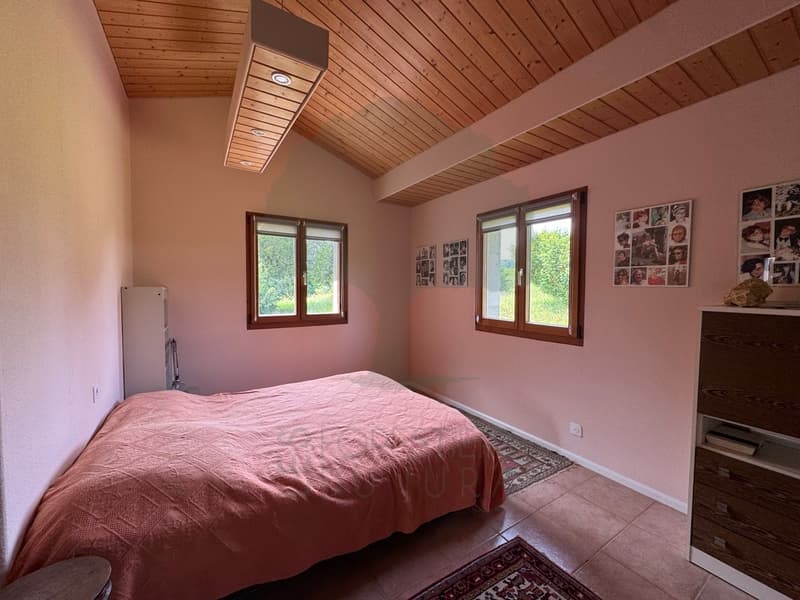
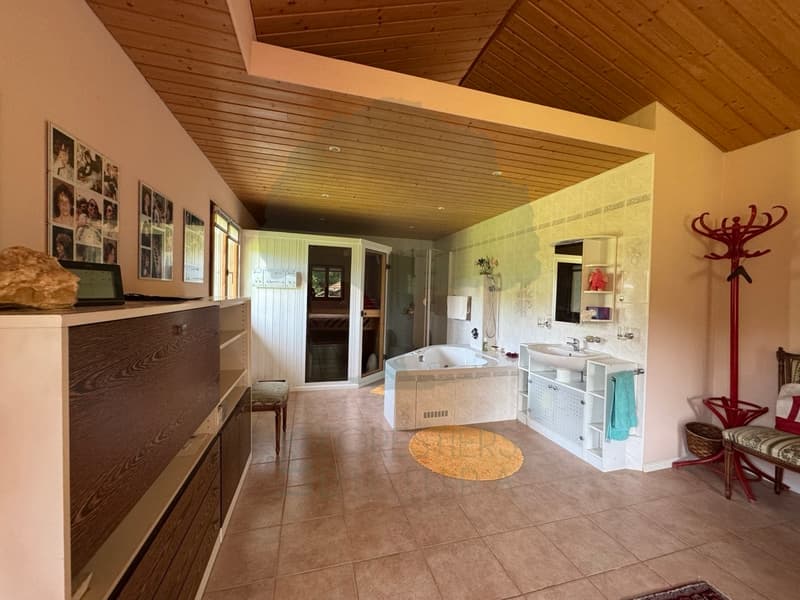
o Spacious master suite with private bathroom and sauna
First floor :
o Two bedrooms, one with balcony
o One bathroom with bathtub and toilet (to be refreshed)
Basement :
o Laundry room
o Technical room
o Storage spaces
Independent annex (2006) :
o Solid construction offering great potential for setting up a studio with mezzanine
o Already equipped with a shower room (shower and toilet)
Garage :
o Large closed garage with electric door
Renovations have been carried out over the years (1980, 1986, 2006), ensuring a healthy base.
This house represents a great opportunity for a family, a secondary residence project, or an investment to be valued.
The exteriors are particularly remarkable:
o Large tree-lined garden
o Summer area under vine pergola
o Natural pond
o Outdoor pool
The main house is spread over two habitable levels and a basement and consists of:
Ground floor :
o Entrance hall
o Guest toilet
o Double living room with plenty of light
o Dining kitchen with adjacent dining room (to be renovated)
o Spacious master suite with private bathroom and sauna
First floor :
o Two bedrooms, one with balcony
o One bathroom with bathtub and toilet (to be refreshed)
Basement :
o Laundry room
o Technical room
o Storage spaces
Independent annex (2006) :
o Solid construction offering great potential for setting up a studio with mezzanine
o Already equipped with a shower room (shower and toilet)
Garage :
o Large closed garage with electric door
Renovations have been carried out over the years (1980, 1986, 2006), ensuring a healthy base.
This house represents a great opportunity for a family, a secondary residence project, or an investment to be valued.
Mortgage Calculator
From dream house to home ownership: the mortgage calculator can help you estimate the affordability of this property.

Free
Unlock the full experience
Sync your favourites, manage search alerts, and access all your important services seamlessly across devices. Create your free account for a personalized home search!
Viewing
Contact for viewing
Département de vente
Advertiser

Les Forestiers du Jura
Cour aux Moines 10
2900Porrentruy
Contact
- Listing ID
- 4002381319
- Object ref.
- 5459350