
"Horizon Walchwil | Detached Corner House"
Purchase price
CHF 4,750,000.–
Notify on price drop
Rooms
6.5
Living space
192 m2
Location
Waldeggweg 6b, 6318 WalchwilTravel time
- 4 min.Station: Walchwil
Surrounding information
School
7 min.Musikschule WalchwilSupermarket
5 min.CoopPublic Transport
3 min.Oberwihel
Times refer to the route on foot.
Costs
- Purchase price:
- CHF 4,750,000.–
- Notify on price drop
Main information
- Available from:
- By agreement
- Type:
- Single house
- No. of rooms:
- 6.5
- Number of floors:
- 3
- Surface living:
- 192 m2
- Land area:
- 458 m2
- Year built:
- 1992
Features and furnishings
Fireplace
View
Parking space
Garage
Documents (0)
Description
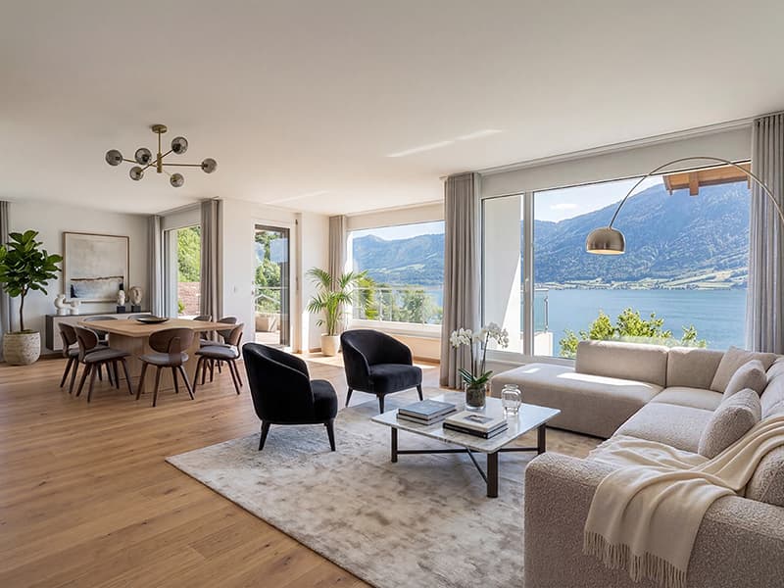
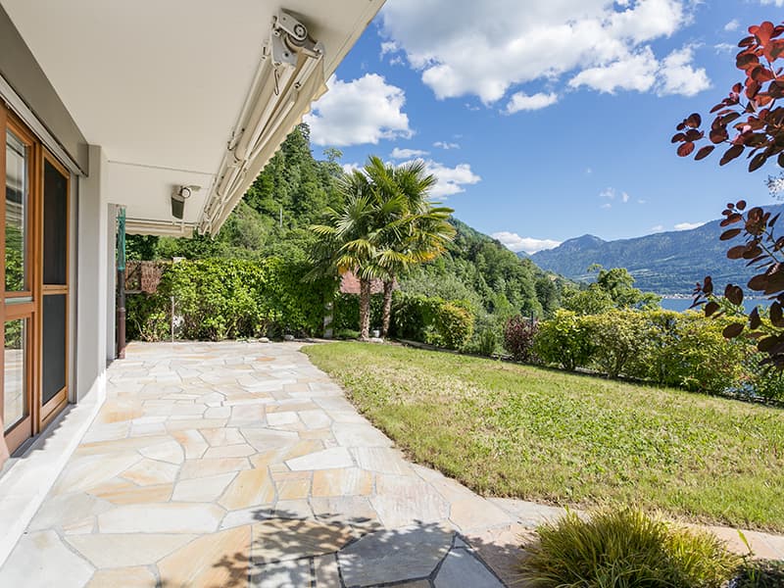
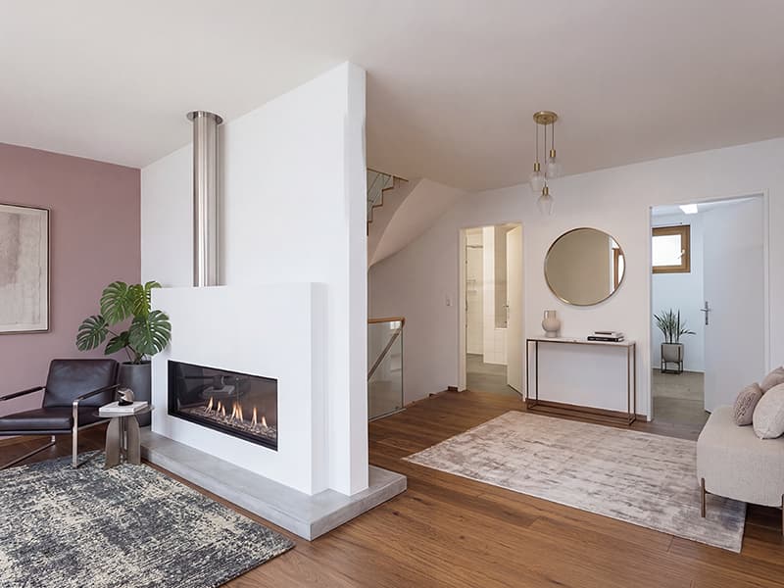
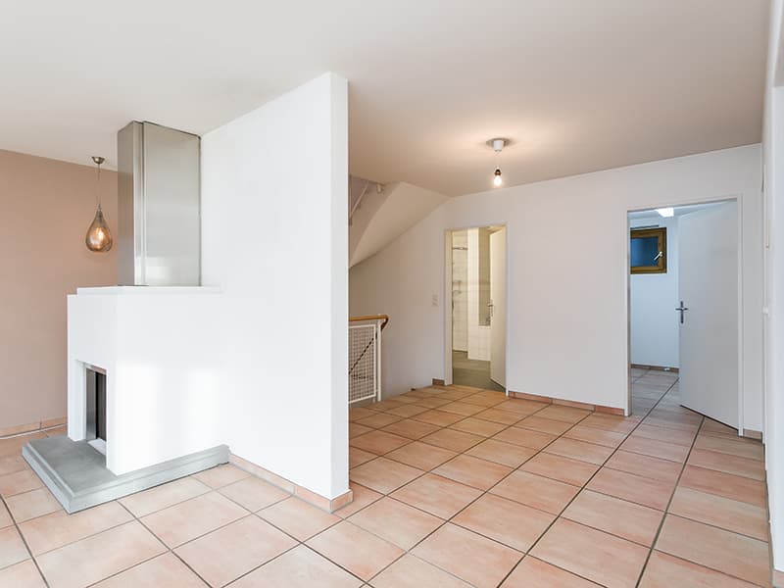
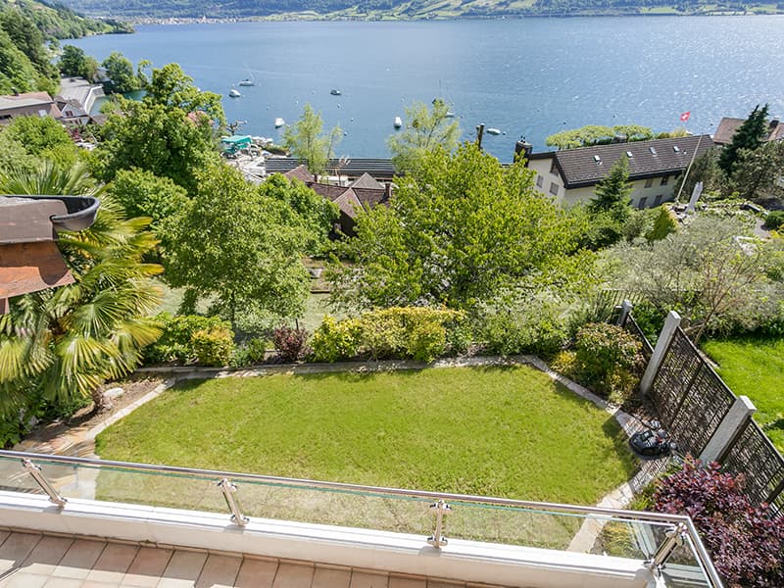
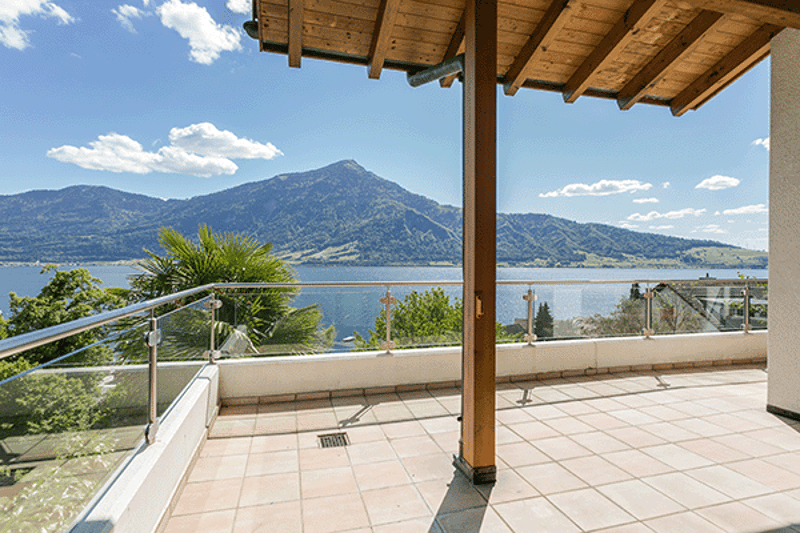
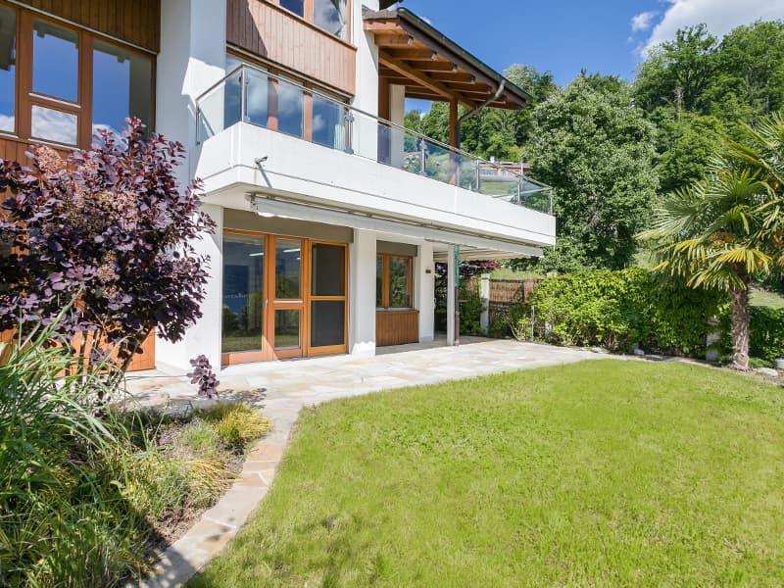
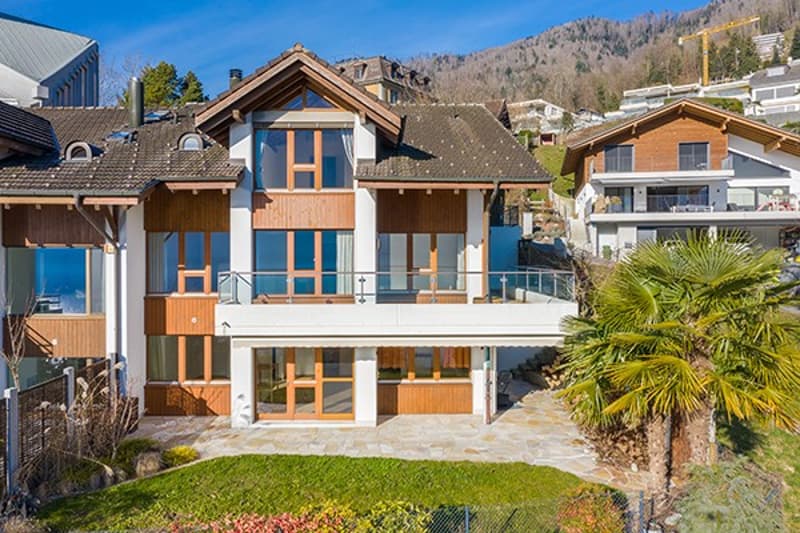
The detached corner house on 3 floors is particularly enchanting due to the unobstructed panoramic view in a private location. From every living level, you can enjoy the magnificent view.
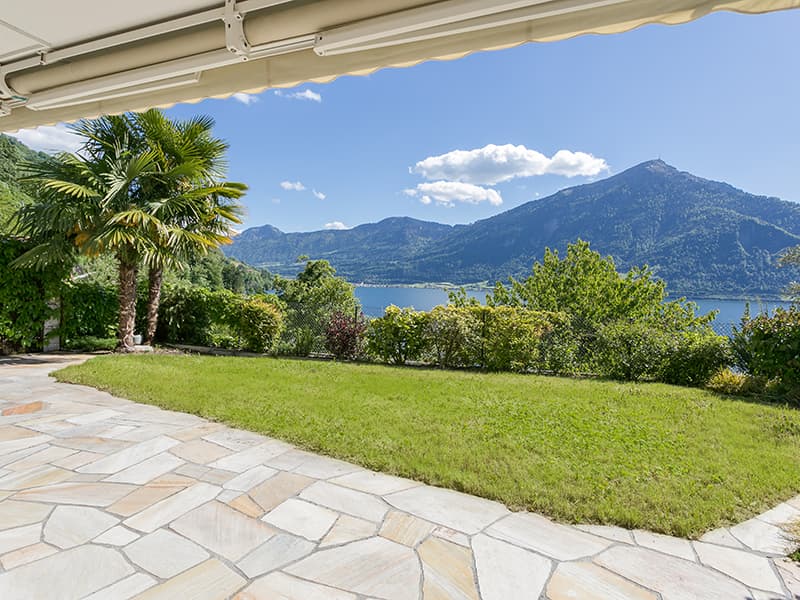
Walchwil is known for its wonderful southwest location with a panoramic view of Lake Zug and the Rigi, as well as the microclimate with mild winters.
Description:
- Idyllic southwest location with panoramic view
- Privacy on the terrace and in the beautiful garden area
- Sunny panorama living-dining room with warm air fireplace
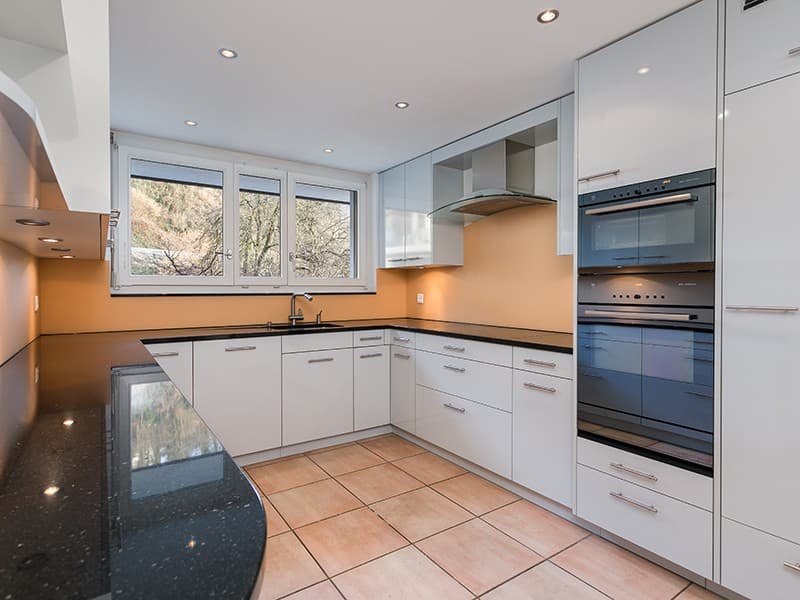
- Kitchen with plenty of space and storage
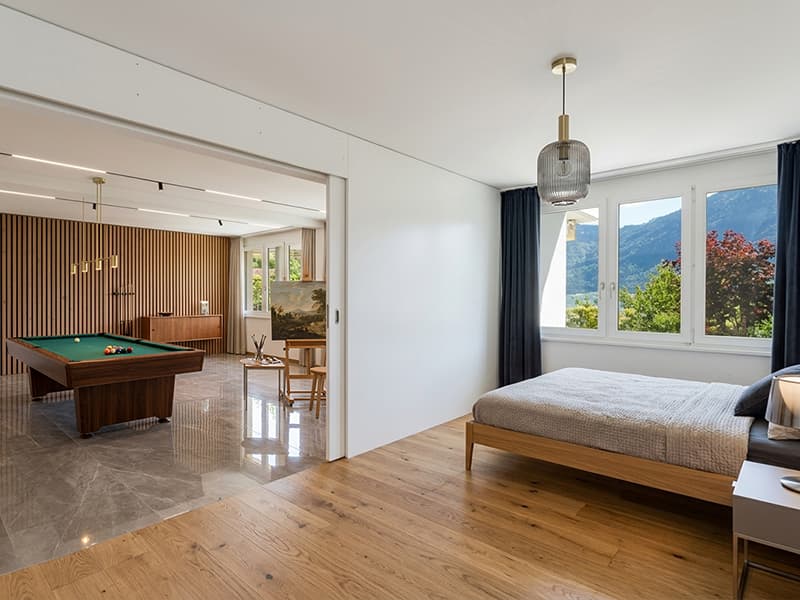
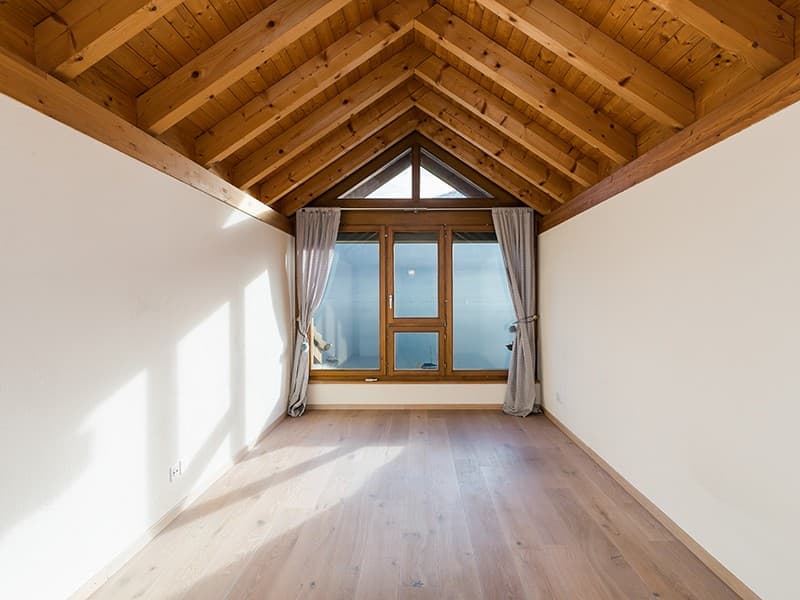
- 4 bedrooms distributed over the floors
- 3 bathrooms (2x shower/WC / 1x bath & shower/WC)
- 3 levels
General:
- 4 attractive basement/hobby rooms
- Double garage with screed & 3-4 outdoor parking spaces on the forecourt
- 2-room studio/practice with separate entrance possible
Important information:
- Solid construction in double-shell masonry 35 cm
- Within walking distance to the train station and village center
If you have any further questions or are interested in a viewing appointment, our Real Estate Consultant Armand Le Page is at your disposal.
Walchwil is known for its wonderful southwest location with a panoramic view of Lake Zug and the Rigi, as well as the microclimate with mild winters.
Description:
- Idyllic southwest location with panoramic view
- Privacy on the terrace and in the beautiful garden area
- Sunny panorama living-dining room with warm air fireplace
- Kitchen with plenty of space and storage
- 4 bedrooms distributed over the floors
- 3 bathrooms (2x shower/WC / 1x bath & shower/WC)
- 3 levels
General:
- 4 attractive basement/hobby rooms
- Double garage with screed & 3-4 outdoor parking spaces on the forecourt
- 2-room studio/practice with separate entrance possible
Important information:
- Solid construction in double-shell masonry 35 cm
- Within walking distance to the train station and village center
If you have any further questions or are interested in a viewing appointment, our Real Estate Consultant Armand Le Page is at your disposal.
Mortgage Calculator
From dream house to home ownership: the mortgage calculator can help you estimate the affordability of this property.

Free
Unlock the full experience
Sync your favourites, manage search alerts, and access all your important services seamlessly across devices. Create your free account for a personalized home search!

Contact
- Listing ID
- 4002386408
- Object ref.
- I-030C3P-W-030C3P