115 results - Property for buy in Canton Zug
1 / 12
  • Parking space
  • Garage
  • Swimming pool
Price on requestPremium
6 rooms265m² living space
Neuheim, 6345 Neuheim

Villa in Neuheim

The U-shaped single-family house offers approximately 265 m² of living space and a spacious usable area of around 420 m². Thanks to its south-facing orientation and immediate proximity to the agricultural zone, the property enjoys plenty of light, peace, and privacy. The house has been continuously renovated and modernized. The spacious living and dining room features a striking chimney as well as floor-to-ceiling windows with a view of the garden. The kitchen is equipped with high-quality V-ZUG appliances, an induction cooktop, and a bar. The east wing, renovated in 2019, includes a bedroom with an en-suite bathroom, dressing room, and office. The basement features a fitness room, a hobby room, and a former indoor swimming pool with a sauna and versatile potential for use. The well-maintained garden has a pond, a fountain, various seating areas, and a section for a vegetable garden. Highlights ? 265 m² of living space and approximately 420 m² of usable space ? 6 rooms on a plot of 1,159 m² ? East wing renovated in 2019: bedroom, bathroom, dressing room, and office ? Kitchen with V-ZUG appliances, induction cooktop, and bar ? Living and dining room with large chimney and floor-to-ceiling windows ? Bathroom with double sink, shower, bathtub, and shower toilet ? Underfloor heating in the living areas and partially in the basement ? Garden with pond, fountain, seating areas, and vegetable garden ? Garage for three vehicles with a maintenance pit and two outdoor parking spaces ? Former indoor swimming pool with sauna and development potential Exact address available after registration on neho.ch. INTERESTED IN A VIEWING? PLEASE REGISTER: https://neho.ch/b/6345-26-2

  • Parking space
  • Garage
  • Swimming pool
Markus Gyhr

Markus Gyhr

Immobilienmakler

1 / 12
  • Parking space
  • Balcony / Terrace
  • Garage
  • +1
Price on requestPremium
7 rooms252m² living space
Neuheim, 6345 Neuheim

Living in a roundhouse. Architecture, nature, and tranquility in Neuheim

This exceptional round house in Neuheim combines timeless, architecturally unique features with an idyllic, natural setting. The property is nestled in extensive green spaces and offers a high degree of freedom, privacy, and an unobstructed environment. The spacious living area with floor-to-ceiling glazing on the upper floor with a surrounding balcony provides impressive views and optimal sunlight. On the ground floor, an additional room with direct access to the terrace seating area is available, ideal for individual usage concepts or pet keeping, there is a separate area. Further spacious rooms for hobbies or workshops with a possible service area on the garage level and storage spaces complement the offer. These can provide a good basis for professional or extensive leisure interests. The private spring and the location in the agricultural zone underscore the special character of this property and offer a living experience in close proximity to nature. A rare offer for all those who value tranquility, space, and individuality, as well as those who want to give their own future to the property and the buildings, preserving the existing uniqueness, on over 500 sqm.Exact address available after registration on neho.ch.INTERESTED IN A VIEWING? PLEASE REGISTER: https://neho.ch/b/6345-26-1

  • Parking space
  • Balcony / Terrace
  • Garage
  • +1
Markus Gyhr

Markus Gyhr

Immobilienmakler

  • modern building, glass entrance, balconies, red flowers, banners
  • An outdoor terrace with brick flooring and metal railings, overlooking a street lined with buildings.
  • modern kitchen with white cabinets, granite countertops, dishwasher, washing machine, stainless steel sink
  • Double sink, shower, bath, two washing machines, microwave, mirror
  • empty room with white tiled floor, white walls, sliding doors leading to a balcony, small window
  • Empty room with sliding glass doors to balcony, white tiled flooring, white walls.
  • Empty room, tiled floor, windows, light fixture on ceiling
  • Tiled floor, white walls, large window, overhead lighting, electrical outlets, door
  • View from the balcony of a multi-storey residential building, with buildings, greenery, a road, and a bright sun in the sky
  • Balcony with tiled floor, metal railing, and a view of neighboring buildings and greenery.
  • A paved outdoor area with a wooden gate, surrounded by greenery and a metal railing on one side.
1 / 11
CHF 1,250,000.– Top
3.5 rooms73m² living space
Hauptstrasse 42A, 6315 Oberägeri

Charming and bright 3.5-room apartment in sunny Oberägeri

Your new home in a wonderful location!Location: The apartment is located in the attractive municipality of Oberägeri in the canton of Zug, directly on the beautiful Ägerisee. Surrounded by nature, with numerous recreational opportunities and excellent public transportation connections, this property offers everything your heart desires. The proximity to Zug, Zurich, and Lucerne makes the location particularly attractive.Object description: This spacious 3.5-room apartment offers plenty of space to feel comfortable and individual design possibilities. With a well-thought-out floor plan, modern equipment, and a beautiful outdoor area, it meets all requirements. • : The open and bright living area is perfect for social hours and provides access to a spacious balcony with a small garden seat. Enjoy the evening sun with a glass of wine or relax outdoors. • Kitchen: The comfortable built-in kitchen with a bar area offers sufficient storage space and is ideal for all those who like to cook and entertain guests. • Bedrooms and children's rooms: Three well-cut bedrooms offer space and can be furnished according to your wishes. • Bathroom: The modern bathroom is equipped with a bathtub, two sinks, and a laundry tower with a washing machine and dryer. • Basement compartment: A basement compartment offers additional storage space for your personal belongings. Additional amenities: • Parking space in the underground garage, which can be purchased for CHF 40,000.00 (car park lift system). • Parking options and a quiet, green environment offer you a high level of living comfort. Special features: • West-facing for sunny evenings on the balcony. • Central location with optimal connections to the cities of Zug, Zurich, and Lucerne. • Low tax rate of 54% in Oberägeri. Who is this apartment suitable for? This apartment is ideal for families, couples, or commuters who are looking for a high quality of life in a quiet and central location. The proximity to nature, combined with excellent transportation connections and a wide range of recreational opportunities, makes Oberägeri a perfect place to live.Contact us for a viewing and let yourself be impressed by this unique property!

Travel time
-
  • Modern balcony with large glass windows, wooden flooring, and a curved metal railing overlooking a green landscape.
  • Multi-story building with a unique spiral design, featuring multiple balconies and greenery on each level.
  • Open, unfurnished room with wooden flooring, white walls, large windows, and a balcony area with a metal railing.
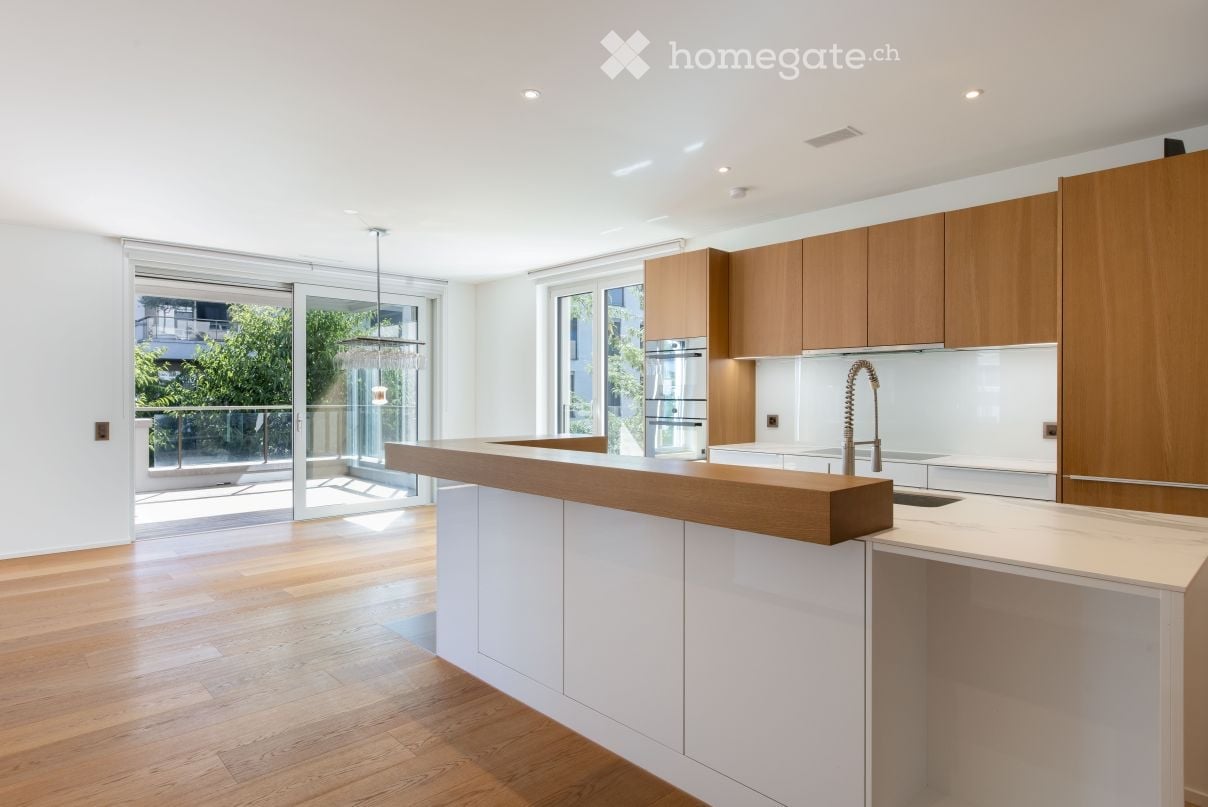
  • Modern kitchen with white cabinets, a central island, and stainless steel appliances including an oven and a faucet.
  • Modern bathroom with white tiles, black floor, large mirror, sink with chrome faucet, and glass-enclosed shower stall.
1 / 5
Price on requestTop
4.5 rooms140m² living space
Feldpark, 6300 Zug

Modern spacious 4.5-room apartment in an optimal location / near Zug train station

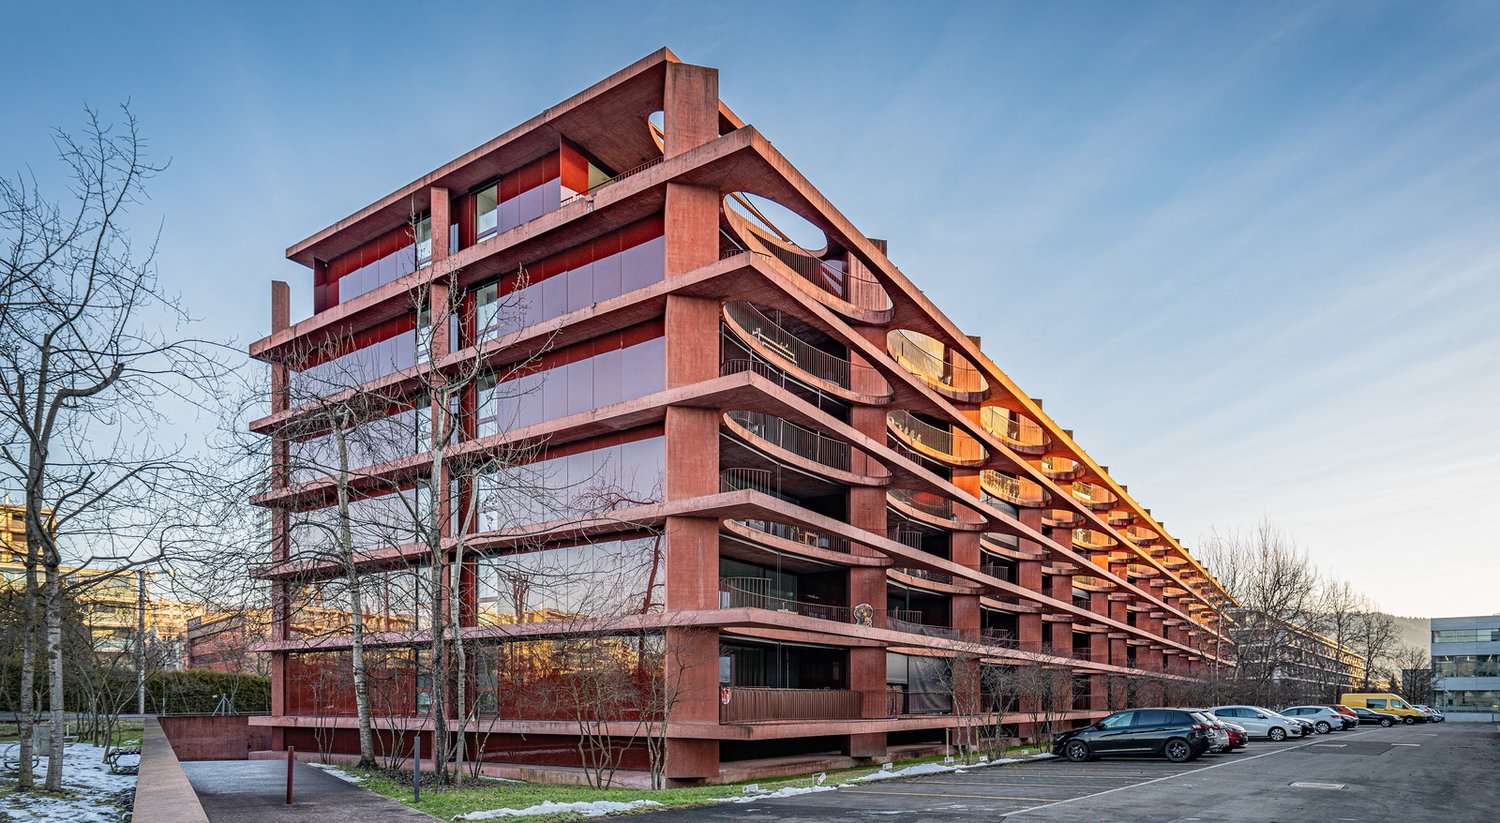
Welcome to this exclusive 4.5-room apartment on the 4th floor with unique elliptical design balconies. The 'Zug-Schleife' development was designed by the renowned Flimser architect Valerio Olgiati and is one of the most sought-after locations in Zug. The iconic concrete structure is particularly striking, especially due to the reddish-brown colored exposed concrete.The spacious and bright apartment combines comfort with high standards of living quality. Two additional parking spaces in the underground garage (both next to each other) are available, which can be purchased separately.The apartment impresses with the following highlights: • Open living and dining area: Bright, spacious living area with Dousie hardwood floor and long window fronts, spacious kitchen with many built-in cabinets, prepared for a chimney (e.g. Swedish stove) • Room dividers: These are not load-bearing and can be changed as desired • Balcony with beautiful views: Enjoy the sunny location and the magnificent view from your private balcony with 24m2. • Large basement room: On the ground floor, there is a spacious basement room. • Minergie standard: The apartment meets the Minergie standard and thus guarantees sustainable and energy-efficient living. • Elevator and wheelchair accessibility: The building is equipped with an elevator and is fully wheelchair accessible. • Garage and parking: Two parking spaces can be purchased additionally, are located next to each other, and offer space for larger luxury vehicles. • Child-friendly and quiet: The apartment is ideal for families and offers a quiet and spacious pleasant living atmosphere. • Bathrooms: The apartment is equipped with a guest toilet including shower and an en-suite bathroom with bathtub and shower. • Room height: The apartment impresses with a spacious room height of 2.60m Location and surroundings:The apartment is located in a sunny and quiet location in the sought-after Zug. The excellent infrastructure convinces all along: • Public transport: Zug train station is only 8 minutes away (approx. 500m) and the Feldhof bus stop is only 4 minutes away on foot • Shopping: The "Metalli" shopping center is within walking distance • Health: The Zug pharmacy is 8 minutes away on foot • Schools: are also within walking distance • A bike path in the immediate vicinity of the house entrance excellently connects the development This exceptional apartment in the city of Zug offers a perfect combination of modern living comfort, sustainable construction, timeless and award-winning architecture, and an excellent location. A rare opportunity for discerning buyers who are looking for the best of urban life and quiet living environment.

Travel time
-
  • A well-maintained garden with a patio area featuring lounge chairs, a dining table with chairs, a large umbrella, and a barbecue in the background. The garden is surrounded by greenery and a house with a covered entrance.
  • Two-story house with a tiled roof, white exterior, and well-maintained garden featuring a lawn, patio seating, and various plants.
  • Well-maintained garden with a swimming pool, lounge chairs, and a house with a tiled roof and chimney.
  • Garden area with a brick pathway leading to a house, featuring a stack of firewood, a small decorative rooster, and a green trash bin.
  • A view of a house with a tiled roof, surrounded by greenery and a scenic mountain backdrop.
  • Garden area with a modern grey fence, a large ceramic vase with white lilies, a paved brick pathway, and a small grassy patch.
  • Modern kitchen with light-colored cabinets, a central island, and a black countertop. Features include an oven, a fruit bowl, a potted plant, and several jars on the counter.
  • Modern open-plan area with a kitchen counter, a bowl of vegetables, a painting on the wall, and a plant in the corner.
  • Modern living room with a fireplace, large windows offering a view of the garden, a white leather sofa, a round marble coffee table, and decorative vases with flowers.
  • Modern bathroom with a white sink, large mirror, glass shower enclosure, and neatly folded towels on the floor. The space features a wooden floor, decorative candles, and a small plant on the counter.
  • Modern living room with exposed wooden beams, skylights, a grey sectional sofa, a coffee table, a bookshelf, and a television. The space features a white shag rug, potted plants, and decorative items on side tables.
  • Cozy living room with exposed wooden beams, skylights, a sofa, coffee table, bookshelf, TV, and a kitchen island in the background.
  • Modern bedroom with a white bed, pink throw, purple chair, white side table, vase with flowers, and candles.
  • Well-maintained garden with a water fountain, neatly trimmed lawn, various plants, and trees.
  • A two-story house with a tiled roof and chimney, partially covered by lush green foliage, with a garage containing a white car and a motorcycle.
  • Well-maintained garden with green lawn, various trees, shrubs, potted plants, and a wooden bench.
  • Garden area with a modern grey fence, lush greenery, and a colorful sunset sky in the background.
1 / 17
Price on requestTop
6.5 rooms322m² living space
6331 Hünenberg

6.5-room single-family house in top location in Hünenberg ZG – 820 m² plot

Welcome to this spacious single-family house in the canton of Zug. The house, built in 1979 and renovated in 2014, impresses with a living area of 322 m² on three floors and offers space and comfort for the whole family.The house offers the following highlights: • Spacious living area: With 6.5 rooms and 322 m² of living space, this house offers ample space for families and guests. • Beautiful large garden: A well-maintained garden with lawn, a cozy seating area on the terrace, and surrounding trees and shrubs invites you to linger. • Terrace: Enjoy the view from your terrace. Enjoy the peaceful surroundings with many sunny hours as well as the sunset and the view of the mountain landscape – a daily luxury. • Fireplace: A fireplace provides cozy evenings and warm comfort. • Parking: Two covered parking spaces (carport) and two visitor parking spaces. • Child-friendly: The house and its surroundings are ideal for families with children. This single-family house with mutual building rights also impresses with many other advantages, such as:Location and surroundings: • Quiet location: The house is located in a quiet environment – ideal for relaxation and recreation. • Full sun: The property enjoys maximum sunlight from morning to evening. • Bus stop Gartenstrasse: Just 2 minutes' walk away – excellent connection to public transport. • Coop supermarket: Can be reached in just 6 minutes on foot – convenient for daily shopping. • Drogerie Schleiss AG: Also just 6 minutes' walk away. • Rony schoolhouse and Rony school: Within walking distance – perfect for families with school-age children. • Kantonsschule Rotkreuz (KSR) • Close to the ISZL-International School of Zug and Luzern (Riverside Campus) • ISCS International School of Central Switzerland • ISCS - The British School of Zug, Lorzenparkstrasse 8, 6330 Cham The property impresses with a spacious plot of 820 square meters, offering plenty of space for garden dreams and privacy. This is a standalone single-family house with mutual building rights. The property has a gross living area of approximately 322 square meters, a net living area of approximately 234 square meters, and a volume of approximately 946 cubic meters. The heat distribution is comfortably provided by underfloor heating, which is powered by an oil heating system from 2020.The basement impresses with a second, separate entrance directly to the parking lot. In addition to practical utility areas – such as a spacious hobby room, cellar areas, a workshop, and a shelter – this floor also offers residential comfort. A highlight is the very bright room with en-suite bathroom. This private area is ideal for accommodating an au-pair, older children, or as an undisturbed guest area.This charming single-family house combines spacious living with excellent infrastructure and a quiet, family-friendly location. Plus, an attractive tax rate of currently 53% – another plus point for the future. The property is available immediately – a rare opportunity in the sought-after canton of Zug!

1 / 7
CHF 2,900,000.– Top
3.5 rooms117m² living space
6300 Zug

Luxury living at its finest with Zug tax benefits

This stylish 3.5-room apartment on the 2nd floor stands for exclusive living comfort in a prime urban location. Designed by the renowned architect Valerio Olgiati, the building convinces with clear formal language and timeless elegance – a statement for demanding living. Zug is one of the most attractive places to live in Switzerland: tax-friendly, economically strong, and nestled between Lake Zug and recreational areas. Thanks to excellent transport links, Zurich, Lucerne, and Central Switzerland are quickly accessible. Noble materials such as Merbau parquet, a high-quality V-ZUG kitchen, two modern bathrooms, direct lift, comfort ventilation, and a spacious, covered balcony create a living ambiance with privacy and quality. An attractive home with sustainable value.Highlights • Tax-friendly location with very good transport links • Two modern bathrooms, comfort ventilation, and Merbau parquet • 17.5 m² large balcony • One parking space in the price included • Barrier-free including lift For more information on this unique property and an overview of the most beautiful properties in Central Switzerland, please visit our website at www.domba.ch. Order the detailed documentation for the dream home "Luxury living at its finest with Zug tax benefits" now or contact us non-bindingly for a viewing appointment. This property can be viewed via video call. Ms. Caroline Duboc is looking forward to supporting you on your way to your own dream home!Our Bader team is available at any time via phone, WhatsApp, FaceTime, and email.Caroline Duboc+41 41 418 08 95+41 79 418 95 95info@domba.ch

1 / 15
CHF 3,495,000.–
5.5 rooms222m² living space
Im Grod 18, 6315 Oberägeri

5.5-Zimmerwohnung mit unverbaubarer See- und Bergsicht

High Above Lake Ägeri | Breathtaking Panoramic Views of Lake Ägeri Property Highlights: • Spectacular panoramic views over Ägeri Lake and the mountains • 222 m² of light-filled living space (incl. winter garden) • Direct lift access • Spacious master suite with en-suite bathroom • Three guest rooms/offices with garden access • Open kitchen with large island • Expansive terrace and private garden • Heated winter garden • Hobby room/gym with infrared sauna • Two cellar compartments • Two parking spaces in underground garage • Exclusive building with only three residences Perched high above the glistening Ägeri Lake, this exceptional 5.5-room residence combines contemporary design with breathtaking alpine scenery. Spread across an impressive 222 m², the apartment offers a seamless flow between indoor comfort and outdoor tranquility, an exclusive retreat just minutes from the village centre.Floor-to-ceiling windows bathe the open living and dining area in natural light, framing panoramic views of the lake and surrounding mountains. The modern kitchen with its generous island invites both cooking and connection, while the adjoining terrace and garden extend the living space into nature.The elegant master suite features a spa-style en-suite bathroom with double vanity, bathtub, and walk-in shower. Three additional rooms can serve as guest bedrooms, offices, or creative studios, each with direct garden access. Ample built-in storage and a large utility room ensure effortless everyday living.A heated winter garden, hobby room with infrared sauna, and direct lift access from the underground garage underline the property’s comfort and exclusivity.Discover elevated living; where nature, design, and comfort meet in perfect harmony.Available immediatelyContact us today to arrange your private viewing.Hoch über dem Ägerisee | Wohnen mit Weitblick in OberägeriBezugsbereit ab sofort!Highlights: • Atemberaubende Panoramablicke über See und Berge • 222 m² lichtdurchflutete Wohnfläche (inkl. Wintergarten) • Direkter Liftzugang • Grosszügige Master-Suite mit en-suite Badezimmer • Drei Gästezimmer/Büros mit Gartenzugang • Offene Küche mit grosser Kochinsel • Weitläufige Terrasse und privater Garten • Beheizter Wintergarten • Hobbyraum/Fitnessbereich mit Infrarotsauna • Zwei Kellerabteile • Zwei Tiefgaragenplätze • Exklusives Gebäude mit nur drei Einheiten In den sonnigen Hügeln von Oberägeri erwartet Sie diese exklusive 5.5-Zimmerwohnung ein Ort, an dem modernes Design auf natürliche Ruhe trifft. Auf grosszügigen 222 m² verbindet sich stilvolles Wohnen mit spektakulärem Panorama über den Ägerisee und die umliegende Bergwelt.Bodentiefe Fenster fluten den offenen Wohn- und Essbereich mit Licht und eröffnen atemberaubende Ausblicke. Die moderne Küche mit grosser Kochinsel lädt zum Geniessen und Verweilen ein, während Terrasse und Garten den Wohnraum harmonisch nach draussen erweitern.Die Master-Suite überzeugt mit einem luxuriösen en-suite Badezimmer mit Doppelwaschtisch, Badewanne und begehbarer Dusche. Drei weitere Zimmer können flexibel als Gästezimmer, Büro oder Atelier genutzt werden, alle mit direktem Zugang zum Garten. Praktische Einbauschränke und ein grosser Hauswirtschaftsraum sorgen für zusätzlichen Komfort.Ein beheizter Wintergarten, der Hobby-/Fitnessraum mit Infrarotsauna sowie der direkte Liftzugang aus der Tiefgarage unterstreichen den exklusiven Charakter dieser einzigartigen Wohnung.Erleben Sie Wohnen auf höchstem Niveau, umgeben von Natur, Stil und Ruhe.Vereinbaren Sie jetzt Ihre persönliche Besichtigung.

Travel time
-
1 / 9
Price on request
4.5 rooms154m² living space
Feldhof 19, 6300 Zug

4.5 (optionally 5.5) room apartment with a large garden and a high level of privacy

Highlights • Central location with excellent connectivity • Well-maintained and renovated • Private garden oasis with added comfort • Spacious rooms • Ceiling height of 2.50 m This charming garden apartment impresses with its sense of space, natural light, and privacy. It combines urban comfort with relaxed living close to nature and clearly stands out from conventional apartments thanks to its outdoor area, winter garden, high ceilings, and well-designed layout.The micro-location is ideal for families and commuters. Zug train station, as well as kindergarten and schools, can be reached in around 10 minutes on foot. A meadow and the well-known ?Landscape of the Year,? the Lorzenebene, offer relaxation right on your doorstep.The apartment boasts an impressive usable area of nearly 217 m². The XL master bedroom is connected to an additional room, currently used as a walk-in wardrobe. In 2019, the floors were refinished and the walls and ceilings freshly painted. In 2022, a new washer and dryer were installed. Further renovations followed in 2024, including new fittings, shower enclosures, toilet, refrigerator, and stove.The private garden and the spacious winter garden with UV-protected glass fronts enjoy sunlight from morning to evening. The development is fully shielded from the street, ensuring a high level of peace and privacy.We would be delighted to invite you to discover all the details during a personal viewing. Watch the video.

Travel time
-
1 / 12
  • Parking space
  • Garage
CHF 3,150,000.–
6.5 rooms183m² living space
Buonas, 6343 Buonas

Stylish country house near the lake

In a sought-after residential area of Buonas, just a few minutes' walk from the lake, this well-maintained house in country style combines a generous space offer with a natural environment. The comprehensively renovated property preserves its classic character and at the same time offers modern living comfort. The center of the house is the open kitchen with American refrigerator, which flows smoothly into the living area. High-quality walnut parquet ensures a warm living atmosphere. The heated winter garden with stone floor expands the living space and can be used versatilely throughout the year. The room layout is well thought out and suitable for everyday use. On the ground floor, there are a practical utility and laundry room, an inviting entrance area with windbreak, and an additional room that can be used as an office, guest room, or hobby room. A bathroom with shower complements this floor. On the upper floor, the protected terrace with integrated sauna creates a private retreat. The outdoor area also offers plenty of space for relaxation and individual design. A partially covered seating area, the well-maintained garden, and a practical tool shed create ideal conditions for relaxed hours outdoors. The property also includes a garage parking space. The property convinces with its well-maintained condition, the coherent room concept, and the successful combination of country house character, living comfort, and attractive lake proximity. A special home for people who appreciate spacious living in a preferred location.Exact address available after registration on neho.ch.INTERESTED IN A VIEWING? PLEASE REGISTER: https://neho.ch/b/6343-26-5

  • Parking space
  • Garage
Markus Gyhr

Markus Gyhr

Immobilienmakler

1 / 13
CHF 1,590,000.–
3.5 rooms100m² living space
Oberer Chämletenweg 33B, 6333 Hünenberg See

Row house with lake view in a preferred location

This well-maintained row house in a preferred location in Hünenberg See convinces with an attractive combination of living comfort, modern equipment, and a wonderful lake view. The house, built in 1995, extends over three floors and offers a well-thought-out room concept with 3.5 rooms on approximately 100 m² of living space. The property has 1 bedroom on the lower ground floor with access to a small outdoor seating area, 1 dining room on the ground floor, and a cozy living room with a Swedish stove and sunny terrace on the upper ground floor. A bathroom and a laundry room with a washing machine and dryer on the lower ground floor, as well as a practical guest toilet on the ground floor, perfectly complement the living space. The kitchen is designed as a built-in kitchen and offers functional prerequisites for daily use. Floor coverings made of tiles and parquet underline the well-maintained overall impression of the property. From the terrace on the top floor, you can enjoy a wonderful view of Lake Zug. The house presents itself in a well-maintained condition and is available immediately. Thanks to the preferred location in Hünenberg See, this property is ideal for all those who value living with high quality of life in a quiet and attractive environment. A parking space in the underground garage for CHF 40,000 must be purchased separately.The row house is located in an attractive and quiet residential area in Hünenberg See. The surroundings convince with their quiet and yet well-connected location with short distances to important facilities for daily needs. The town center is within a few minutes' reach and offers a pleasant mix of shopping opportunities, services, and infrastructure. Particularly advantageous for commuters is the connection to public transport and the supra-regional road network, making it easy to plan both the daily commute and further trips. The location combines high living quality, good accessibility, and a pleasant environment, ideal for people looking for a well-maintained home in a natural and yet central environment.

Travel time
-
1 / 12
CHF 1,900,000.–
4 rooms105m² living space
Eichengasse 4, 6331 Hünenberg

Bright 4-room apartment with balcony and garage in Hünenberg

Welcome to this well-maintained 4-room apartment on the 1st floor of a well-kept multi-family house at Eichengasse 4 in Hünenberg. With a spacious living area of 105 m² and immediate availability, this apartment is an excellent opportunity for families and anyone who values comfortable living in a quiet location.The apartment impresses with the following features: • Bright rooms: The rooms have bright wooden floors, white walls, and large windows with blinds, allowing plenty of daylight and creating a friendly, minimalist atmosphere. • Air conditioning: An installed air conditioning system ensures pleasant temperatures at any time of the year. • Two modern bathrooms: One of them with white tiles, chrome fittings, glass shower, and washing machine connection – stylish and functional. • Balcony: Ideal for relaxing and enjoying the sunny location. • Garage: A private garage space is available. • Elevator: The building is equipped with an elevator – comfortable and barrier-free. • Dishwasher: For more comfort in everyday life. • Child-friendly: The apartment and its surroundings are perfectly suited for families with children. Location and surroundings:The apartment is located in a quiet residential area in Hünenberg and benefits from an excellent infrastructure in the immediate vicinity. In the summer, the location is very sunny, making living here particularly pleasant. • Bus stop Hünenberg Dorf: Only 2 minutes' walk away – excellent public transport connection. • Coop supermarket: Can be reached on foot in just 2 minutes – daily shopping made easy. • Drogerie Schleiss AG: Also just 2 minutes' walk away. • Schule Ehret: Can be reached on foot in 5 minutes – ideal for families with school-age children. This charming apartment from 1991 combines timeless living with modern comfort and excellent everyday infrastructure. Take the opportunity and make this apartment your new home in Hünenberg!

Fabienne Zeberli

Fabienne Zeberli

Inhaberin

Travel time
-
1 / 14
Price on request
3.5 rooms114m² living space
Feldhof 6, 6300 Zug

Spacious 3.5-room apartment in the quiet residential park Feldhof in Zug
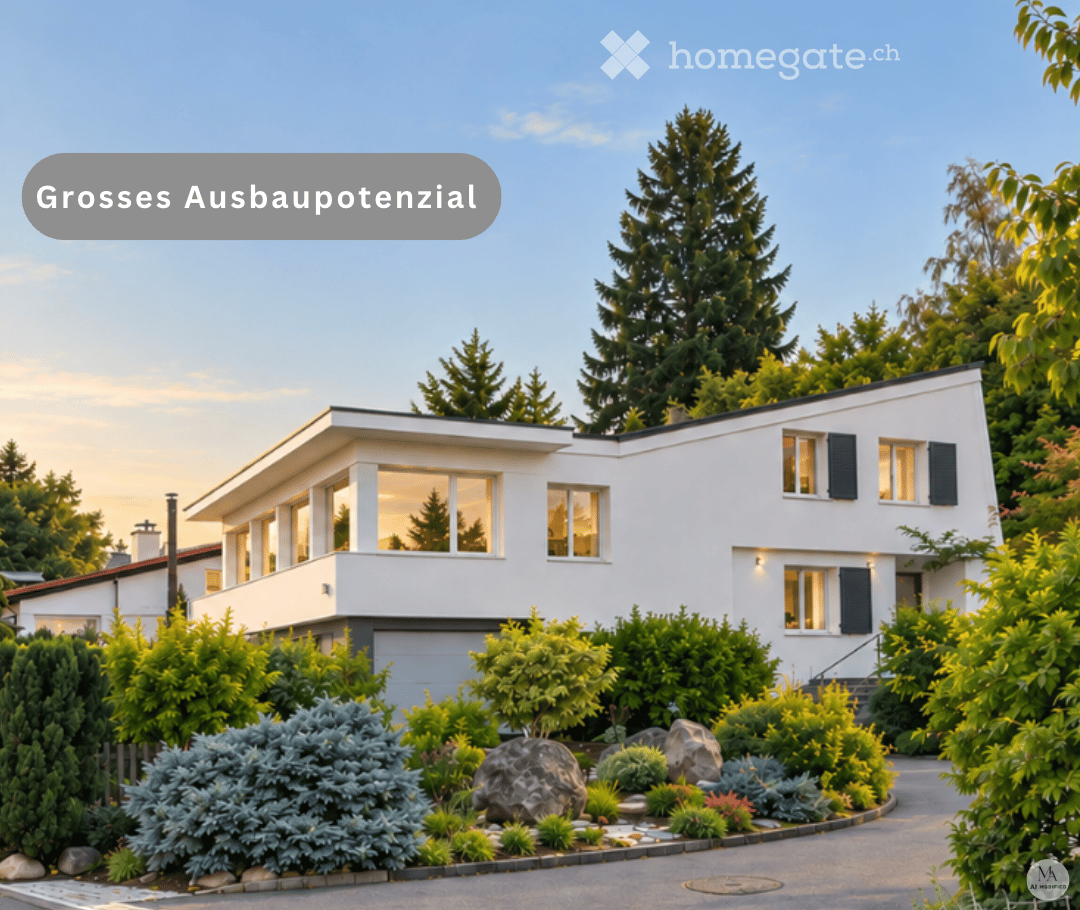
Live stylishly and centrally in the beautiful city of Zug. This spacious 3.5-room apartment on the 1st floor offers you a perfect home in an idyllic landscape with a lake, mountains, and nature within reach.The extensive living and dining area of over 49 m² provides a sense of space like in a much larger apartment – ideal for modern living concepts or home office. Both bedrooms have high-quality parquet flooring and built-in closets, with room 2 having direct access to the balcony.The apartment has benefited from the connection to the Circulago system since autumn 2025, which uses renewable energy from the water of Lake Zug for heating and hot water. Additional comfort is provided by a private laundry tower in the apartment and a underground parking space with basic installation for an electric charging station.The Feldhof residential park impresses with its quiet, green inner courtyard and an ideal location: bus stop (0.2 km), S-Bahn (0.3 km), shopping (0.7 km), and Zug train station (1.0 km) are within a few minutes' reach.Highlights: • Net area 110 m², gross area 114 m², living room 49 m² • Underfloor heating in all rooms • Private laundry tower, cellar compartment • Underground parking space including E-charging station preparation • Year of construction 2005, room height 2.5 m • Availability by arrangement
Travel time
-
1 / 10
CHF 2,050,000.–
3.5 rooms83m² living space
Eschenring 5, 6300 Zug
3.5-room apartment on the Zug city border

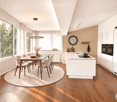
In an attractive residential area on the city border between Zug and Baar, this bright and well-maintained 3.5-room apartment presents itself. The apartment on the 4th floor convinces with its high privacy, a timeless interior design, and a large, covered balcony with a west-facing orientation. The openly designed living and dining area with a modern U-kitchen and natural stone countertop forms the heart of the apartment. Floor-to-ceiling windows create a pleasant living feeling and harmoniously connect the interior with the balcony. Two bedrooms, a bathroom with a bathtub, and a separate guest toilet with a washing machine offer high living comfort. The apartment is in a well-maintained condition and is ready for occupancy without significant renovation work. The Baar Lindenpark train station, shopping facilities, and the highway are within a few minutes' reach. A basement compartment, a separate wine cellar compartment, and a parking space in the underground garage round off this attractive offer. Furthermore, the property was recently extensively modernized - including a new roof, a photovoltaic system, and new elevator systems. Currently, the replacement of the gas heating system with a connection to the sustainable district heating network "Circulago" is being carried out. Highlights • Modern 3.5-room apartment on the 4th floor • Approx. 83 m² living space and approx. 30 m² covered balcony • Floor-to-ceiling windows with bright living rooms • Open U-kitchen with natural stone countertop • Bathroom with bathtub and shower • Separate guest toilet with washing machine • Basement and separate wine cellar compartment • Parking space in the underground garage (basic installations for e-cars available) • Renewed roof, photovoltaic system, and new elevator systems (2025) • Heating system currently being renewed (district heating "Circulago") • Attractive location between Zug and Baar, near Lindenpark train station Note • Sales price includes 1 parking space in the underground garage • Occupancy by agreement (apartment vacant) We are happy to provide information.Stocker Immobilien AG Zug

Travel time
-

Suggested properties for you based on search results