
"High-standard house, 5 minutes from Cossonay"
Purchase price
CHF 2,695,000.–
Notify on price drop
Rooms
10
Living space
240 m2
Location
1304 Cossonay-VilleCosts
- Purchase price:
- CHF 2,695,000.–
- Notify on price drop
Main information
- Available from:
- By agreement
- Type:
- Single house
- No. of rooms:
- 10
- Number of floors:
- 3
- Surface living:
- 240 m2
- Land area:
- 5500 m2
- Volume:
- 2127 m3
- Last refurbishment:
- 2016
- Year built:
- 1989
Features and furnishings
Fireplace
View
Wheelchair access
Child-friendly
Parking space
Elevator
Swimming pool
Documents (0)
Description
This unique property, where nature, comfort, and well-being blend harmoniously, is waiting for you.
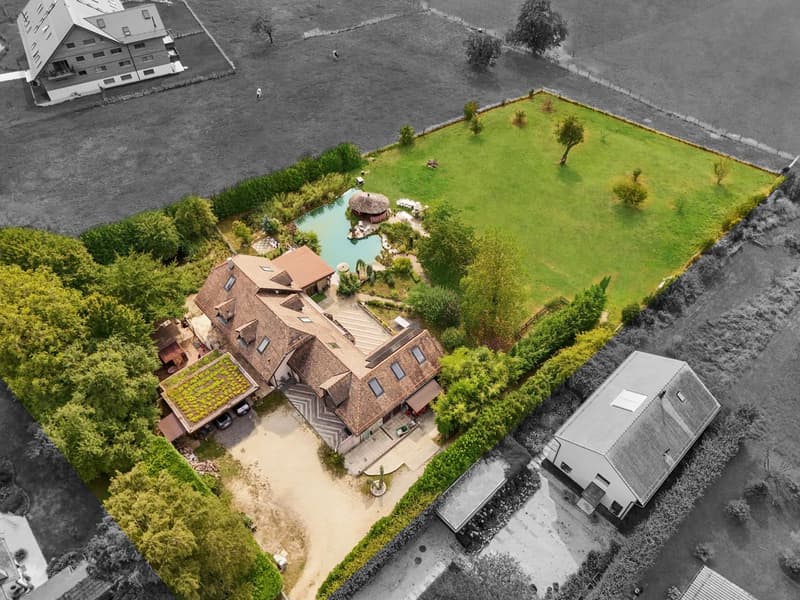
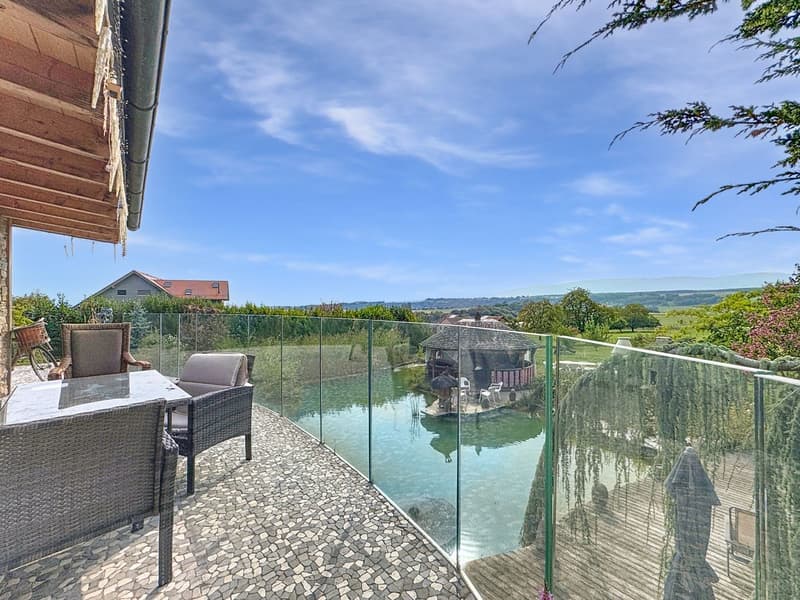
In Daillens, on a vast plot of 2,911 m², complemented by an agricultural plot without vis-à-vis of 2,650 m², this estate offers an unobstructed view of the plain and a living space of rare serenity. Here, every moment becomes a privilege.
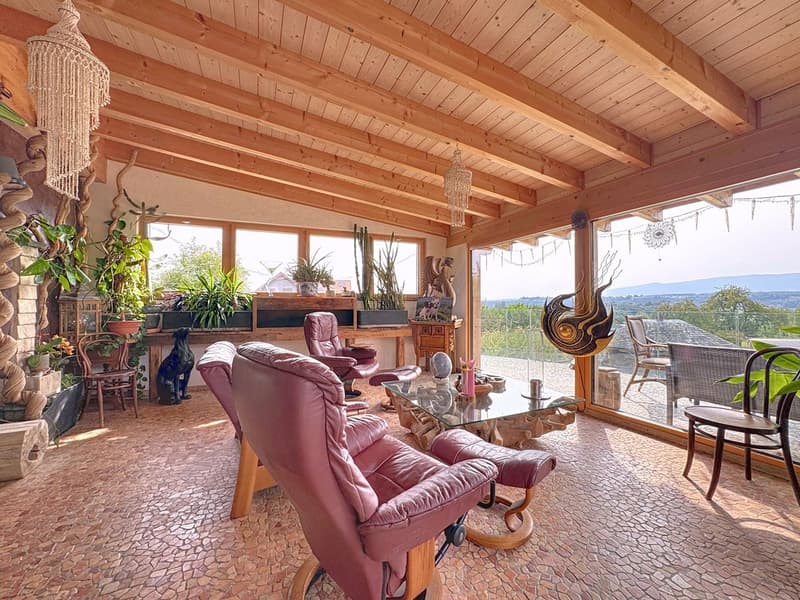
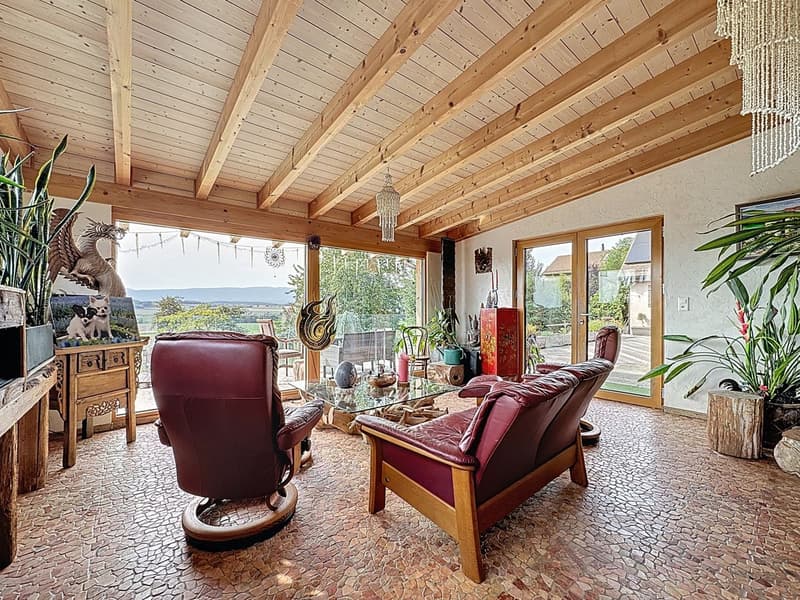
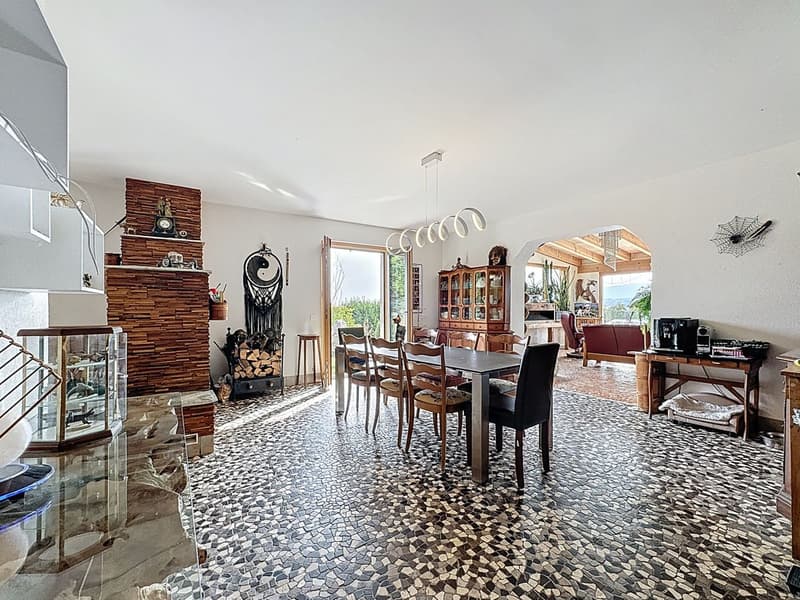
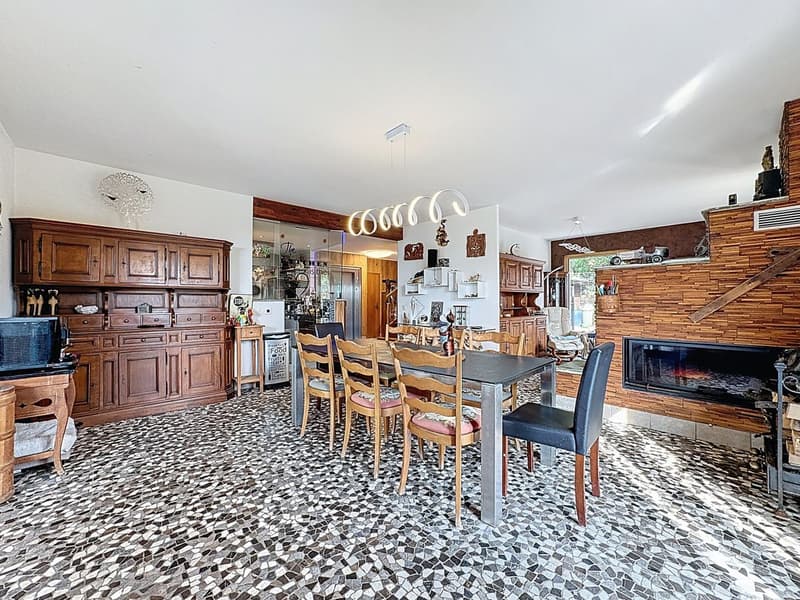
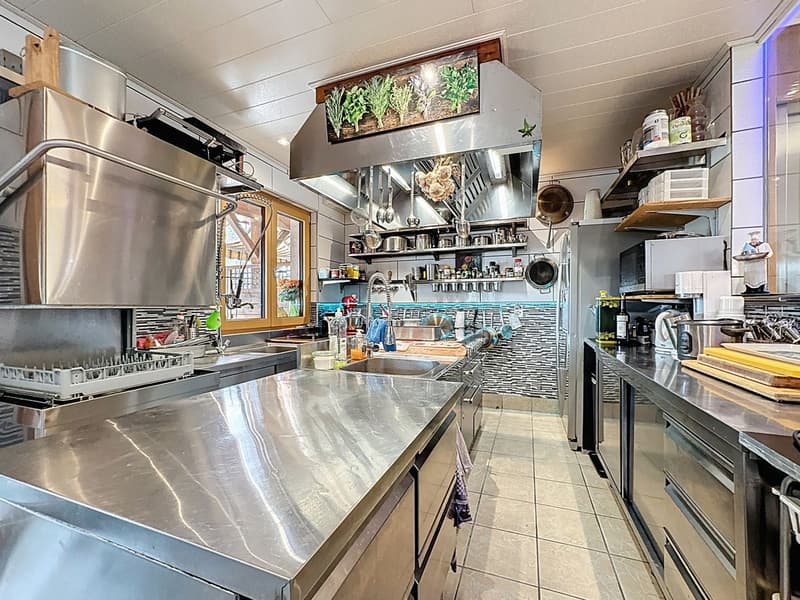
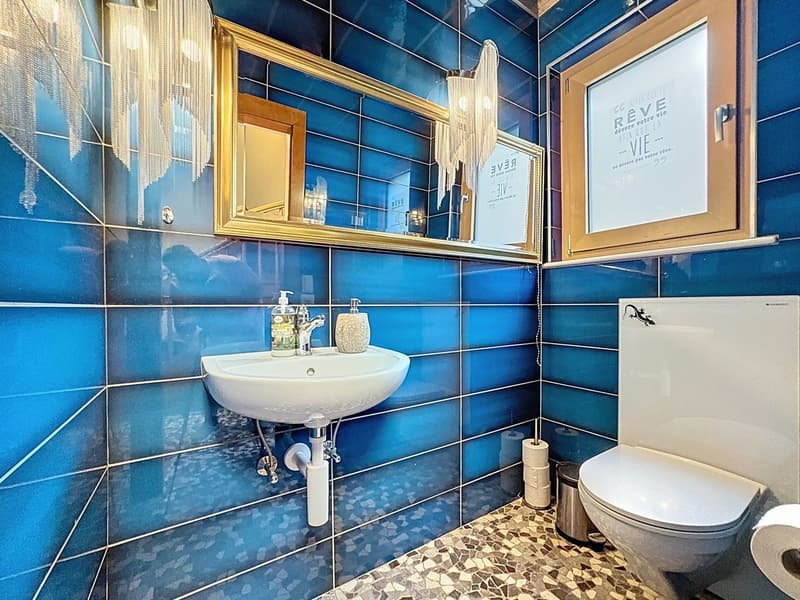
The main house with 5.5 rooms opens onto light-filled spaces thanks to its large windows. The living room invites contemplation, while the professional kitchen and winter garden prolong the moments of conviviality. A large elevator harmoniously connects the different levels of the house, offering comfort and practicality in everyday life. On the upper floor, the parental suite becomes an exceptional refuge: spacious, elegant, and refined, it has a dressing room, a private bathroom, and a unique detail that makes it even more singular - a tile adorned with our emblematic Cervin, a majestic symbol of the Swiss mountains. A second bedroom with shower completes this level. In the basement, a true relaxation universe is offered: a large indoor pool with a counter-current system, a jacuzzi that can accommodate up to eight people, a wine cellar, and practical spaces such as a laundry room and a PC shelter
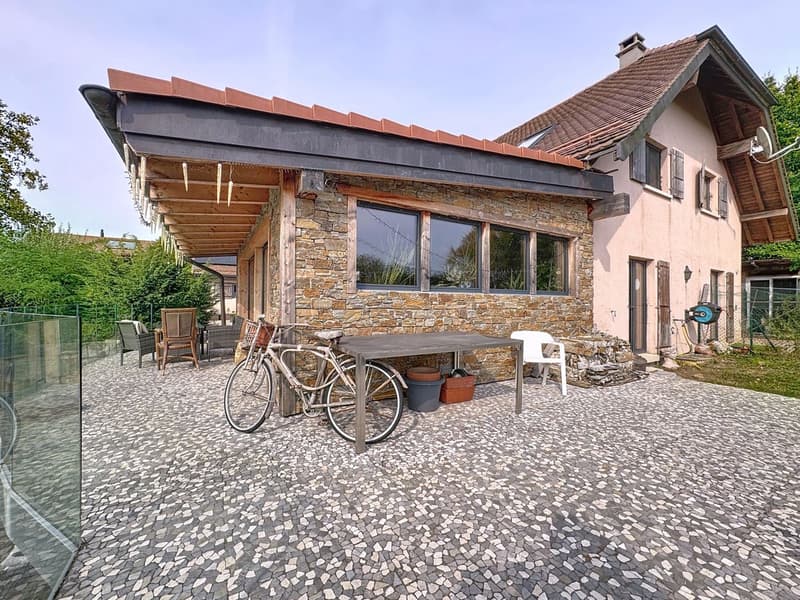
The property also reveals a 3.5-room independent apartment in a triplex, warm and functional, perfect for accommodating your loved ones or generating rental income. It includes a bright living room with kitchen, two comfortable bedrooms, a bathroom, a private terrace, and in the basement, an authentic carnotzet where unforgettable evenings can be shared.
A 95 m² outbuilding completes the ensemble, offering countless possibilities. Today, it is a veterinary clinic, but it could easily be converted into an artist's studio, a therapist's office, or an independent professional space. A second workshop is currently rented.
An existing, transformable roof also allows for a future extension to be considered.
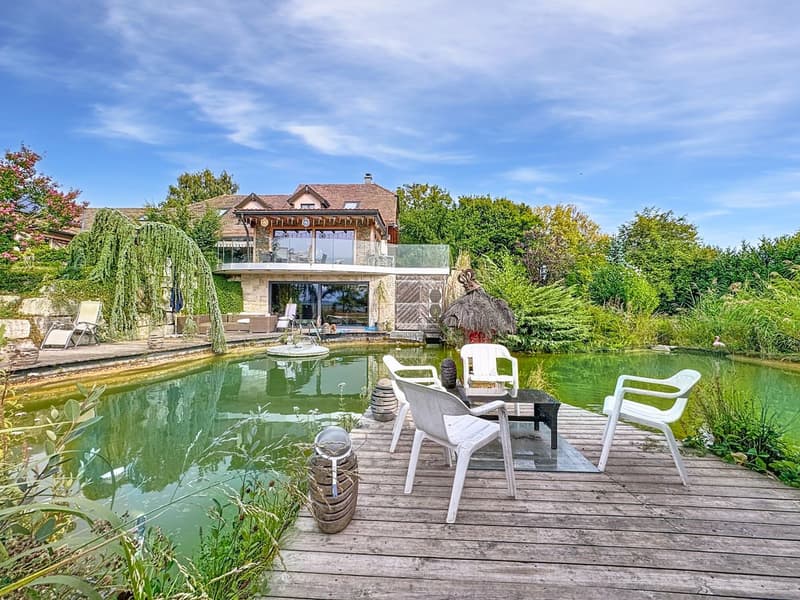
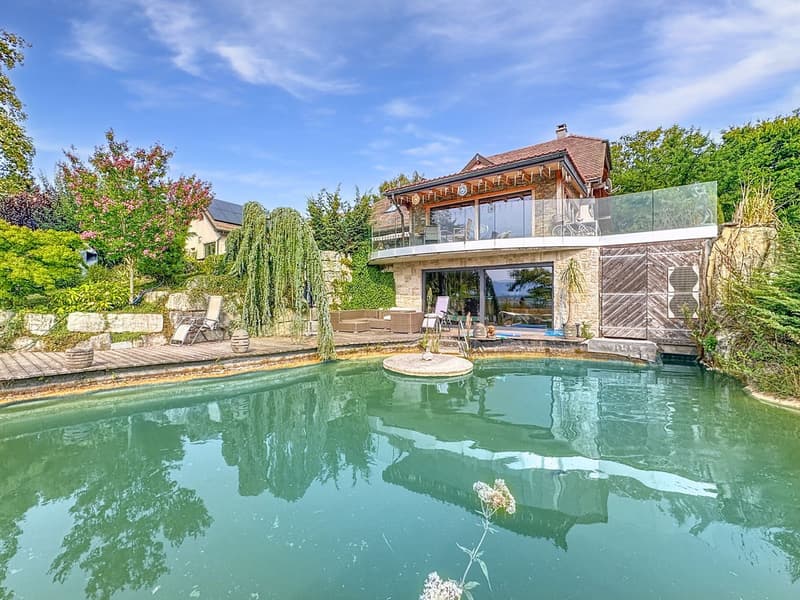
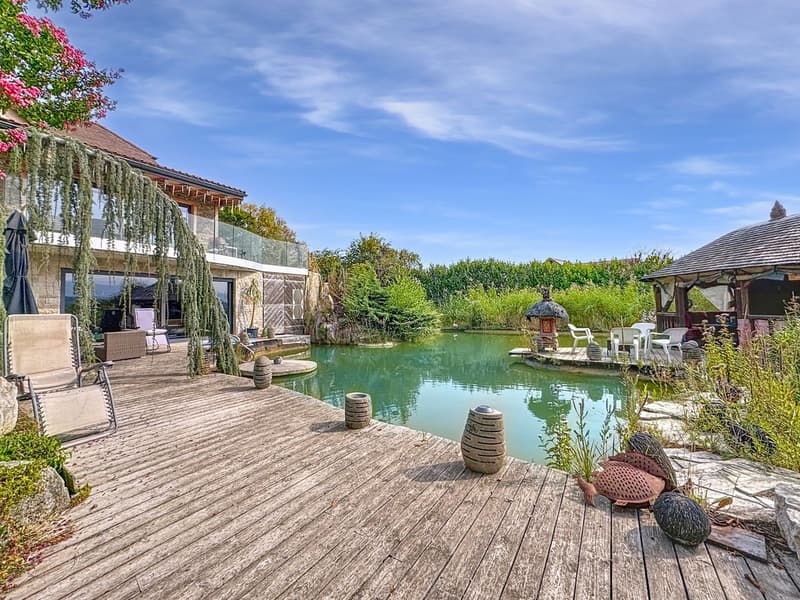
Outside, magic operates in a tree-lined garden designed for pleasure and conviviality. The pond, a true gem of the property, invites bathing, surrounded by fish and turtles, in a peaceful and exotic atmosphere. Next to the pond, the Crown garden shed, equipped with heating for winter, becomes the ideal place to meet with friends or family. Its Asian decor, sublimated by the presence of a grill and a pizza oven, transforms every evening into a culinary and festive journey on the water's edge.
Built in 1989 and renovated in 2016, the house is carefully maintained and benefits from a heat pump with an air-water system. With its 351 m² of living space, its multiple interior and exterior spaces, and its potential for evolution, it embodies the perfect balance between elegance, modern comfort, and lifestyle in harmony with nature.
More than a house, this property is a promise of an exceptional life, where every detail tells a story of well-being, freedom, and precious moments to be shared. Just 12 minutes from Lausanne, in the heart of the village of Daillens
So don't wait any longer, come and visit it without delay!
Request the complete dossier and contact Mr. Stéphane Séchaud at 076 576 73 15 for more information about this exceptional property.
In Daillens, on a vast plot of 2,911 m², complemented by an agricultural plot without vis-à-vis of 2,650 m², this estate offers an unobstructed view of the plain and a living space of rare serenity. Here, every moment becomes a privilege.
The main house with 5.5 rooms opens onto light-filled spaces thanks to its large windows. The living room invites contemplation, while the professional kitchen and winter garden prolong the moments of conviviality. A large elevator harmoniously connects the different levels of the house, offering comfort and practicality in everyday life. On the upper floor, the parental suite becomes an exceptional refuge: spacious, elegant, and refined, it has a dressing room, a private bathroom, and a unique detail that makes it even more singular - a tile adorned with our emblematic Cervin, a majestic symbol of the Swiss mountains. A second bedroom with shower completes this level. In the basement, a true relaxation universe is offered: a large indoor pool with a counter-current system, a jacuzzi that can accommodate up to eight people, a wine cellar, and practical spaces such as a laundry room and a PC shelter
The property also reveals a 3.5-room independent apartment in a triplex, warm and functional, perfect for accommodating your loved ones or generating rental income. It includes a bright living room with kitchen, two comfortable bedrooms, a bathroom, a private terrace, and in the basement, an authentic carnotzet where unforgettable evenings can be shared.
A 95 m² outbuilding completes the ensemble, offering countless possibilities. Today, it is a veterinary clinic, but it could easily be converted into an artist's studio, a therapist's office, or an independent professional space. A second workshop is currently rented.
An existing, transformable roof also allows for a future extension to be considered.
Outside, magic operates in a tree-lined garden designed for pleasure and conviviality. The pond, a true gem of the property, invites bathing, surrounded by fish and turtles, in a peaceful and exotic atmosphere. Next to the pond, the Crown garden shed, equipped with heating for winter, becomes the ideal place to meet with friends or family. Its Asian decor, sublimated by the presence of a grill and a pizza oven, transforms every evening into a culinary and festive journey on the water's edge.
Built in 1989 and renovated in 2016, the house is carefully maintained and benefits from a heat pump with an air-water system. With its 351 m² of living space, its multiple interior and exterior spaces, and its potential for evolution, it embodies the perfect balance between elegance, modern comfort, and lifestyle in harmony with nature.
More than a house, this property is a promise of an exceptional life, where every detail tells a story of well-being, freedom, and precious moments to be shared. Just 12 minutes from Lausanne, in the heart of the village of Daillens
So don't wait any longer, come and visit it without delay!
Request the complete dossier and contact Mr. Stéphane Séchaud at 076 576 73 15 for more information about this exceptional property.
Mortgage Calculator
From dream house to home ownership: the mortgage calculator can help you estimate the affordability of this property.

Free
Unlock the full experience
Sync your favourites, manage search alerts, and access all your important services seamlessly across devices. Create your free account for a personalized home search!

FP
Florence PadillaAdministartif
- Listing ID
- 4002490608
- Object ref.
- 7YAJ-3AVY-385