
"Chalets de l'Arbarey"
Location
Route de l'Arbarey, 1907 SaxonTravel time
- 52 min.Station: Saxon
Surrounding information
This information isn’t available right now.
Costs
- Purchase price:
- CHF 850,000.–
Main information
- Available from:
- 01.12.2026
- Type:
- Chalet
- No. of rooms:
- 5
- Number of floors:
- 2
- Surface living:
- 174 m2
- Land area:
- 730 m2
- Year built:
- 2026
Features and furnishings
Balcony / Terrace
Fireplace
View
Quiet neighborhood
Child-friendly
Parking space
Garage
New building
Documents (0)
Description
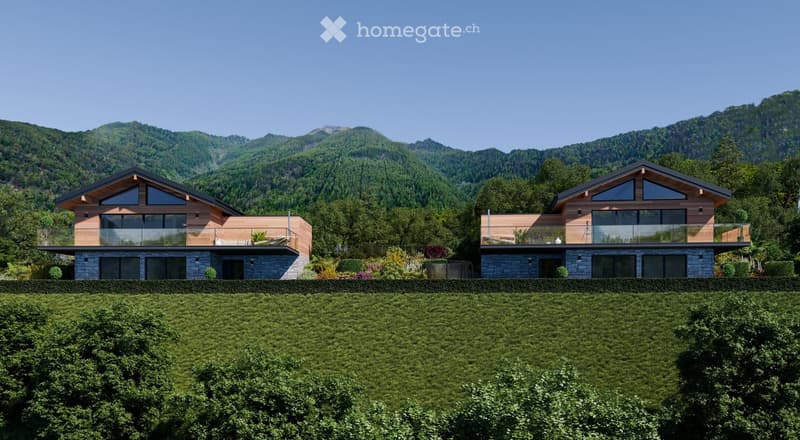
Discover these two superb chalets contemporary, delivered in 2026.
Available as main residence or secondary residence located on the Route de l'Arbarey in Saxon, in the magnificent canton of Valais. Each of these exceptional properties of 174 m² habitable offers an ideal living space for families.
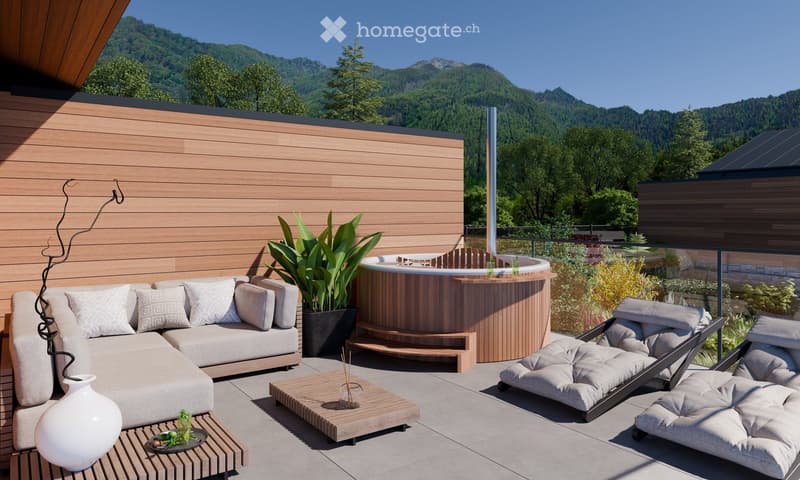
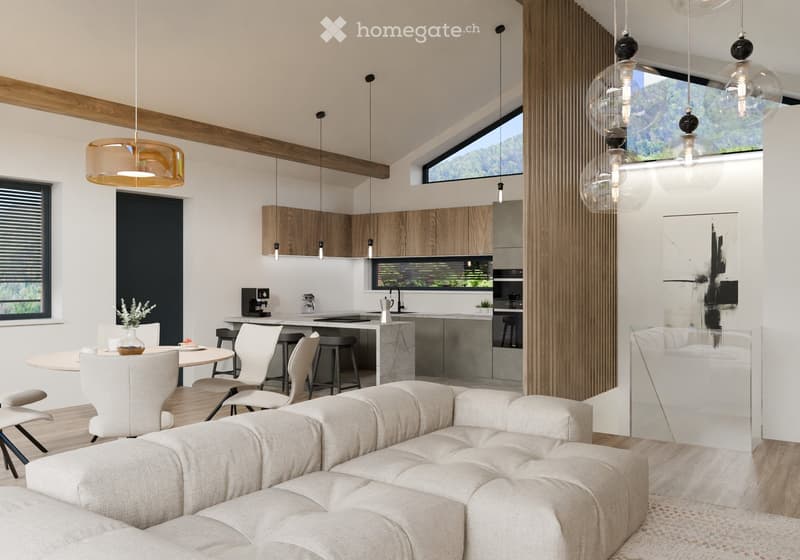
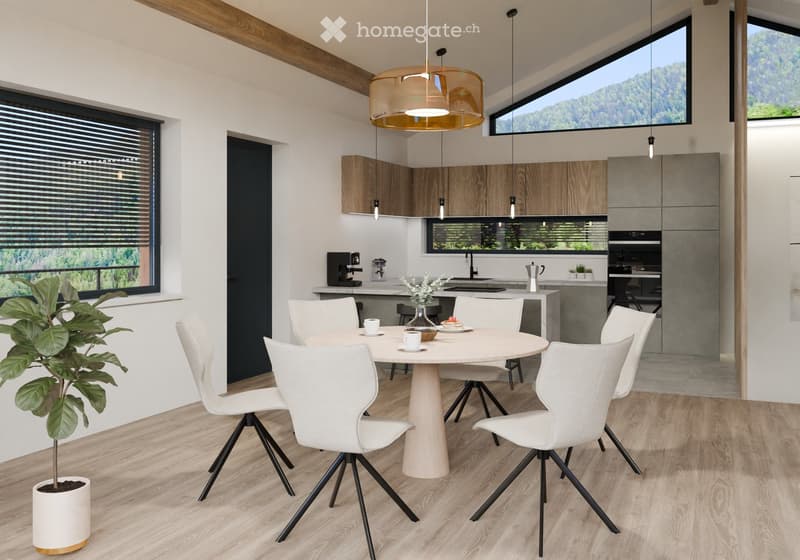
Each chalet proposes generous bright spaces spread over 2 floors, offering comfort and intimacy and a garden with terrace.
Distribution:
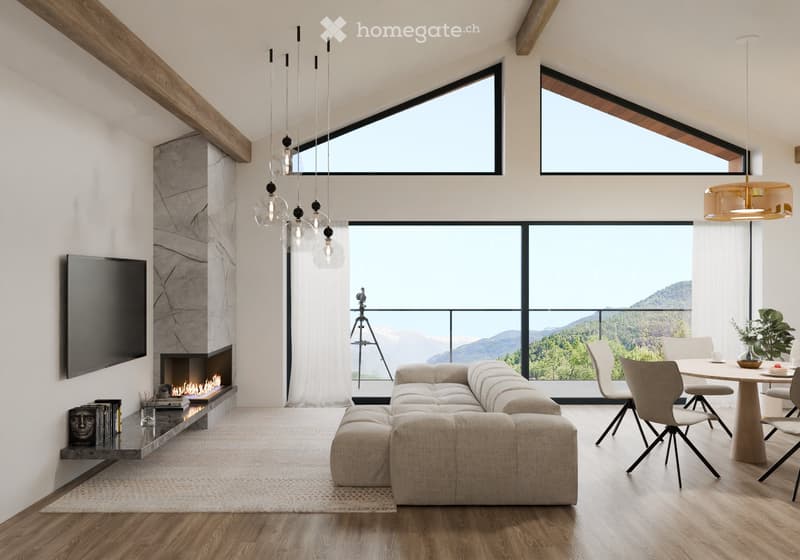
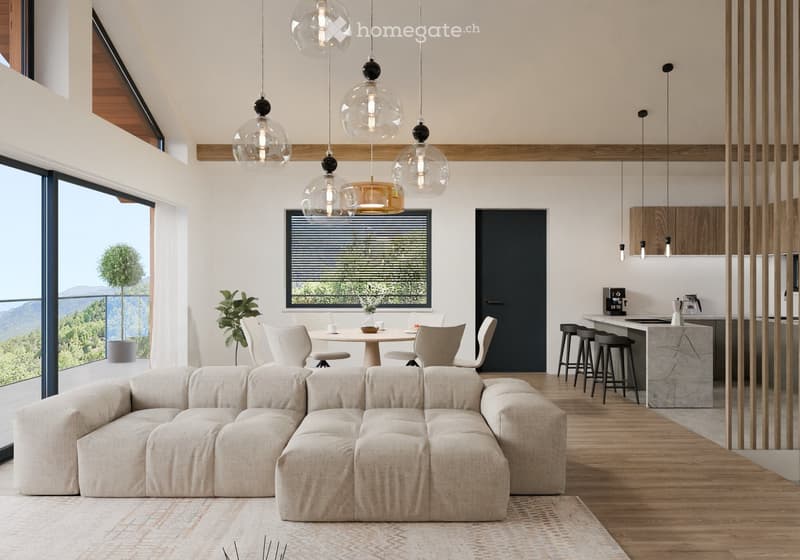
Living room: (kitchen, living room, dining room) with fireplace and guest toilet.
Balcony: breathtaking view of the mountains, spacious enough to accommodate a dining and relaxation area.
3 bedrooms including one with en-suite bathroom and a shared shower room for the other two.
Workshop
Cellar and technical room
Double garage for an additional CHF 30,000.-
Modern architecture: This chalet seduces with its contemporary wooden exterior, its large windows that flood the interior with natural light, and its harmonious design that integrates perfectly into the Valaisan landscape.
Privileged environment: Enjoy a peaceful and family-friendly atmosphere in a quiet neighborhood of Saxon. While being close to schools, shops, and a multitude of activities. In the summer, you will benefit from excellent sunshine, while the environment remains serene all year round, away from noise pollution.
This new property, available as a main residence or secondary residence, represents a unique opportunity to acquire a modern chalet that combines contemporary comfort and Alpine charm, in one of the most beautiful regions of Switzerland. We are available immediately to concretize your life project in Valais for winter 2026.
Mortgage Calculator
From dream house to home ownership: the mortgage calculator can help you estimate the affordability of this property.

Unlock the full experience
Sync your favourites, manage search alerts, and access all your important services seamlessly across devices. Create your free account for a personalized home search!
Contact
Dimitri Dournow
- Listing ID
- 4002491196
- Object ref.
- wb1db.1n15d