• bedroom with wooden bed, rug, wooden wall and flooring, large window with wooden balcony, lamps, desk, bookshelves
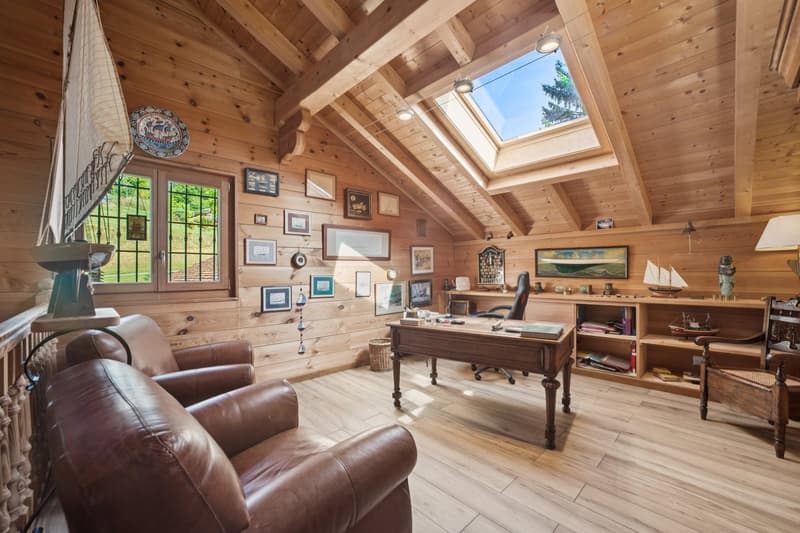
  • small attic room with wood walls, skylight, office desk, shelves, armchairs, sailboat sculpture
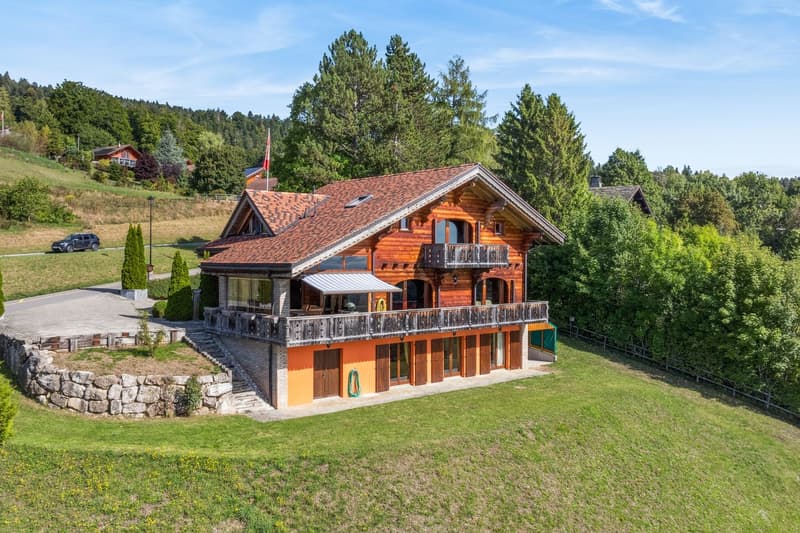
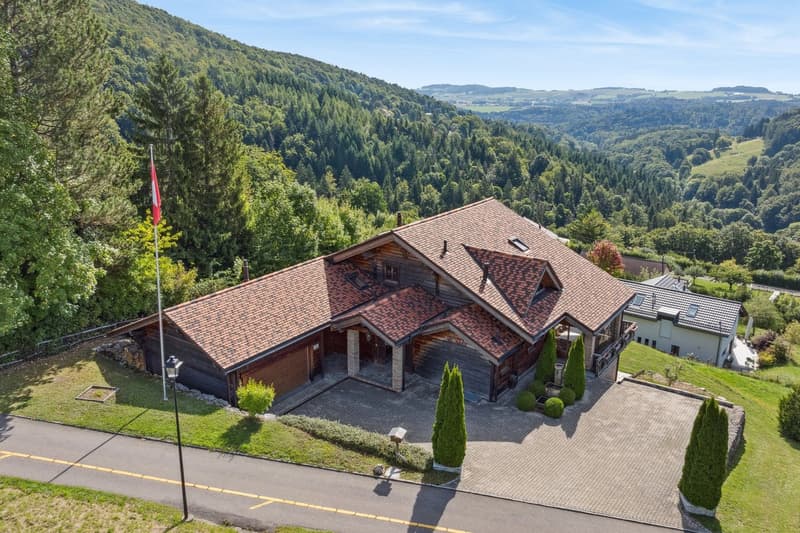
  • Modern chalet-style house with wooden exterior, two-story with a balcony, surrounded by a green grassy area, driveway leading to the entrance.
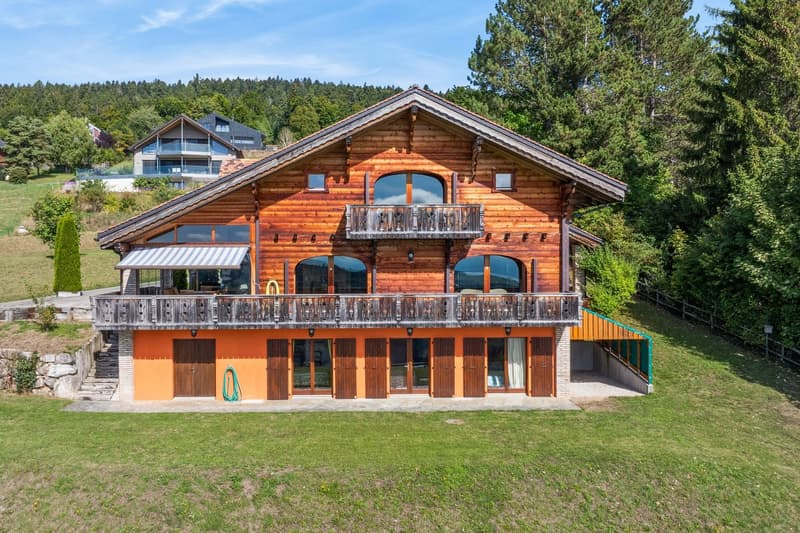
  • A large log cabin with an awning on the left side, a balcony on the top floor, and a paved yard
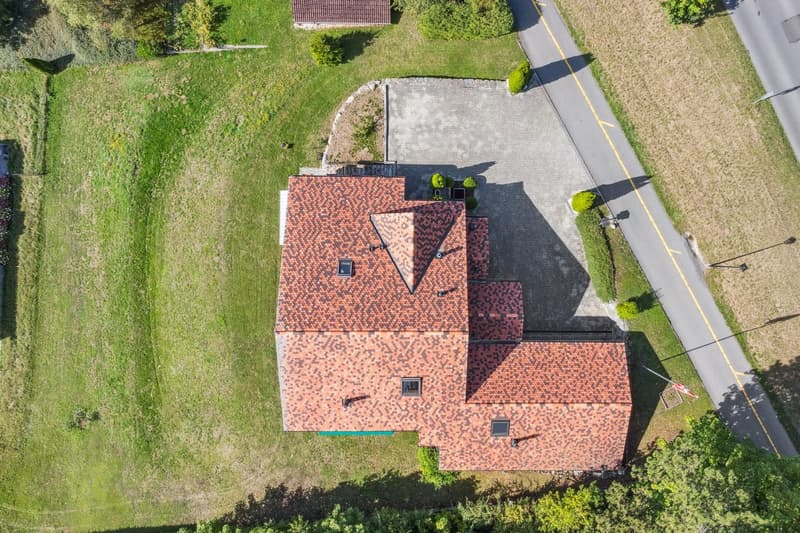
  • House with red tiles, triangular roof, driveway, elevated ground floor, garden, greenery
  • detached house, brick roof, wooden walls, garage, driveway, garden
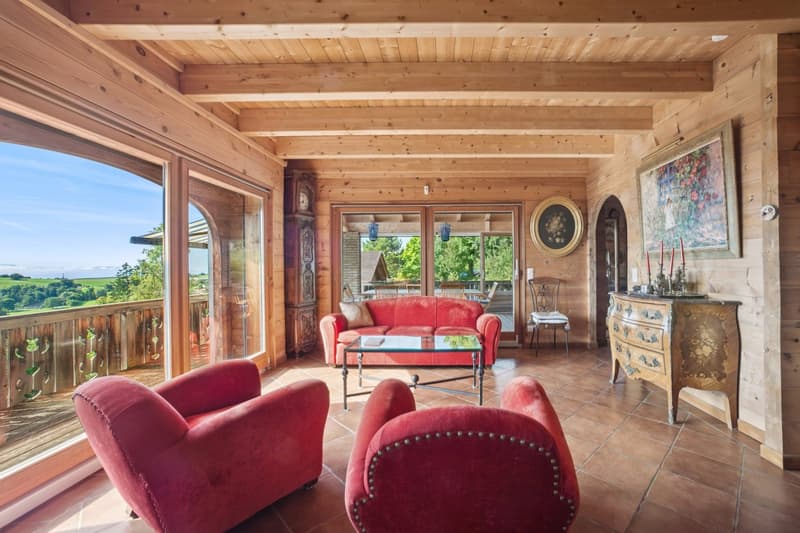
  • wooden interior, large windows, balcony, red couches, glass table, clock, picture frame
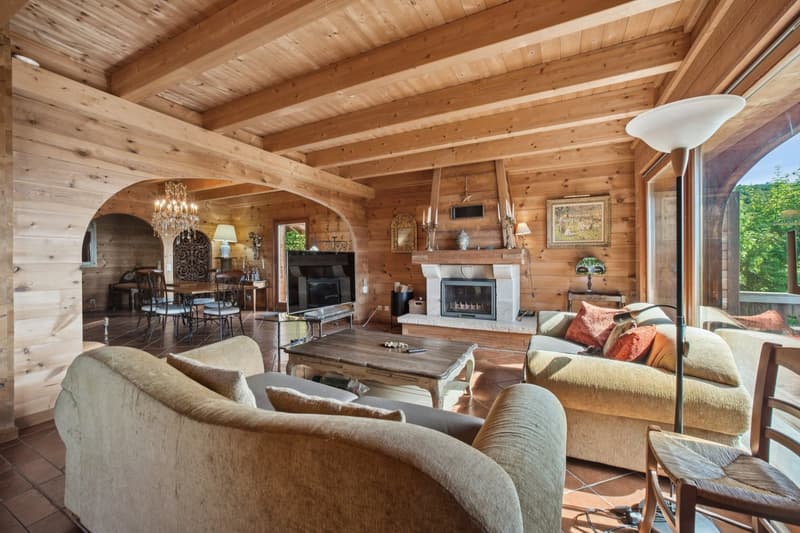
  • Wooden interior, sofa, coffee table, fireplace, chandelier, television, dining table with chairs
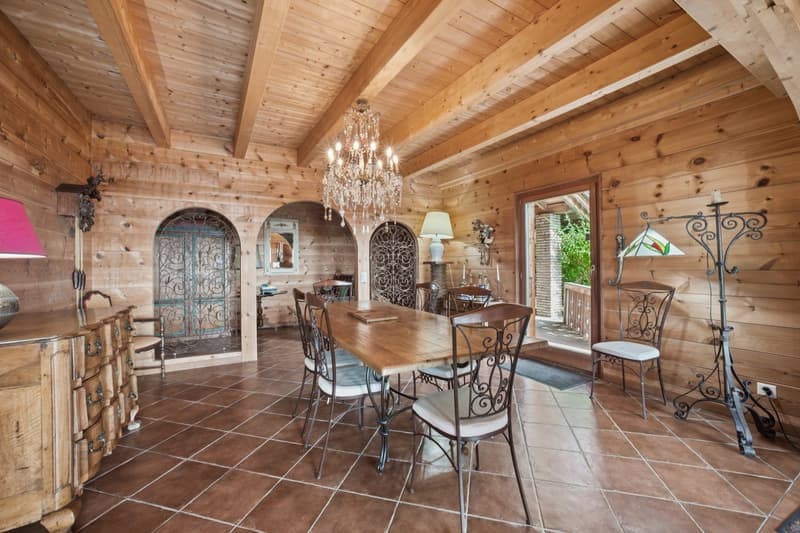
  • wooden walls, wooden floor, wooden dining table, chandelier, side tables, chair
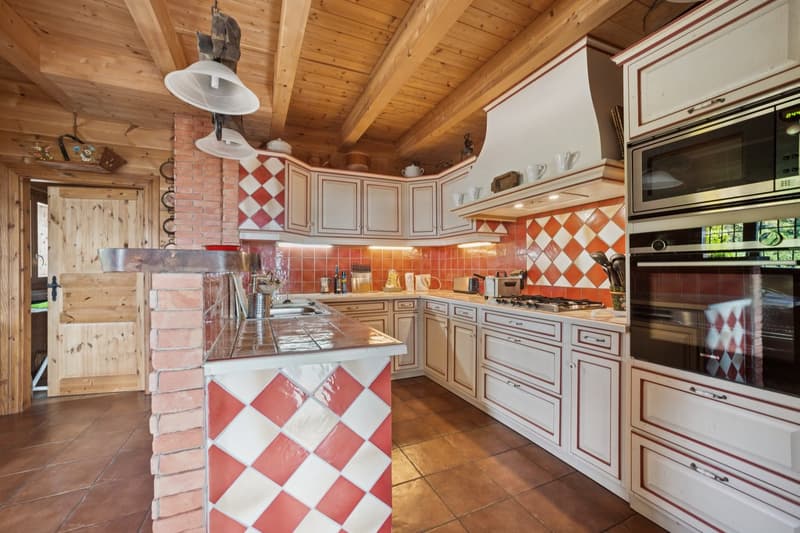
  • Open kitchen with wooden beams, white and red checkered backsplash, tiled floor, island, large range hood, oven, microwave, and various kitchen appliances
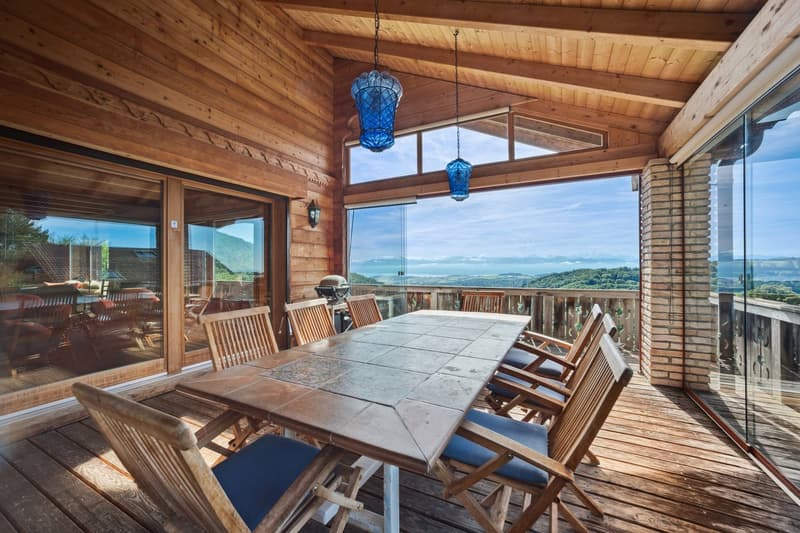
  • wooden table and chairs on deck, panoramic windows, wooden ceiling, brick pillar
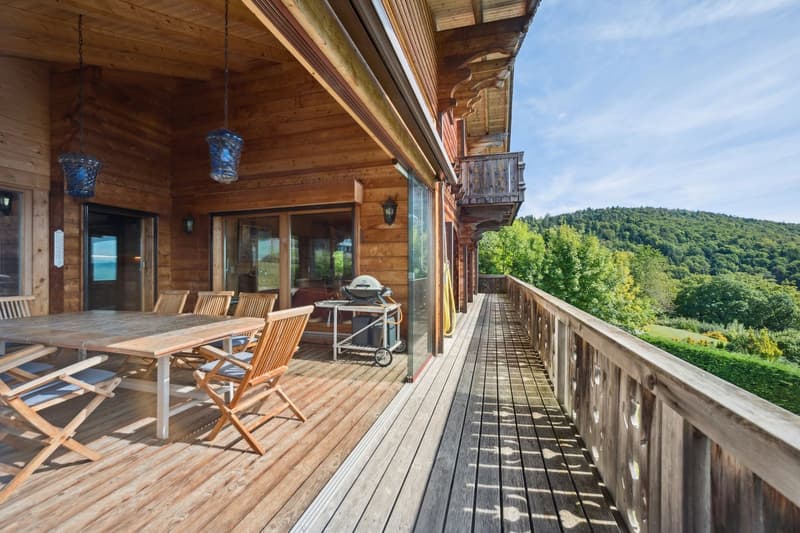
  • wooden deck, wooden railing, table and chairs, BBQ, lamps, view of mountains
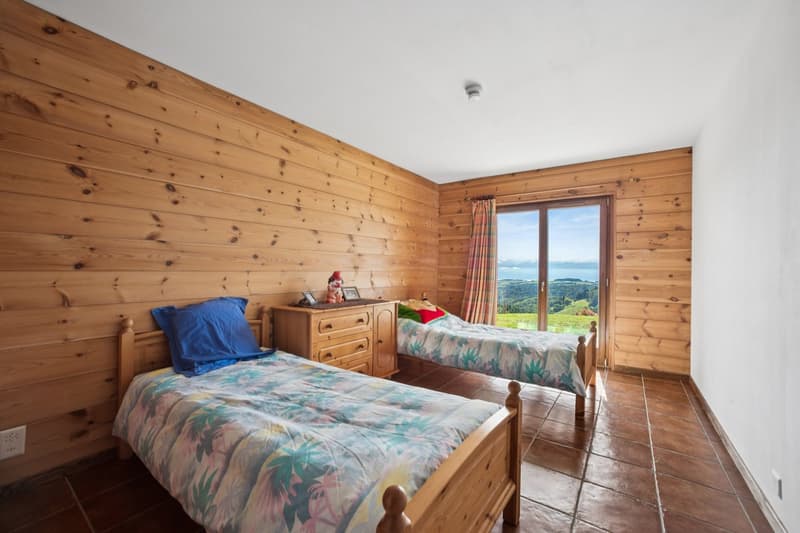
  • Bedroom with two wooden beds, nightstand, wooden walls, tiled floor, glass sliding door with view.
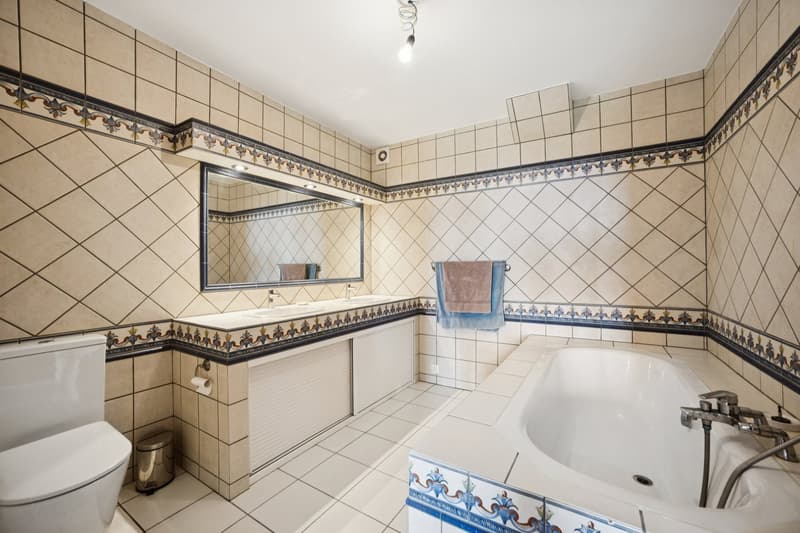
  • white and blue tiles, bathtub with separate shower, double vanity with sinks and mirror, toilet, towel rack
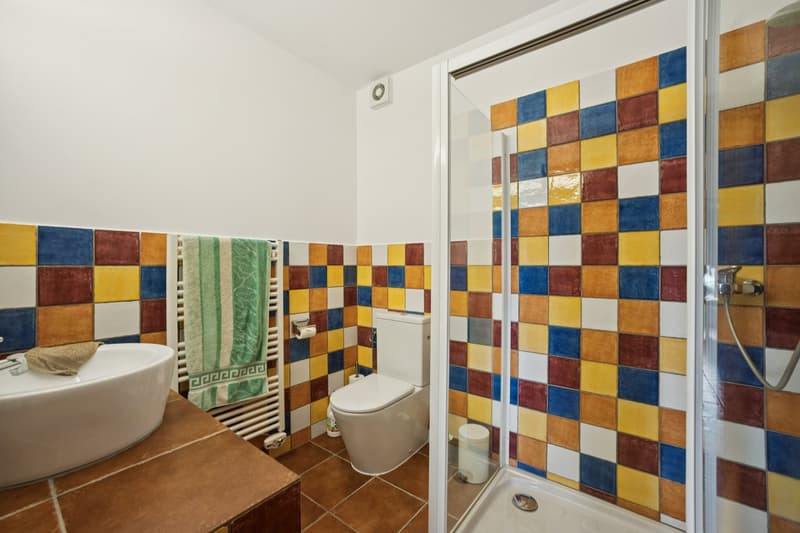
  • small bathroom with shower, toilet, and sink, with decorative tiles
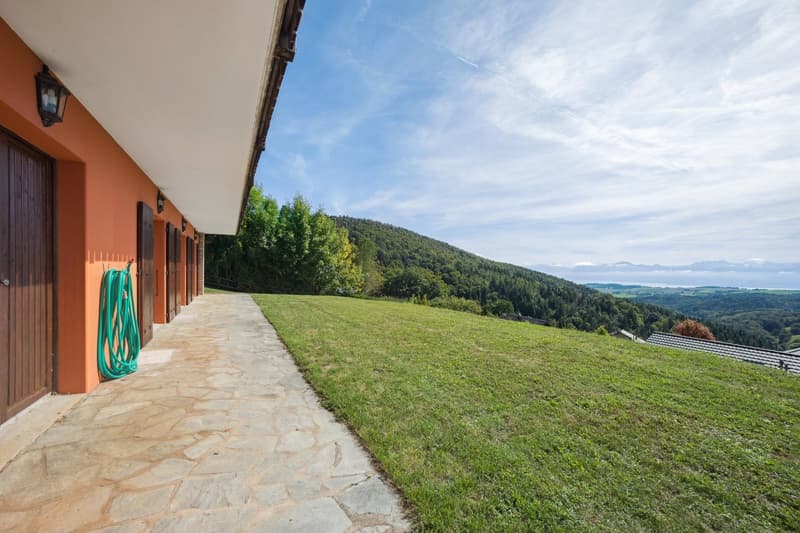
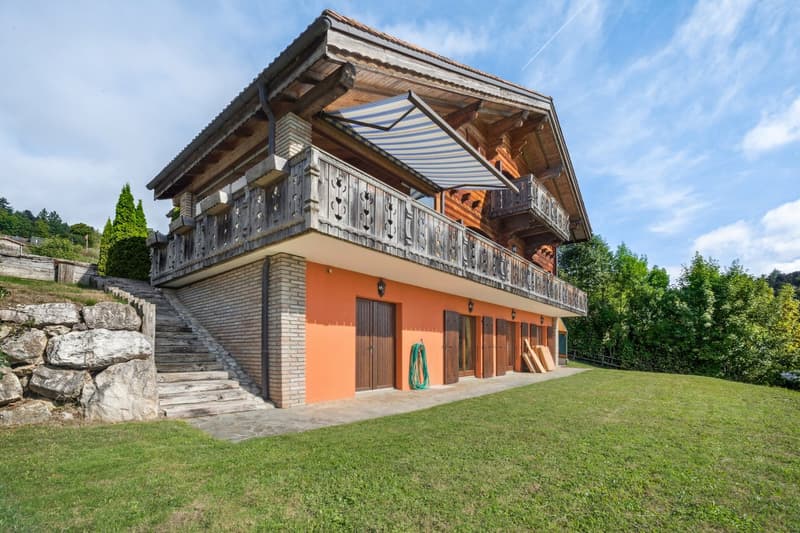
  • orange walls, stone path, green hose, grass, mountains, blue sky
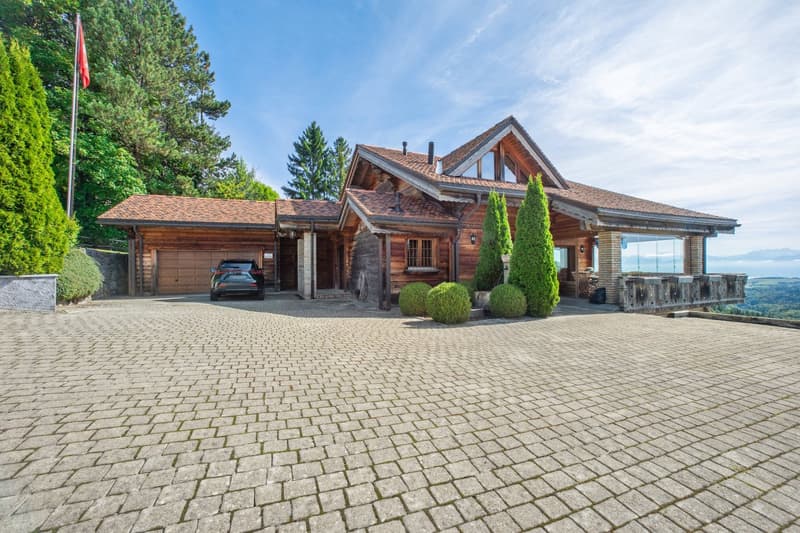
  • two-story wooden house with brick and glass accents, garage, car parked in front, brick driveway, surrounded by greenery and trees, beautiful view
  • 2 story house, wooden balcony, orange brick walls, brown wooden doors, large lawn, stone walls, steps
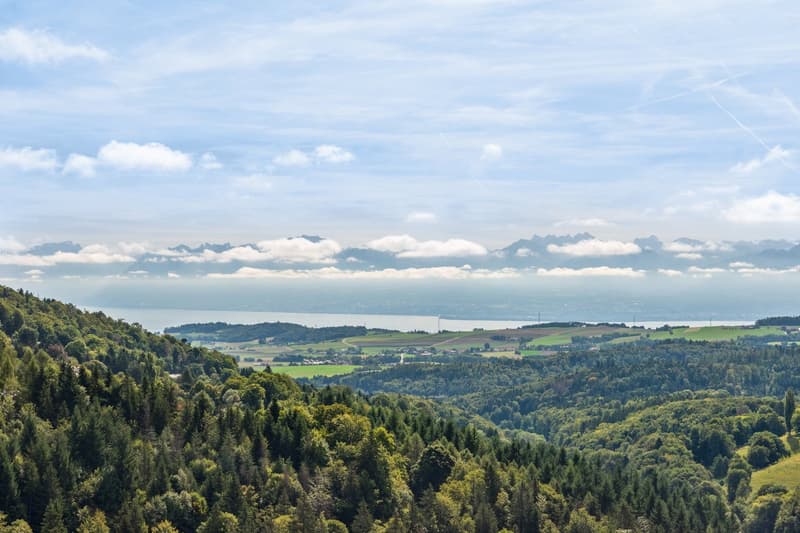
  • overlooking valley, hills, sea, and mountains
1 / 19

"Un chalet d’exception avec vue sur le lac et la forêt, jardin, garage box double"

Purchase price
CHF 2,500,000.–
Rooms
6.5
Living space
288 m2

Find the right mortgage for your new home

The advertiser has not provided the exact address.

Location

1188 St-George

Costs

Purchase price:
CHF 2,500,000.–

Main information

Available from:
Immediately
Type:
Villa
No. of rooms:
6.5
Number of bathrooms:
3
Number of floors:
3
Surface living:
288 m2
Floor space:
300 m2
Land area:
1732 m2
Volume:
1320 m3
Year built:
2005

Features and furnishings

  • Balcony / Terrace

  • Dishwasher

  • Fireplace

  • View

  • Quiet neighborhood

  • Parking space

  • Garage

Documents (0)

Description

Nichée dans un environnement calme et verdoyant, cette villa au style chalet bénéficie d’un emplacement privilégié, dominant et discret, offrant une atmosphère apaisante et un cadre de vie exceptionnel.

Son orientation plein Sud lui confère un ensoleillement optimal tout au long de la journée, tandis que sa terrasse couverte et ses extérieurs soigneusement aménagés invitent à la détente et à la contemplation. La propriété jouit d’un panorama spectaculaire sur le lac et la forêt environnante, offrant un véritable havre de paix à seulement quelques minutes des commodités essentielles.

Le secteur combine la tranquillité d’une ambiance naturelle avec la proximité des infrastructures scolaires, des commerces et des axes de transport.

Distribution:

Rez-de-chaussée:

  • Cuisine semi ouverte

  • Buanderie - cellier accès depui sla cuisine

  • Vaste salon - séjour - living de 65 m2 avec vue sur le lac et sur le balcon

  • T errasse couverte

  • Hall d’entrée avec sas d’entrée donnant accès au rez-inférieur

  • WC visiteur

Premier étage:

  • Vaste chambre de 30 m2 parentale en suite avec accès au balcon et vue sur le lac

  • Dressing en suite

  • Salle de bain - salle de souche en suite

  • Bureau spacieux avec velux et luminosité optimale

Rez-inférieur:

  • Grand hall de 27 m2 desservant toutes les pièces

  • Trois chambres de 17 m2 dont une avec salle de bain en suite

  • Une salle de douche indépendante - WC

  • Une pièce - cave / local technique

Extérieurs et annexes:

  • Un local jardin aménagé en atelier de bricolage isolé et chauffé avec une luminosité exceptionnelle

  • Garage box double avec accès aux combles pour espce de stockage

  • Local à citerne et accès pour outillage

  • Abri couvert en contre - bas pour espace de rangement supplémentaire

Mortgage Calculator

From dream house to home ownership: the mortgage calculator can help you estimate the affordability of this property.

Purchase price
Household income

Annual gross income of all persons applying for the mortgage (including 13th month salary or bonus payment).

The mortgage is affordable if the living costs do not exceed one third (33%) of your income.

Equity capital

You must finance at least 20% of the property value with your own funds. This includes savings, advance inheritance, gifts, all retirement assets (3a, 3b) and pension fund assets. You may withdraw a maximum of 10% of the purchase price from the pension fund.

Create your account
Free

Unlock the full experience

Sync your favourites, manage search alerts, and access all your important services seamlessly across devices. Create your free account for a personalized home search!

Advertiser

Realberg
Realberg
Le Cheminet 1A
1162St-Prex
Listing ID
4002520789
Object ref.
nc91p.bh9lx

Contact the advertiser

Equity capital (optional)

By continuing, I declare that I accept the GTC and acknowledge the privacy policy, and that personal aggregated data related to my interests may be shared with the advertiser.

* By selecting “Yes”, I agree that Homegate may process this information as described here.

Other properties you might like

Fraud prevention: a few useful tips

  • Never transfer money in advance
  • Be careful if the price appears too low
  • Never share personal data such as bank details or copies of ID upfront
  • Do not sign a contract before you have visited the property

Tips and services