12 results - Property for buy in St-George

Julie Odermatt

Julie Odermatt

1 / 12
Julie Odermatt

Julie Odermatt

  • Parking space
  • Garage
CHF 1,995,000.–
6.5 rooms240m² living space
St-George, 1188 St-George

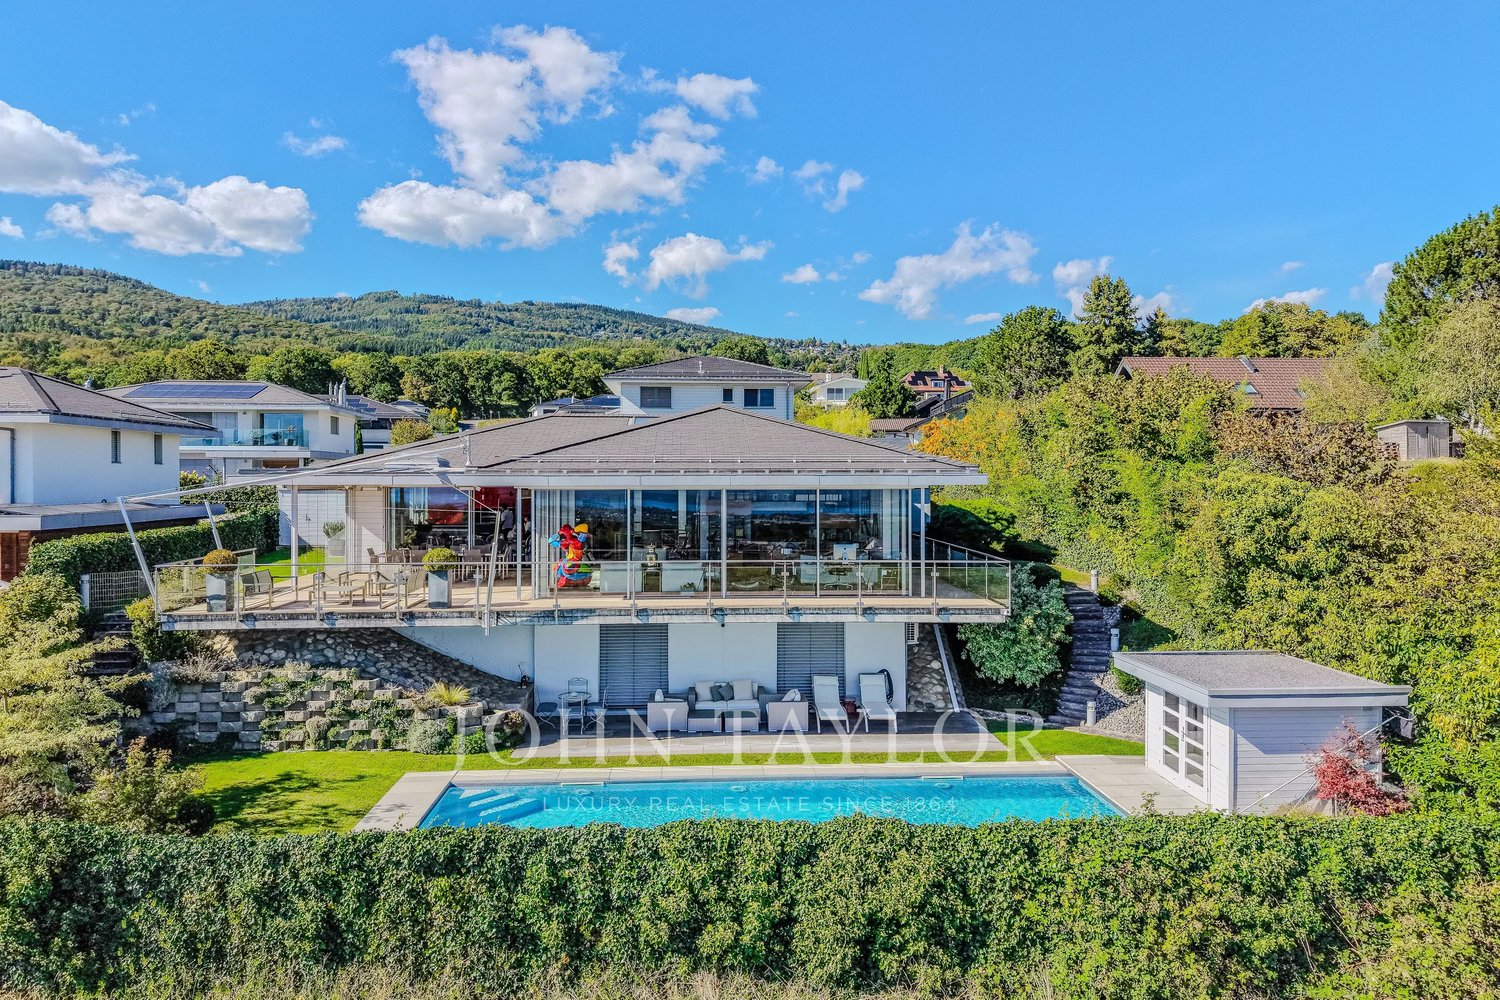
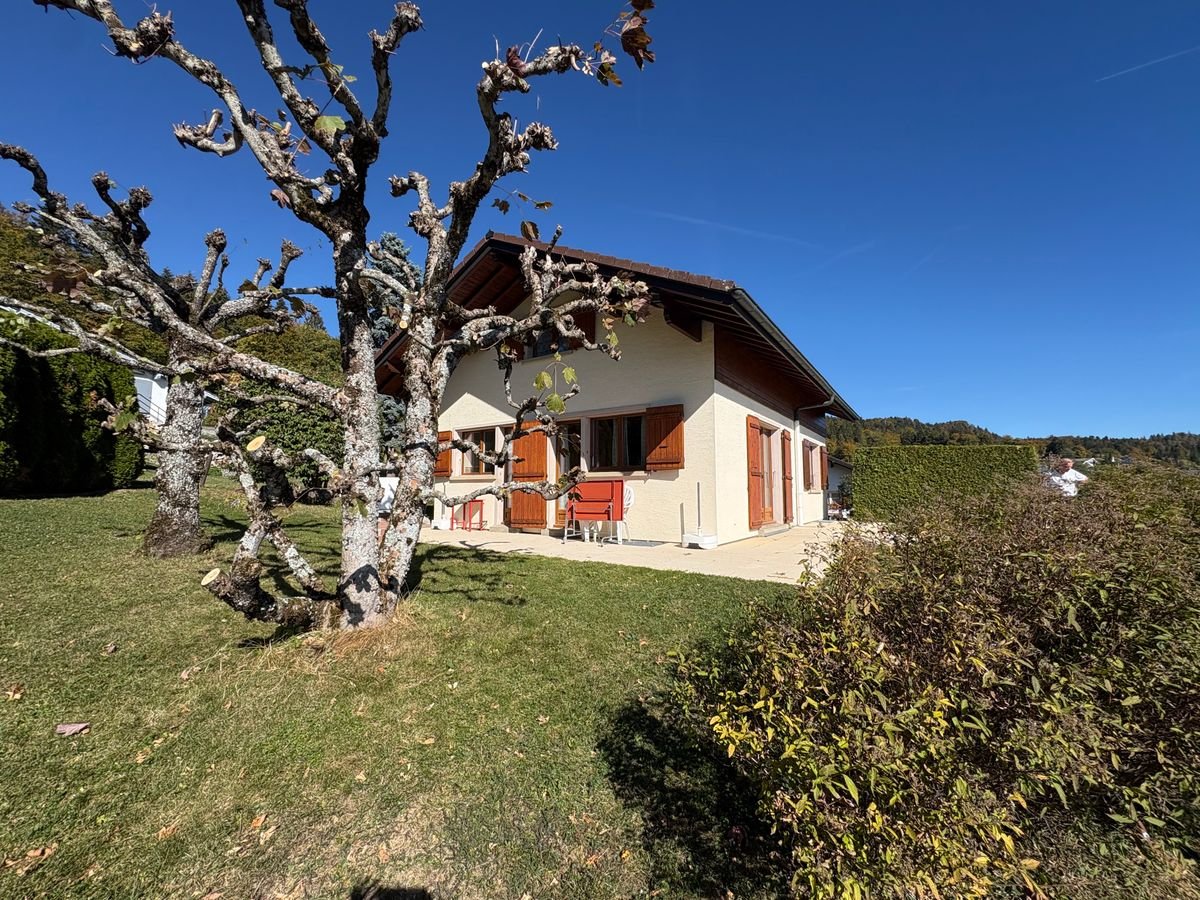
Villa HUF HAUS with a view of the Lake and the Alps

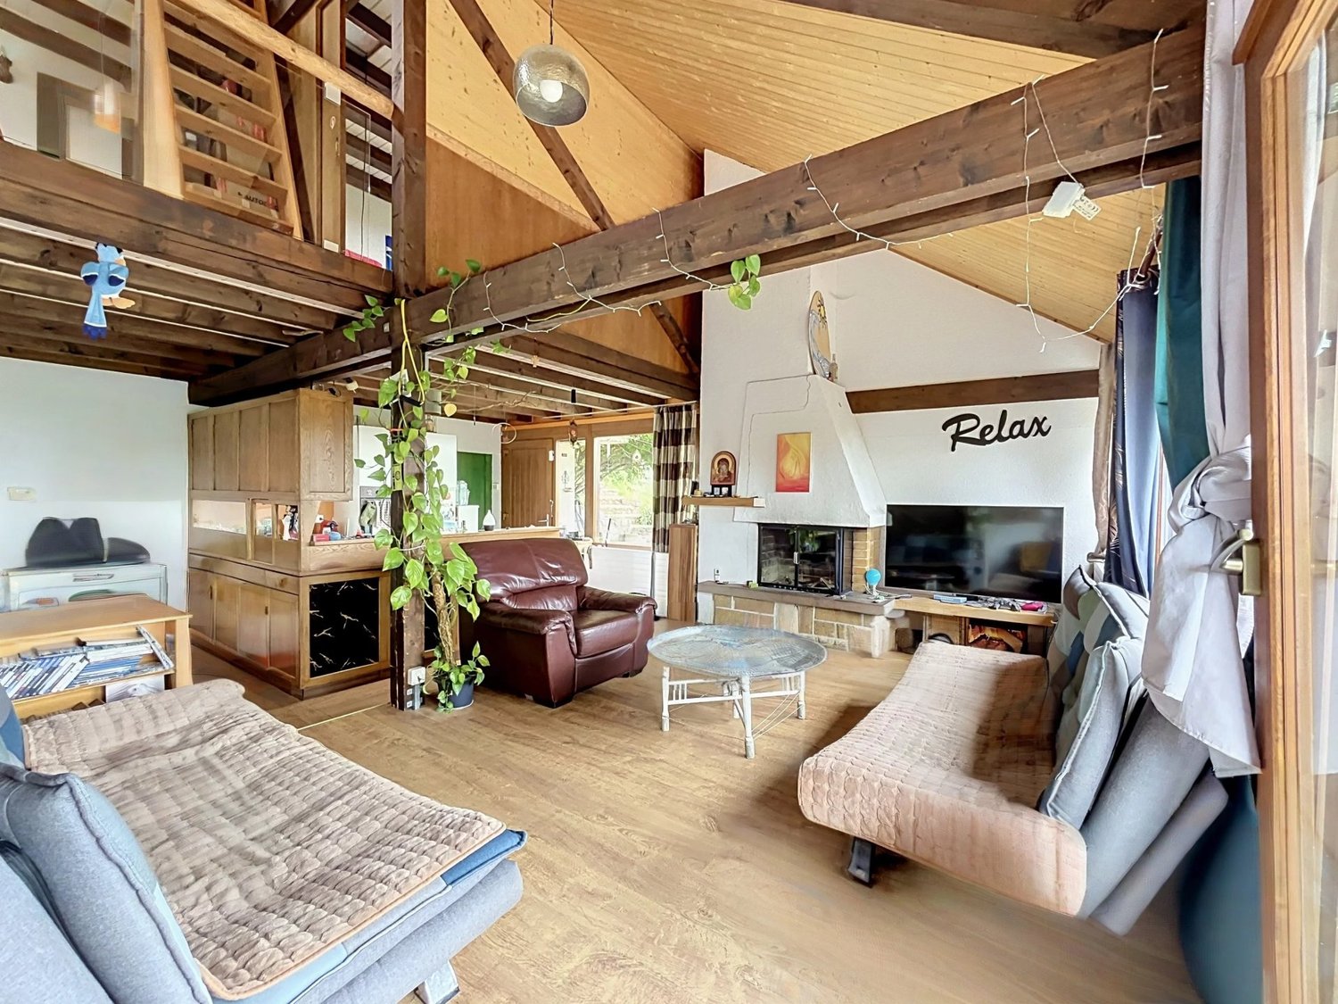
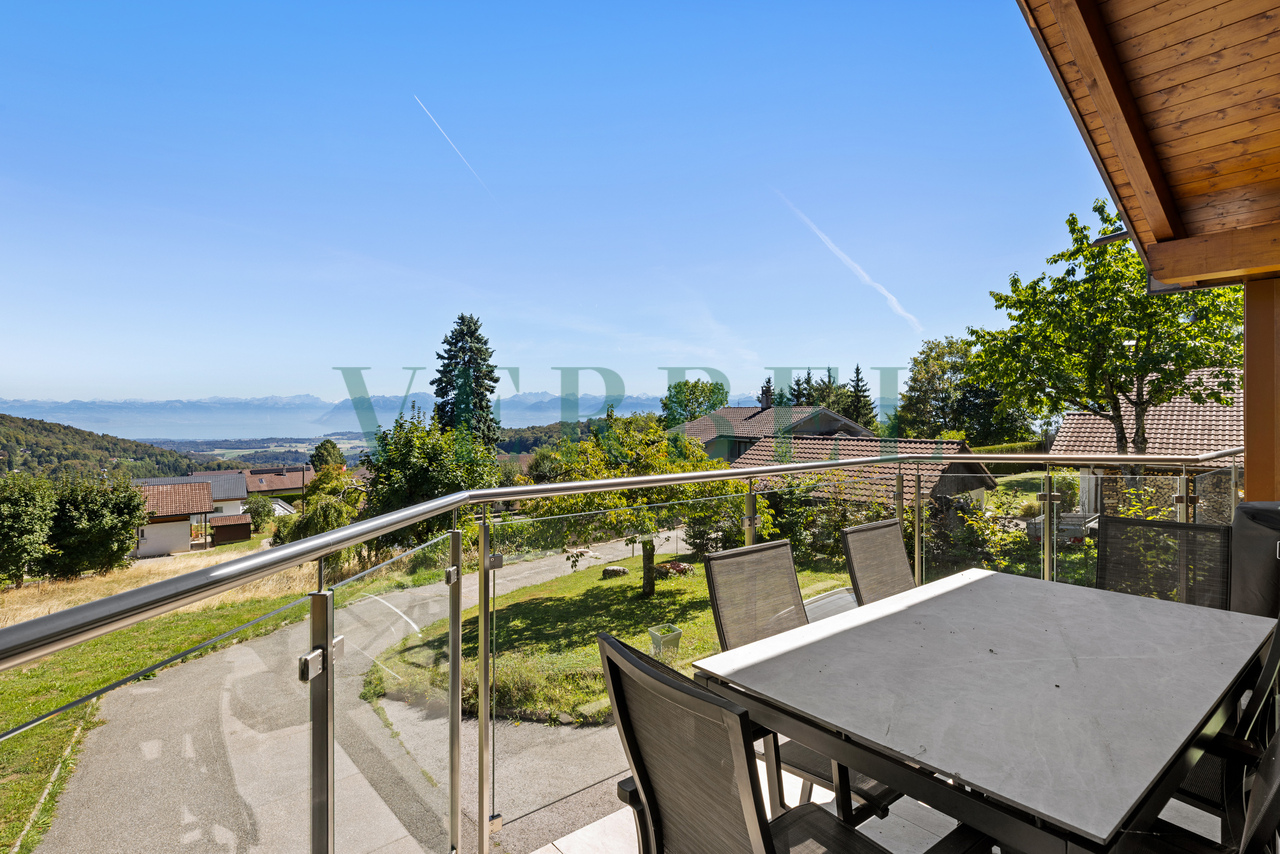
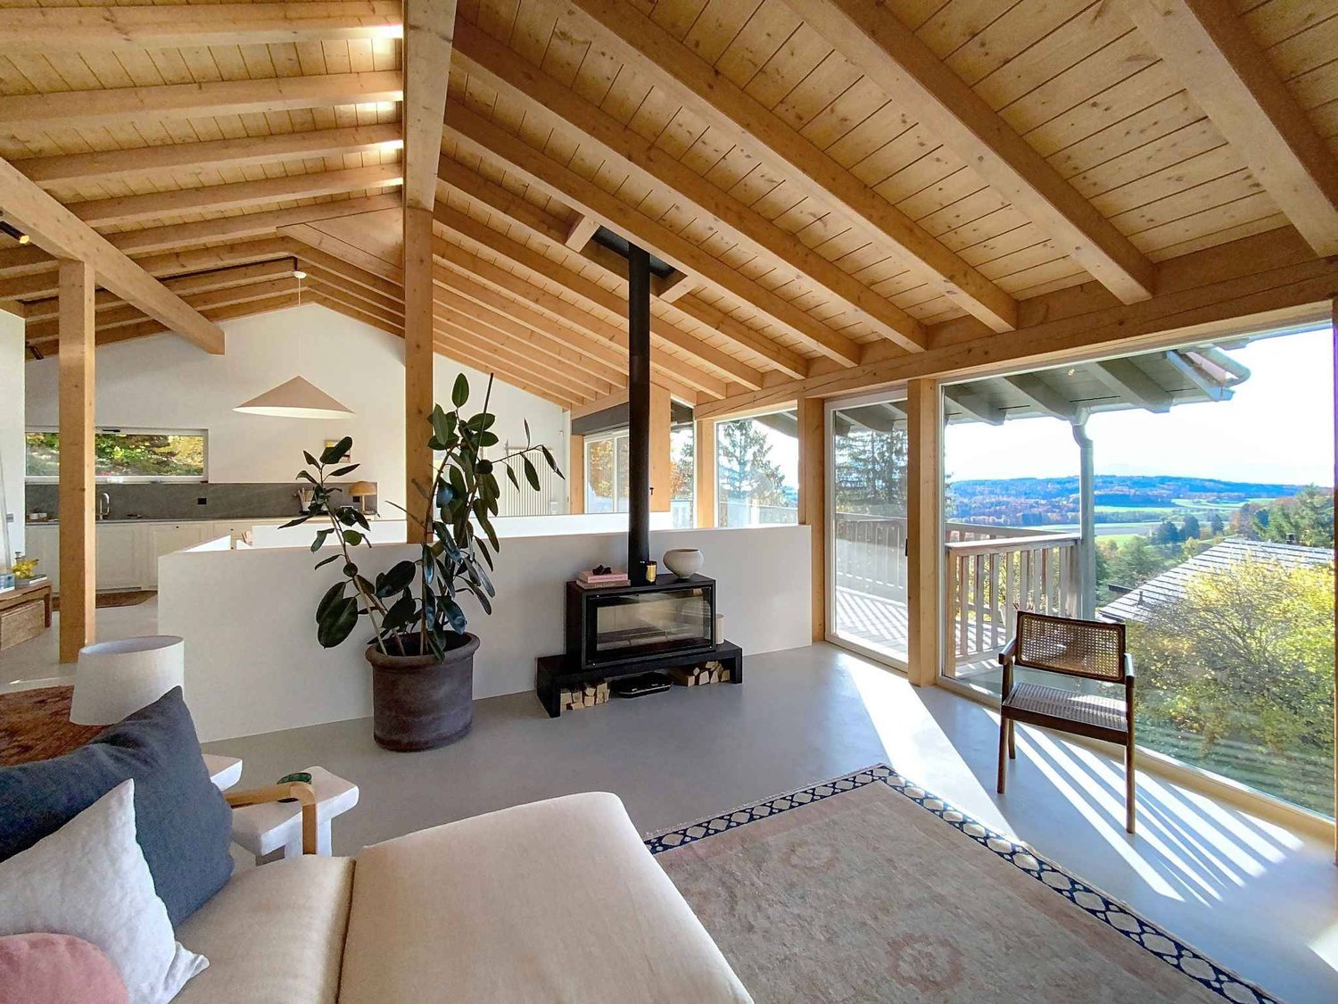
Located in a preserved natural setting, this 2008 HUF HAUS signed villa stands out for its pure lines and high-quality ecological materials. Perfectly maintained, it offers total transparency with nature thanks to its emblematic structure combining wood and glass. The interior features vast open spaces bathed in natural light. The living room, with generous ceiling height, opens onto a modern fully equipped kitchen. This living level accommodates a first parental suite with its own dressing room and private bathroom. On the upper floor, a gallery overlooking the living area leads to two additional bedrooms, one of which also has a dressing room, accompanied by a bathroom. The lower level is fully fitted out with a heated, multipurpose room ideal for an office or a playroom. You will also find a laundry room and numerous storage spaces. The property has a closed garage with direct access as well as six outdoor parking spaces. The vast private garden and the terrace benefit from a calm environment without vis-à-vis, offering a panoramic view of the lake and the Alps. The village amenities, schools, and public transportation are in the immediate vicinity of the house. Exact address available after registration on neho.ch. YOU WISH TO VISIT? PLEASE REGISTER FIRST: https://neho.ch/b/1188-26-6

  • Parking space
  • Garage
1 / 12
CHF 1,890,000.–
6.5 rooms198m² living space
Auf Anfrage 1, 1188 St George

Charm, view and authenticity, individual house of approx. 200 m²

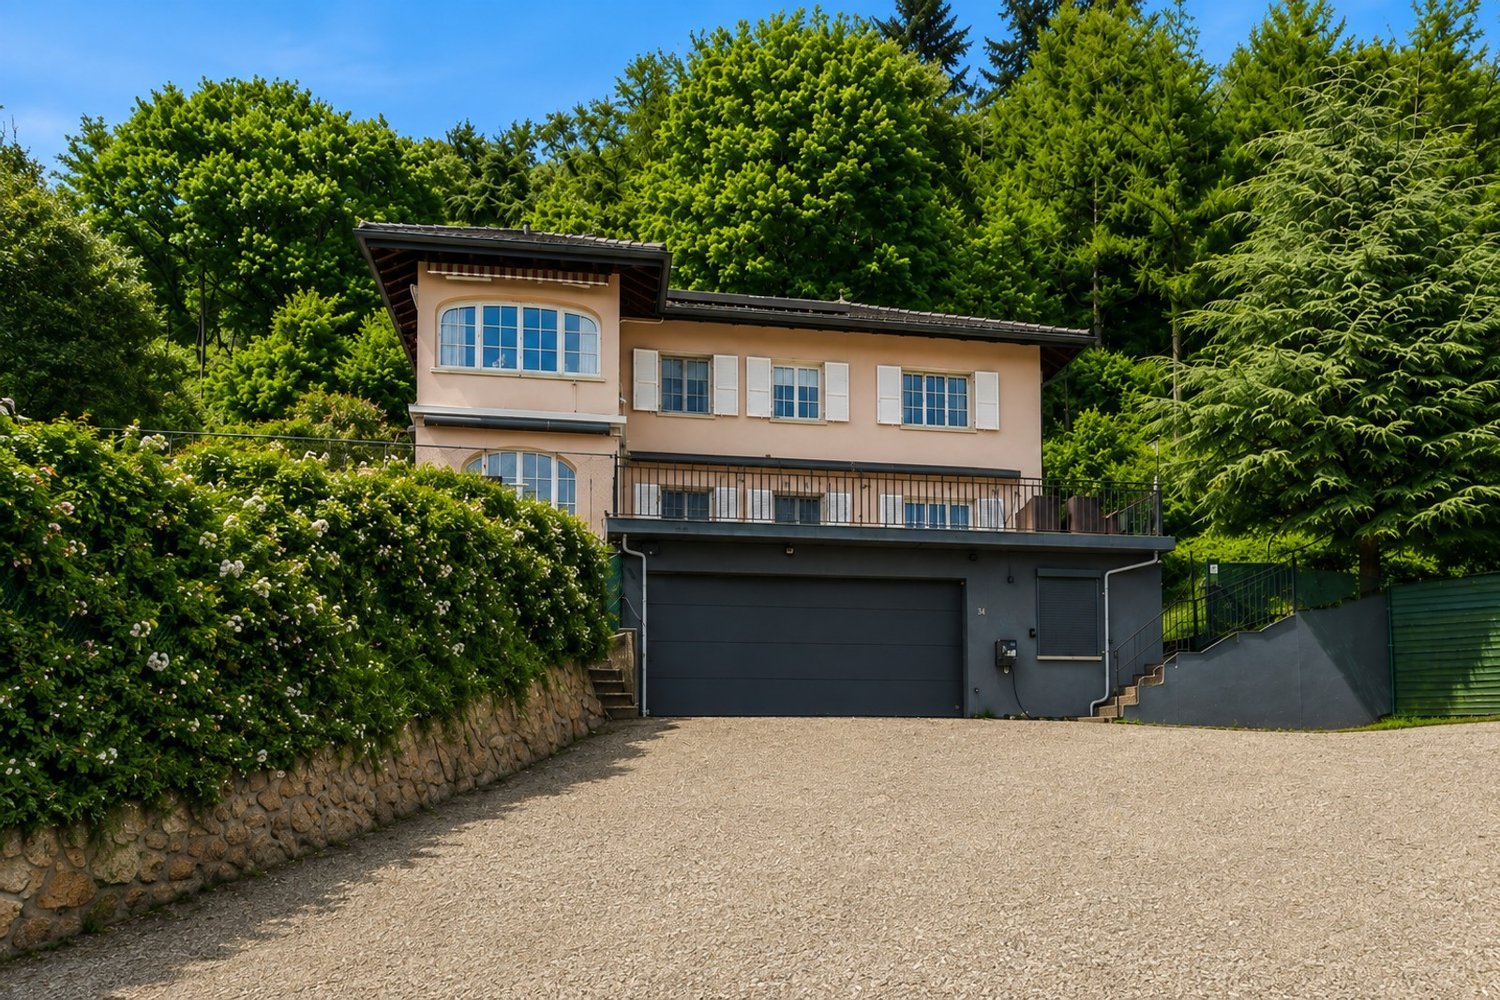
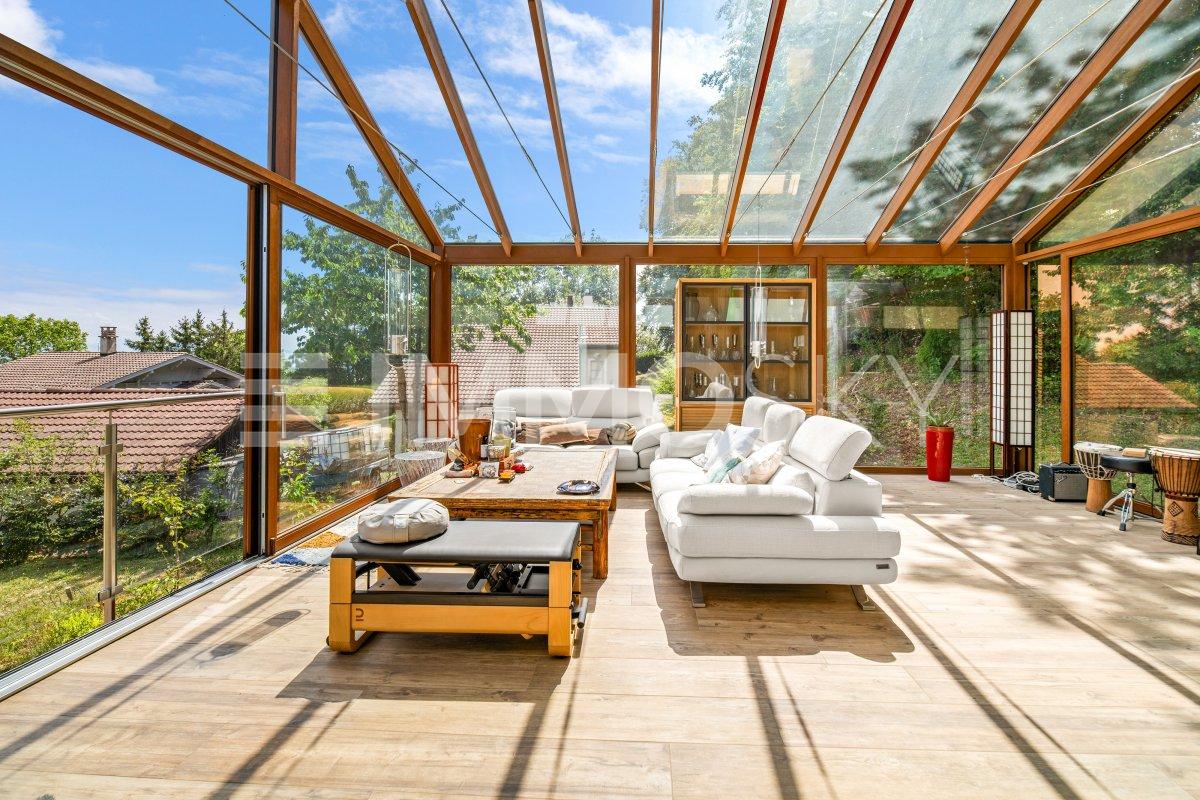
Elegant individual villa with panoramic view of the lake and the Alps in Saint-GeorgeLocated in the charming village of St-George, in the heart of a green and preserved environment, this elegant villa benefits from a privileged location combining calm, nature and proximity to the main axes of La Côte. The forest located at the back invites to walks, while the house opens onto a spectacular view of Lake Geneva and the Alps.Spread over three levels, the house seduces with its volumes, its luminosity and its pleasant distribution. It has undergone several renovations and extensions over the years, including a nearly complete renovation since 2023, during the creation of the exceptional veranda.The lower ground floor accommodates a large entrance hall with dressing room, two bedrooms, as well as the laundry room, the cellar and the technical room.A staircase leads to the upper ground floor, the true heart of the house. A vast living room bathed in light brings together an open kitchen, a dining room and a living room, with access to the terrace and to an exceptional veranda of nearly 40 m². This glassed-in room, with a beautiful height and a unique character, offers an ideal space for receiving or sharing family moments. Open on both sides, it creates an exceptional atmosphere between the forest at the back and the panorama on the lake and the mountains at the front. Equipped with underfloor heating and a stove, it constitutes a real extension of the living space.This same level accommodates a parental suite with dressing room and private shower room with Italian shower, WC and sink, as well as a bathroom with WC. The former main entrance, still in use, is currently arranged as a cellar and storage space.The top floor includes two bedrooms with storage, an additional storage space and a bathroom.This exclusive Immosky offer stands out in particular for its:+ Panoramic view of Lake Geneva and the Alps+ Five bedrooms spread over three levels+ Parental suite with dressing room and private shower room+ Exceptional veranda of nearly 40 m², glazed and full of character+ Significant renovations and extensions, including a nearly complete renovation since 2023+ Direct access to forest walks+ Closed carnözette, ideal for barbecues, raclettes and convivial moments+ Two covered parking spacesThis property combines space, light, nature and panorama. Its family-friendly layout, its generous living areas and its veranda make it a particularly pleasant home in a privileged environment in St-George.Contact me for a visit: Christelle Jaquier | +41 76 562 98 17

Denis Veyrenche

Denis Veyrenche

1 / 13
Denis Veyrenche

Denis Veyrenche

CHF 1,990,000.–
7.5 rooms223m² living space
Vaud, 1188 Saint-George

SUPERB CHARACTER VILLA

EXCLUSIVELY WITH SOTHEBYSLocated in the charming village of Saint-Georges, this magnificent individual house combines character, generous volumes, and modern comfort in a green and peaceful environment. Built on a beautiful plot, it offers a privileged living environment in the heart of the La Côte region.In the basement, the property has a double garage equipped with a motorized door, a large laundry room, and a multipurpose space that can be arranged according to needs as a workshop, playroom, hobby room, or additional storage area.On the ground floor, the living spaces seduce with their brightness and harmonious layout. The open kitchen with a central island integrates perfectly into the dining room and the large living room, while a small independent living room provides additional relaxation space. This level also includes a dressing room, a back kitchen, a storage room, a guest toilet, a cellar, and a technical room, offering numerous storage and service spaces. From the living room, direct access leads to a magnificent 64 m² southeast-facing terrace, ideal for enjoying sunny days and the unobstructed view of the surroundings.On the floor, the night area has been designed to offer comfort and intimacy to the whole family. It consists of five bedrooms, including a beautiful parental suite with its own private shower room. The four other bedrooms share a spacious family bathroom. An office completes this floor and constitutes an ideal space for teleworking, studies, or a professional activity at home.This character property stands out for its generous volumes, numerous annexes, and the quality of its environment. It represents a rare opportunity for families looking for a spacious, functional, and perfectly integrated home in a preserved natural setting.

1 / 11
CHF 1,331,000.–
5.5 rooms165m² living space
1188 St-George

Your individual 5.5-room villa in St-George with unobstructed views and tranquility

Construction project of 3 individual villas with 5.5 rooms in Saint-GeorgeVilla-1 tailored to Saint-George - Live the exception in the heart of nature!Discover a rare project consisting of three individual villas with 5.5 rooms, to be built on plots of approximately 413 m² to 652 m², ideally located on the edge of a building zone. Each villa offers an unobstructed view, optimal sunlight, and a preserved living environment, at the foot of the Jura Vaudois forests.An incomparable settingIn the south, the plots are fully open, guaranteeing exceptional brightness throughout the day and total intimacy. Here, calm, greenery, and serenity come together to offer a privileged daily life, far from the hustle and bustle, but close to all the essentials.Just 30 minutes from Geneva and its airport, and 1 hour by public transport via Rolle, Saint-George is an ideal village for nature lovers who want to maintain practical access to major centers.Local amenitiesThe village has:a small trade/grocery store, a library,a garage with a gas station,a post office.Public transport with postal bus service to Gland.A perfect environment for a peaceful life without giving up useful services.Become a property owner in Saint-George from CHF 1716/month!*Our modern and customizable villas • we offer modern, bright, and customizable villas • bright living areas thanks to large windows • open kitchen with a generous living room • complete basement with great potential for layout • garage or covered parking with outdoor spacesLiving area adjustable according to your needs. • possibility to expand and adapt the architecture according to your project. Eco-friendly and economicalThe villas are equipped with a heat pump, complemented by photovoltaic panels.A sustainable system that meets our ECO-lomique label, synonymous with comfort, cost control, and environmental respect.Your project, your homeEach villa is fully customizable.Our clients meet directly with our architect to design the plans for their future home: choice of volumes, organization of rooms, finishes? Everything is designed to create a unique villa, in your image.To better visualize our constructions, visit our life-size villa models in Oron-la-Ville (VD) or Aproz (VS). We are open from Monday to Saturday and look forward to welcoming you.Comprehensive supportSince 1997, Prologis has been specialized in the construction of turnkey villas.We manage all the steps: • feasibility studyfinancing and negotiations with banks • plans and architecture • approvals and administrative procedures • site monitoring • after-sales service • The following additional costs are already included:connection fees, PC taxes, investigation costs, architect fees, surveyor, outdoor facilities, interim interest • The notary fees remain to be borne by the future buyer. We hand over the keys 6 months after the start of construction.*Rent corresponding to mortgage interest based on a SARON rate of 0,8% (01.04.2026), including bank margin. An additional amortization amount is to be considered.Texts, images, and calculations are non-contractual.

1 / 5
CHF 1,750,000.–
4 rooms164m² living space
1188 Saint-George

Exceptional individual house ? Entirely renovated in 2025

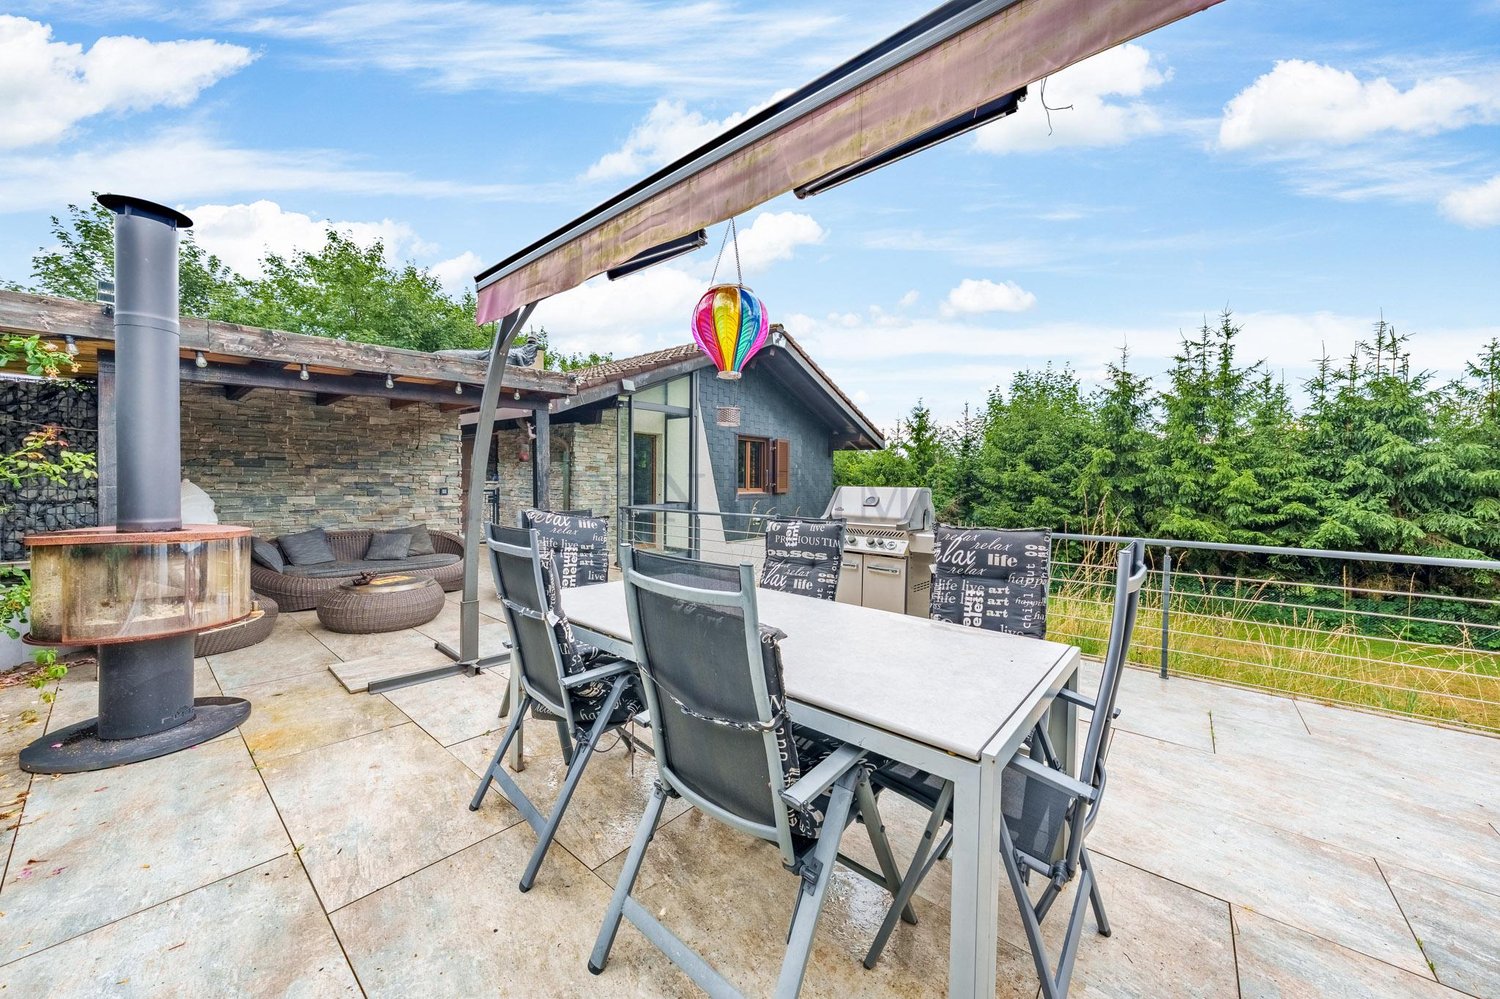
Located in the charming village of Saint-George, this magnificent individual house of 164 m² habitable, situated on a generous plot of 1'307 m², has been entirely renovated and insulated in 2025 with quality materials. Offering a privileged living environment, it will seduce lovers of tranquility thanks to its peaceful surroundings, total absence of vis-à-vis, and high-end amenities.Bathed in light thanks to its numerous openings, this property combines elegance, comfort, and modernity. Its integrated sound system in all rooms and outdoor spaces allows you to fully enjoy every moment, both inside and in the garden.The exteriors have been designed as a true living space. You will enjoy a vast summer terrace with a pizza oven, garden lounge, barbecue, and jacuzzi, ideal for sharing convivial moments. The garden, which can be entirely used as a pool area, offers great potential for development. A workshop with a wine cellar constitutes a perfect space for receiving family and friends. Finally, a double garage and three outdoor parking spaces complete this property.Ground floor- Entrance hall- Living room- Dining room- Open kitchen- Bathroom with Italian shower and WC- Glazed balconyLower ground floor- Hallway- Master bedroom- Dressing room- Bathroom with integrated television- Shower room with Italian shower and WC- Bedroom- Guest WC- Laundry roomFeatures- House entirely renovated and insulated in 2025- Double garage- Three outdoor parking spaces- Poolable garden- No vis-à-vis- Integrated sound system in the entire house and outdoor spaces- Open fire- Pellet stove- Jacuzzi- Summer terrace with pizza oven, barbecue, and garden lounge- Workshop with wine cellar- Quiet and green environmentA rare property on the market, ideal for a discerning clientele seeking a character house offering quality amenities, large living spaces, and an exceptional setting.

1 / 13
CHF 1,985,000.–
8 rooms225m² living space
1188 St-George

Magnificent fully renovated house on a large plot

Nestled in the heart of the village of Saint-George, in a calm and green environment, this very beautiful individual house immediately seduces by the exceptional quality of its renovation, carried out in 2022 by its owner, an architect himself.Located on a vast plot of over 1'500 m², it offers generous outdoor spaces perfectly adapted to a family life: large garden, terraces, relaxation and play areas, all in a peaceful and preserved setting.The house has undergone a complete and careful renovation, combining contemporary aesthetics, quality materials, and energy performance. It is equipped with a pellet heating system complemented by solar panels, ensuring comfort and energy efficiency.In excellent condition, it presents itself today in an irreproachable state, ready to welcome its future owners without any work to be done.It is distributed as follows:Lower ground floor:- Technical room and boiler room- Laundry room- Cellar- Room / Multipurpose space- Wellness area with sauna (Room)- Shower room- Double garage with access to the houseUpper ground floor:- Spacious living room with fireplace - Open kitchen to the dining room- Dining room with access to the terrace and balcony- Bedroom with dressing room and en-suite shower roomAttic:- Office / Multipurpose space- Bedroom with kitchenette- En-suite shower room to the bedroom Several outdoor parking spaces complete the property ideally.This house will perfectly suit a family looking for space, tranquility, and construction quality, in a village offering a natural living environment while remaining close to amenities and nature.A rare property in Saint-George, combining volume, high-end renovation, and large plot.

  • bedroom with wooden bed, rug, wooden wall and flooring, large window with wooden balcony, lamps, desk, bookshelves
  • small attic room with wood walls, skylight, office desk, shelves, armchairs, sailboat sculpture
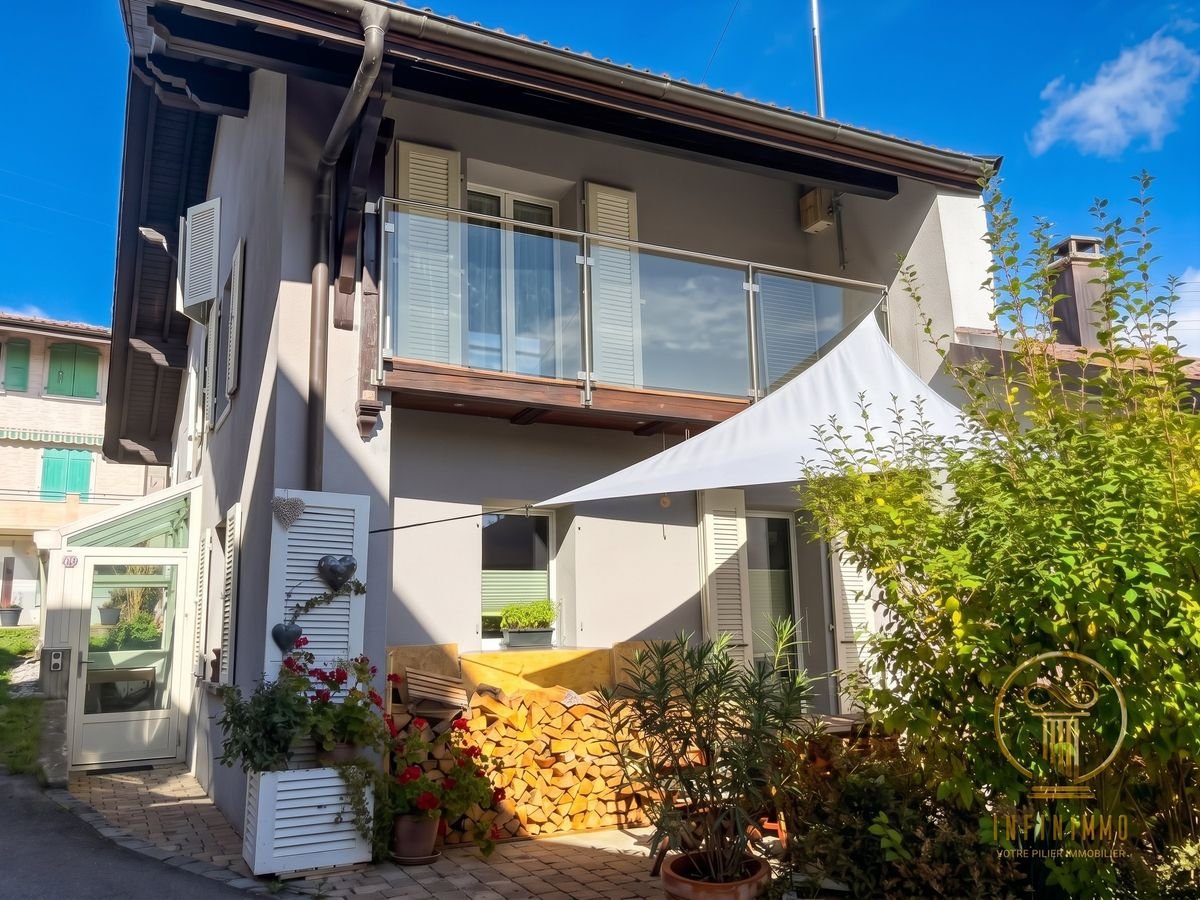
  • Modern chalet-style house with wooden exterior, two-story with a balcony, surrounded by a green grassy area, driveway leading to the entrance.
  • A large log cabin with an awning on the left side, a balcony on the top floor, and a paved yard
  • House with red tiles, triangular roof, driveway, elevated ground floor, garden, greenery
  • detached house, brick roof, wooden walls, garage, driveway, garden
  • wooden interior, large windows, balcony, red couches, glass table, clock, picture frame
  • Wooden interior, sofa, coffee table, fireplace, chandelier, television, dining table with chairs
  • wooden walls, wooden floor, wooden dining table, chandelier, side tables, chair
  • Open kitchen with wooden beams, white and red checkered backsplash, tiled floor, island, large range hood, oven, microwave, and various kitchen appliances
  • wooden table and chairs on deck, panoramic windows, wooden ceiling, brick pillar
  • wooden deck, wooden railing, table and chairs, BBQ, lamps, view of mountains
  • Bedroom with two wooden beds, nightstand, wooden walls, tiled floor, glass sliding door with view.
  • white and blue tiles, bathtub with separate shower, double vanity with sinks and mirror, toilet, towel rack
  • small bathroom with shower, toilet, and sink, with decorative tiles
  • orange walls, stone path, green hose, grass, mountains, blue sky
  • two-story wooden house with brick and glass accents, garage, car parked in front, brick driveway, surrounded by greenery and trees, beautiful view
  • 2 story house, wooden balcony, orange brick walls, brown wooden doors, large lawn, stone walls, steps
  • overlooking valley, hills, sea, and mountains
1 / 19
CHF 2,500,000.–
6.5 rooms288m² living space
1188 St-George

An exceptional chalet with a view of the lake and the forest, garden, double garage

Nestled in a calm and verdant environment, this chalet-style villa benefits from a privileged location, dominant and discreet, offering a soothing atmosphere and an exceptional living space.Its south-facing orientation provides optimal sunlight throughout the day, while its covered terrace and carefully designed outdoor areas invite relaxation and contemplation. The property enjoys a spectacular panoramic view of the lake and the surrounding forest, offering a true haven of peace just a few minutes from essential amenities.The area combines the tranquility of a natural environment with the proximity of schools, shops, and transportation axes.Distribution:Ground floor: • Semi-open kitchen • Laundry room - cellar with access from the kitchen • Spacious living room - dining room - living area of 65 m2 with a view of the lake and the balcony • Covered terrace • Entrance hall with entrance area providing access to the lower floor • Guest toilet First floor: • Spacious master bedroom of 30 m2 en suite with access to the balcony and a view of the lake • En suite dressing room • En suite bathroom • Spacious office with skylight and optimal lighting Lower floor: • Large hall of 27 m2 serving all rooms • Three bedrooms of 17 m2, including one with an en suite bathroom • A separate shower room - WC • A room - cellar / technical room Outdoor areas and annexes: • A garden shed converted into an insulated and heated workshop with exceptional lighting • Double garage with access to the attic for storage space • Tank room and access for tools • Covered storage area for additional storage space
Suggested properties for you based on search results