"RÉSERVIERT"
Purchase price
CHF 1,380,000.–
Notify on price drop
Rooms
6.5
Living space
142 m2
Location
Lärchenstrasse 15, 8953 DietikonTravel time
- 6 min.Station: Stoffelbach
Surrounding information
Supermarket
5 min.Rio GetränkemarktSchool
12 min.Schule WolfsmattPublic Transport
6 min.Stoffelbach
Times refer to the route on foot.
Costs
- Purchase price:
- CHF 1,380,000.–
- Notify on price drop
Main information
- Available from:
- By agreement
- Type:
- Row house
- No. of rooms:
- 6.5
- Surface living:
- 142 m2
- Land area:
- 165 m2
- Year built:
- 2000
Documents (0)
Description
Description:
Family jewel with charm in Dietikon
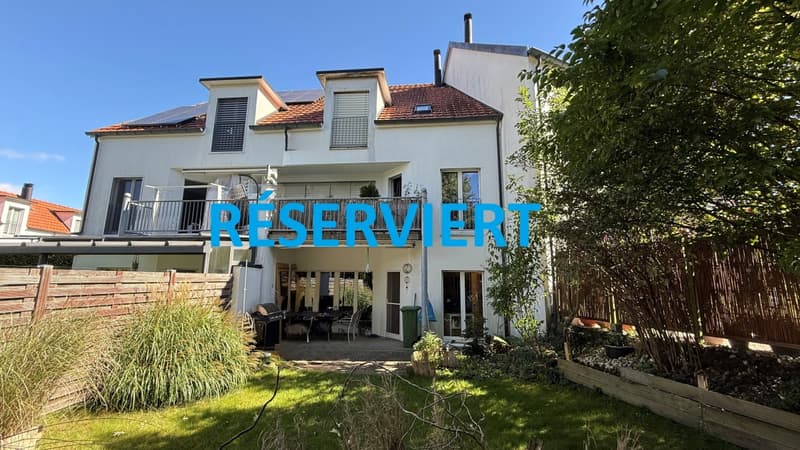
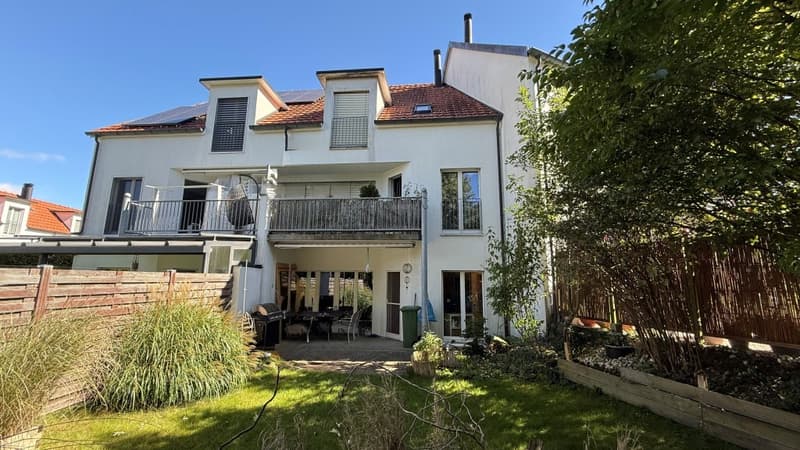
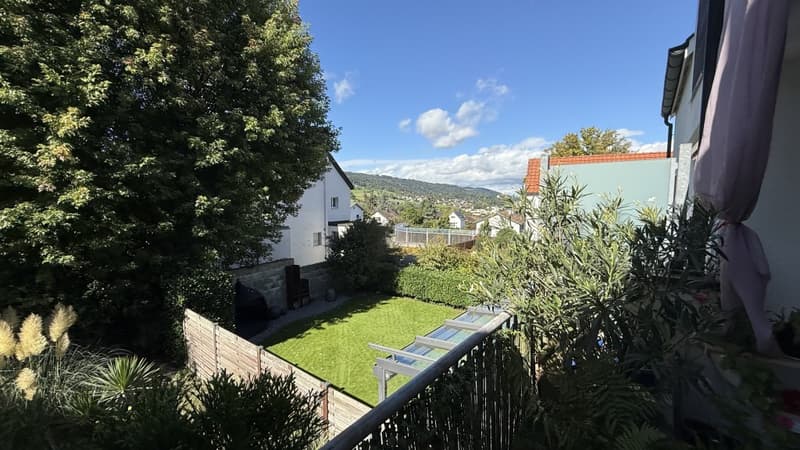
Welcome to your new home: This charming and family-friendly 6.5-room row house delights with its location in the quiet single-family house district of Lindenbüel - directly adjacent to the unspoiled agricultural area. Here, thoughtful architecture and idyllic surroundings come together to create a harmonious living experience.
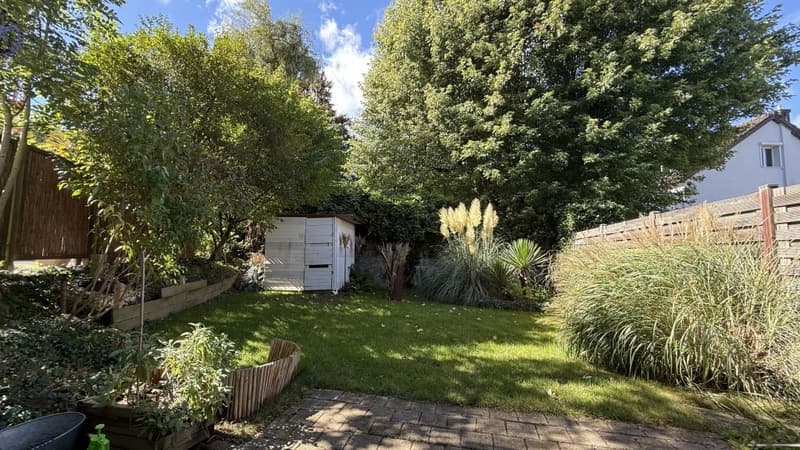
The well-maintained garden invites you to enjoy and relax with its romantic atmosphere. On the covered, lovingly designed seating area, you can enjoy every moment of the day - from a sunny breakfast to a cozy evening.
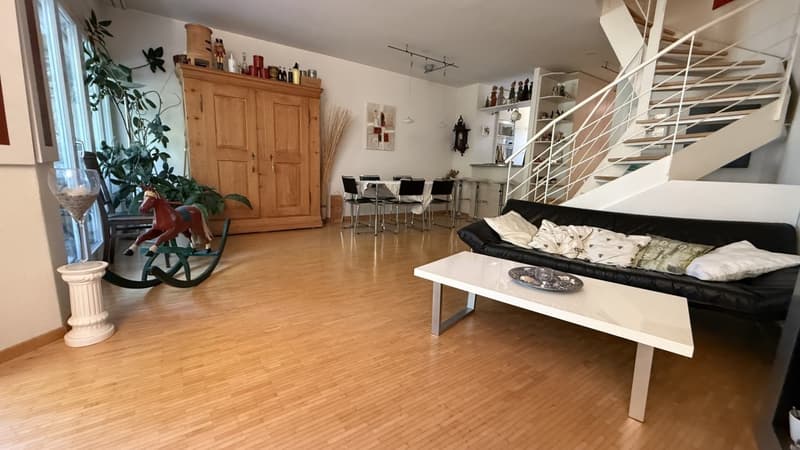
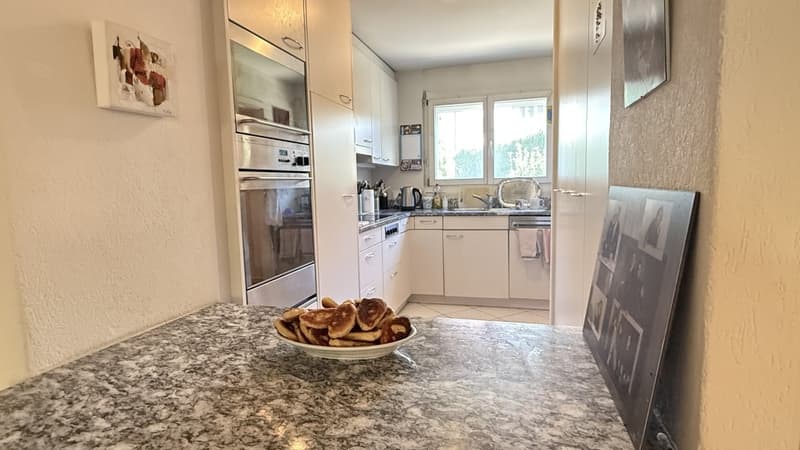
The kitchen convinces with practical division and a stylish bar, making cooking and enjoying a social experience. The heart of the property is the bright living and dining room with a view of the greenery. From here, you can directly access the garden - a place that provides security and well-being in every season. The ground floor is complemented by a guest toilet with sink.
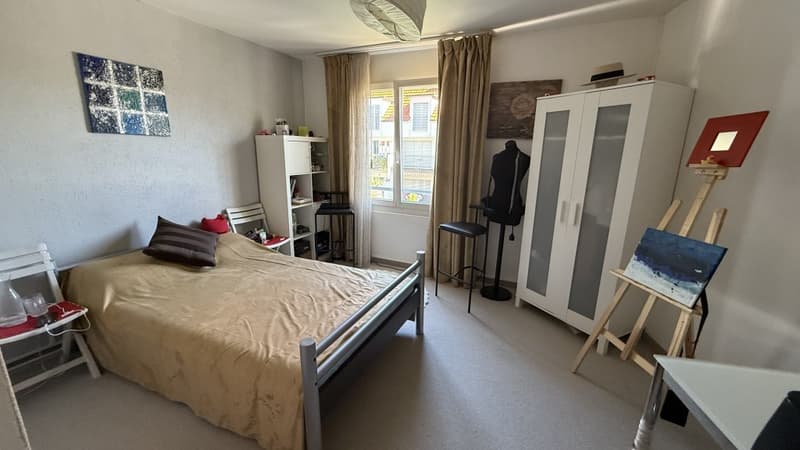
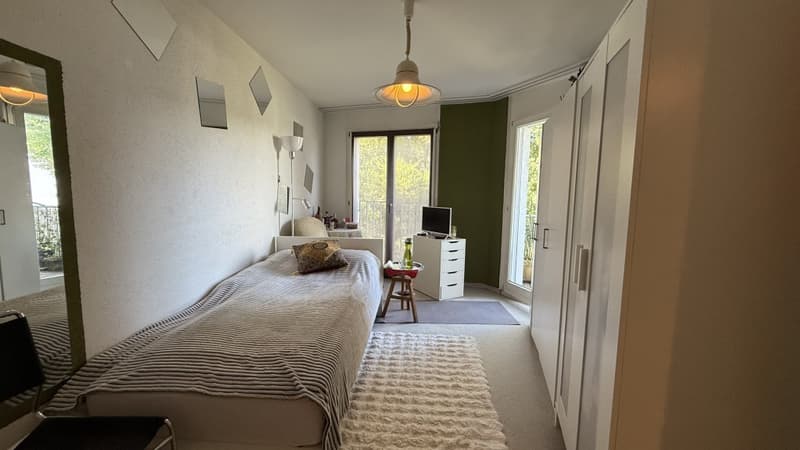
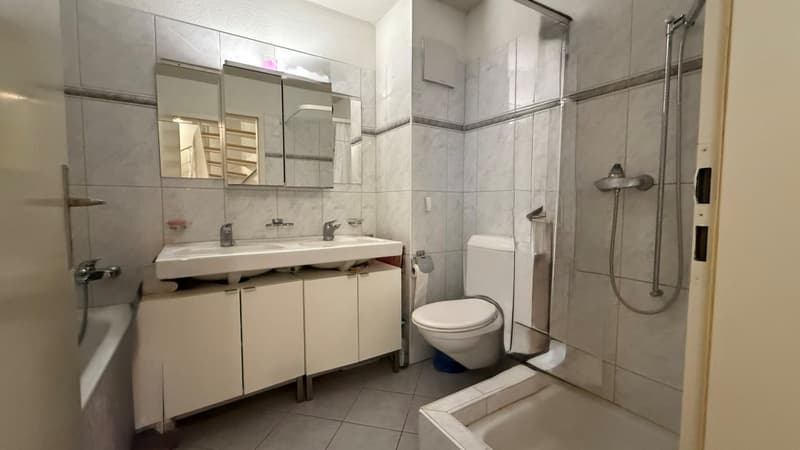
On the upper floor, a spacious bathroom with bathtub, shower, double sink, and toilet awaits you. Three flexibly usable rooms offer ideal retreats for the whole family.
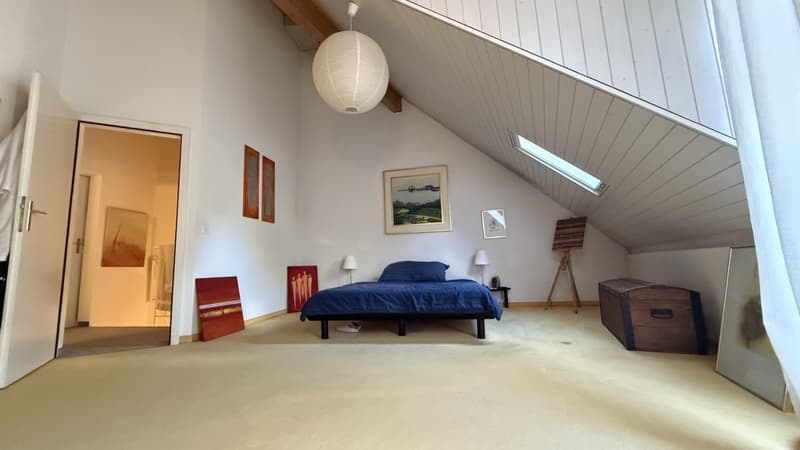
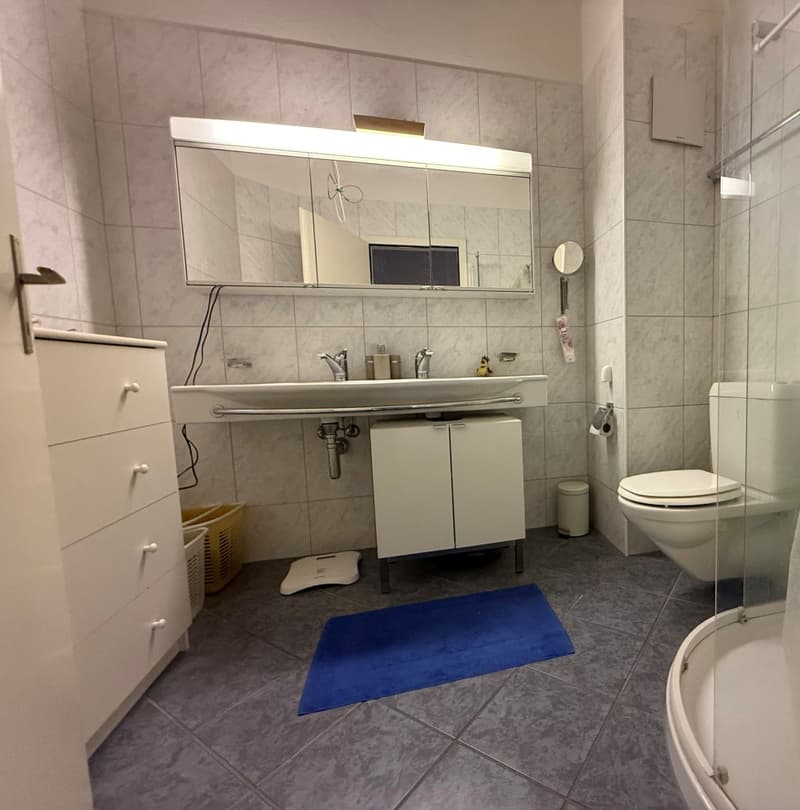
The developed attic crowns the property: A spacious master bedroom with bathroom (shower, design sink, toilet) and an additional room that is perfect as a study or dressing room.
In the basement, you will find a direct access to the underground garage, a practical utility room with washing machine, dryer, and sink, as well as a versatile hobby room with sauna - ideal for fitness, wellness, or as a private retreat. A cellar and a technical room with boiler complete the room offer.
This enchanting house combines comfort, charm, and living quality in a special way. Let yourself be enchanted by this gem - and feel at home immediately.
Equipment:
Ground floor:
- Entrance with cloakroom
- Guest toilet
- Kitchen with bar
- Living/dining room 35 m²
- Covered garden seating area
- Large well-maintained garden
Upper floor:
- Foyer
- Dressing room
- Room 1
- Room 2
- Room 3
- Bathroom with bathtub and shower, double sink, and toilet
Attic:
- Foyer
- Room/Study/Dressing room
- Master bedroom
- Shower, toilet, sink,
Basement:
- Foyer with storage space
- Fitness room, sauna 24 m²
- Utility room with washing machine and sink
- Large cellar
- Direct access to underground garage
- Underground parking space
An underground parking space with direct access to the house can be purchased for CHF 35,000.-
Contact:
Sales process:
- Personal property presentation
- Reservation contract with a deposit of CHF 35,000.-
- Purchase and transfer of ownership after agreement
Interested parties are cordially invited to contact us.
Call our Mr. Csaba von Zalan personally if you wish additional information or a non-binding viewing.
We look forward to accompanying you in fulfilling your living dreams.
Family jewel with charm in Dietikon
Welcome to your new home: This charming and family-friendly 6.5-room row house delights with its location in the quiet single-family house district of Lindenbüel - directly adjacent to the unspoiled agricultural area. Here, thoughtful architecture and idyllic surroundings come together to create a harmonious living experience.
The well-maintained garden invites you to enjoy and relax with its romantic atmosphere. On the covered, lovingly designed seating area, you can enjoy every moment of the day - from a sunny breakfast to a cozy evening.
The kitchen convinces with practical division and a stylish bar, making cooking and enjoying a social experience. The heart of the property is the bright living and dining room with a view of the greenery. From here, you can directly access the garden - a place that provides security and well-being in every season. The ground floor is complemented by a guest toilet with sink.
On the upper floor, a spacious bathroom with bathtub, shower, double sink, and toilet awaits you. Three flexibly usable rooms offer ideal retreats for the whole family.
The developed attic crowns the property: A spacious master bedroom with bathroom (shower, design sink, toilet) and an additional room that is perfect as a study or dressing room.
In the basement, you will find a direct access to the underground garage, a practical utility room with washing machine, dryer, and sink, as well as a versatile hobby room with sauna - ideal for fitness, wellness, or as a private retreat. A cellar and a technical room with boiler complete the room offer.
This enchanting house combines comfort, charm, and living quality in a special way. Let yourself be enchanted by this gem - and feel at home immediately.
Equipment:
Ground floor:
- Entrance with cloakroom
- Guest toilet
- Kitchen with bar
- Living/dining room 35 m²
- Covered garden seating area
- Large well-maintained garden
Upper floor:
- Foyer
- Dressing room
- Room 1
- Room 2
- Room 3
- Bathroom with bathtub and shower, double sink, and toilet
Attic:
- Foyer
- Room/Study/Dressing room
- Master bedroom
- Shower, toilet, sink,
Basement:
- Foyer with storage space
- Fitness room, sauna 24 m²
- Utility room with washing machine and sink
- Large cellar
- Direct access to underground garage
- Underground parking space
An underground parking space with direct access to the house can be purchased for CHF 35,000.-
Contact:
Sales process:
- Personal property presentation
- Reservation contract with a deposit of CHF 35,000.-
- Purchase and transfer of ownership after agreement
Interested parties are cordially invited to contact us.
Call our Mr. Csaba von Zalan personally if you wish additional information or a non-binding viewing.
We look forward to accompanying you in fulfilling your living dreams.
Mortgage Calculator
From dream house to home ownership: the mortgage calculator can help you estimate the affordability of this property.

Free
Unlock the full experience
Sync your favourites, manage search alerts, and access all your important services seamlessly across devices. Create your free account for a personalized home search!
Advertiser


von ZALAN & PARTNER
Obere Heslibachstrasse 83
8700Küsnacht
Contact
Herr Csaba von Zalan
- Listing ID
- 4002568687
- Object ref.
- P0224.P0224.P0224