
"Exceptional attic and panoramic terrace"
Purchase price
CHF 1,186,250.–
Notify on price drop
Rooms
4.5
Living space
147 m2
Location
1964 ContheyCosts
- Purchase price:
- CHF 1,186,250.–
- Notify on price drop
Main information
- Available from:
- By agreement
- Type:
- Attic flat
- No. of rooms:
- 4.5
- Floor:
- 4
- Number of floors:
- 1
- Surface living:
- 147 m2
- Land area:
- 4506 m2
- Year built:
- 2023
Features and furnishings
Balcony / Terrace
View
Wheelchair access
Parking space
Elevator
Documents (0)
Description
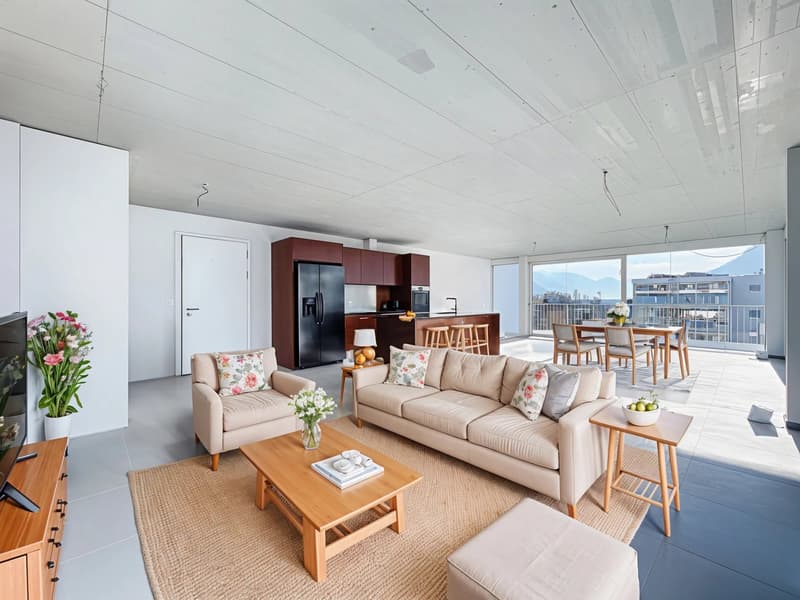
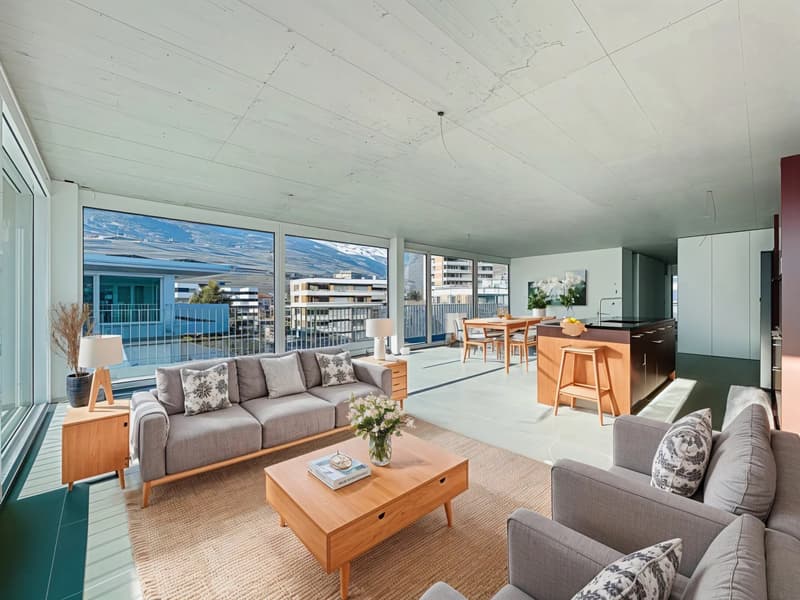
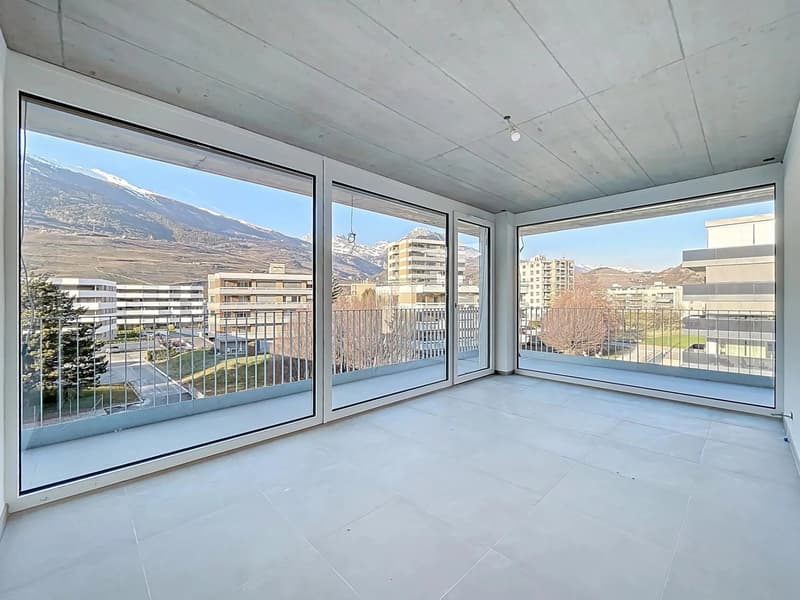
Located on the top floor of the Le Palladio residence, this elegant 4.5-room attic offers a privileged living environment combining comfort, brightness, and high-quality amenities. Its contemporary architecture and meticulous finishes will seduce lovers of modern properties seeking a calm and residential environment.
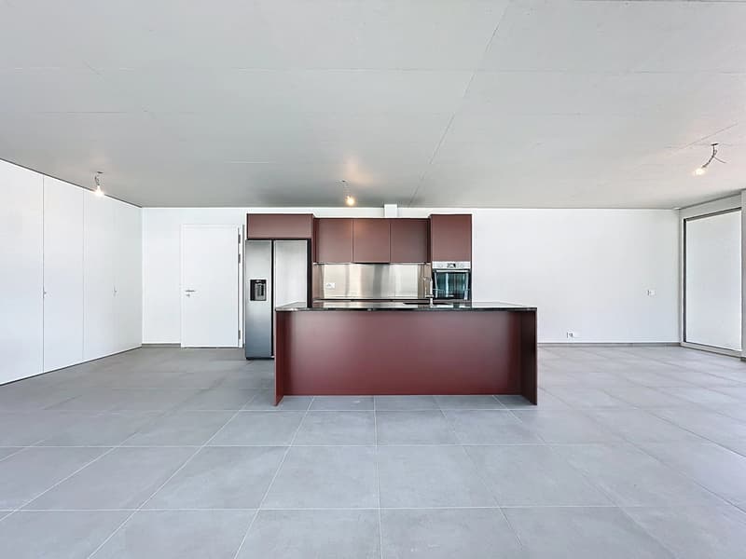
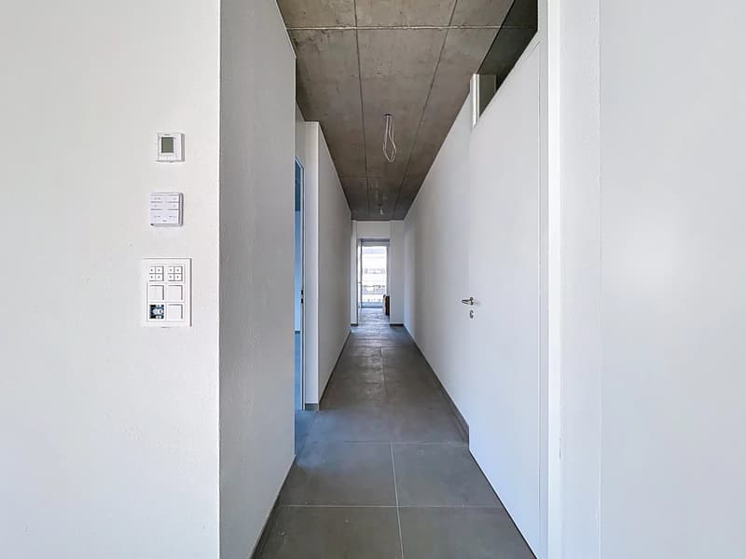
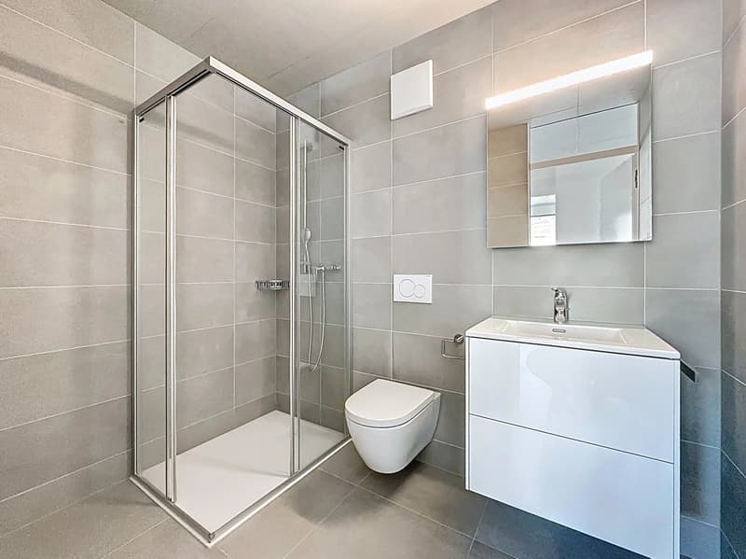
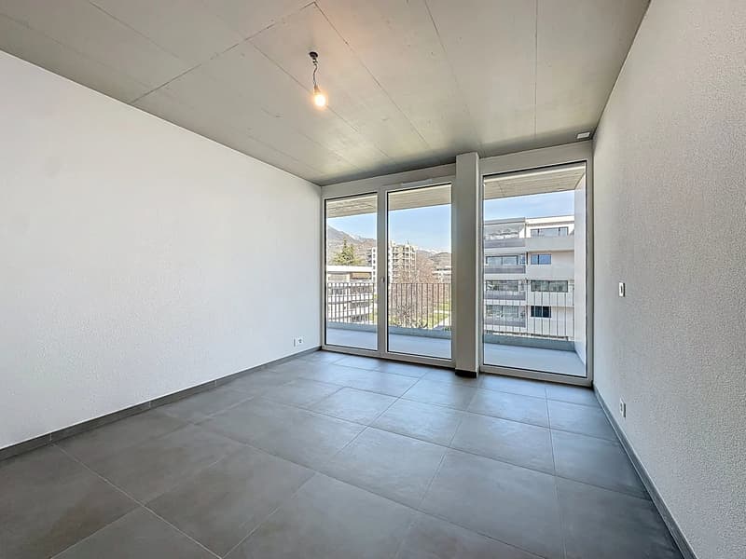
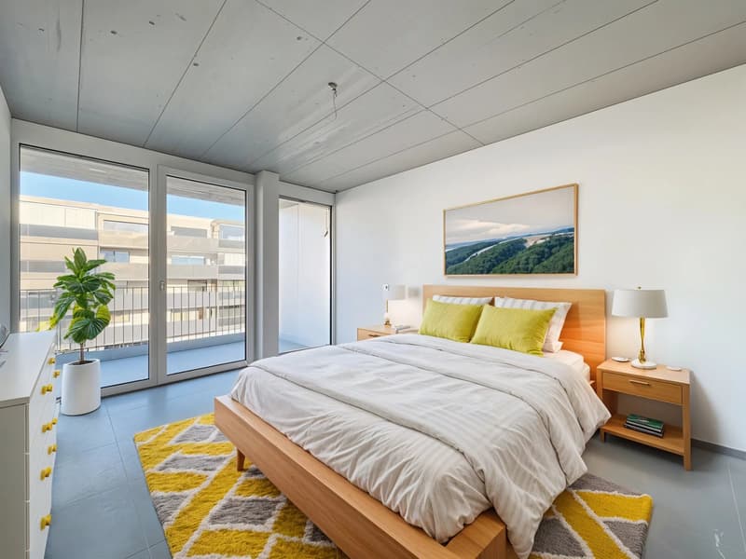
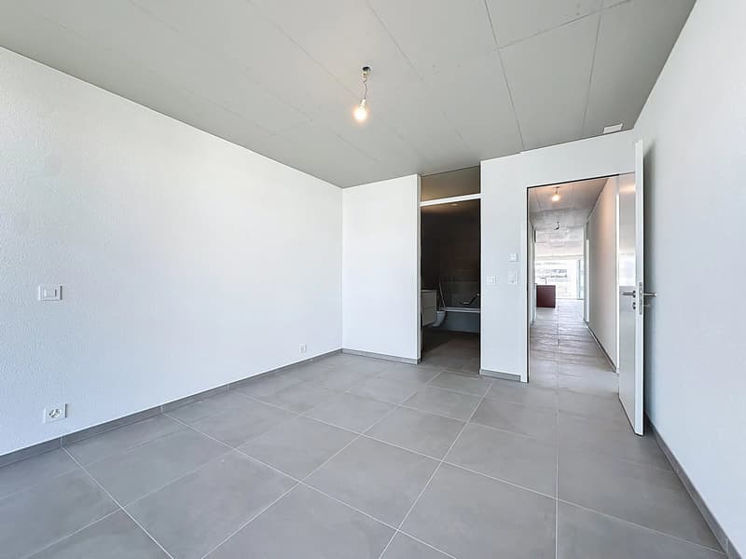
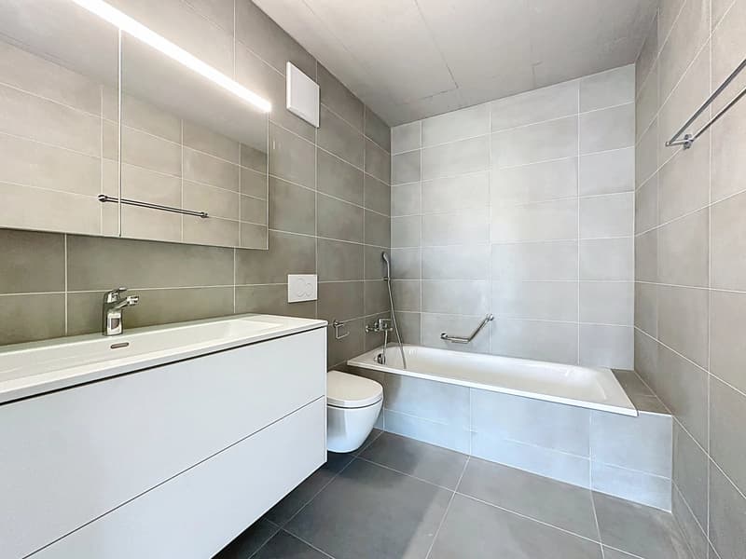
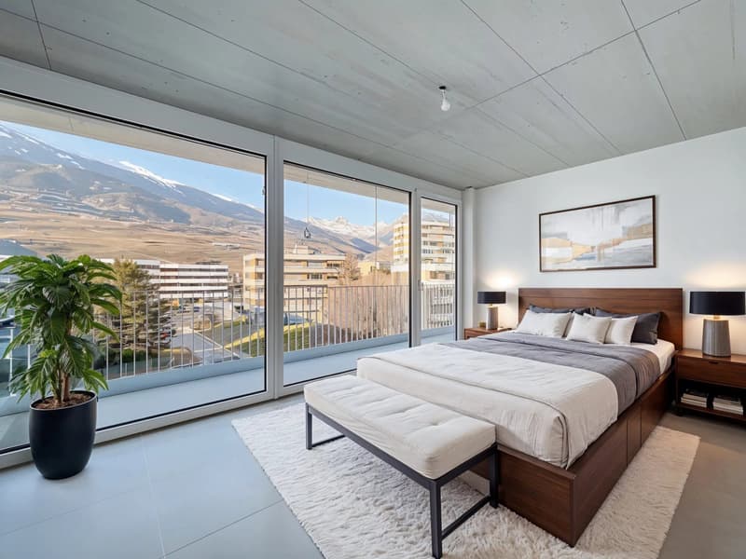
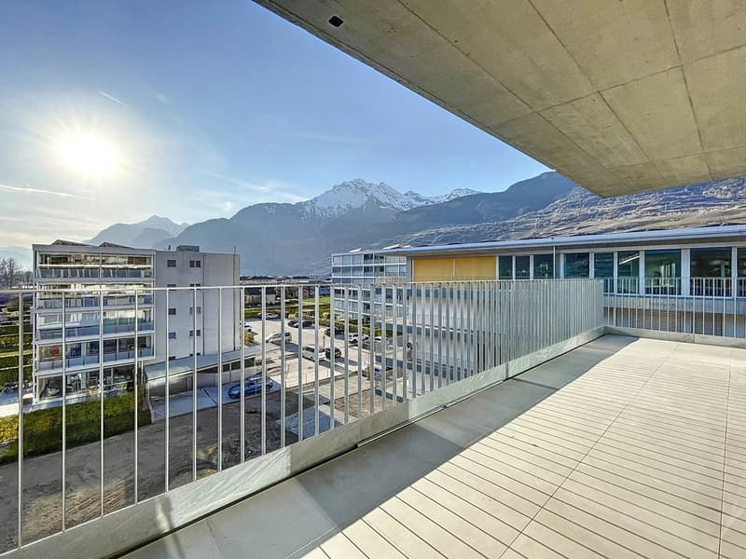
The generous living area accommodates a light-filled living room and a perfectly integrated modern kitchen. The three bedrooms have direct access to the impressive 72 m² covered balcony, a true extension of the living space offering an unobstructed view and optimal sunlight. The master suite benefits from its own private bathroom, complemented by a second shower room with a washing column.
Ideally situated near shops, schools, public transportation, and main road axes, the residence combines practicality and quality of life. A rare opportunity to enjoy a spacious attic with current amenities, with possibilities for parking and infrastructure planned for electric mobility.
The generous living area accommodates a light-filled living room and a perfectly integrated modern kitchen. The three bedrooms have direct access to the impressive 72 m² covered balcony, a true extension of the living space offering an unobstructed view and optimal sunlight. The master suite benefits from its own private bathroom, complemented by a second shower room with a washing column.
Ideally situated near shops, schools, public transportation, and main road axes, the residence combines practicality and quality of life. A rare opportunity to enjoy a spacious attic with current amenities, with possibilities for parking and infrastructure planned for electric mobility.
Mortgage Calculator
From dream house to home ownership: the mortgage calculator can help you estimate the affordability of this property.

Free
Unlock the full experience
Sync your favourites, manage search alerts, and access all your important services seamlessly across devices. Create your free account for a personalized home search!
Viewing
Contact for viewing
Stéphane FERREIRA


Contact
Stéphane FERREIRA
- Listing ID
- 4002584582
- Object ref.
- 85983097A