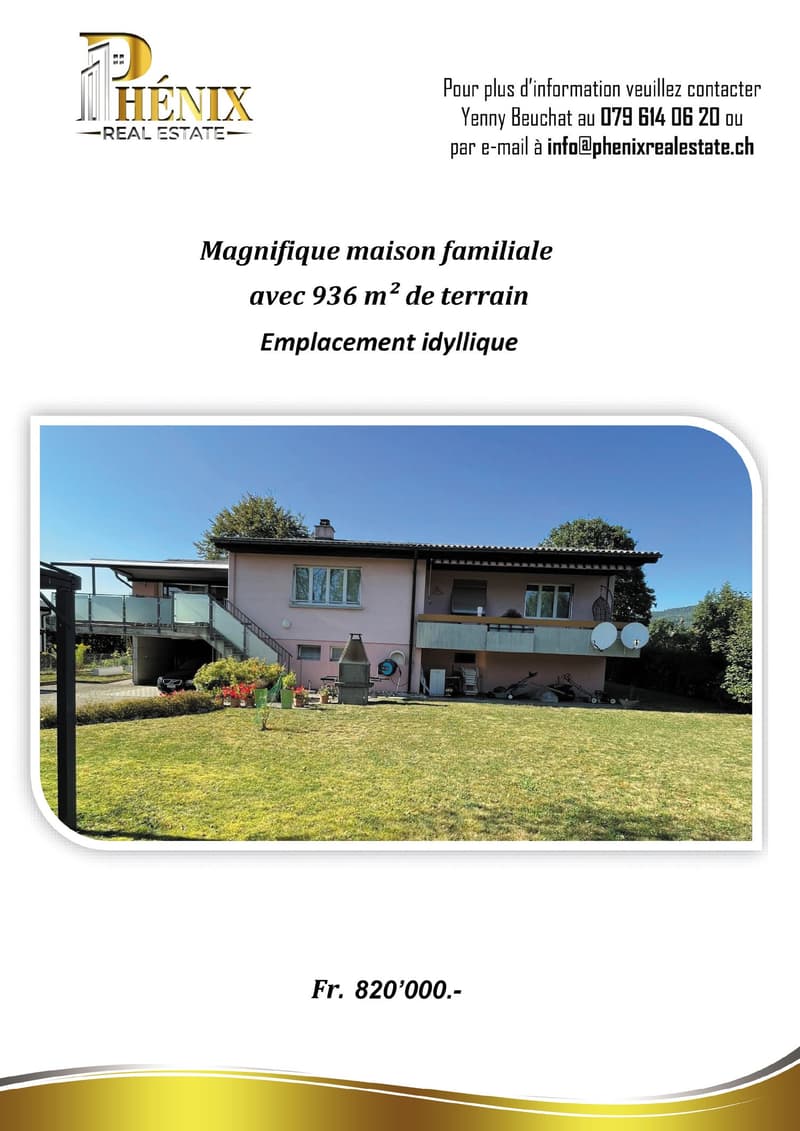
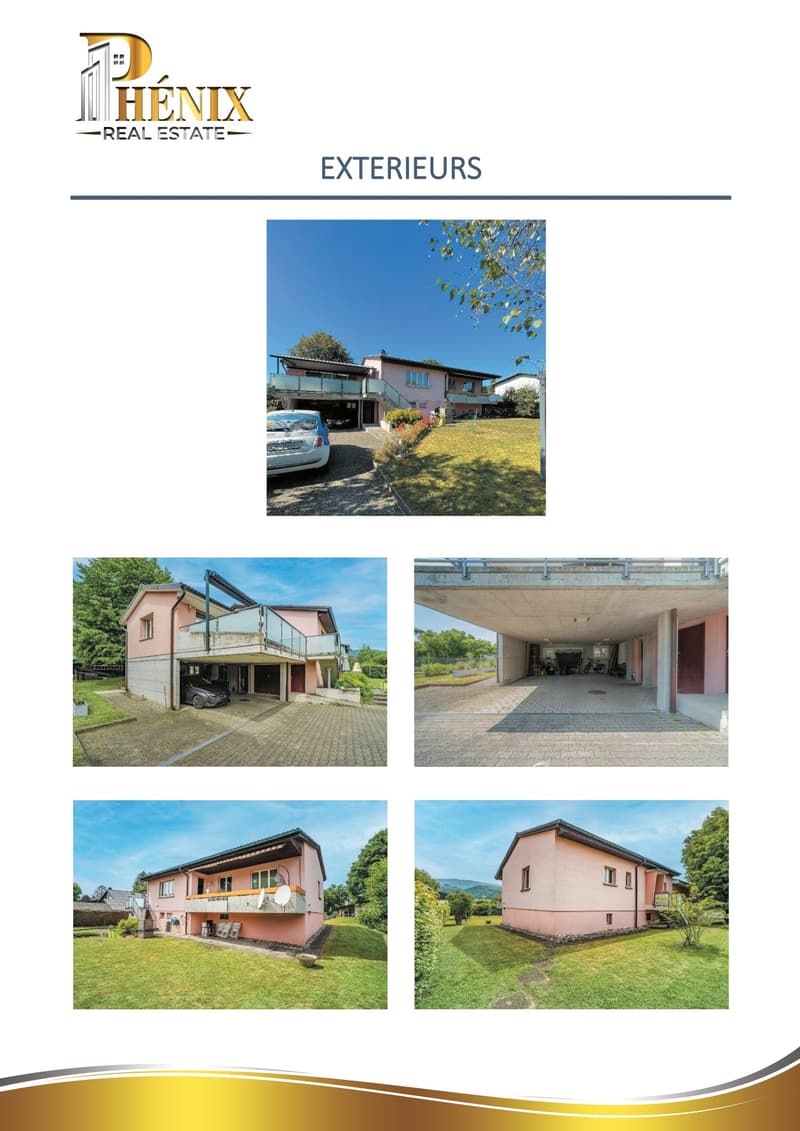
• Pink house, large outdoor area, detached garage, green lawn
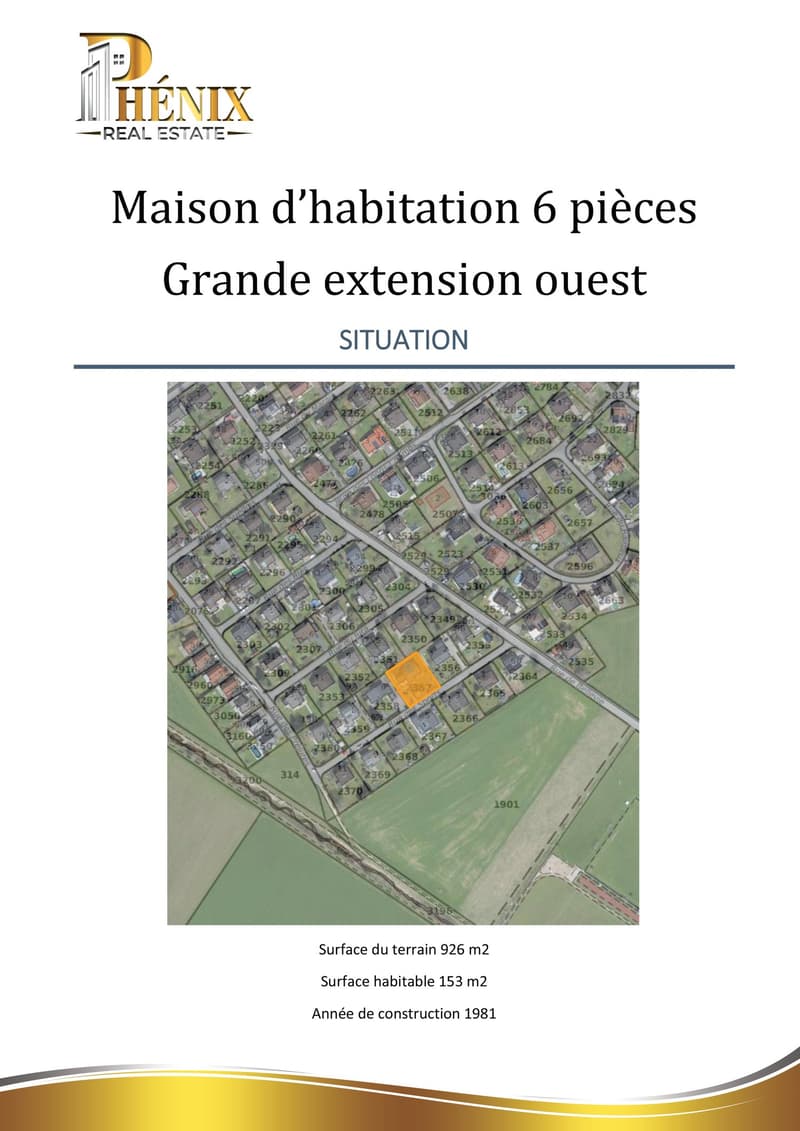
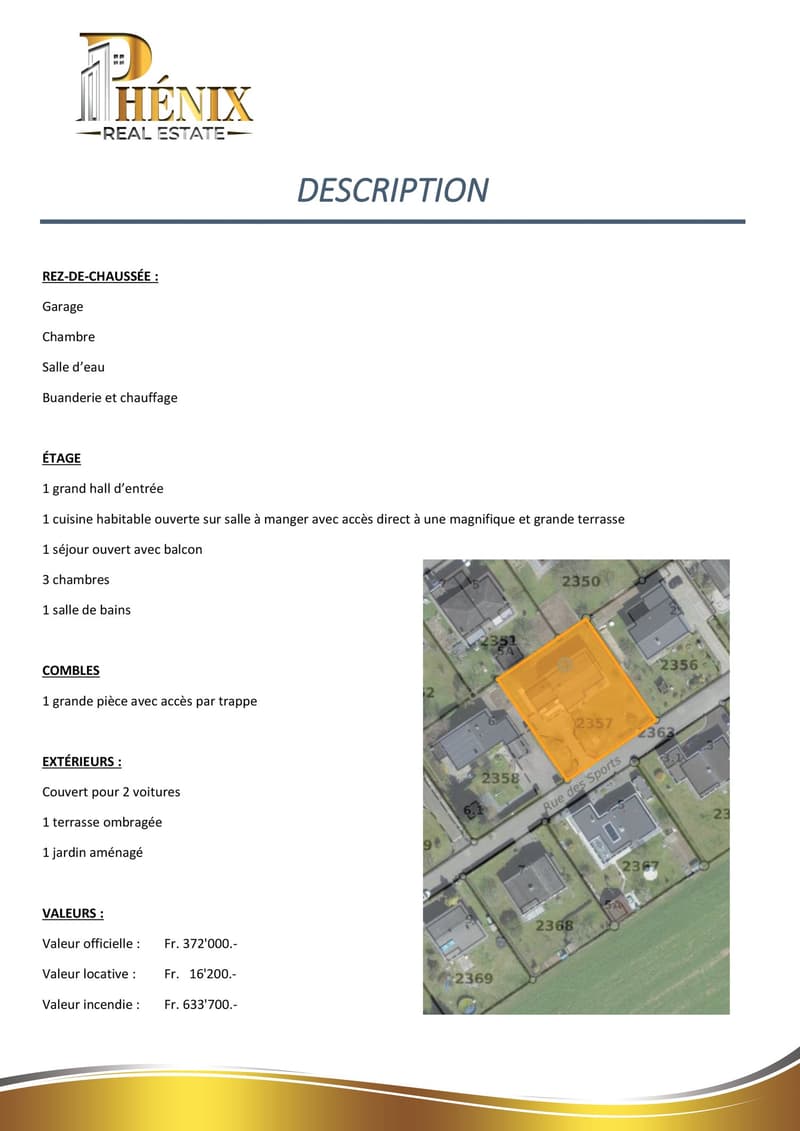
  • A plot of land with the size of 926m2, habitable surface of 153m2, built in 1981.
  • Two-story house with a garage and parking place, balcony, and a garden
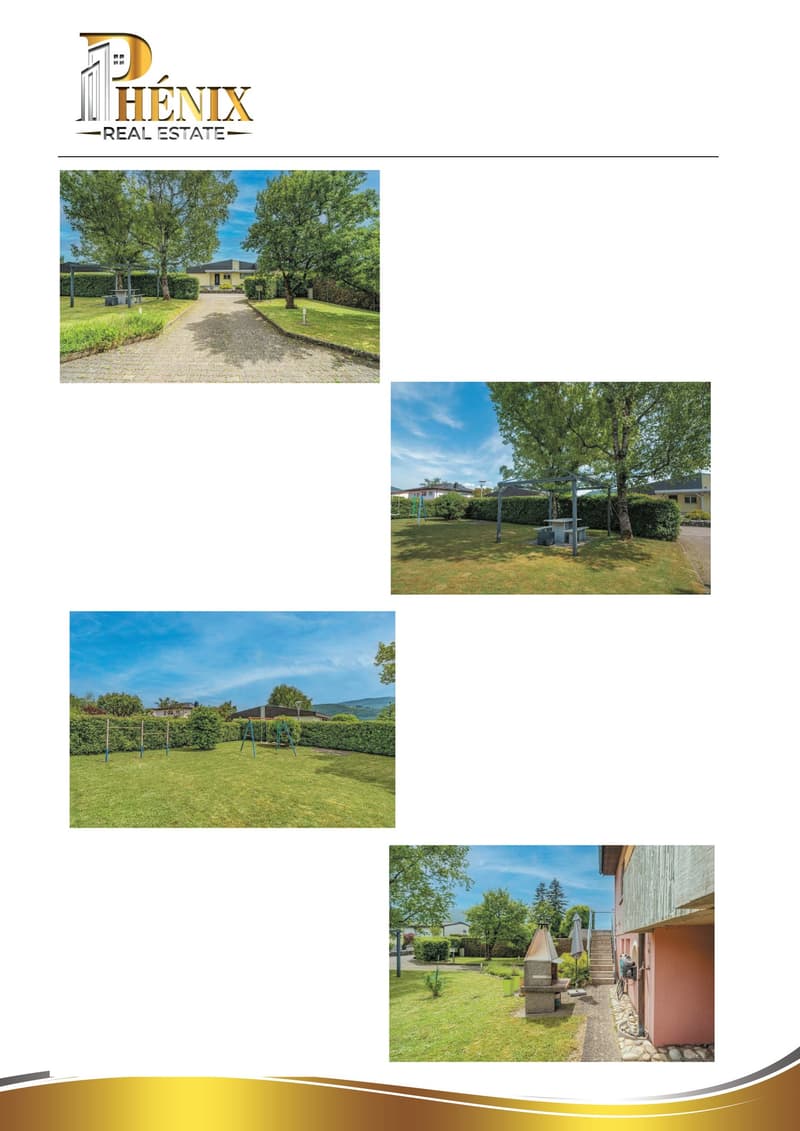
  • A garden with a grassy lawn, a swing set, a barbecue, and a house in the background.
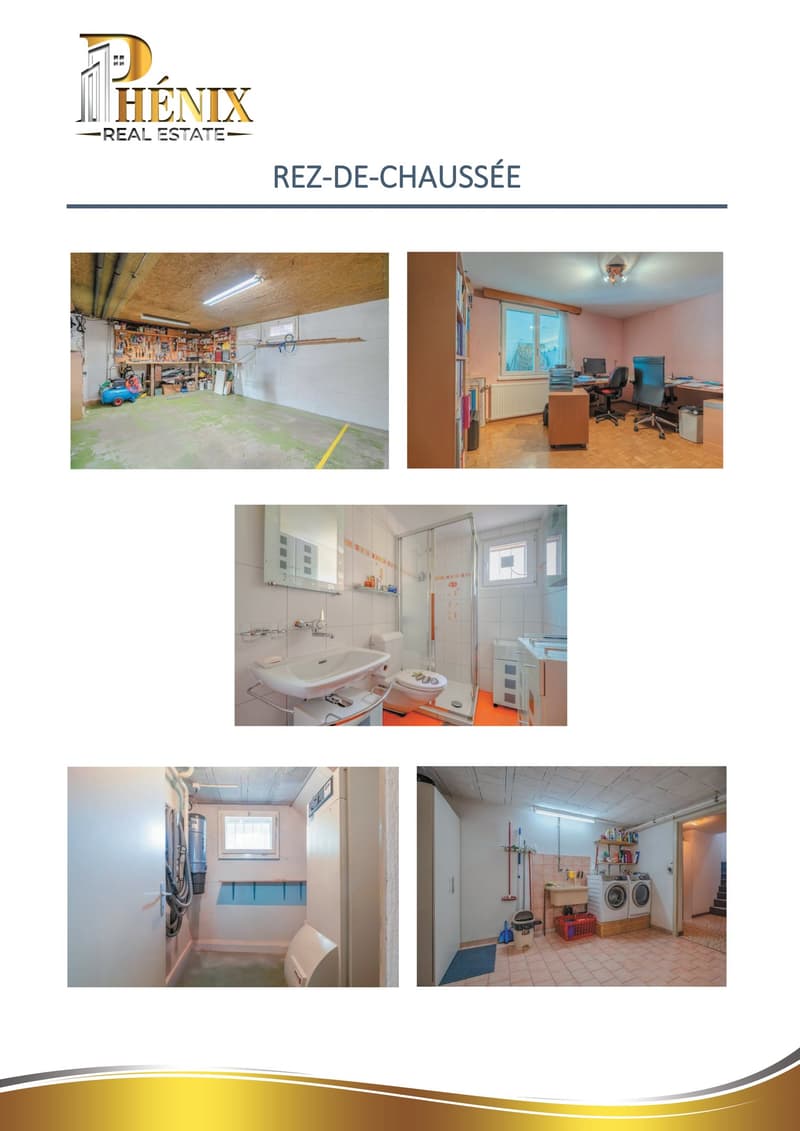
  • basement apartment with storage room, kitchen, bathroom, and a washroom with washing machine
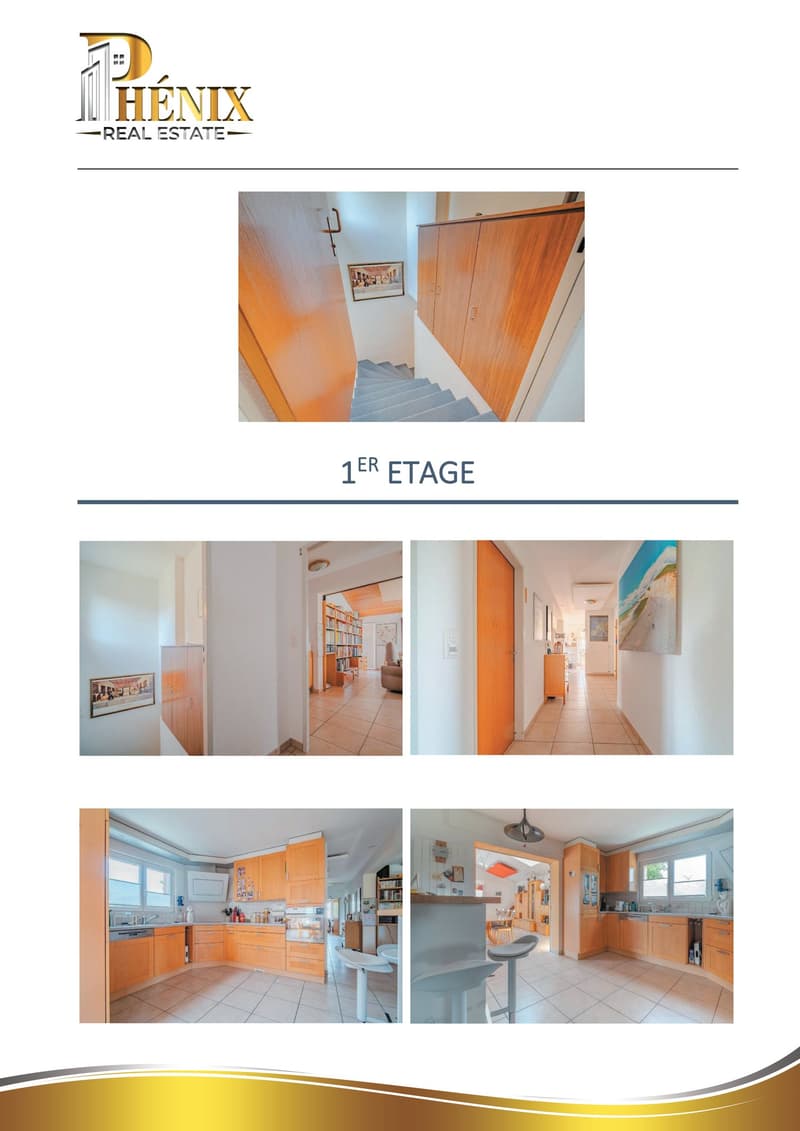
  • Floor plan of the 1st floor: hallway, living room, dining room, kitchen, 3 bedrooms, bathroom, hallway with a staircase
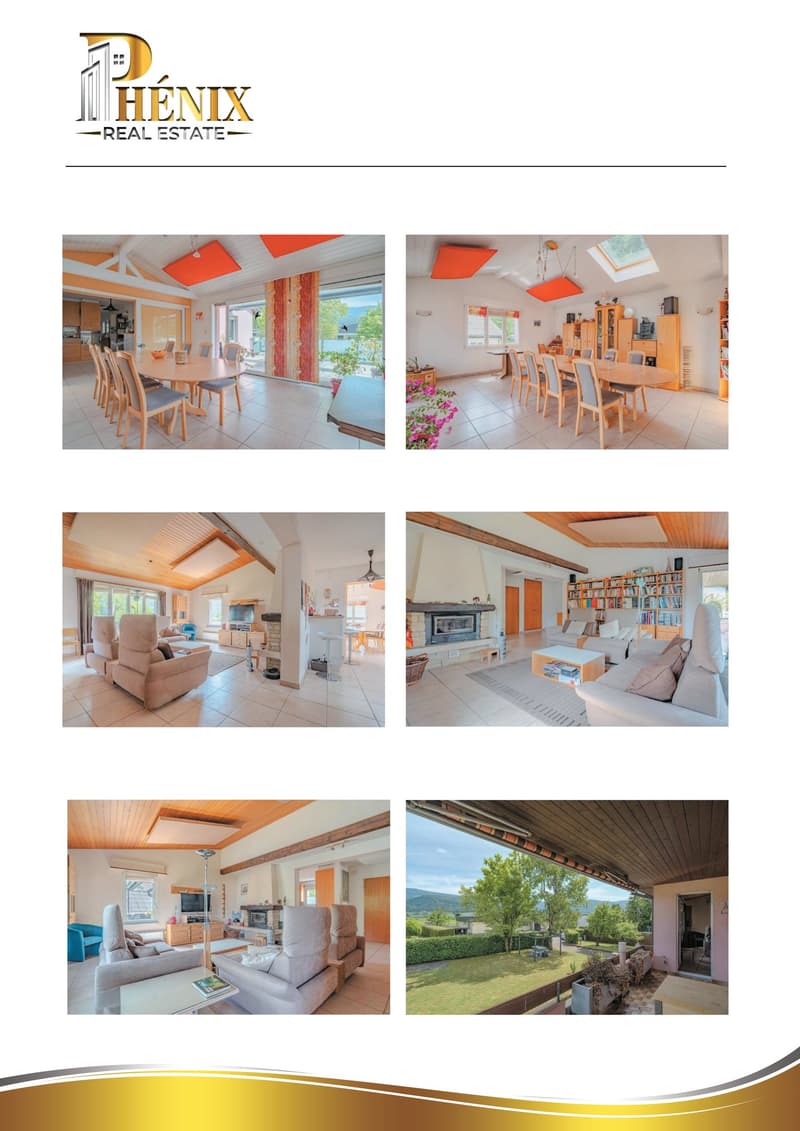
  • Wood ceiling, fireplace, dining table, chairs, shelves, couch, bookshelves, TV, carpet, balcony, terrace, open ceiling, patio, garden
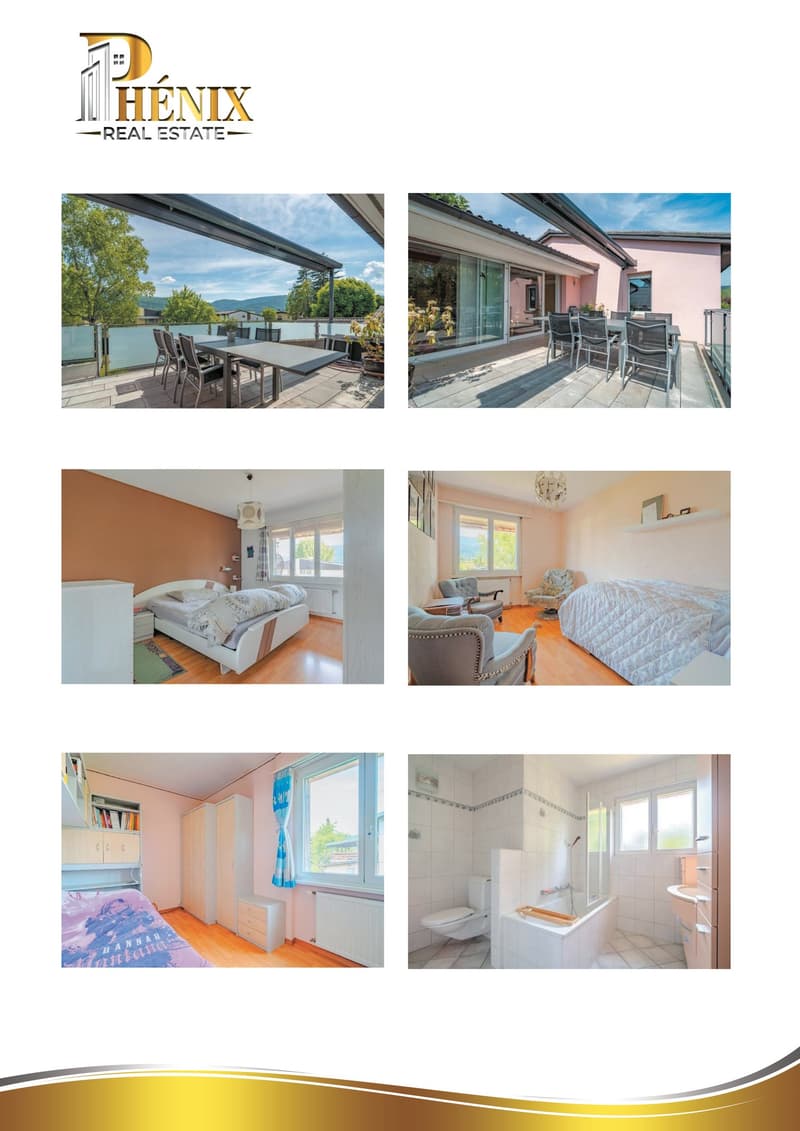
  • Top left: terrace with table and chairs, overlooking a lake. Top right: glass sliding doors to a balcony with a view of a mountain. Bottom left: bedroom with bed, closet, and window. Bottom middle: living room with chairs and a couch. Bottom right: bathro
  • Ground floor accessible via stairs, kitchen, living room with terrace, 3 bedrooms, bathroom
  • Get full property details

    Contact Phenix Real Estate for the exact address, floor plans and additional documents.

1 / 10

"Family villa with 6 rooms and magnificent view in Courroux"

Purchase price
CHF 820,000.–
Rooms
6

Find the right mortgage for your new home

The advertiser has not provided the exact address.

Location

2822 Courroux

Costs

Purchase price:
CHF 820,000.–

Main information

Available from:
Immediately
Type:
Villa
No. of rooms:
6
Number of bathrooms:
1
Number of floors:
1
Land area:
936 m2
Year built:
2008

Features and furnishings

  • Balcony / Terrace

  • View

  • Quiet neighborhood

  • Child-friendly

  • Parking space

  • Garage

Documents (0)

Description

Discover this magnificent 6-room villa built in 2008, ideally located in Courroux in a calm and sunny environment. This exceptional property offers a perfect living space for families, combining modern comfort and tranquility.

The villa includes:

  • Ground floor: A spacious living room with dining area and fireplace,

    a fitted kitchen, and direct access to the terrace with breathtaking views

    of the mountains

  • 3 bright bedrooms with built-in closets

  • Modern bathroom with bathtub

  • Finished basement with storage room, secondary kitchen, bathroom, and equipped laundry room

  • Balcony and terrace offering a breathtaking view of the lake and surrounding mountains

Outdoor areas and amenities:

  • Land of 936 m² with green lawn and large outdoor space

  • Detached garage and parking spaces

  • Quiet environment, suitable for families

  • Sunny exposure all year round

Privileged location: This villa benefits from a prime location with all services in the immediate vicinity. The "La Forge" bus stop is just a 1-minute walk away, while the primary school is accessible within a 6-minute walk. A Coop supermarket and a pharmacy complete the neighborhood's amenities, respectively 4 and 5 minutes away on foot.

The property is available immediately and represents a unique opportunity to acquire a modern villa in an exceptional setting, perfect for a family seeking quality and tranquility while remaining close to amenities.

Exclusive accompaniment

Our agency also takes care of your financing, a service entirely offered, without any conditions, even if you do not purchase this property through our intermediary. A true asset to accompany you serenely in your real estate project.

Mortgage Calculator

From dream house to home ownership: the mortgage calculator can help you estimate the affordability of this property.

Purchase price
Household income

Annual gross income of all persons applying for the mortgage (including 13th month salary or bonus payment).

The mortgage is affordable if the living costs do not exceed one third (33%) of your income.

Equity capital

You must finance at least 20% of the property value with your own funds. This includes savings, advance inheritance, gifts, all retirement assets (3a, 3b) and pension fund assets. You may withdraw a maximum of 10% of the purchase price from the pension fund.

Create your account
Free

Unlock the full experience

Sync your favourites, manage search alerts, and access all your important services seamlessly across devices. Create your free account for a personalized home search!

Phenix Real EstateRue de la prefecture 9, 2800 DelemontSee all listings from this agency
Yenny  Beuchat
Yenny BeuchatFondatrice
Listing ID
4002618456
Object ref.
q5xz2.nta1h

Contact the advertiser

Equity capital (optional)

By continuing, I declare that I accept the GTC and acknowledge the privacy policy, and that personal aggregated data related to my interests may be shared with the advertiser.

* By selecting “Yes”, I agree that Homegate may process this information as described here.

Other properties you might like

Fraud prevention: a few useful tips

  • Never transfer money in advance
  • Be careful if the price appears too low
  • Never share personal data such as bank details or copies of ID upfront
  • Do not sign a contract before you have visited the property

Tips and services