
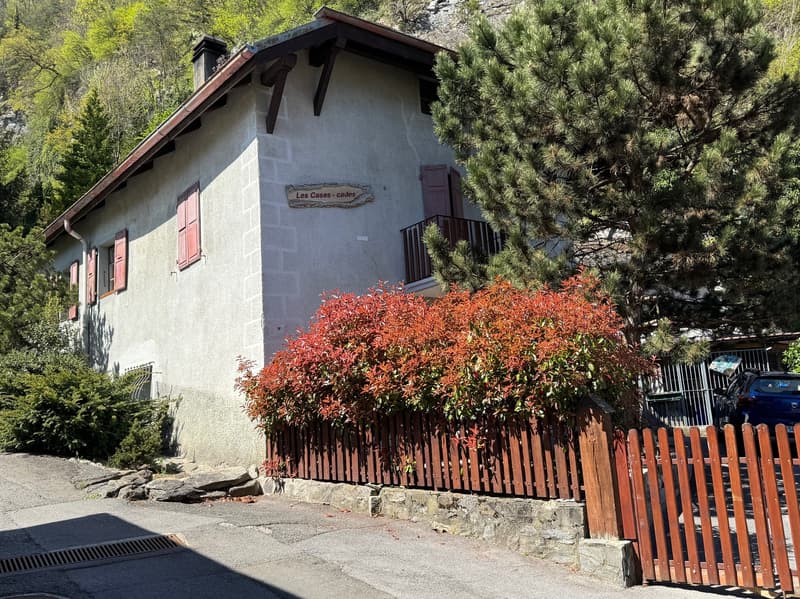
"House "Les Cases-cades" / St-Maurice / 2 apartments / EXCLUSIVITY"
Purchase price
CHF 895,000.–
Rooms
7.5
Living space
126 m2
Location
1890 St-MauriceCosts
- Purchase price:
- CHF 895,000.–
Main information
- Available from:
- By agreement
- Type:
- Single house
- No. of rooms:
- 7.5
- Surface living:
- 126 m2
- Land area:
- 916 m2
- Volume:
- 1049 m3
Features and furnishings
Parking space
Garage
Documents (0)
Description
Exclusivity
Apartments with 5.5 rooms and 2 rooms
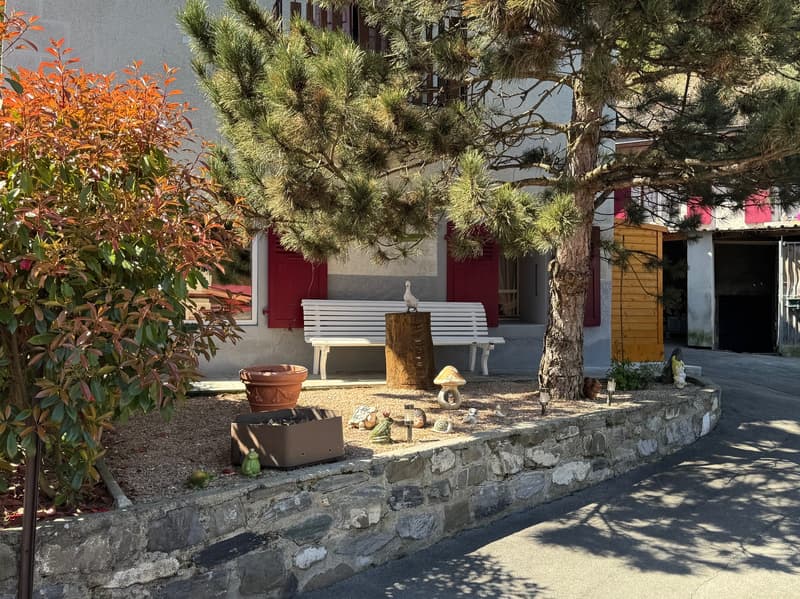
Central courtyard, gardens, green spaces
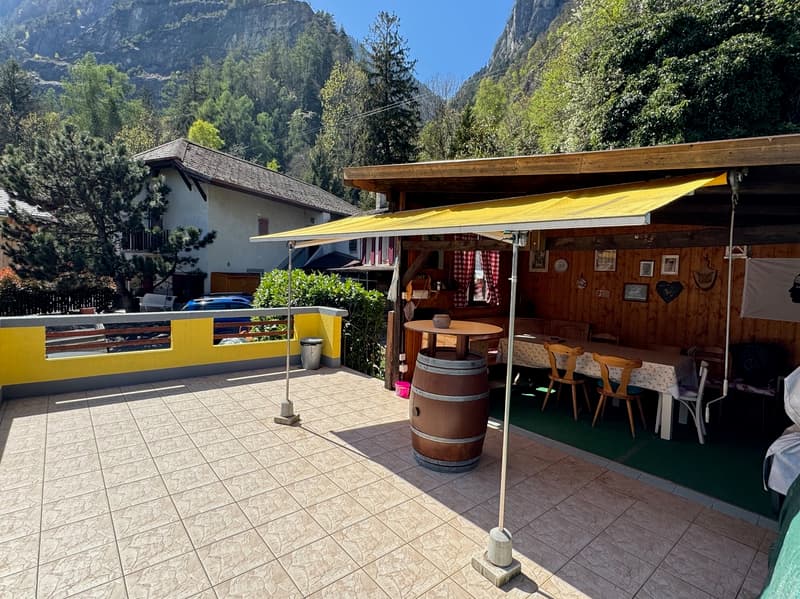
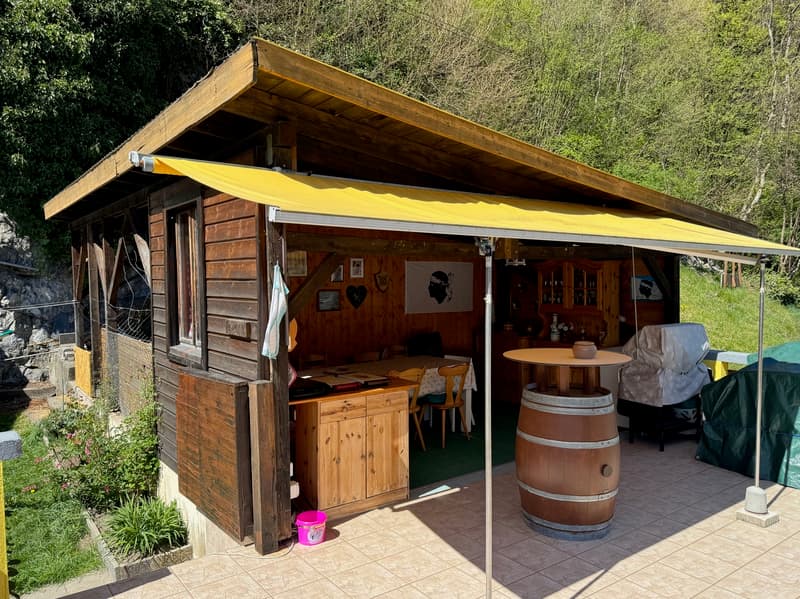
Charming outbuilding (communal and relaxation area) with large terrace
Peaceful location, immediate proximity to St-Maurice, halfway between Monthey and Martigny
19th century construction (former village mill)
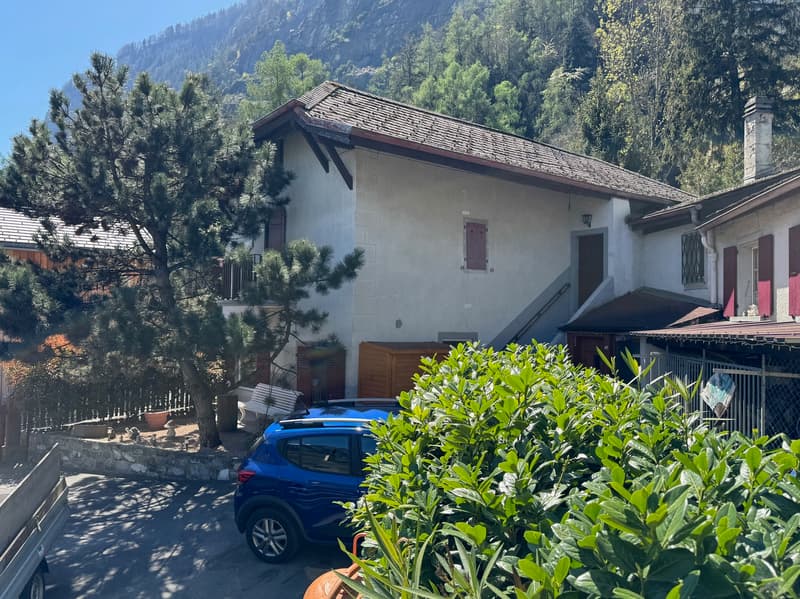
Village house with a special character in St-Maurice, the main town of the district and seat of the famous Abbey of Saint-Maurice d'Agaune. Entrance to the Valais, this locality is halfway between Monthey and Martigny.
This house is located in a small hamlet in immediate proximity to St-Maurice and all its amenities. The environment is green and peaceful. The highway entrance is about 3 minutes away.
This property is perfect for a family who wants to live away from urban noise. A central courtyard borders the house, outbuildings, and various storage rooms, as well as a beautiful outbuilding with a terrace. In the back of the house is the garden area that can be designed according to your desires.
Distribution of the property
Apartment with 5.5 rooms:
Ground floor:
Entrance / hallway
Open kitchen
Dining area
Living room with Scandinavian stove
Bathroom
Upper floor:
Central hallway
Three bedrooms
Office
Hallway (also accessible from the outside)
Bathroom
Bathroom / bath / shower
Apartment with 2 rooms (annex):
Independent entrance
Small open kitchen
Main room (dining, living, and sleeping area)
Bathroom / shower
Amenities
Charming outbuilding / communal area with large terrace
Storage rooms and various outbuildings
Garage
Central courtyard (possibility to park three vehicles)
Particularities
Flooring made of tiles and parquet
Oil heating, radiators
Scandinavian stove in the living room
Dates:
19th century construction (former village mill)
1970 Major transformation
Figures:
126.40 m2 living area (5.5 rooms)
916 m2 land area
594 m3 living space volume
405 m3 outbuilding volume
50 m3 covered volume
1'049 m3 total volume
Availability: to be agreed
Remarks
Complete PDF document and location plan on request
Visit only in the presence and with the prior agreement of Swiss-Immobilier.ch
No document may be transmitted to third parties without authorization
www.swiss-immobilier.ch - Ref. 10253577
Copyright 2026. All rights reserved.
Mortgage Calculator
From dream house to home ownership: the mortgage calculator can help you estimate the affordability of this property.

Free
Unlock the full experience
Sync your favourites, manage search alerts, and access all your important services seamlessly across devices. Create your free account for a personalized home search!
Advertiser

Swiss-Immobilier SA
Chemin des Collines 22
1950Sion
Contact
- Listing ID
- 4002633065
- Object ref.
- 10253577