1 result - Building plot to buy in Hünenberg

More objects in your automatically expanded search area
15 results - Radius: + 10km
1 / 9
  • Parking space
  • Quiet neighborhood
CHF 2,500,000.–
6.5 rooms140m² living space
6333 Hünenberg See

WHERE RUSTIC CHARM MEETS GREAT POTENTIAL

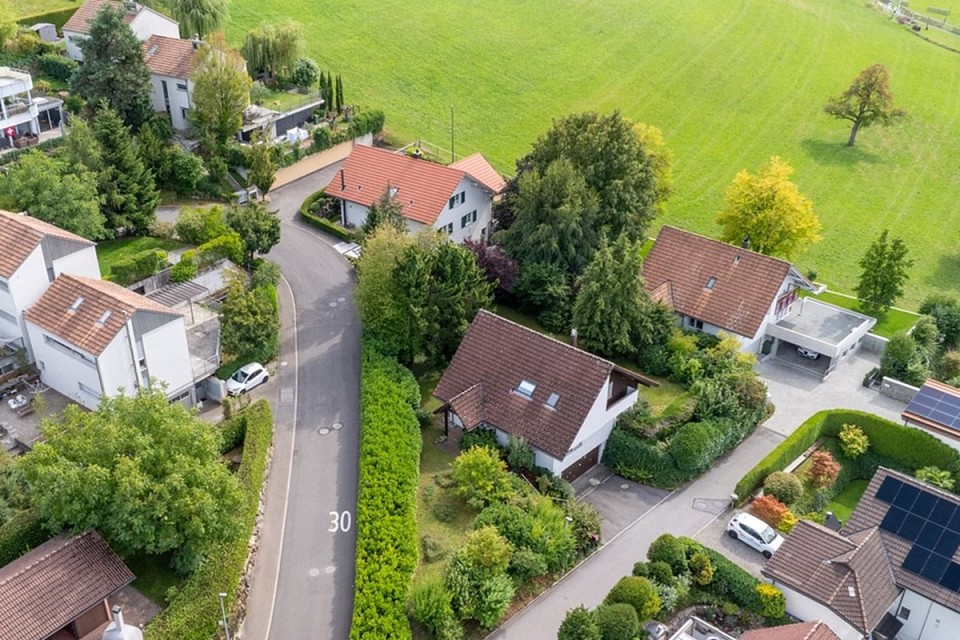
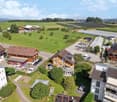
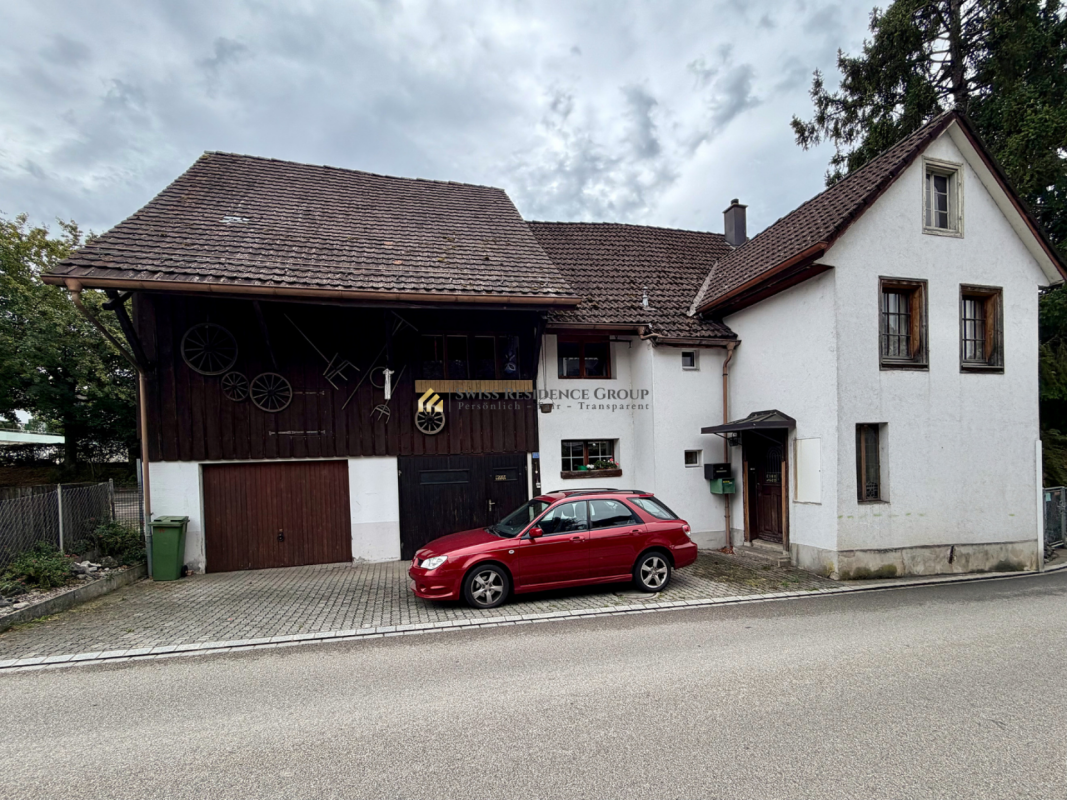
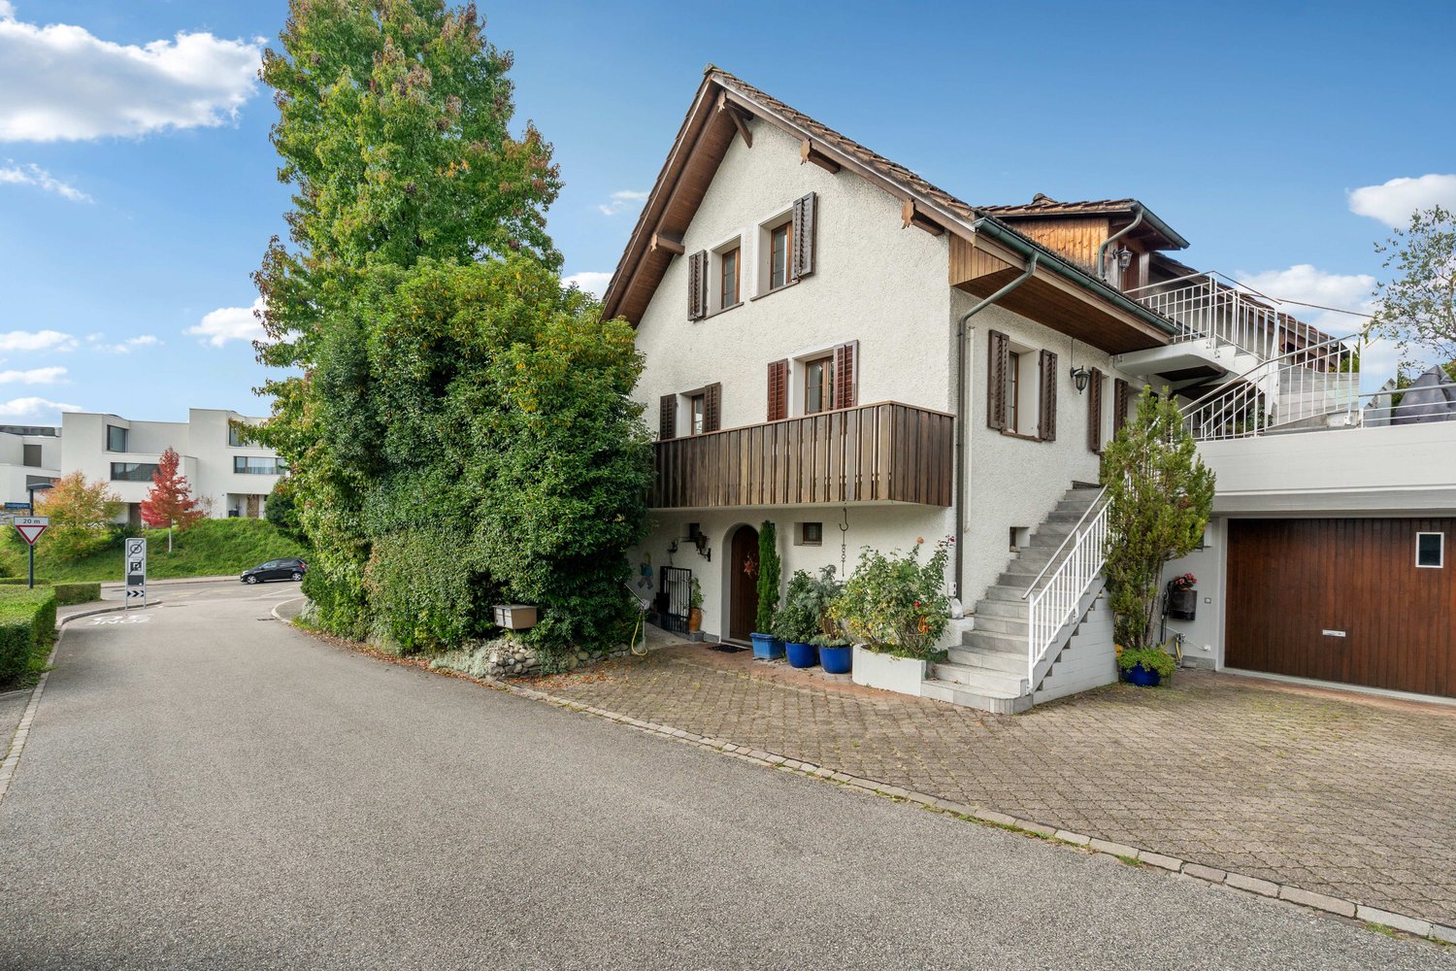
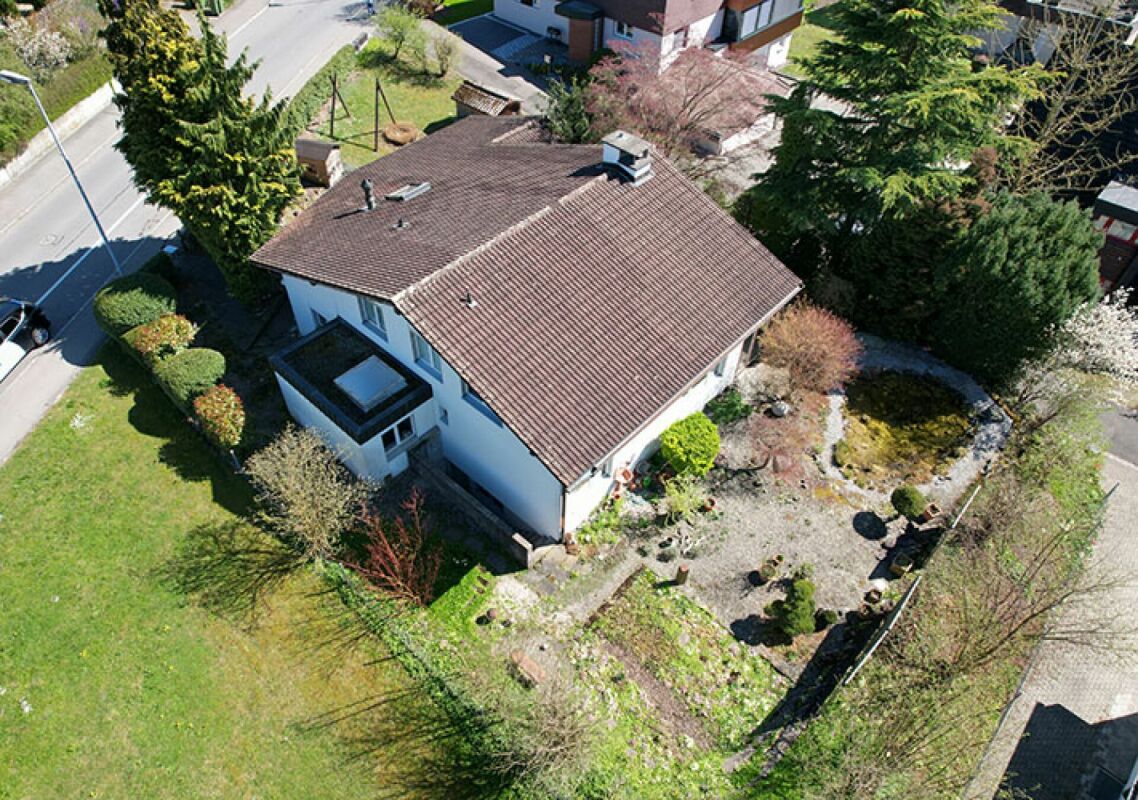
Even almost 75 years after its construction this detached 6.5-room wooden house in Hünenberg See has lost nothing of its original charm .With a total area of 182 m², spread over four floors, it offers plenty of space for living, working and relaxing.The cozy living room with tiled stove creates a warm atmosphere. A highlight is the bright, heated conservatory with direct access to the garden - ideal for relaxing hours at any time of year. Adjacent is a small kitchen, which perfectly complements the conservatory.Two balconies on the upper floors open up beautiful views of the surroundings.Practical ancillary rooms such as cellar, storage room, laundry room and attic provide additional storage space and functionality.The location in Hünenberg See direkt am Zugersee captivates through its tranquillity and the picturesque view.For parking there is a carport and two outdoor parking spaces available.A wooden house with history, character and a unique location on Lake Zug.Even nearly 75 years after its construction, this detached 6.5-room wooden house in Hünenberg has lost none of its original charm. With a total area of 182 m², spread over four floors, it offers plenty of space for living, working, and relaxation.The cozy living room with a tiled stove creates a warm atmosphere. A highlight is the bright, heated sunroom with direct access to the garden—ideal for relaxing at any time of year. Adjacent to it is a small kitchen that perfectly complements the sunroom.Two balconies on the upper floors offer beautiful views of the surroundings. Practical ancillary rooms such as the basement, storage room, laundry room, and attic offer additional storage space and functionality.The location in Hünenberg on the Zugersee captivates with its tranquility and picturesque views. A carport and two outdoor parking spaces are available for parking. A wooden house with history, character, and a unique location on Lake Zug.Interested? For more information, photos, a virtual tour, and viewing options, visit: propertyowner.ch/de/immobilien/24-99030

  • Parking space
  • Quiet neighborhood
1 / 12
Price on request
6318 Walchwil

THE LAKESIDE PROPERTY

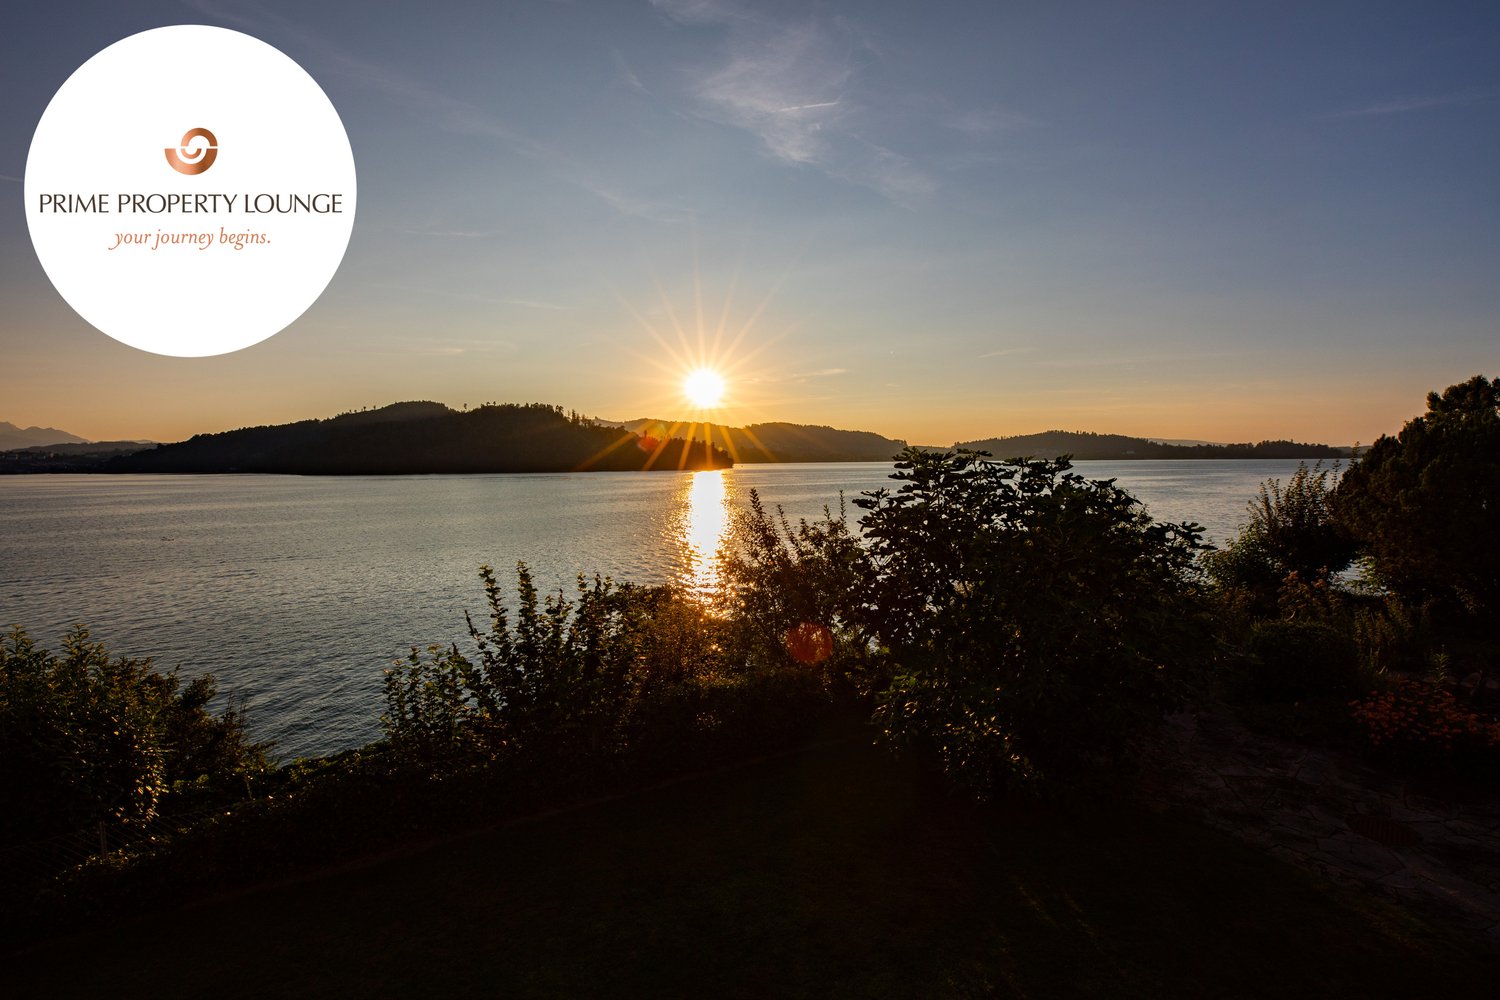
The Art of Living. Redefined.Mit Blick auf den glitzernden Zugersee, die majestätische Rigi und den Pilatus schenkt diese Residenz jeden Tag neue Perspektiven. Zwei Grundstucke, privater Bootsplatz, Aussenpool, Bootshaus und einzigartiges Entwicklungspotenzial vereinen sich zu einem einmaligen Zuhause am Wasser. Ein Ort fur grosse Träume und echte Lebensqualität.Exklusives Seejuwel mit Vision - am Ufer des ZugerseesEine aussergewöhnliche Chance. Diese seltene Liegenschaft vereint Attribute, die in dieser Form kaum mehr zu finden sind: Direkter Seeanstoss, ein grosszugiges Grundstuck mit viel Privatsphäre und die Möglichkeit, ein unvergleichliches Wohnensemble zu realisieren - an einer der exklusivsten Adressen der Innerschweiz.Die beiden voll erschlossenen Grundstucke bieten vielseitige Perspektiven - ob als privates Domizil mit Weitblick oder als langfristige Investition mit Substanz. Hier trifft Ruhe auf Raffinesse, Natur auf luxuriöse Gestaltungsfreiheit.Objektdetails: • 2 Grundstücke • Bootshaus mit winterfestem Bootslift • Aussenpool • 2'168 m2 Total Grundstücksfläche Besonderes: • Privater Seezugang mit Bootshaus • Exklusives Bauland mit Reserve • Atemberaubende Sonnenuntergänge • Ein Ensemble, das durch die Kombination von Rückzug und Weite einzigartig ist Der Preis dieser Residenz liegt über CHF 15 Millionen.Aufgrund der Exklusivität dieser Immobilie bitten wir Interessenten einen Solvenznachweis zu erbringen.Hinweis: Teile des Bildmaterials wurden bearbeitet.The Art of Living. Redefined.With a view of the sparkling lake of Zug, the majestic Rigi and Mount Pilatus, this residence offers new perspectives each and every day. Two plots of land, a private boat mooring, an outdoor pool, a boathouse and unique development potential combine to create an exclusive home right by the water's edge. A place for grand dreams and genuine quality of life.Exclusive Lakeside Gem with a Vision - On the Shores of Lake ZugAn exceptional opportunity. This is the sort of property that very rarely appears on the market, combining features that are much sought after: direct lake access, a spacious plot with plenty of privacy and the opportunity to create an incomparable residential ensemble - in one of the most beautiful places in Central Switzerland.The two fully developed plots offer a wide range of possibilities - whether as a private residence with a panoramic view or as a long-term, sound investment. Here, tranquillity meets sophistication, nature meets luxurious freedom of design.Object Details: • 2 Plots • Boathouse with winterproof boat lift • Outdoor pool • 2,168 m2 Total plot size Highlights: • Private lakeside access with boathouse • Exclusive building land with potential to expand • Breathtaking sunsets • An offer that is unique thanks to its combination of seclusion and size The asking price of this lakefront residence exceeds CHF 15 million.Due to the exclusivity of this property, we ask interested parties to provide proof of solvency.Disclaimer: Some of the images have been edited.

1 / 10
CHF 4,500,000.–
Waldhofstrasse 28, 6314 Unterägeri

Scenic Building Plot in Unterägeri – 953 m² with Beautiful Views

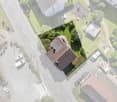
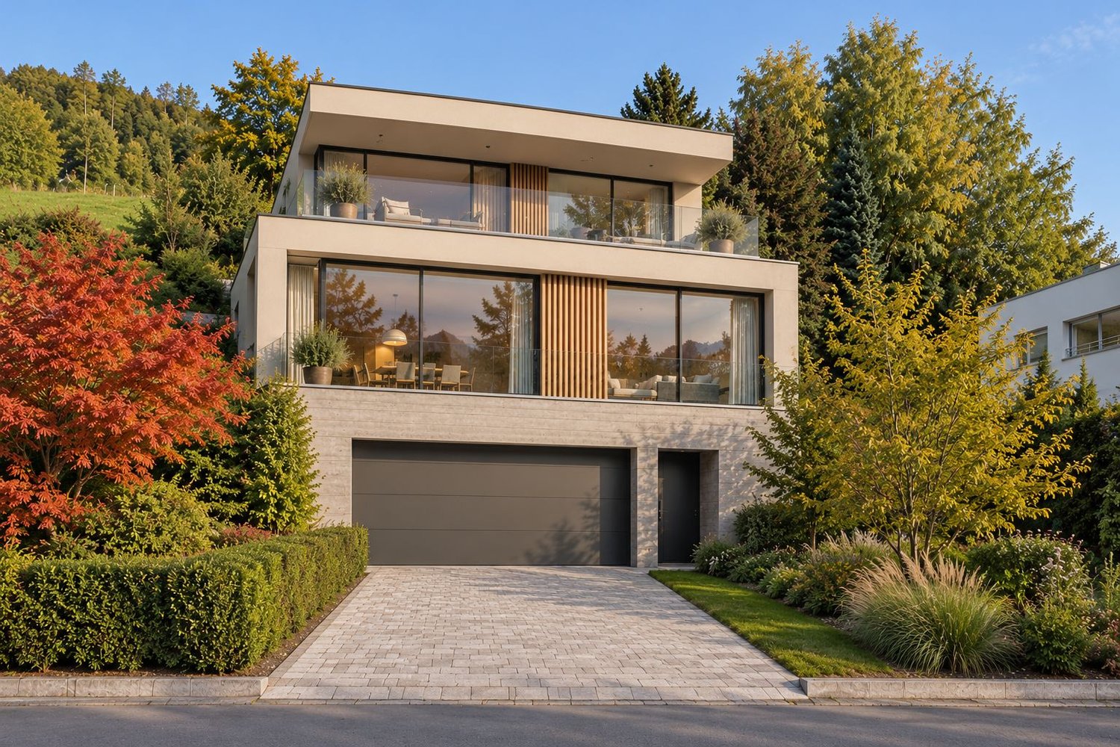
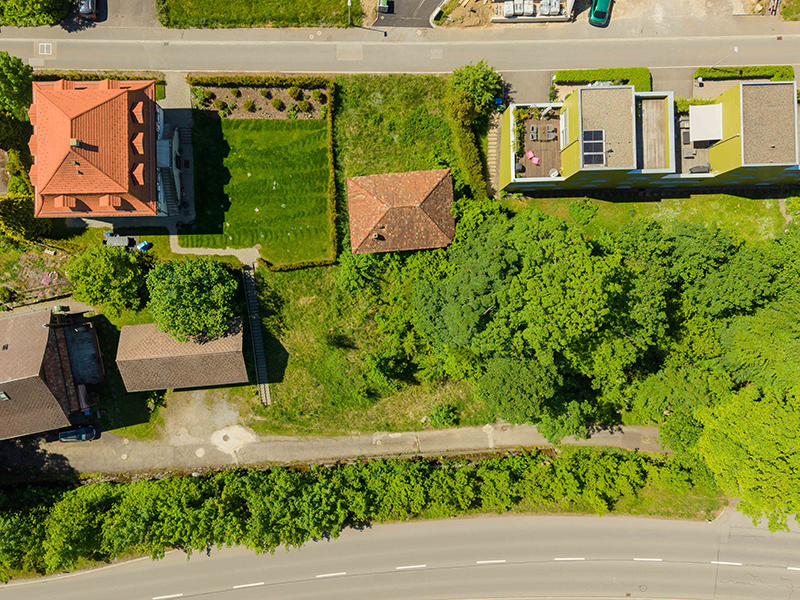
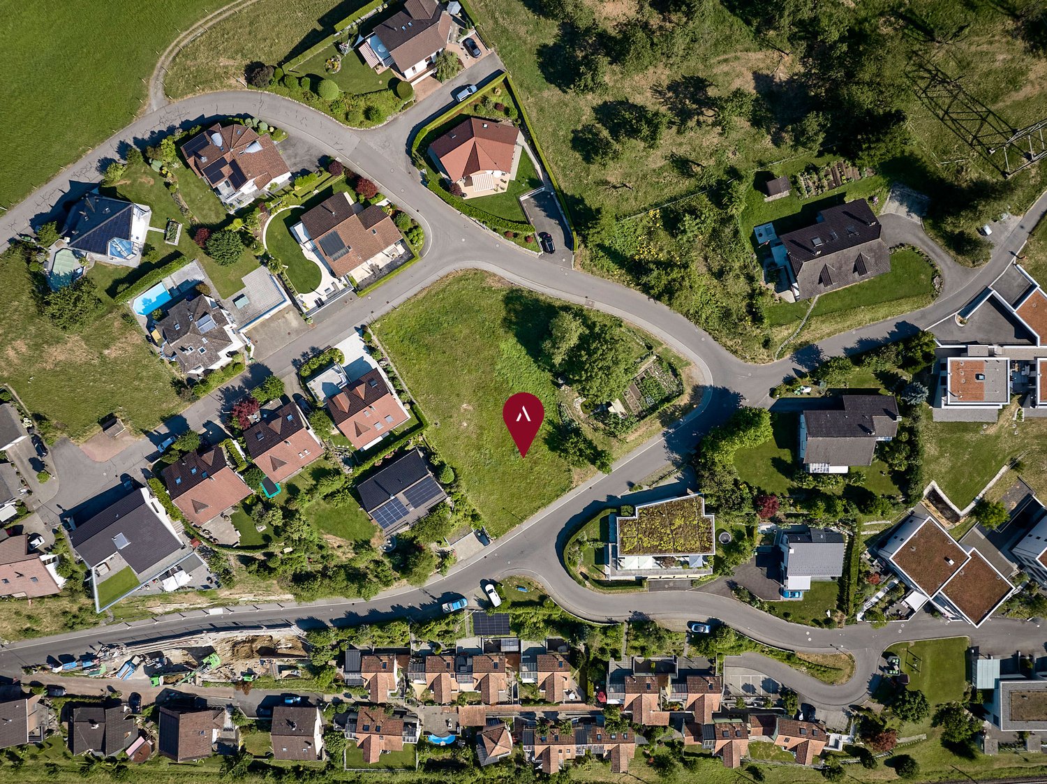
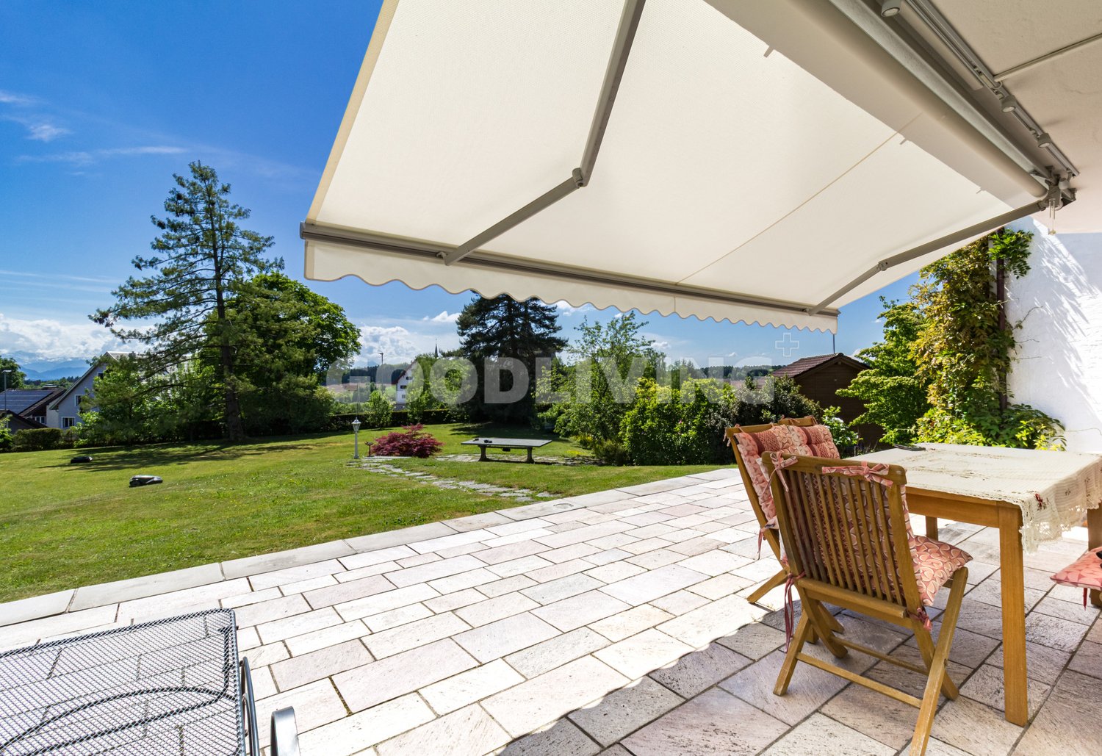
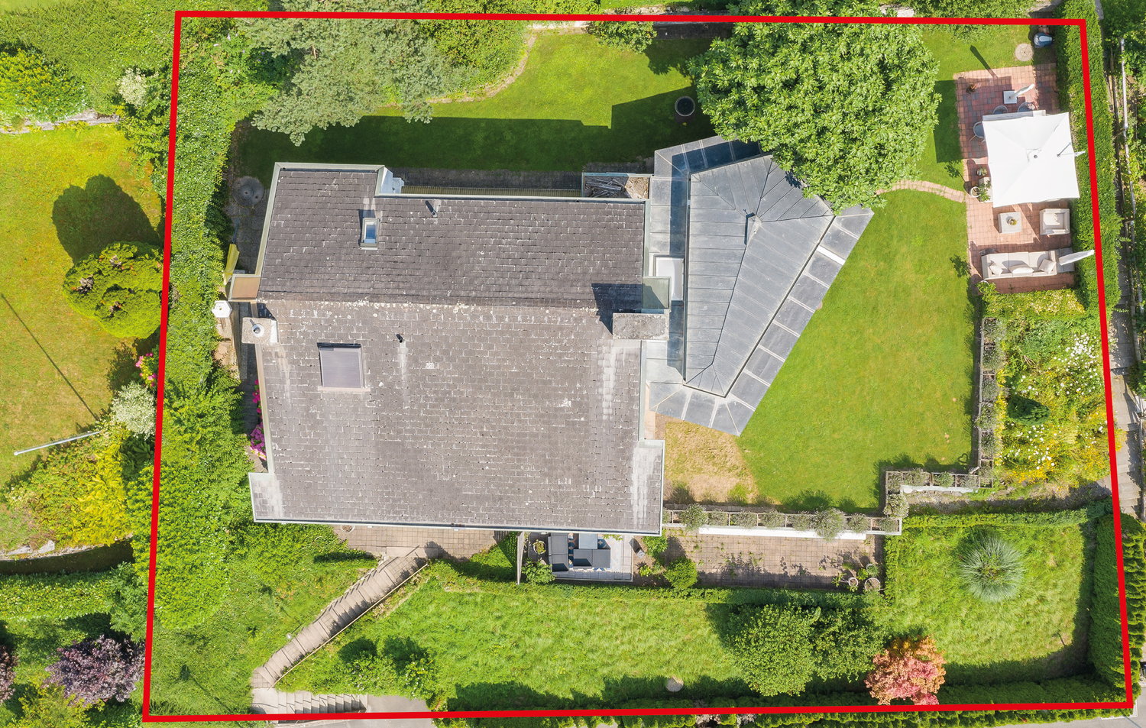
Rare Development Opportunity in UnterägeriA rare opportunity to acquire a highly attractive building plot in one of Unterägeri’s most sought-after residential locations, offering exceptional views, privacy and the potential to create a bespoke residence.Situated at the very top of Unterägeri on Waldhofstrasse 28, this 953 m² plot enjoys beautiful, wide-ranging views across the Ägeri Valley. Surrounded by greenery, with agricultural land directly behind the property, the setting offers a remarkable sense of space, tranquillity and privacy, creating an almost oasis-like atmosphere.The property is located in the W2a residential zone, with an utilisation ratio (AZ) of 0.33. This corresponds to approximately 315 m² of utilisation-relevant floor area, subject to verification of the applicable planning regulations and calculation methods. The zoning permits two full above-ground floors plus an attic floor, offering an attractive framework for a substantial residential project.The existing house, built in 1975, currently provides approximately 220 m² of living space, four bedrooms and generous ancillary areas. While the building could be extensively renovated and extended, the principal appeal lies in the potential of the plot itself. Buyers can explore the possibility of transforming the existing property or pursuing a new-build concept tailored to their individual requirements, architectural vision and lifestyle.Whether envisioning a contemporary family villa, a thoughtfully redesigned residence or a distinctive architectural project, Waldhofstrasse 28 offers the opportunity to create a home that makes the most of its exceptional setting, generous plot and development potential.Plots combining this level of privacy, panoramic views, greenery and residential development potential are rarely available in Unterägeri.Key Facts • Plot size: 953 m² • Plot no.: 1149 • Zoning: W2a • Utilisation ratio (AZ): 0.33 • Indicative utilisation-relevant floor area: approx. 315 m² • Permitted building configuration: 2 full above-ground floors plus 1 attic floor • Existing building: approx. 220 m² of living space • South-facing orientation with excellent sun exposure • Location: Quiet and highly private setting at the top of Unterägeri • Outlook: Wide-ranging views across the Ägeri Valley • Surroundings: Agricultural open land directly behind the property The PotentialThe property presents buyers with several possibilities, depending on their objectives and the outcome of a detailed planning assessment: • New-build development: Explore the potential to replace the existing house with a contemporary, individually designed residence. • Renovation and extension: Retain the existing structure and investigate opportunities to modernise and expand the property. • Bespoke architectural concept: Work with an architect to assess how the plot, orientation, views and permitted building envelope can best be utilised. All development options remain subject to applicable planning and building regulations, the approval of the competent authorities and a detailed feasibility assessment.An exceptional opportunity to acquire a well-positioned building plot in Unterägeri and realise a bespoke residential project in a setting defined by privacy, nature and beautiful views.
Travel time
-

Suggested properties for you based on search results