4 results - Property for buy in Hünenberg

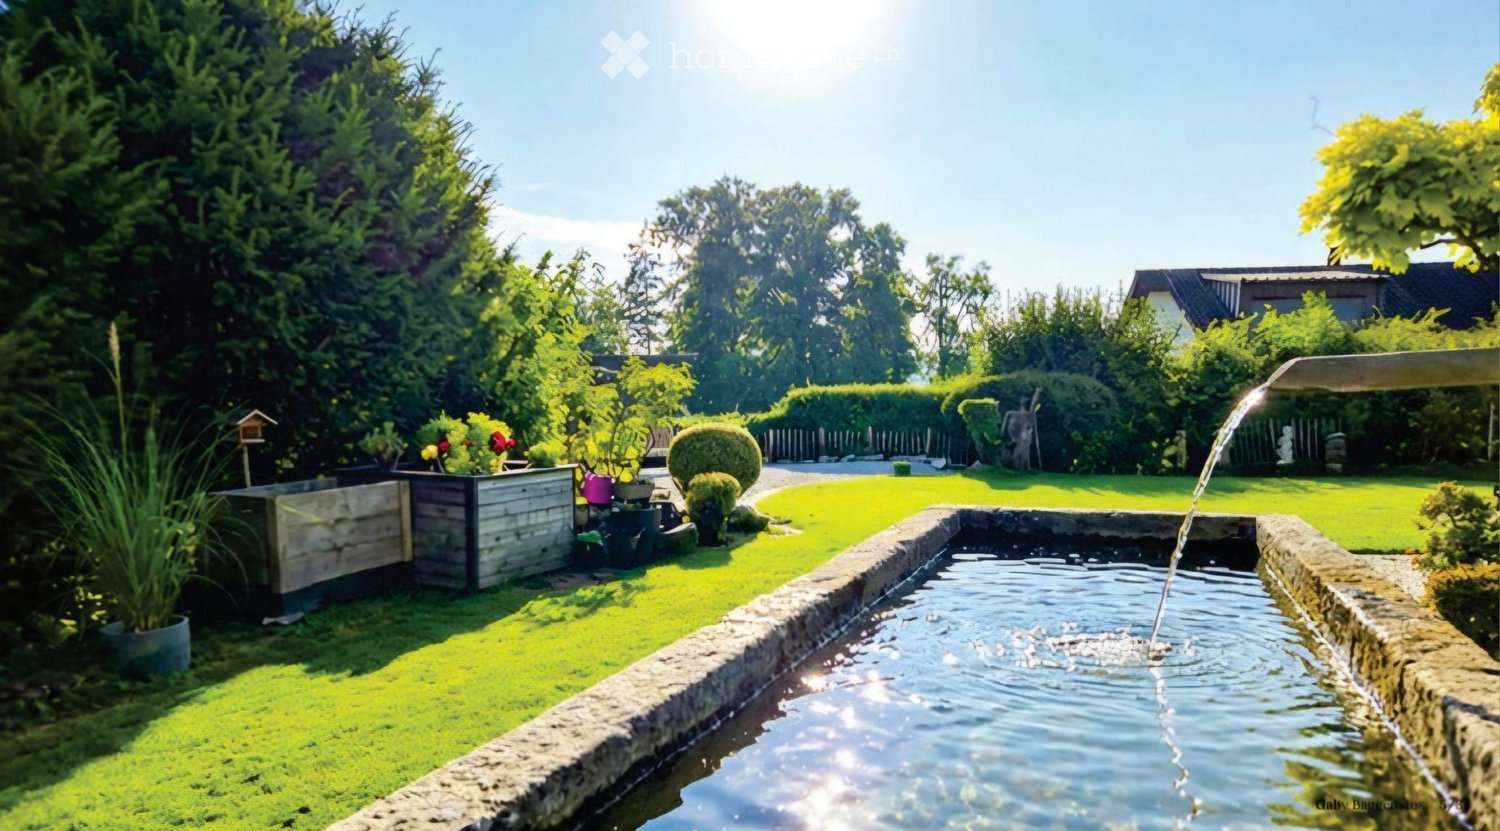
  • Well-maintained garden with a water fountain, neatly trimmed lawn, various plants, and trees.
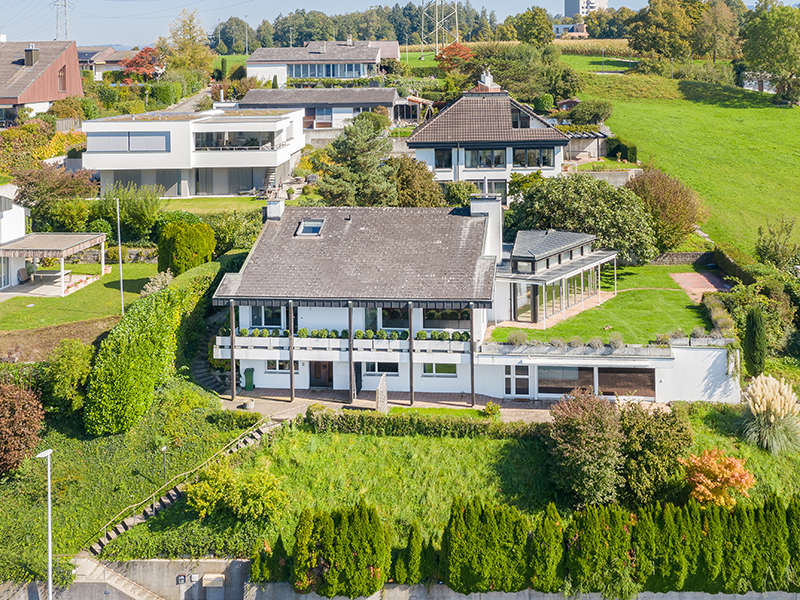
  • Two-story house with a tiled roof, white exterior, and well-maintained garden featuring a lawn, patio seating, and various plants.
  • A well-maintained garden with a patio area featuring lounge chairs, a dining table with chairs, a large umbrella, and a barbecue in the background. The garden is surrounded by greenery and a house with a covered entrance.
  • Well-maintained garden with a swimming pool, lounge chairs, and a house with a tiled roof and chimney.
  • Garden area with a brick pathway leading to a house, featuring a stack of firewood, a small decorative rooster, and a green trash bin.
  • A view of a house with a tiled roof, surrounded by greenery and a scenic mountain backdrop.
  • Garden area with a modern grey fence, a large ceramic vase with white lilies, a paved brick pathway, and a small grassy patch.
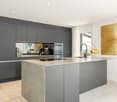
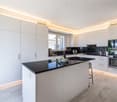
  • Modern kitchen with light-colored cabinets, a central island, and a black countertop. Features include an oven, a fruit bowl, a potted plant, and several jars on the counter.
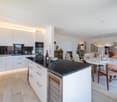
  • Modern open-plan area with a kitchen counter, a bowl of vegetables, a painting on the wall, and a plant in the corner.
  • Modern kitchen and dining area with wooden flooring, built-in cabinets, a central island, and a dining table with chairs. Features pendant lighting, potted plants, and decorative vases.
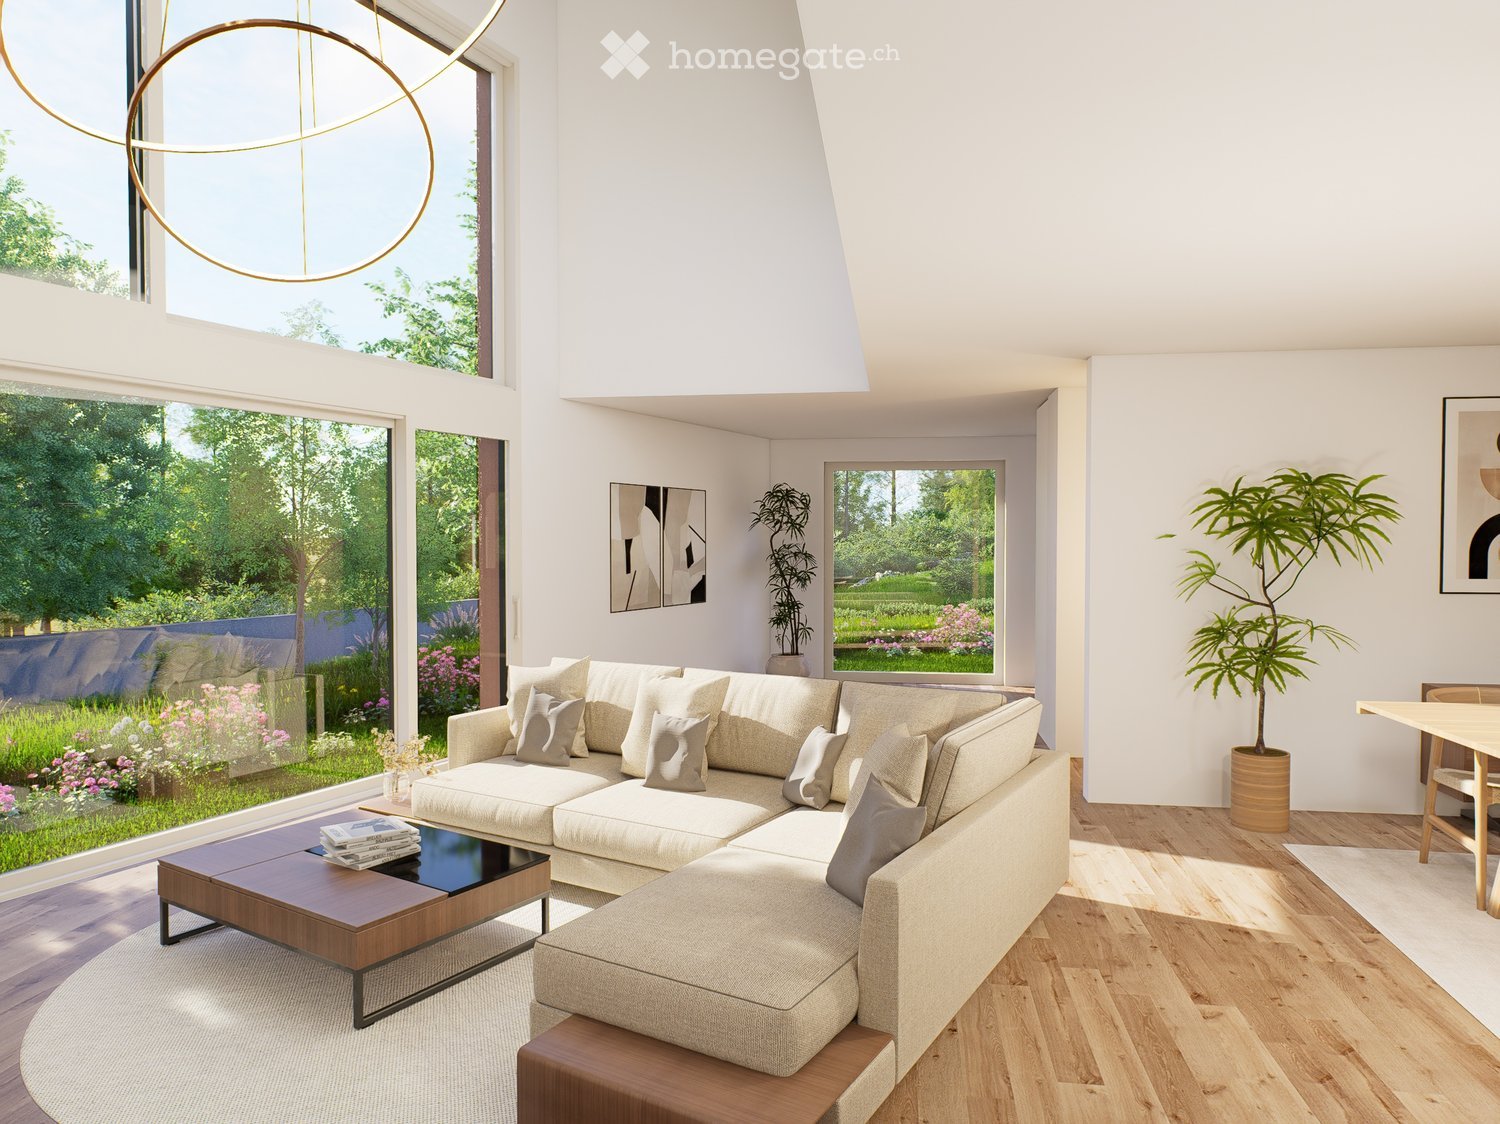
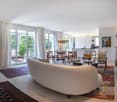
  • Modern living room with a large sectional sofa, coffee table, fireplace, and a view of the garden through large windows.
  • Modern living room with a fireplace, large windows offering a view of the garden, a white leather sofa, a round marble coffee table, and decorative vases with flowers.
  • Modern bathroom with a white sink, large mirror, glass shower enclosure, and neatly folded towels on the floor. The space features a wooden floor, decorative candles, and a small plant on the counter.
  • Modern living room with exposed wooden beams, skylights, a grey sectional sofa, a coffee table, a bookshelf, and a television. The space features a white shag rug, potted plants, and decorative items on side tables.
  • Cozy living room with exposed wooden beams, skylights, a sofa, coffee table, bookshelf, TV, and a kitchen island in the background.
  • Modern bedroom with a white bed, pink throw, purple chair, white side table, vase with flowers, and candles.
  • Modern hallway with wooden flooring, a staircase with illuminated steps, and decorative vases with candles on a side table.
  • Well-maintained garden with green lawn, various trees, shrubs, potted plants, and a wooden bench.
  • A two-story house with a tiled roof and chimney, partially covered by lush green foliage, with a garage containing a white car and a motorcycle.
  • Garden area with a modern grey fence, lush greenery, and a colorful sunset sky in the background.
1 / 20
Price on requestTop
6.5 rooms322m² living space
6331 Hünenberg

6.5-room single-family house in top location in Hünenberg ZG – 820 m² plot

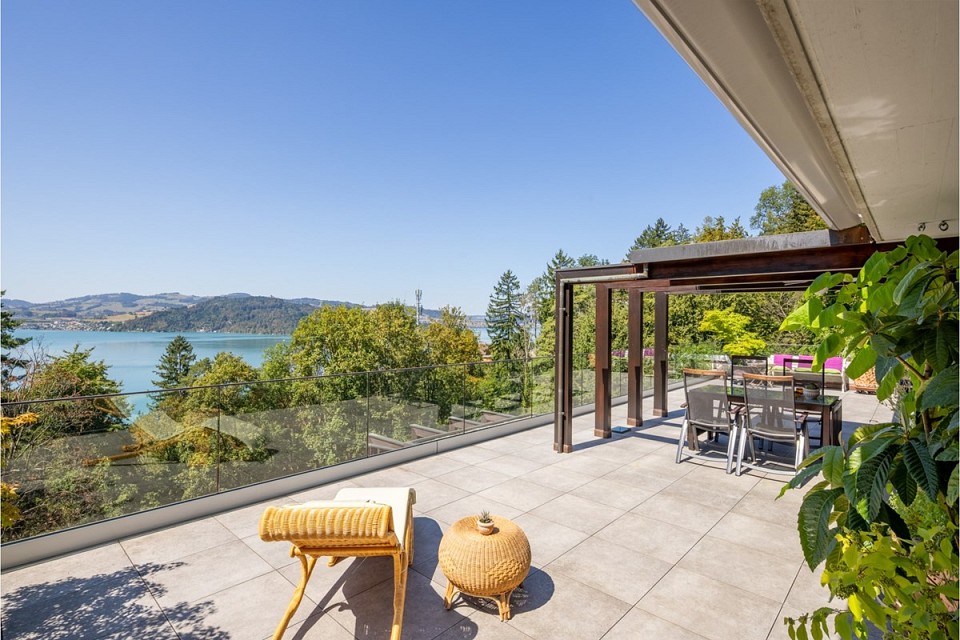
Welcome to this spacious single-family house in the canton of Zug. The 1979-built and 2014-renovated house impresses with a living area of 322 m² on three floors and offers space and comfort for the whole family.The house offers the following highlights: • Spacious living area: With 6.5 rooms and 322 m² of living space, this house offers plenty of room for families and guests. • Beautiful large garden: A well-maintained garden with lawn, a cozy seating area on the terrace, and surrounding trees and shrubs invites you to linger. • Terrace: Enjoy the view from your terrace. Enjoy the quiet surroundings with many sunny hours as well as the sunset and the view of the mountain landscape – a daily luxury • Fireplace: A fireplace provides cozy evenings and warm comfort. • Parking: Two covered parking spaces (carport) and two visitor parking spaces • Child-friendly: The house and its surroundings are ideal for families with children. This single-family house with mutual building right also impresses with many other advantages, such as:Location and surroundings: • Quiet location: The house is located in a quiet environment – ideal for relaxing and unwinding. • Full-day sun: The property enjoys maximum sunlight from morning to evening. • Bus stop Gartenstrasse: Only 2 minutes' walk away – excellent connection to public transport. • Coop supermarket: Can be reached in just 6 minutes on foot – convenient for daily shopping. • Drogerie Schleiss AG: Also just 6 minutes' walk away. • Rony schoolhouse and Rony school: Within walking distance – perfect for families with school-age children. • Kantonsschule Rotkreuz (KSR) • In close proximity to ISZL-International School of Zug and Luzern (Riverside Campus) • ISCS International School of Central Switzerland • ISCS - The British School of Zug, Lorzenparkstrasse 8, 6330 Cham The property impresses with a spacious plot of 820 square meters, offering plenty of space for garden dreams and privacy. This is a standalone single-family house with mutual building right. The property has a gross living area of approximately 322 square meters, a net living area of approximately 234 square meters, and a volume of approximately 946 cubic meters. The heat distribution is comfortably provided by underfloor heating, which is powered by an oil heating system from 2020.The basement impresses with a second, separate entrance directly to the parking lot. In addition to practical utility areas – such as a spacious hobby room, cellar areas, a workshop, and a shelter – this floor also offers residential comfort. A highlight is the very bright room with en-suite bathroom. This private area is ideal for accommodating an au-pair, older children, or as an undisturbed guest area.This charming single-family house combines spacious living with excellent infrastructure and a quiet, family-friendly location. Plus, an attractive tax rate of currently 53% – another plus point for the future. The property is available immediately – a rare opportunity in the sought-after canton of Zug!

1 / 6
  • Balcony / Terrace
CHF 1,650,000.–
3.5 rooms88m² living space
6331 Hünenberg

TERRACE OASIS - POOL AND TENNIS COURT FOR USE!

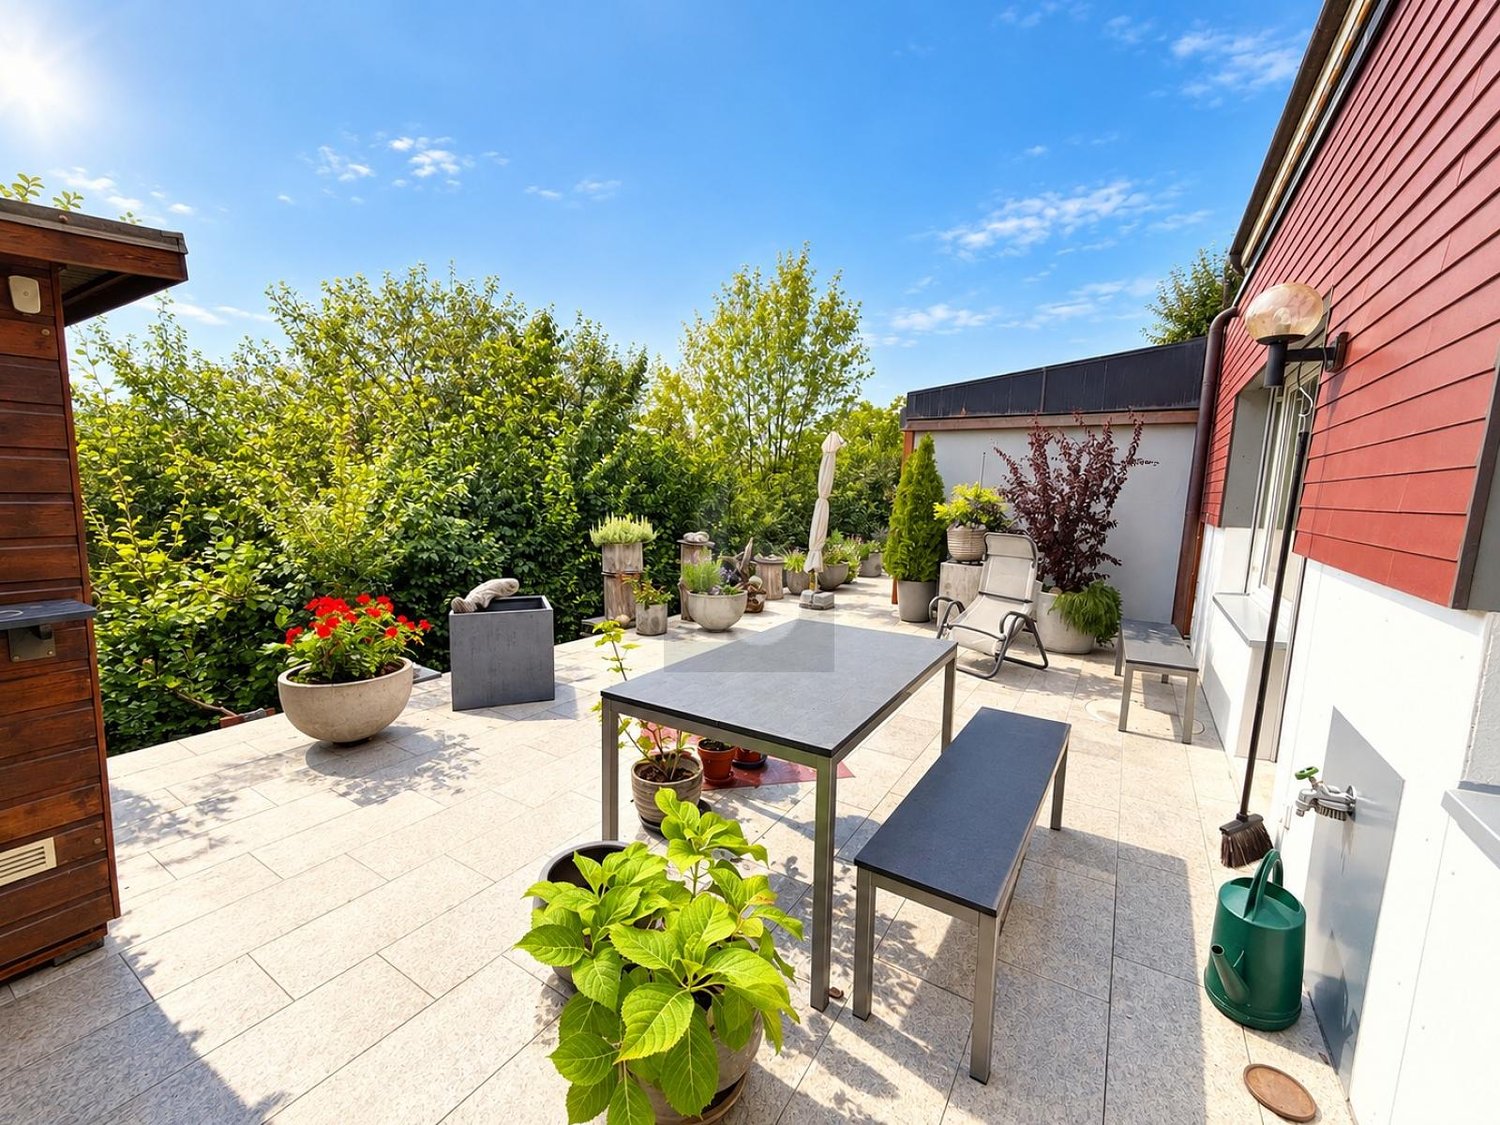
This bright 3.5-room terraced apartment in Hünenberg offers a 88 m² home to breathe. The highlight is the 66 m² large, sunny terrace with plenty of privacy - ideal for couples, small families or anyone who loves to live outside. A bright winter garden provides additional living quality. In the basement, there is also a spacious laundry room with 33 m². Pool, sauna, and tennis court are available for shared use, and there is a breathtaking view from the community pool. In a tax-friendly municipality.This BETTERHOMES offer is characterized by the following advantages:- 66 m² large, sunny terrace with privacy- Pool and sauna for shared use- Tennis court for shared use- Tax-friendly municipality- Bright rooms- Bright winter garden- Breathtaking view from the community pool- 1x underground parking space included in the price- and, and, and ...Interested? Contact us for a non-binding viewing!Not found anything suitable? Over 1,900 more offers at: www.betterhomes.ch - the real estate fair mediatorDo you want to market a property yourself?Take advantage of our know-how: https://www.betterhomes.ch/de/profitierenDo you want to have a property valued?Find out its value now through our free valuation, immediately and non-binding!https://www.betterhomes.ch/de/knowledge/estimationMore detailsLocation: very goodCondition: always maintained, good condition Bathrooms / wet cells: 2 (1x bathtub / sink / toilet, 1x shower / sink / toilet)Public transport: bus, 500 mSchools: primary school, 500 mShops: Coop / Migros, 300 m

  • Balcony / Terrace
1 / 7
CHF 1,800,000.–
4.5 rooms110m² living space
Eichengasse 4, 6331 Hünenberg

The luxury of short distances

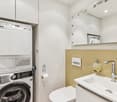
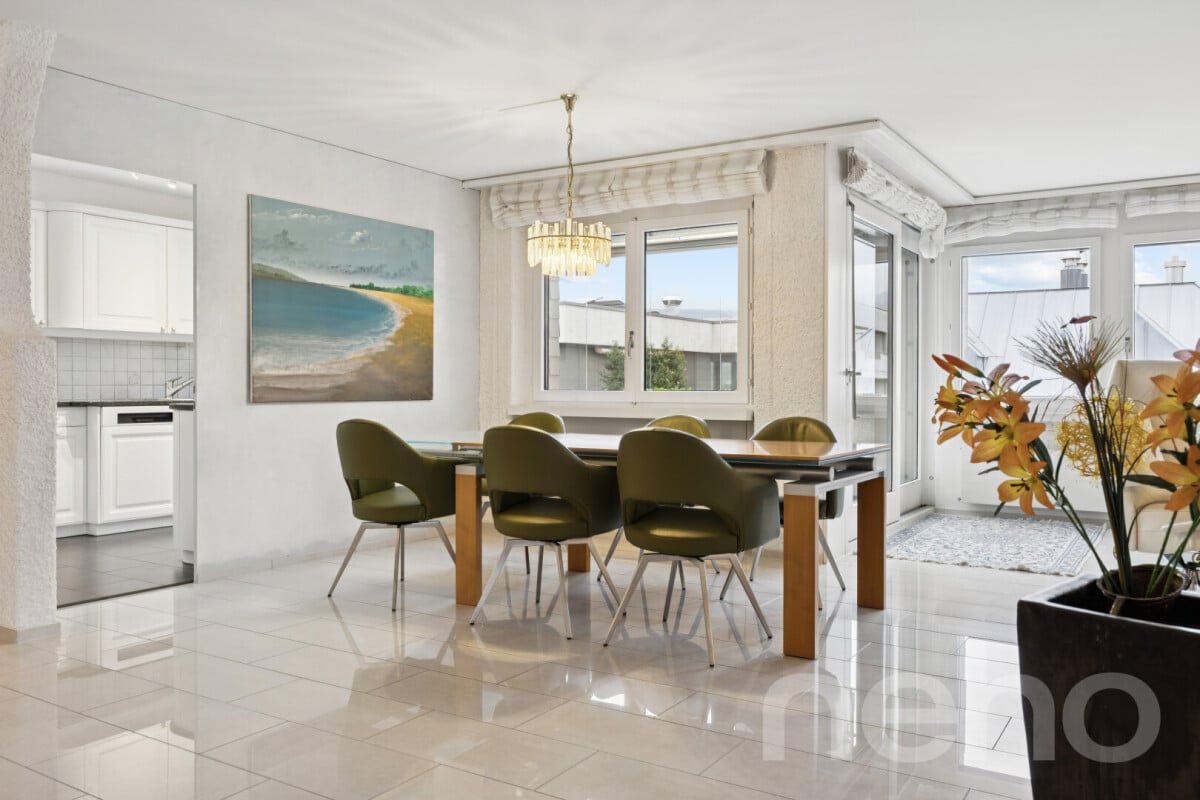
In the heart of Hünenberg, this well-maintained 4.5-room apartment on the 1st floor of a charming property with only 5 residential units awaits you. The apartment is conveniently accessible by lift or stairs and offers a pleasant, quiet living environment in the middle of the village core. Shopping facilities, various services, and public transport connections are located in the immediate vicinity. Upon entering, you are greeted by a practical entrance hall with sufficient space for a wardrobe. Along the corridor are three versatile rooms and the two wet rooms - a well-maintained bathroom with a bathtub and a separate guest toilet with its own washing tower. The corridor leads further into the inviting, open living and dining area, which is flooded with plenty of daylight thanks to generous window surfaces. The kitchen is semi-open and offers a good balance between workspace and storage space. In the living and bedrooms, parquet flooring creates a warm atmosphere, while easy-to-maintain plates are laid in the kitchen and bathroom.A particular highlight is the beautiful, west-facing terrace, which is directly accessible from the living room and invites you to relax in the sun.The apartment has been continuously maintained: The bathrooms were modernized in 2012 and the kitchen in 2014. Recently, the windows on the main street side and all shutters were replaced.A parking space and a cellar compartment are included in the purchase price and round off this attractive offer. This apartment combines comfort, location, and quality - ideal for all those who want to combine central living with high quality of life.Have you become curious? Simply request the exposé using the contact form.

Travel time
-
More objects in your automatically expanded search area
20 results - Radius: + 10km
New building
Patrick Dünki

Patrick Dünki

1 / 10
Patrick Dünki

Patrick Dünki

  • Balcony / Terrace
  • Elevator
CHF 1,240,000.– Premium
4.5 rooms160m² living space
Bachstrasse 14, 5623 Boswil

4.5-room maisonette with gallery and balcony

Modern living over two levels in BoswilThis spacious 4.5-room maisonette apartment is being built in 2026 on Bachstrasse 14 in Boswil. With a net living area of 160 m², a gallery, and a covered balcony of 18 m², it offers plenty of space for families, couples, guests, and working from home.The bright living and dining area forms the heart of the apartment and has direct access to the covered balcony. The maisonette stretches over two levels and convinces with a versatile floor plan: • 4.5 rooms on two floors • Gallery as office, library, or lounge • 2 bathrooms • Parental bedroom with own wet cell • Laundry room with washing machine and dryer • Covered balcony with 18 m² area The interior design is completely new and of high quality. A modern kitchen, contemporary bathrooms, new windows, and new masonry create a harmonious, long-lasting living environment. An efficient underfloor heating system, powered by a geothermal heat pump, provides comfortable warmth. The elevator takes you comfortably to the apartment floor.The multi-family house comprises a total of 9 apartments. For individual mobility, two underground parking spaces can be purchased for CHF 38,000 each. The Boswil-Bünzen train station is approximately 388 meters away and offers connections at half-hour intervals. Shopping facilities, schools, and other daily necessities are available in Boswil. The community combines short distances in everyday life with diverse recreational opportunities on the Lindenberg and in the Bünzebene.Apartment purchase price: CHF 1,240,000.-Year of construction: 2026 | Net living area: 160 m² | Balcony: 18 m² Have we sparked your interest? Then we look forward to your non-binding contact!Do you own a property that you would like to have appraised? Our valuation is completely free and non-binding for you. Contact us today and start your new home!

  • Balcony / Terrace
  • Elevator
Travel time
-
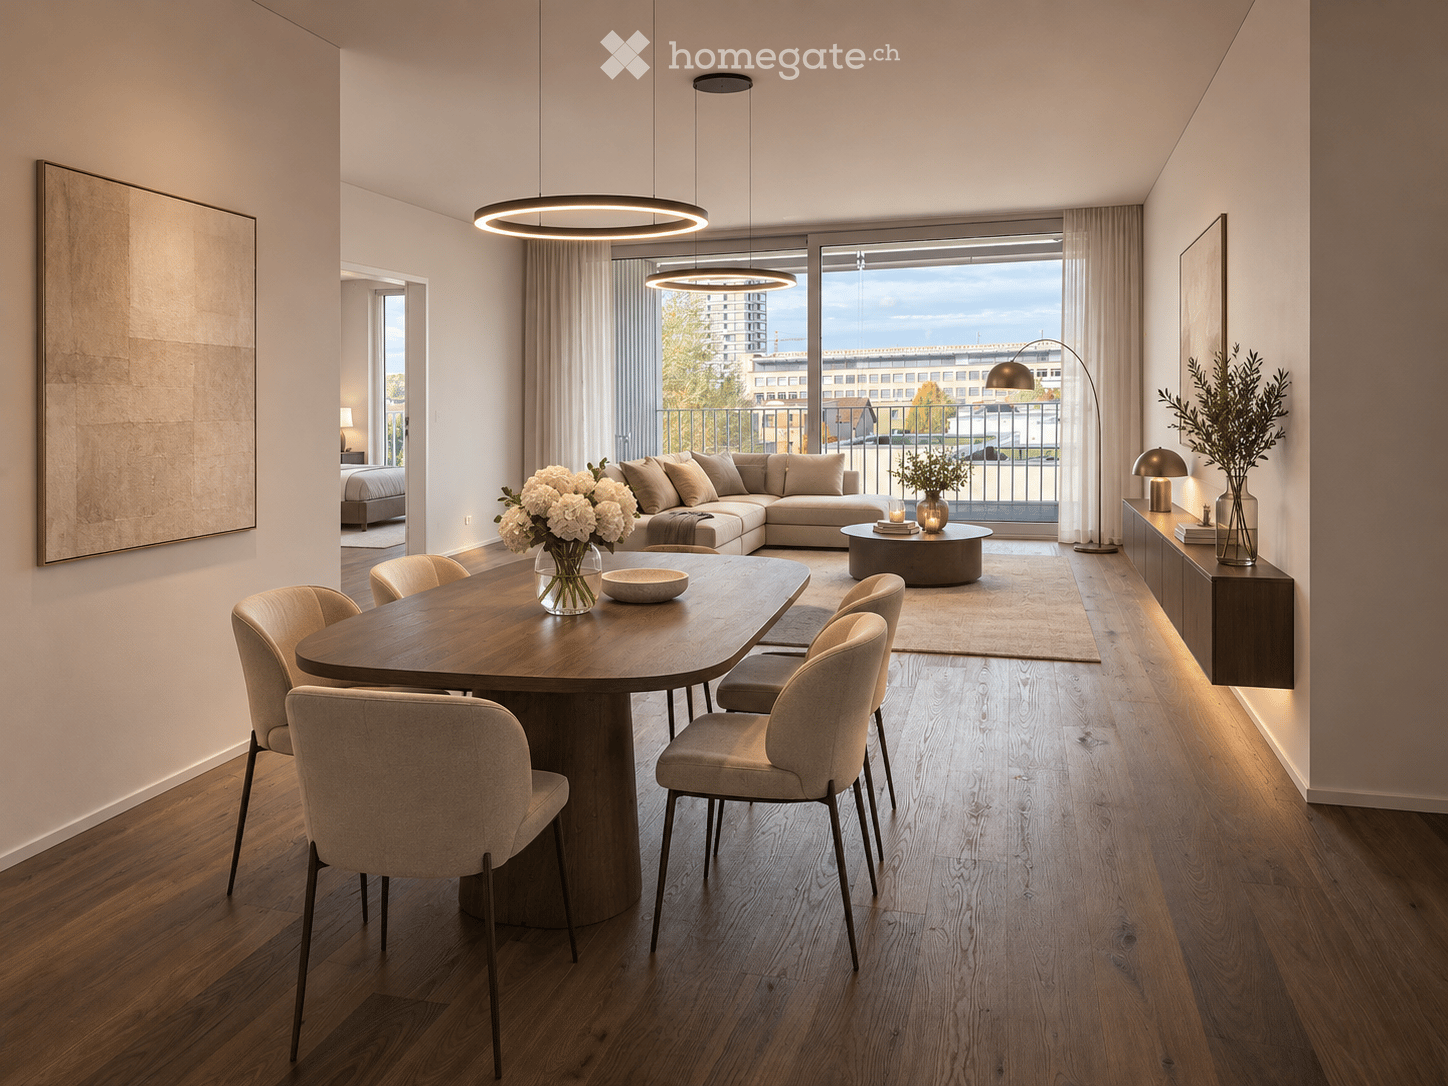
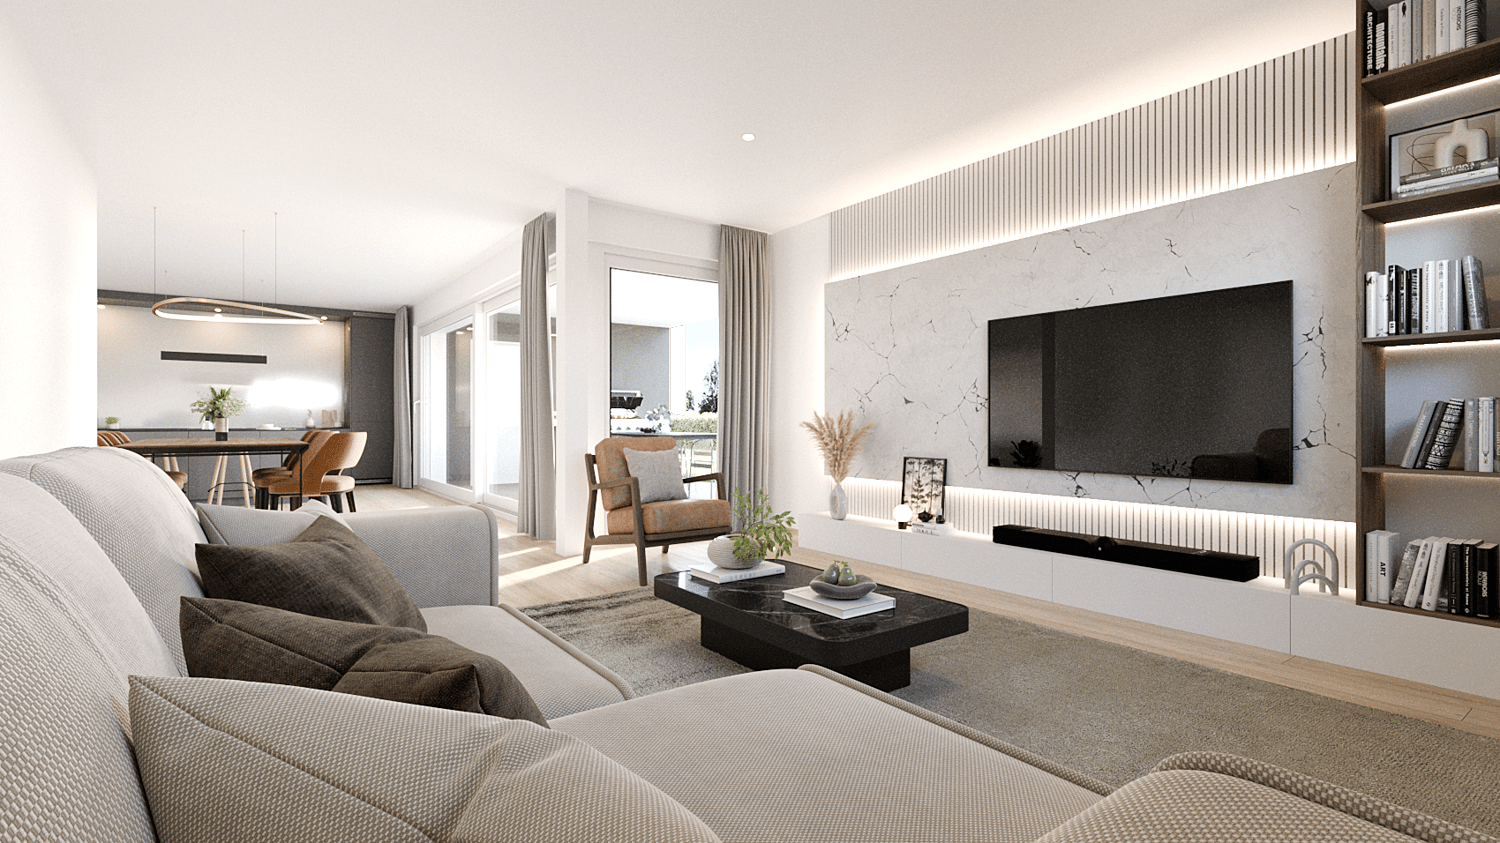
  • Open-plan living and dining room with a wooden dining table and beige chairs, a sectional sofa, and a glass door opening to a balcony with a view of buildings and sky.
  • Aerial view of a dense residential neighborhood with multi-storey apartment buildings, houses, a lake and mountains in the distance.
  • Kitchen with light cream cabinets, a marble-look backsplash, a built-in induction hob, a sink with a brass tap, and an oven column.
  • Bathroom with a wall-hung black vanity and an illuminated mirror, seen beside an empty room with wood flooring and a glass door to a balcony.
  • Bathroom with a walk-in shower behind glass, a wall-hung toilet, and a dark floating vanity with a large illuminated mirror.
  • Unfurnished room with bare white walls, a wooden floor, built-in cupboards, and a glass door to a balcony with a railing.
  • Empty room with a wooden floor, three large windows opening to a balcony, and a view over city buildings and a tower.
  • Room with three tall built-in wardrobe doors in a cream finish, recessed ceiling spotlight, wooden floor and woven rug.
  • Outdoor view over a residential neighbourhood of houses and trees toward distant mountains and a tall office tower under a clear blue sky.
  • Interior courtyard of a multi-storey building with white railed galleries, perforated panel walls, and a glass door opening onto a wooden-decked walkway.
  • Bathroom with a walk-in glass shower, a wall-hung toilet, a floating dark wood vanity with a white basin, and a backlit mirror.
  • Balcony with rope armchairs, a round stone coffee table, potted plants, and a view over rooftops, trees, and distant mountains.
  • Floor plan of a 2.5-room apartment with a living/dining/kitchen area, a bedroom, a bathroom, a utility room, an entrance, and a balcony.
1 / 13
Aerial view of a dense residential neighborhood with multi-storey apartment buildings, houses, a lake and mountains in the distance.
Kitchen with light cream cabinets, a marble-look backsplash, a built-in induction hob, a sink with a brass tap, and an oven column.
Bathroom with a wall-hung black vanity and an illuminated mirror, seen beside an empty room with wood flooring and a glass door to a balcony.
CHF 2,180,000.– Premium
2.5 rooms70m² living space
Göblistrasse 34, 6300 Zug

Luxurious 2.5-room new apartment with evening sun in the heart of Zug

Exceptional architecture meets timeless elegance and highest living comfort. The distinctive five-sided new building sets a unique accent in Zug. Its centerpiece is a light-flooded atrium that brings daylight deep into the building and creates a special atmosphere from the moment of arrival. In the 3rd floor, a stylish 2.5-room apartment with 70 m² of living space, a well-thought-out floor plan, and high-quality interior design awaits you. The nearly 40 m² large, openly designed living, dining, and kitchen area forms the center of the apartment. Generous window fronts create a bright, spacious room feeling and harmoniously connect the living area with the west-facing balcony. Here, you can enjoy the afternoon and evening sun with a wonderful view of Pilatus – the perfect place to relax and unwind at the end of the day. The elegant design kitchen with handleless fronts in beige, noble worktop in marble optic, and high-quality appliances from V-ZUG, together with the warm oak parquet, forms a harmonious overall picture. The stylish bathroom delights with a spacious walk-in rain shower, large-format ceramic tiles, and an illuminated mirror cabinet. High-quality, room-high built-in cabinets and a separate laundry room with its own V-ZUG washing tower complement the exclusive interior design. A room height of 2.60 m and modern building technology with underfloor heating, cooling function, and controlled living room ventilation round off the high living comfort. Highlights at a glance • Architecture: Distinctive, five-sided new building with open atrium • Living: 69.8 m² of living space on the 3rd floor with well-thought-out floor plan • Room concept: Open living, dining, and kitchen area with 39.2 m² • Outdoor area: 9.8 m² west-facing balcony with evening sun and wonderful view of Pilatus • Bedroom: 15.1 m² with generous window front • Design kitchen: Handleless fronts in elegant beige, worktop and rear wall in marble optic, integrated lighting. Induction cooktop with integrated extractor, refrigerator, oven, Combi Steamer, and dishwasher. All appliances from V-ZUG • Bathroom: Walk-in rain shower with glass partition, large-format ceramic tiles, Gessi fittings, and illuminated mirror cabinet. Under-sink furniture made of oak Mocca • Floors: Noble oak parquet with generous plank optic • Built-in cabinets: High-quality, room-high built-in cabinets with elegant fronts • Climate: Underfloor heating with cooling function via district heating and district cooling, temperature controllable per room • Ventilation: Controlled living room ventilation for constantly fresh air • Sun protection: Electric fabric blinds on all windows, electric vertical awnings on the balcony with wind and rain monitor • Security and comfort: Burglar-resistant apartment door, video intercom, package boxes, wheelchair-accessible elevator, fiber optic connection • Laundry and storage: Separate laundry room with V-ZUG washing machine and dryer, as well as 10.3 m² cellar compartment • Sustainability: Energy-efficient heating and cooling system, as well as photovoltaic system, basic installation for e-charging stations in the entrance hall • Garage space: 1 garage space in the entrance hall Attractive location between city and nature The new building project is located in the attractive Göbli quarter of the city of Zug and combines urban living with natural recreation. The train station, restaurants, cafes, and shopping facilities are within easy walking distance. At the same time, the apartment, which is shielded from the Göblistrasse, offers a pleasant, quiet living environment. The green outdoor areas with walking paths and meeting zones create additional quality of life. The nearby Zugerberg invites you to various leisure activities, while Lake Zug and the charming old town of Zug round off the attractive overall offer. Conditions • Viewings on 23.11., 27.11., 28.11. • Purchase price of the apartment CHF 2'180'000 plus CHF 60'000 garage space


Travel time
-
1 / 9
  • Parking space
  • Balcony / Terrace
  • Garage
  • +3
CHF 2,120,000.– Premium
5.5 rooms234m² living space
Trestenberghalde, 6285 Hitzkirch

Last stylish DEFH unit with lake view and panoramic view in Hitzkirch

Finally home - Welcome to Hitzkirch LU!Fulfill your dream of owning a home - with a relaxed construction phase and the security of a fixed-price guarantee.Enjoy a modern home with bright rooms, a individually adaptable floor plan, and an interior design tailored to your wishes. The spacious living and dining area, as well as the large window surfaces, create a bright, open living atmosphere for well-being.This terraced semi-detached house offers you numerous other advantages: • New construction project in solid construction for an optimal price-performance ratio • Bright, well-lit rooms • Optimal floor plan that turns the house into a true spatial wonder and is individually adaptable. • Elevator over all four floors • Ground probe with Free Cooling • PV system • Room height of 2.6 m on the upper floor • Mastersuite with dressing room • Covered entrance with canopy • Spacious entrance hall • Three optimally sunny, spacious terraces with sun blinds or canopy • Glass railings • Garden seating area in the green • Partial basement • Double garage • Laundry room with high-quality V-ZUG devices - already included in the price. • A special highlight is the impressive view from the terrace: Look forward to Lake Baldegg, the Lucerne lake valley, and a magnificent Alpine panorama. • Lake Baldegg can be reached in a few minutes and invites you to swim, walk, cycle, and relax. • The semi-detached house is located in a quiet, family-friendly residential area on the outskirts of the village - surrounded by nature and plenty of greenery. • Hitzkirch combines the tranquility of rural life with the advantages of a vibrant regional center - short distances, excellent infrastructure, and high-quality living make the municipality particularly attractive. • Thanks to the train station and good road connections, you can easily and quickly reach Lucerne, Hochdorf, or Lenzburg. • Numerous hiking and cycling trails start practically in front of the door and make the region an attractive place to live for nature lovers and families. • We support you from planning to key handover - you only have one contact person. • Benefit from over 30 years of construction experience and almost 3000 completed single-family homes. House A: Plot area 467 m², floor area 234 m² (199 m² heated), 5.5 rooms, CHF 2'120'000.-House B: soldOur sales team will be happy to advise you and can be reached at info@atmoshaus.ch or 041 545 80 00. We look forward to your contact!

  • Parking space
  • Balcony / Terrace
  • Garage
  • +3
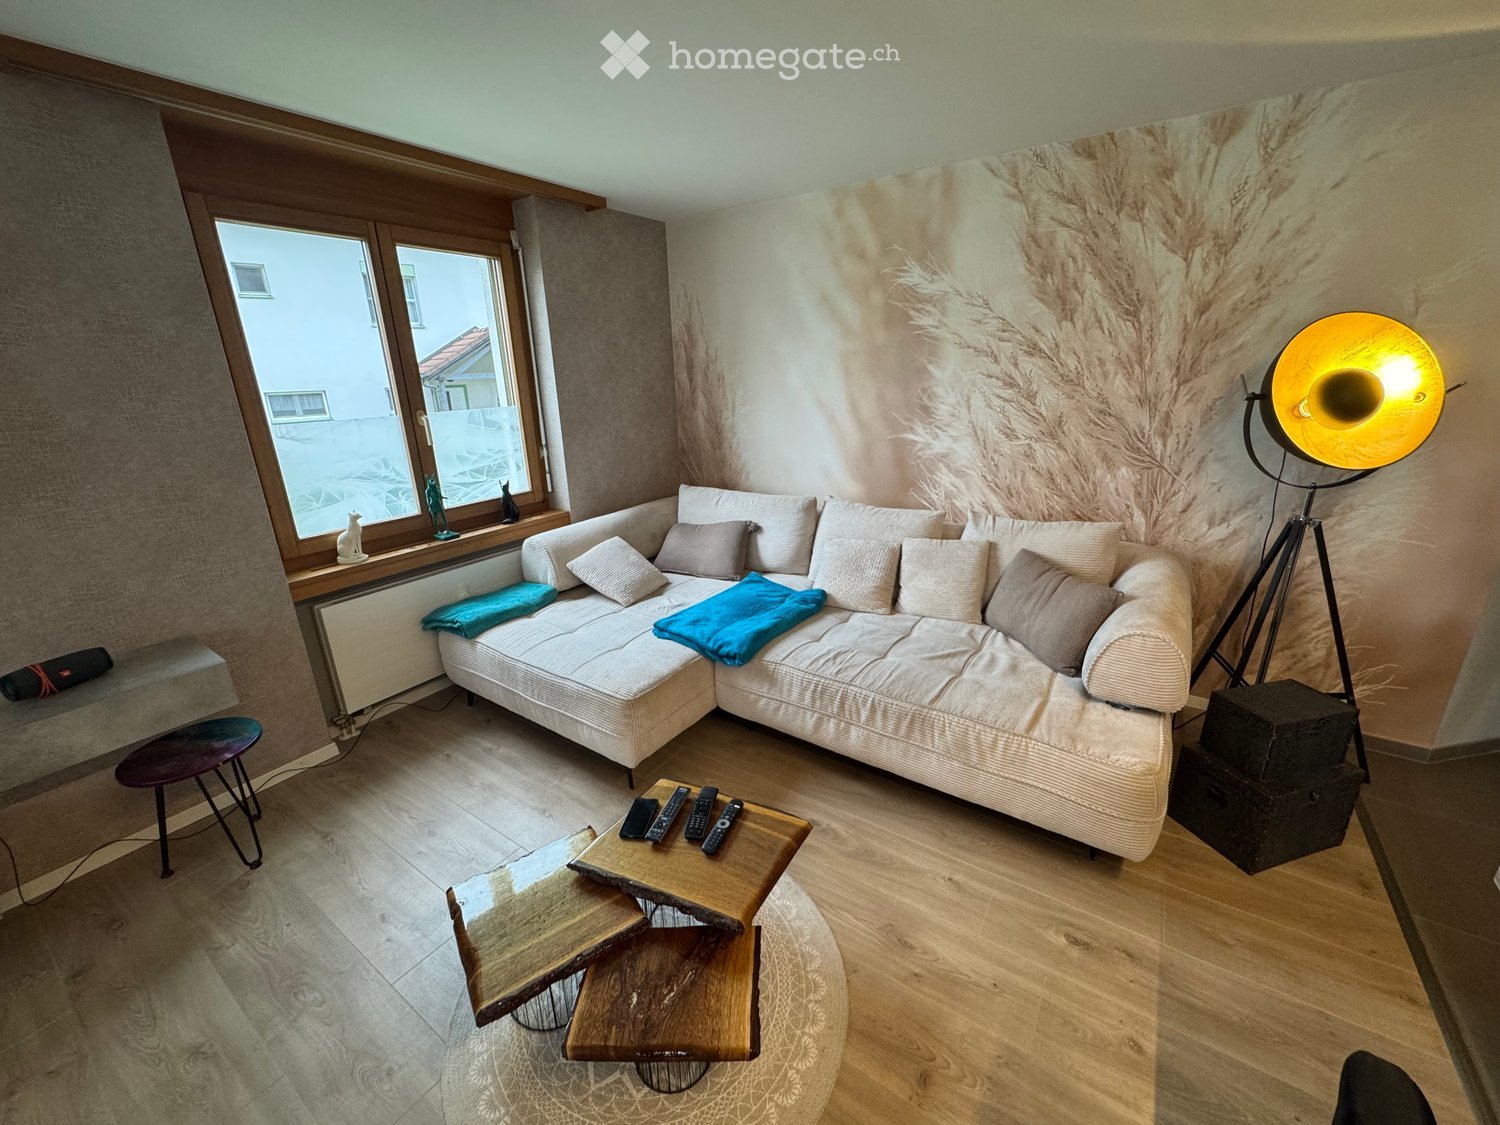
  • Modern living room with a white sectional sofa, wooden coffee table, floor lamp, and decorative items on the windowsill.
  • Modern living room with a sofa, coffee table, dining table, chairs, TV, floor lamp, and decorative items.
  • {"type": "Furnished Room", "objects": ["sofa", "coffee table", "stool", "chair", "table", "stool chair", "stool", "stool chair", "stool", "stool chair", "stool", "stool chair", "stool", "stool chair", "stool", "stool chair", "stool", "stool chair", "stool
  • Modern kitchen with dark grey cabinets, wooden countertop, stainless steel sink, induction cooktop, and built-in oven. Features a decorative backsplash with a textured design.
  • Modern kitchen with a central island, four black stools, sleek grey cabinets, and a large window with white curtains.
  • {"type": "Furnished Room", "objects": ["table", "chair", "pendant lights", "shelves", "bottle", "clock", "cupboard", "cupboard", "cupboard", "cupboard", "cupboard", "cupboard", "cupboard", "cupboard", "cupboard", "cupboard", "cupboard", "cupboard", "cupbo
  • Balcony with a table, chairs, stools, grill, and potted plants, overlooking a residential area with houses and trees.
  • Balcony with wicker furniture, glass table, two chairs, and several potted plants. Features a view of a garden and a house in the background.
  • Cozy bedroom with a double bed, nightstand, chair, and mirror. The room features wooden flooring and a modern aesthetic with a decorative wall mural.
  • Cozy bedroom with wooden flooring, large window with white curtains, double bed with beige bedding, nightstand with clock, and a pink chair with a fur throw.
  • Well-lit vanity area with a white vanity table, round mirror, stool, shelves filled with cosmetics, and a wicker basket on the floor.
  • A well-lit room with wooden flooring, a large white cabinet, a vanity table with a mirror, and shelves holding various items.
  • Modern bathroom with a white sink, wooden cabinet, toilet, large mirror, and decorative wall-mounted shelves with plants. Features include a sleek faucet, towel rack, and ambient lighting.
  • Modern bathroom with grey marble tiles, a large overhead shower head, a handheld shower hose, a shower rack with toiletries, a white sink with a modern faucet, and a mirror above the sink.
  • A clean, modern hallway with tiled flooring, white walls, and built-in storage units. A coat rack with jackets and shoes is visible, along with a small shelf holding various items.
  • A modern hallway with white sliding doors, one leading to a decorated wall with various decorative items, and the other reflecting a cozy living space with a sofa, pillows, a floor lamp, and a wooden chest.
  • A small, well-lit room with a stacked washing machine and dryer unit, a refrigerator, and a cabinet.
  • A small, concrete-walled room with several bicycles parked inside, helmets placed on the bikes, and a door leading out.
  • Utility room with white brick walls, tiled floor, washing machine, sink, and a trash can.
  • Underground parking area with several parked cars, including a white SUV, concrete pillars, and yellow parking lines.
  • Multi-story residential building with white walls, wooden balconies, and a sloped roof. The building is surrounded by greenery and a paved pathway.
  • Two-story residential building with multiple balconies, wooden railings, striped awnings, and small garden area.
  • Promotional image for real estate services featuring two house exteriors, one single-family home and one multi-unit building, with text in German about real estate sales, valuation, financing, legal support, and property tax declaration.
1 / 23
Modern living room with a sofa, coffee table, dining table, chairs, TV, floor lamp, and decorative items.
{"type": "Furnished Room", "objects": ["sofa", "coffee table", "stool", "chair", "table", "stool chair", "stool", "stool chair", "stool", "stool chair", "stool", "stool chair", "stool", "stool chair", "stool", "stool chair", "stool", "stool chair", "stool
Modern kitchen with dark grey cabinets, wooden countertop, stainless steel sink, induction cooktop, and built-in oven. Features a decorative backsplash with a textured design.
CHF 630,000.– Premium
3.5 rooms70m² living space
Lettengrund 4, 5643 Sins

Stylishly renovated 3.5-room apartment in the heart of Sins - also available furnished if desired

This 3.5-room apartment, built in 1987 in solid construction, impresses with approximately 70 m² of net living space, a well-thought-out floor plan, and a bright, inviting living atmosphere. A few years ago, it was comprehensively and stylishly renovated, combining modern living comfort with a harmonious ambiance.The heart of the apartment is the open-plan kitchen with high-quality floor tiles, modern appliances, and a fixed bar. A cozy dining area by the window and the light-filled living area with bright laminate flooring create a pleasant living atmosphere. The balcony with a new plate floor invites you to relax.The hallway offers a spacious built-in closet. The bedroom impresses with high-quality laminate and tasteful wallpaper, while the second room with a built-in closet can be used flexibly. The stylishly renovated bathroom delights with elegant tiles, warm wood optics, and a floor-level shower. A laundry room with its own washing machine and dryer, a garage parking space, and a separate basement compartment complement the space offer. Additionally, a communal laundry room is available.A special highlight: If desired, the apartment can be taken over fully furnished – ideal for an uncomplicated move-in and immediate feeling of well-being.Have we sparked your interest? We are happy to provide you with further information and additional photos/details. Convince yourself of the advantages of this stylish property – we look forward to presenting the apartment to you during a personal viewing.

Travel time
-
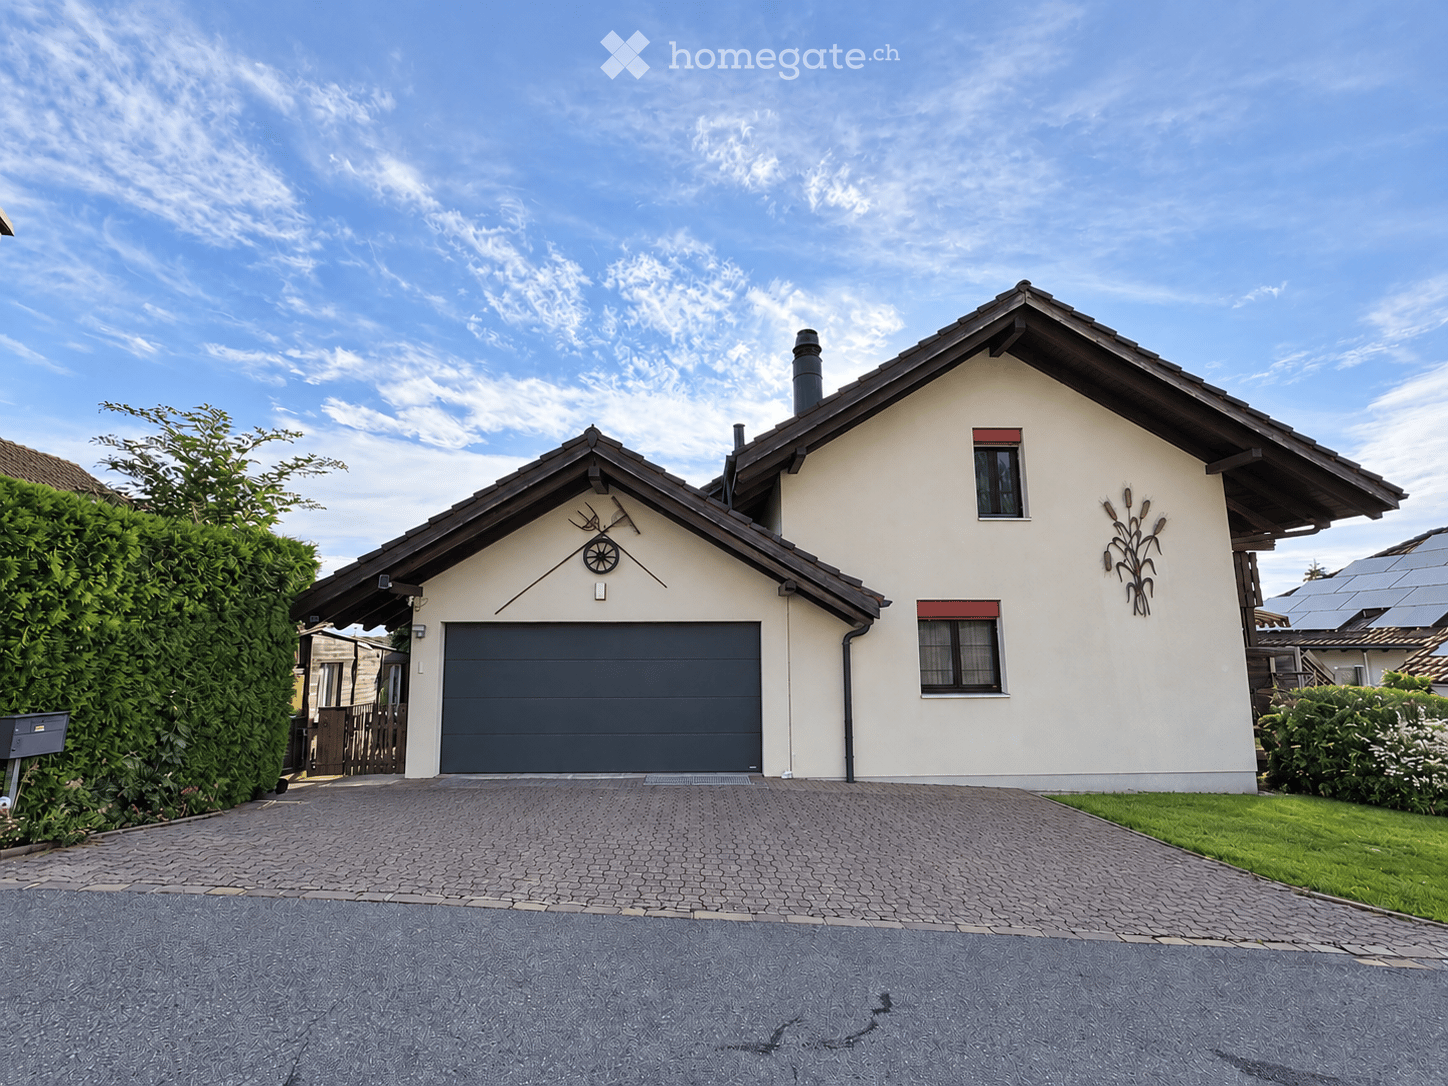
  • Two-story house with a gray garage door, white walls, and decorative corn stalk wall art. The house features a paved driveway and is surrounded by greenery.
  • Empty hallway with tiled floor, white walls, multiple wooden doors, and a round ceiling light fixture.
  • Dining room with a black glass dining table surrounded by six black chairs, a painting on the wall, and a large window with white curtains.
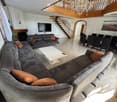
  • Spacious living and dining area with a large sectional sofa, coffee table, dining table with chairs, television, and a fireplace. The room features a staircase leading to an upper level and large windows with curtains.
  • Living room with a grey sectional sofa, coffee table, TV, fireplace, chandelier, and staircase leading to an upper level.
  • Modern kitchen with white cabinets, black countertops, and a large window with lace curtains. Features a sink, faucet, and a towel hanging from a cabinet.
  • Well-lit room with wooden flooring, large windows with sheer curtains, an ironing board, a chair, a small table with a screen, and a cabinet.
  • Cozy bedroom with a wooden bed, purple bedspread, nightstand, mirror, and picture frame. Light-colored curtains cover the windows, and a soft rug lies on the wooden floor.
  • Bathroom with beige tiled walls and floor, a bathtub with a faucet, a toilet, a showerhead, and a wooden shelf above the bathtub.
  • Spacious hallway with wooden floors, exposed wooden beams, and a wooden railing leading to an upper level.
  • A room with wooden flooring and large glass doors leading to a balcony with outdoor furniture.
  • Bright bedroom with wooden floors, slanted wooden ceiling, bed with patterned bedding, white wardrobe, dresser, mirror, and picture frames on the wall.
  • Balcony view overlooking a lush garden with dense shrubs and a wooden chair, with a distant house and open fields under a partly cloudy sky.
  • Spacious attic room with wooden floors, white built-in wardrobe, a bed, and a chandelier. The room features exposed wooden beams and a skylight window.
  • Bathroom with a wooden slanted ceiling, white tiled walls and floor, a large bathtub, a sink with a mirror, a glass-enclosed shower, and a radiator.
  • Compact bathroom with a sink, toilet, mirror, and towel. Features a window with wooden frame and a small shelf above the sink.
  • Empty hallway with concrete floor, exposed pipes, and a wooden door on the left. A small room is visible at the end of the hallway.
  • A small bathroom with a washing machine and dishwasher stacked vertically, a sink with a faucet, a trash bin, and a pink mat on the floor.
  • A well-lit room with wooden flooring, a white marble desk, a blue office chair, two computer monitors, a printer, and a shelf with various items.
  • A modern bedroom with a wooden floor, a bed with a colorful bedspread, a large white wardrobe, a drawer unit, and a mirror. The room also includes a picture frame, a shoe rack, and a shower cap on the floor.
  • Modern bathroom with a white sink, mirror, glass shower enclosure, and grey tiled walls and floor.
  • Living room with wooden flooring, a green sofa, a blue sofa, a wooden coffee table, a beige armchair, a shelf, and a punching bag hanging from the ceiling.
  • Empty basement room with concrete floor, exposed ductwork, and a wooden door leading to another area. Shelving unit with some items is visible on the right side.
  • Utility room with a water heater, coats and a helmet hanging on the wall, bags stacked on the floor, and a small window providing natural light.
  • A well-organized workshop or storage room with wooden flooring, green metal shelving units filled with tools, boxes, and supplies, and a workbench with drawers.
  • A narrow concrete staircase leading to a brown door, flanked by rock-filled planters and a small window on the left.
  • Balcony with metal railing, steps leading up, view of countryside and trees, wooden front door with decorative glass panel.
  • A narrow, paved pathway leads to a small wooden shed. A bicycle is parked near a wall with a small garden area. The pathway is bordered by a wooden fence and lush greenery.
  • Wooden storage shed with shelves holding gardening tools, containers, and equipment. Features a tiled floor and a window for natural light.
  • Garden area with a table, chairs, and a swing, adjacent to a house with a balcony and awning.
  • Balcony with a table and chairs, covered by a striped awning, overlooking a green lawn and neighboring house.
  • Garden area with a paved pathway, a swing, a round table, and a grassy lawn bordered by a hedge and fence.
  • Clean, organized garage with a parked car, shelves filled with storage bins and cleaning supplies, and a large overhead garage door.
  • Promotional image for real estate services featuring two modern houses, one with a garage and driveway, and another multi-story building with balconies and greenery.
1 / 34
Empty hallway with tiled floor, white walls, multiple wooden doors, and a round ceiling light fixture.
Dining room with a black glass dining table surrounded by six black chairs, a painting on the wall, and a large window with white curtains.
Spacious living and dining area with a large sectional sofa, coffee table, dining table with chairs, television, and a fireplace. The room features a staircase leading to an upper level and large windows with curtains.
CHF 1,490,000.– Premium
7.5 rooms250m² living space
Hauacker 8, 5628 Aristau

Detached single-family house in Aristau with a dreamy far-reaching view

This single-family house, built in 1987 in solid construction, impresses with around 250 m² of living space, a well-thought-out floor plan, and a bright, friendly living atmosphere. The generous room layout and solid building substance form an attractive basis for transforming the property into a home tailored to your own ideas with contemporary renovations and personal design ideas.Basement:The fully developed basement offers two finished rooms, one with direct access to its own bathroom. The room offer is complemented by a spacious, insulated cellar room equipped with a vinyl floor. A spacious hallway with laundry room, an air raid shelter, and the heating room with additional storage space and separate access to another storage room round off the basement.Ground floor:The spacious entrance leads into the open, light-flooded living and dining area with a view of the gallery on the upper floor. A spacious kitchen and two separate rooms, which can be ideally used as an office, guest or playroom, offer versatile living possibilities. A bathroom and a separate toilet complete this floor.Upper floor:A beautiful, classic gallery characterizes the upper floor and leads to the two bedrooms. One of them delights with particularly generous space and a dreamy far-reaching view. Another bathroom with a corner bathtub and shower, as well as a separate toilet, complete the room offer on this floor.Further information:Additional details and more photos of the property can be found in the real estate exposé in the annex. We would be happy to send you more information and photos of this property upon request.If we have sparked your interest, please do not hesitate to contact us for a personal viewing - we look forward to showing you this property.
Travel time
-
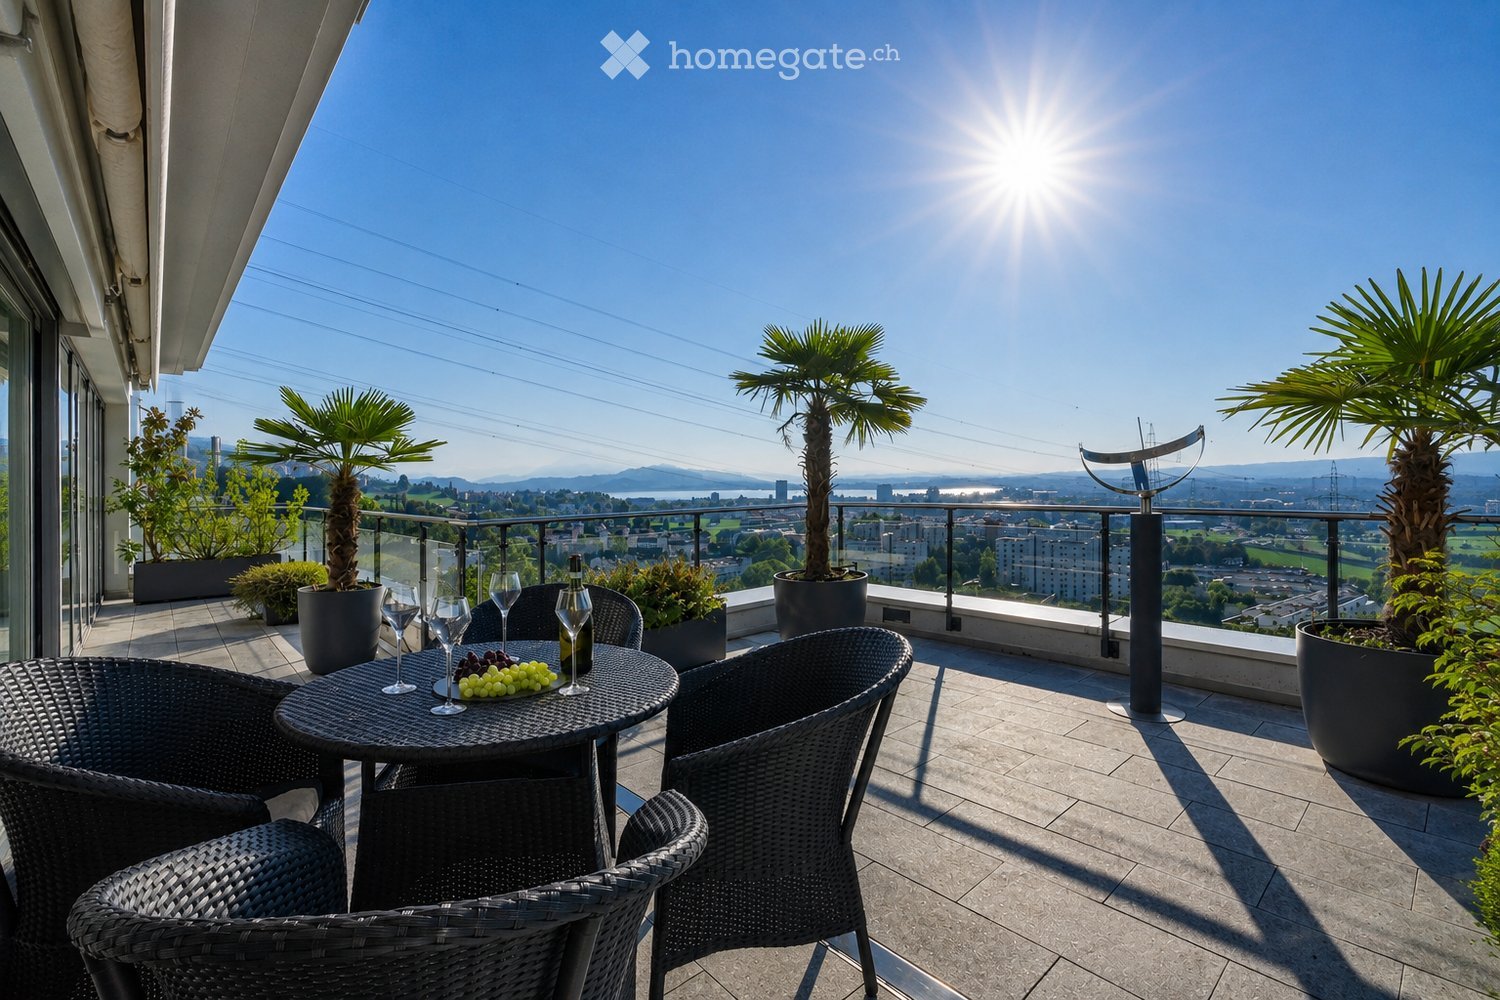
  • Balcony with a round table, four wicker chairs, wine glasses, a bottle, and a bowl of grapes, surrounded by potted plants and offering a scenic city view.
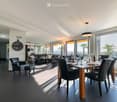
  • Modern dining and living area with dark tiled flooring, large windows, a dining table with chairs, a sofa, coffee table, and decorative items.
  • Modern dining room with a wooden dining table, black leather chairs, and grey bar stools. A large flat-screen TV is mounted on the wall, and a hanging pendant light illuminates the space. The room features a sleek, contemporary design with a mix of dark a
  • Modern kitchen with white cabinets, wooden island, black countertops, and stainless steel appliances. Features include a wine rack, mixer, and decorative flowers on the island.
  • Modern living room with a fireplace, large windows offering a scenic view, a dining table with chairs, and a glass table with wine glasses and a bottle.
  • Modern hallway with white walls, dark tiled floor, and black carpeted area. Features a small seating area with a sofa, chairs, and a small table with a flower arrangement.
  • Balcony with a view of the city and surrounding landscape, featuring a table, chairs, and potted plants.
  • Modern, well-lit room with large windows, black leather sofa, glass coffee table, ergonomic chair, laptop on desk, and decorative items including a typewriter and potted plants.
  • Modern bedroom with a large bed, nightstand, lamp, chair, table, and a view of the landscape through large windows. The room features a sleek, contemporary design with a mix of dark and light tones.
  • Modern bedroom with a large bed, nightstands, lamps, and a view of the city through large windows.
  • Modern bedroom with a large bed, white linens, decorative pillows, a nightstand with a lamp, a round side table with a flower arrangement, and a large window with a view of a balcony area.
  • Modern bathroom with a large bathtub, double sink vanity, large mirror, and a glass-enclosed shower. Features include a potted plant, candles, and a view of greenery through large windows.
  • Modern bathroom with dark tiled floor, white toilet, double sink with modern faucets, large mirror, and a panoramic view through large windows.
  • Modern bathroom with dark tiled walls, a bathtub, a sink, a large round mirror, and decorative vases on the windowsill.
  • Modern bathroom with white cabinets, black tiled floor, large windows, sink, washing machine, and towels.
  • {"type": "Furnished Room", "objects": ["stool", "table", "stool", "stool", "stool", "stool", "stool", "stool", "stool", "stool", "stool", "stool", "stool", "stool", "stool", "stool", "stool", "stool", "stool", "stool", "stool", "stool", "stool", "stool",
  • Modern fitness room with wooden flooring, large mirrors, and multiple exercise machines including treadmills, ellipticals, and stationary bikes.
  • Modern office space with wooden flooring, glass desk, office chair, sofa, printer, and shelves.
  • Modern balcony with a glass roof, tiled floor, and two large potted plants, one with white orchids and the other with green foliage. A door leads to an interior living space with visible furniture.
  • Balcony with a panoramic city view, featuring a metal railing, potted plants, and distant mountains.
  • Balcony with a round table, four wicker chairs, wine glasses, a bottle, and a fruit bowl, overlooking a cityscape at sunset.
1 / 21
Modern dining and living area with dark tiled flooring, large windows, a dining table with chairs, a sofa, coffee table, and decorative items.
Modern dining room with a wooden dining table, black leather chairs, and grey bar stools. A large flat-screen TV is mounted on the wall, and a hanging pendant light illuminates the space. The room features a sleek, contemporary design with a mix of dark a
Modern kitchen with white cabinets, wooden island, black countertops, and stainless steel appliances. Features include a wine rack, mixer, and decorative flowers on the island.
Price on requestPremium
5.5 rooms268m² living space
Weinberghöhe 30, 6340 Baar

Baar. Unbeschränkte Sicht auf den Zugersee und die Berge

Baar. Unbeschränkte Sicht auf den Zugersee und die BergeDiese besondere Attika bietet grosszügiges Wohnen, viel Privatsphäre und ein flexibles Nutzungskonzept. Sie wird heute als zusammenhängende Einheit genutzt und kann bei Bedarf in zwei separate Attikawohnungen aufgeteilt werden. Sehr Komfortabel residieren, Wohnen und Arbeiten verbinden oder einen separaten Bereich vermieten – diese Attika bietet maximale Flexibilität.Ergänzt wird das einzigartige Angebot durch zwei separate und ausgebaute Multifunktionsräume mit insgesamt ca. 92 m².Highlights • Unbeschränkte See- und Bergsicht • Sonne von morgens bis abends • ca. 268 m² Bruttonutzfläche • ca. 80 m² private Westterrasse • Zwei separate Eingänge mit direktem Liftzugang • Zwei Multifunktionsräume mit insgesamt ca. 92 m² • Vier Badezimmer mit Fenstern • Zwei Warmluft-Cheminées: eines im Wintergarten, eines im Wohnbereich • Grosser Hauswirtschaftsraum mit Fenstern und viel Platz • Über 50 hochwertige Einbauschränke in Schleiflackausführung • Fünf Garagenplätze und zwei Aussenparkplätze • Gepflegter Zustand – kurzfristig bezugsbereit Persönliche EinzelbesichtigungenFür diese besondere Attikaliegenschaft bieten wir diskrete Einzelbesichtigungen nach vorgängiger Vereinbarung an.Aus Rücksicht auf die Privatsphäre der Eigentümerschaft werden Besichtigungstermine an ausgewiesene Kaufinteressenten vergeben; die finanzielle Tragbarkeit wird dabei vorausgesetzt.Für weitere Informationen und die Koordination eines persönlichen Besichtigungstermins wenden Sie sich bitte an den von der Eigentümerschaft bevollmächtigten Vertreter:Gianluca Dell’Acqua+41 78 709 70 42gianluca.dellacqua@tramondo.chBaar. Unobstructed views of Lake Zug and the mountains.This exceptional penthouse offers generous living space, a high degree of privacy and a flexible layout. It is currently used as a single residence and can, if required, be divided into two separate penthouses. Enjoy exceptionally comfortable living, combine living and working, or let a separate area – this penthouse offers maximum flexibility.This exceptional property is complemented by two separate, fully fitted multi-purpose rooms with a combined area of approx. 92 m².Highlights • Unobstructed lake and mountain views • Sunshine from morning until evening • Approx. 268 m² of gross usable floor area • Approx. 80 m² private west-facing terrace • Two separate entrances with direct lift access • Two multi-purpose rooms with a combined area of approx. 92 m² • Four bathrooms with windows • Two warm-air fireplaces: one in the conservatory and one in the living area • Large utility room with windows and ample space • More than 50 high-quality built-in cupboards with a lacquered finish • Five garage spaces and two outdoor parking spaces • Well-maintained condition – ready to move into at short notice Private ViewingsDiscreet private viewings of this exceptional penthouse are available by appointment.To respect the owners’ privacy, viewings are reserved for qualified prospective purchasers; the financial capacity to proceed with the purchase is a prerequisite.For further information or to arrange a private viewing, please contact the owners' authorised representative:Gianluca Dell’Acqua+41 78 709 70 42gianluca.dellacqua@tramondo.ch

Travel time
-
New building
1 / 10
CHF 6,750,000.– Premium
5.5 rooms
Dersbachstrasse, 6333 Hünenberg See

The Ridge - Timeless Elegance above Lake Zug

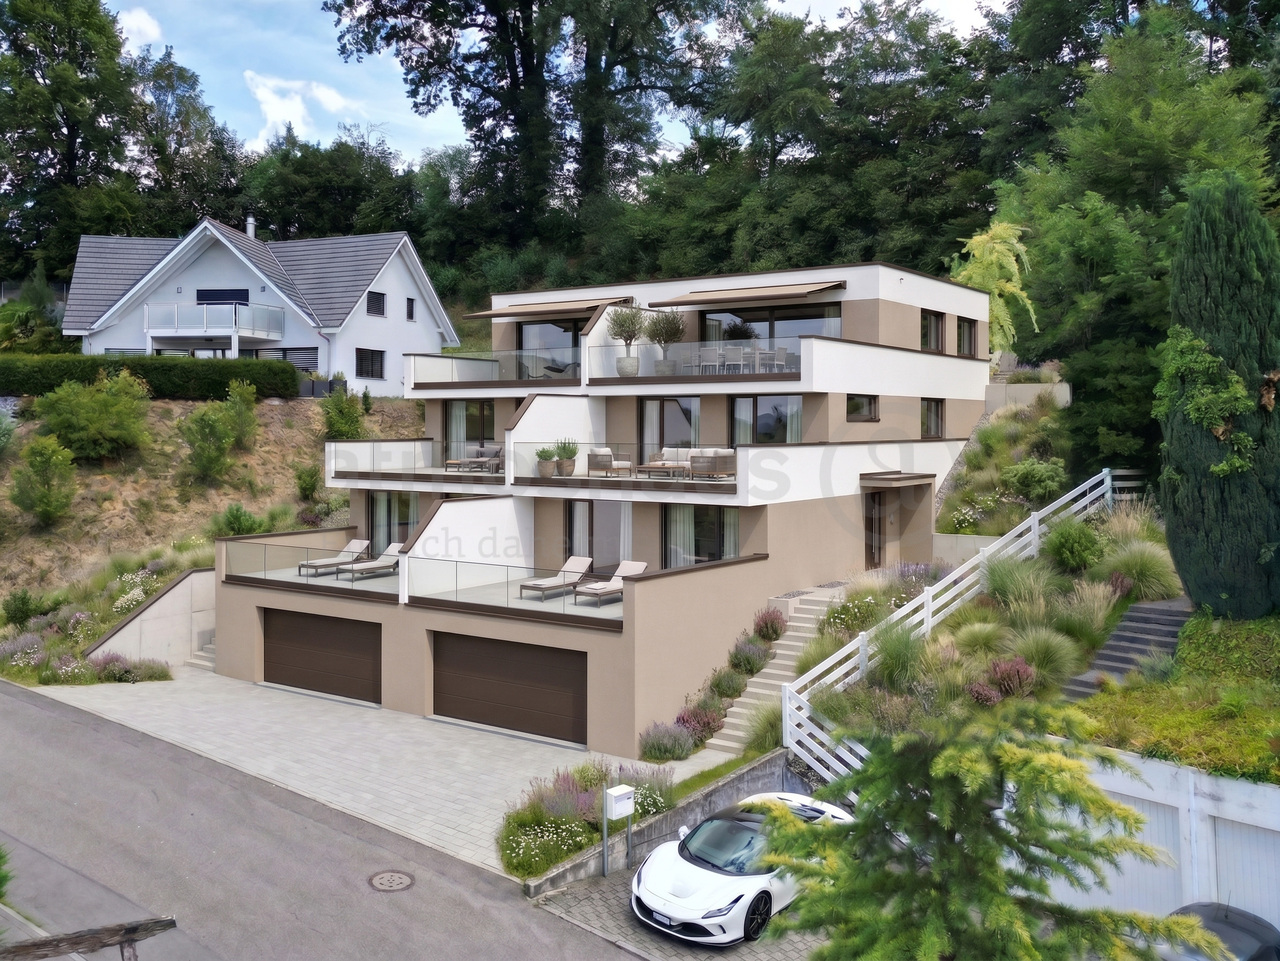
Highlights • Construction start 2027 • Design the property according to your needs • High-quality architecture & designer furnishings • Spacious terraces and exclusive ancillary rooms • Wellness area with pool, whirlpool and sauna Object description The Ridge is an exceptional semi-detached house in Hünenberg - characterized by natural tranquility and at the same time by its proximity to Zug, Lucerne and Zurich. Here, living quality is created that is characterized by clear architecture, well-thought-out floor plans and a high degree of privacy. On the ground floor, the open living, dining and kitchen area forms the visible and tangible center of the residence. Spacious areas create a harmonious connection between everyday life and living pleasure. Each unit is extended by terraces - supplemented by optional outdoor kitchens and an optional pool. Practical storage rooms and ancillary rooms ensure order, while the spacious outdoor areas visibly carry the living value outside. The upper floor focuses on comfort and versatility. Spacious room and office areas offer flexible use - from private retreat to home office. Two bathroom areas ensure short distances and high living comfort. The terraces extend everyday life into the outdoors and create quiet, shaded areas. The building access is via a clearly structured corridor and staircase area, while the living rooms create a particularly pleasant atmosphere through their proportions. In the attic floor, the private high-altitude feeling unfolds: On the roof terrace, living space merges into a wide view. The master suite concept is rounded off by spacious master areas with their own bathroom. Optionally, a sauna and whirlpool are planned - an exclusive wellness character that consciously combines retreat and comfort. The basement is consistently designed for function and quality. A garage for four vehicles with direct access to the residence is available. In addition, a wine cellar, a pronounced washing area and technical and storage areas are offered. The brine/water heat pump ensures efficient energy supply and rounds off the well-thought-out overall concept. The outdoor areas are conceived as an integral part of the architectural concept: Terraces, roof terraces and optional offers such as pool, sauna or whirlpool create outdoor experiences - comfortably, stylishly and always adjustable to your desired living style. Comfort, demanding living and high-quality architecture come together perfectly here. The Ridge combines timeless elegance with luxurious everyday life - for a unique living experience in a prime location.

Travel time
-
New building
1 / 8
CHF 2,790,000.– Premium
4.5 rooms124m² living space
Blickensdorferstrasse 24, 6312 Steinhausen

Buy today, move in in a year: The last available new apartment in BLICKFANG Steinhausen

Attractive new apartment on Blickensdorferstrasse 24 in Steinhausen A home that creates space for the important things in life: On Blickensdorferstrasse 24 in Steinhausen, the new construction project BLICKFANG is creating a modern 4.5-room owner-occupied apartment that combines spacious living, high-quality architecture, and an attractive location.The special feature: The new construction project includes only five apartments and thus offers a high level of privacy and a pleasantly manageable living atmosphere.With 124 m² of living space, three versatile rooms, and a spacious living and dining area, the apartment offers plenty of space for couples and families - as well as for all those who want to combine living and working under one roof.Living with width and light The heart of the apartment is the spacious living, dining, and kitchen area. The large, floor-to-ceiling windows bring a lot of daylight into the room and create a smooth transition to the loggia.The open kitchen fits elegantly into the living area and creates a communicative center for everyday life and for guests.Three additional rooms can be used flexibly as bedrooms, children's rooms, offices, or guest rooms.An additional advantage: The materialization and interior design can still be selected individually. This gives you the opportunity to give your future home a personal touch during its realization.Well thought out to the last detail Even in the secondary rooms and equipment, value was placed on everyday practicality and living comfort: • Two modern bathrooms • Practical reduction • Own washing tower with washing machine and tumble dryer • Spacious loggia • Elevator • Two garage parking spaces with the possibility of an electric charging station • Floor heating and free cooling in summer • Sustainable energy supply with geothermal heat pump and photovoltaic system • A lot of privacy thanks to a manageable owner community • Sunny living location with mountain view Steinhausen: central and yet quiet BLICKFANG combines the advantages of a central and yet quiet living location with short distances in everyday life.The Sunnegrund school is located in the immediate vicinity and can be easily reached - a special advantage for families with children. Shopping facilities and public transport are also within walking distance. Thanks to the good public transport connections, you are flexible and quickly on the move.At the same time, nearby recreational areas such as the Lorzen area and Lake Zug invite you to relaxing hours outdoors.Zug and Zurich are also quickly accessible. This makes Steinhausen the ideal combination of urban proximity, good infrastructure, and relaxed living quality.First occupancy 2027 - ready for occupancy in about a year The apartment will be realized as a new building in the first occupancy and is expected to be ready for occupancy in autumn/winter 2027.Since the project is still in the realization phase, there is also the possibility of incorporating your own wishes into the materialization and selected equipment details and helping to shape your future home.Parking spaces Up to two garage parking spaces can be purchased for CHF 50,000 per parking space.BLICKFANG - only five apartments, a lot of privacy, and a home with a future.Discover attractive living in a central and yet quiet location in Steinhausen - and design your new home according to your personal ideas.

Travel time
-
New building
1 / 10
CHF 1,190,000.– Premium
4.5 rooms149m² living space
6274 Eschenbach

Exclusive 4.5-room apartment / 1st floor in Eschenbach LU

**CONSTRUCTION STARTED_SECURE LAST APARTMENTS**Exclusive 4.5-room apartment on the 1st floor in the new building in the small MFH "Pilatusblick" 6274 Eschenbach LU20 minutes from Zug and Lucerne, this great property with 7 condominiums is being built in one of the most tax-attractive municipalities in the canton of Lucerne, on the Lucerne - Zug axis. With only 7 condominiums, this offers a maximum of privacy with high-quality equipment and modern construction.Actively participate and contribute your wishes - Now secure this dream apartment and take advantage of the opportunity for active participation.Discover this exceptional 4.5-room apartment on the 1st floor in a brand-new Minergie building in Eschenbach. Experience living at the highest level and living comfort here.The apartment impresses with: • Spacious dining room: With large windows, parquet flooring in solid wood country house plank in oak - perfect for social evenings • Floor plan design with contemporary architecture: Openly designed living and dining area offers the maximum in feel-good atmosphere • Exclusive outdoor area: Spacious balcony with high-quality plate flooring/reduction with distant and sunny views for a sunny view and privacy • Premium equipment: Forward-looking energy concept, underfloor heating with "Free-Cooling" system, controlled ventilation, and Home-Matic equipment for the highest comfort - high construction standard • Underground parking: Two underground parking spaces with prepared load management for e-mobility. Location and surroundings: The apartment is located on the edge of the village and is still well connected. The location is sunny and south-facing and offers a nice atmosphere.This apartment combines modern living with exclusive details and is ideal for discerning buyers who value quality, comfort, and a special living atmosphere.Secure your new home now in this sought-after new building property in a very tax-attractive municipality.Completion and move-in around May 2027Sales price CHF 1,190,000.--**Plus 2 underground parking spaces per apartment at CHF 40,000.00 eachBank-checked

New building
1 / 6
Price on requestPremium
9.5 rooms343m² living space
Tschachenweg 1, 6318 Walchwil

Villa NIDUM – exklusives Wohnen in Walchwil

Wald, Berge, See – exklusives Wohnen mit viel Privatsphäre in WalchwilAn privilegierter, sonniger Hanglage mit eindrucksvollem Blick auf den Zugersee und die Rigi entsteht die freistehende Villa NIDUM. Am Tschachenweg 1 in Walchwil, eingebettet zwischen Wald und See, vereinen sich zeitlose Architektur, naturnahes Wohnen und hoher Komfort zu einem aussergewöhnlichen Zuhause. Mit 9.5 Zimmern und rund 343 m² Wohnfläche über drei Wohngeschosse bietet die Villa grosszügigen Raum für Familien, Gäste und individuelle Wohnbedürfnisse. Weitläufige Verglasungen und fliessende Übergänge zu den Terrassen verbinden die Innenräume mit der umgebenden Landschaft. Die ruhige Lage am Waldrand schafft einen besonderen Rückzugsort, während das Dorfzentrum und der Bahnhof auch gut zu Fuss erreichbar sind.Die Villa NIDUM zeichnet sich durch folgende Highlights aus: • Eindrucksvolle Aussicht auf den Zugersee und die umliegende Bergwelt mit der Rigi • Freistehende 9.5-Zimmer-Villa mit rund 343 m² Wohnfläche verteilt auf drei Wohngeschossen • Grundstücksfläche von rund 714 m² in ruhiger Lage am Waldrand • Grosszügige Terrassen mit insgesamt rund 153 m², davon rund 91 m² im Dachgeschoss • Grosszügige Raumhöhen von 2.70 Metern und Fensterfronten für ein lichtdurchflutetes Wohnambiente • Grosser Masterbereich mit Ankleide und eigenem Badezimmer • Vielseitig nutzbares Gartengeschoss mit Familyroom, Büro und weiteren Zimmern sowie der Möglichkeit einer separaten Einliegerwohnung • Exklusiver Ausbaustandard mit hochwertigen Materialien und grosszügigen Ausbaubudgets • Eigene Einstellhalle mit Platz für fünf Fahrzeuge und direkter Liftverbindung in alle Geschosse • Erdsonden-Wärmepumpe, Photovoltaikanlage sowie Kühlung Voraussichtlicher Bezugstermin: Ende 2027Haben wir Ihr Interesse geweckt? Gerne stellen wir Ihnen das Projekt bei uns im Büro oder vor Ort vor. Wir freuen uns auf Ihre Kontaktaufnahme.English versionForest, mountains, lake – exclusive living with exceptional privacy in WalchwilThe detached NIDUM villa is taking shape on a privileged, sunny hillside with impressive views of Lake Zug and Mount Rigi. At Tschachenweg 1 in Walchwil, nestled between forest and lake, timeless architecture, proximity to nature and outstanding comfort come together to create an exceptional home. With 9.5 rooms and approximately 343 m² of living space across three residential floors, the villa offers generous accommodation for families, guests and individual lifestyles. Expansive glazing and seamless transitions to the terraces connect the interiors with the surrounding landscape. The peaceful setting at the forest edge creates a special retreat, while the village centre and railway station are within easy walking distance.The NIDUM villa offers the following highlights: • Impressive views of Lake Zug and the surrounding mountains, including Mount Rigi • Detached 9.5-room villa with approximately 343 m² of living space spread across three residential floors • A lot size of approximately 714 m² in a quiet location on the edge of the forest • Spacious terraces totalling approximately 153 m², including around 91 m² on the top floor • Generous ceiling heights of 2.70 metres and expansive windows creating bright, light-filled interiors • Spacious Master suite with a dressing room and en-suite bathroom • Versatile garden floor with a family room, office and additional rooms, offering the possibility of a self-contained apartment • Exclusive interior finishes with high-quality materials and generous fit-out budgets • Private garage accommodating five vehicles, with direct lift access to every floor • Ground-source heat pump, photovoltaic system and cooling. Anticipated occupancy: end of 2027Have we sparked your interest? We would be happy to present the project to you at our office or on site. We look forward to hearing from you.

Travel time
-
Katerina Corrales

Katerina Corrales

1 / 12
Katerina Corrales

Katerina Corrales

  • Parking space
  • Balcony / Terrace
  • Garage
  • +2
CHF 3,540,000.– Top
5.5 rooms210m² living space
Baar, 6340 Baar

Spacious 5.5-room duplex top-floor apartment in Baar

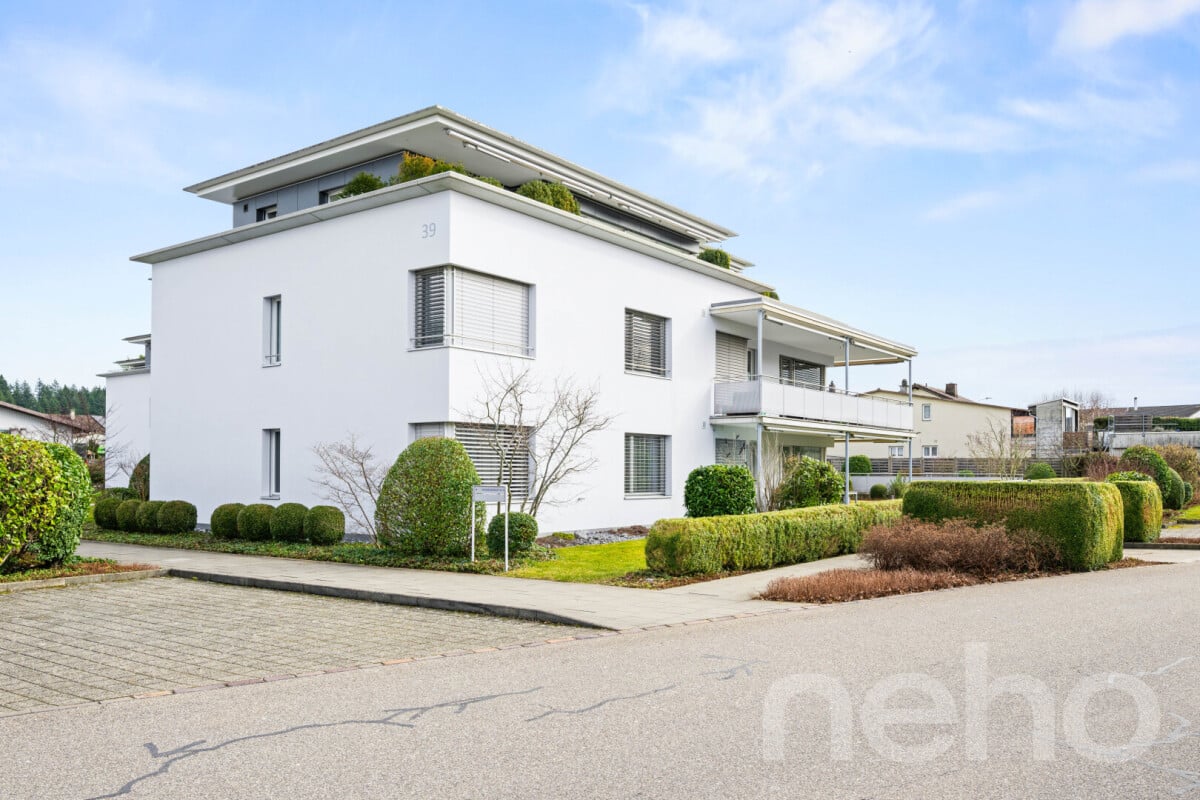
Spacious living, versatile design options and a central location – this attractive 5.5-room duplex top-floor apartment combines comfort with potential. With its generous living area, well-designed layout and light-filled rooms, the apartment offers a pleasant ambience with plenty of space to feel at home. The spacious rooms offer a wide range of options for individual furnishing and use. A particular highlight is the additional potential for conversion, which offers the opportunity to create further rooms and adapt the apartment to personal living needs. The apartment is in good condition and impresses with its bright, welcoming atmosphere and generous amount of space. The approximately 10 m² glazed balcony extends the living area and provides a cosy retreat that can be enjoyed in different weather conditions. The beautiful views of Pilatus and Rigi give the apartment a special charm and invite you to gaze across the surrounding mountain landscape. The practical stacked washer and dryer inside the apartment adds convenience to everyday life. Office premises are located on the floor directly below the apartment, meaning the building combines residential and commercial uses. This attractive offer is rounded off by a private basement storage unit and two parking spaces in the underground garage. The direct access from the building to the underground garage is particularly practical, making it easy to reach the vehicles while sheltered from the weather. The central location in the heart of Baar is another appealing feature. Shops, restaurants, public transport and other everyday amenities are just a few minutes’ walk away. Here, you benefit from short distances and excellent infrastructure, making everyday life particularly pleasant. This duplex top-floor apartment offers an attractive combination of generous space, light-filled living areas, additional potential for conversion and a central location. A home with many possibilities, offering space for individual living ideas and personal fulfilment.Exact address available after registering on neho.ch.INTERESTED IN A VIEWING? PLEASE REGISTER: https://neho.ch/b/6340-26-4

  • Parking space
  • Balcony / Terrace
  • Garage
  • +2
Lukas Speck

Lukas Speck

1 / 12
Lukas Speck

Lukas Speck

  • Parking space
  • Balcony / Terrace
  • Garage
  • +1
CHF 2,595,000.– Top
5.5 rooms185m² living space
Muri AG, 5630 Muri AG

Exclusive attic jewel: generosity and luxury at the highest level

This extraordinary 5.5-room attic apartment in Muri AG combines timeless elegance, impressive generosity, and the highest construction standard to create an exceptional living experience. Located in a privileged, central location and only 25 to 30 minutes from the economic centers of Zug and Zurich, this property meets the highest demands for aesthetics, light, and quality of life. The spacious living/dining area impresses with floor-to-ceiling windows, which provide maximum light yield and open up a liberating view. The adjacent sun terrace seamlessly extends the living space outdoors and creates an ideal retreat for private relaxation or stylish receptions. The spacious kitchen combines high-quality appliances with noble surfaces and a well-thought-out room concept that delights gourmets, hobby cooks, and hosts alike. The highlights at a glance: • First-class location: Only 25 to 30 minutes from Zug and Zurich. • Privacy: The elevator leads discreetly and directly to the private apartment. • Light concept: Floor-to-ceiling sliding doors create a bright, flowing room feeling. • Outdoor space: Spacious sun terrace with generously designed sun awnings. • Main bedroom: Elegant retreat including dressing room and en-suite bathroom. • Design & construction: Consistent interior design with selected materials and timeless design. • Parking situation: Two huge garage boxes with sectional doors (total 57 m², which offers plenty of additional storage space for two cars) and two additional underground parking spaces. • Storage space: Over-average large cellar rooms. Your next step: Experience this unique attic apartment with a personal viewing. We look forward to providing you with the detailed sales documentation or arranging an individual appointment on site! Exact address available after registration on neho.ch. INTERESTED IN A VIEWING? PLEASE REGISTER: https://neho.ch/b/5630-26-2
  • Parking space
  • Balcony / Terrace
  • Garage
  • +1
1 / 13
  • Balcony / Terrace
  • Garage
  • Swimming pool
CHF 3,680,000.– Top
6.5 rooms280m² living space
8916 Jonen

SUNSET LOVER

Nur rund 25 Minuten von Zug und Zürich entfernt und doch eine Welt für sich: In einem exklusiven Einfamilienhausquartier mit privilegierter Süd-West-Lage präsentiert sich diese hochwertig ausgebaute Residenz als wahres privates Hideaway für Genussmenschen. Auf vier grosszügigen Etagen vereinen sich modernes Design, luxuriöse Materialien und ein durchdachtes Raumkonzept zu einem aussergewöhnlichen Wohnerlebnis. Gekrönt von traumhaften, langen Sonnenuntergängen laden der Outdoor-Pool mit Aussendusche, die private Sauna und weitläufige Flächen dazu ein, ein exklusives Refugium der Ruhe zu geniessen.Besonderes: • Gartenanlage mit Aussenpool & Aussendusche • Sicht auf Pilatus, Lindenberg & Reusstal • Wundervolle Sonnenuntergänge • Hochwertiger Ausbau • Cheminée • Wellnessraum mit Sauna • Nur 25 Minuten von den Stadtzentren von Zurich und Zug entfernt Verkaufspreis: CHF 3'680'000Wir freuen uns auf Ihre Kontaktaufnahme und senden Ihnen gerne die detaillierte Broschüre sowie den Grundrissplan des Hauses zu.Situated in a privileged south-west location, this exquisitely finished residence presents itself as a true private hideaway for connoisseurs. Spread over four generous floors, modern design, luxurious materials, and a well-thought-out floor plan come together to create an exceptional living experience. Crowned by magnificent, long sunsets, the outdoor pool with an external shower, the private sauna, and expansive spaces invite you to enjoy an exclusive retreat of tranquillity and luxurious living.Highlights: • Garden with outdoor pool & outdoor shower • Views of Pilatus, Lindenberg & the Reuss Valley • Magnificent sunsets • High-quality finishes • Fireplace • Spa room with sauna • Just 25 minutes from the city centres of Zurich and Zug Selling Price: CHF 3,680,000We look forward to hearing from you and will be happy to send you the detailed brochure and floor plan of the house.

  • Balcony / Terrace
  • Garage
  • Swimming pool
1 / 13
  • Balcony / Terrace
  • Elevator
CHF 4,200,000.– Top
4.5 rooms174m² living space
6340 Baar

SIMPLY THE BEST

Zentral in Baar gelegen, überzeugt diese 4.5 Zimmerwohnung mit hochwertigem Innenausbau und durchdachter Raumaufteilung. Der Mittelpunkt der Wohnung ist der offene Wohn- und Essbereich, elegant durch einen Raumteiler gegliedert und ergänzt durch eine Küche mit einer grosszügigen Kochinsel und Bar. Bodentiefe Fenster öffnen den Raum zum Balkon, Eichenparkett und Wände in Betonoptik fangen das warme Abendlicht wunderschön ein.Etwas zurückgezogen liegt das Masterzimmer mit offenem Ensuite-Badezimmer und begehbarem Ankleidezimmer. Eine erhöhte, freistehende Badewanne und eine grosszügige Dusche aus Valser Quarzit machen es zur kleinen Wohlfühloase. Zwei weitere Zimmer eignen sich als Gäste-, Kinder- oder Arbeitszimmer. Eine Gästetoilette mit Dusche sowie ein Hauswirtschaftsraum mit Einbauschränken, Weinkühler, Waschmaschine und Tumbler runden das Angebot ab. Optional besteht die Möglichkeit, ein weiteres Zimmer zu schaffen. Gerne besprechen wir diese individuelle Gestaltungsmöglichkeit bei einer Besichtigung vor Ort.BESONDERES: • Offener Wohn- und Essbereich • Hochwertiger Innenausbau von Trendline • Grosszügige Küche mit Kochinsel und Bar, Geräte von Gaggenau und Liebherr • Begehbarer Kleiderschrank mit viel Platz • Freistehende Badewanne im Ensuite-Badezimmer des Masterzimmers • Geräucherter Eichenparkett • Duschen und Abdeckung der Kochinsel aus Valser Quarzit Platten • Familienfreundliches Quartier • Zentrale Lage, Autobahnanschluss und öffentliche Verkehrsmittel in wenigen Minuten, dennoch ruhig gelegen • Grosser Keller • Vier Parkplätze in der Tiefgarage (2 nebeneinander mit Elektro-Ladestation + 2 hintereinander) Verkaufspreis: CHF 4'200'000 + zwei Garagenparkplätze à je CHF 60'000 und Doppelparkplatz à CHF 80'000 = Gesamtpreis CHF 4'400'000Verfügbarkeit: ab März 2027Wir freuen uns auf Ihre Kontaktaufnahme und senden Ihnen gerne die detaillierte Broschüre sowie den Grundriss der Wohnung zu.Centrally located in Baar, this 4.5 room apartment impresses with its high-quality interior finish and well-thought-out layout. The heart of the apartment is the open-plan living and dining area, elegantly divided by a room divider and complemented by a kitchen featuring a spacious cooking island and bar. Floor-to-ceiling windows open the space onto the balcony, whilst oak parquet flooring and concrete-effect walls beautifully capture the warm evening light.Slightly set apart is the master bedroom with an open-plan en suite bathroom and walk-in dressing room. A raised, freestanding bath and a spacious shower made of Vals quartzite turn it into a little oasis of well-being. Two further rooms are suitable as guest rooms, children's bedrooms or an office. A guest toilet with a shower and a utility room with fitted cupboards, a wine cooler, a washing machine and a tumble dryer complete the property.There is also the option to create an additional room. We would be delighted to discuss this individual design possibility with you during a viewing.HIGHLIGHTS: • Open-plan living and dining area • High-quality interior fittings by Trendline • Spacious kitchen with cooking island and bar, appliances by Gaggenau and Liebherr • Walk-in wardrobe with plenty of space • Freestanding bath in the master bedroom's en-suite bathroom • Smoked oak parquet flooring • Showers and worktop on the cooking island made from Vals quartzite slabs • Family-friendly neighbourhood • Central location, with motorway access and public transport just a few minutes away, yet in a quiet setting • Large cellar • Four parking spaces in the underground car park (2 side-by-side with an electric charging point + 2 one behind the other) Selling price: CHF 4,200,000 + two garage parking spaces at CHF 60,000...
  • Balcony / Terrace
  • Elevator
1 / 13
  • Balcony / Terrace
  • Garage
  • Elevator
  • +2
CHF 4,200,000.– Top
5.5 rooms170m² living space
6340 Baar

THIS MUST BE THE PLACE

Baar, Burgweid. Ein ruhiges, grünes Quartier mit der richtigen Distanz zum Alltag und der richtigen Nähe zu allem anderen. Diese Attikawohnung bietet grosszügige Räume, eine eigene Sauna und zwei Terrassen, auf denen der Abend gerne länger wird als geplant. This must be the place.Besonderes: • Ruhige Lage • Familienfreundliches Quartier • Gute Besonnung • Grosszügige Aussenflächen • Sauna • Cheminée • Zwei Keller • Einbauschränke Verkaufspreis: CHF 4'200'000 + 2 Einstellplätze à je CHF 50'000 = Total CHF 4'300'000Wir freuen uns auf Ihre Kontaktaufnahme und senden Ihnen gerne die detaillierte Broschüre sowie den Grundrissplan der Wohnung zu.Baar, Burgweid. A quiet, leafy neighbourhood, offering just the right distance from the hustle and bustle of everyday life, yet close to everything else. This attic apartment boasts spacious rooms, a private sauna and two terraces where evenings often stretch on longer than planned. This must be the place.Highlights: • Quiet location • Family-friendly neighbourhood • Get plenty of sun • Spacious outdoor areas • Sauna • Fireplace • Two cellars • Built-in cupboards Selling price: CHF 4,200,000 + 2 garage spaces at CH 50,000 each = Total CHF 4,300,000We look forward to hearing from you and will be happy to send you the detailed brochure and floor plan of the apartment.

  • Balcony / Terrace
  • Garage
  • Elevator
  • +2
Manuela Häfliger

Manuela Häfliger

1 / 12
Manuela Häfliger

Manuela Häfliger

  • Parking space
  • Balcony / Terrace
  • Garage
  • +2
Price on requestTop
5.5 rooms376m² living space
Buchrain, 6033 Buchrain

Exclusive Villa with Wellness Area and Panoramic View

This architecturally impressive villa combines exclusive living comfort, generous space, and a dreamy view to create a unique living experience. Located in a preferred area in Buchrain, the property offers a lot of space to unfold on a 1,386 m² large plot of land, an impressive distant view, and a living quality that is rarely found. With around 376 m² of net living space, including a separate apartment, a private wellness area, and generous outdoor facilities, this property meets the highest standards of modern living. Upon entering, the property impresses with its spacious entrance, integrated elevator, high-quality materials, and thoughtful architecture. The heart of the property is the bright living area with a fireplace, impressive window fronts, and a magnificent view of the surrounding landscape. The spacious terrace extends the living space outdoors and creates the perfect spot for relaxed hours or stylish guest events. A special highlight is the approximately 106 m² large wellness area. With an indoor pool, whirlpool, sauna, bathroom, and additional kitchenette, an exclusive wellness oasis is created here that meets the highest standards. The private area offers three spacious bedrooms. The master suite has a stylish en-suite bathroom and a dressing room. Another bathroom is available for the other rooms. On the living level, a separate guest toilet provides additional comfort. The outdoor area also delights in every way. The lovingly designed garden with an idyllic pond, well-kept green spaces, and various seating areas creates a special atmosphere of peace and relaxation. Whether relaxed hours outdoors or social evenings with family and friends – this property offers the perfect framework for unforgettable moments. The separate 1.5-room apartment with around 45 m² of living space opens up additional usage possibilities for guests, family members, or as an attractive rental option. Sustainability and future viability are also a focus: a photovoltaic system and a ground probe heat pump ensure efficient and environmentally friendly energy supply. This exclusive offer is rounded off by a double garage and generous outdoor parking spaces for several vehicles. This unique villa combines representative living, first-class architecture, and exclusive wellness moments at the highest level. A rare opportunity for people who are looking for something special. We would be happy to present this exceptional property to you in the context of a personal viewing. Exact address available after registration on neho.ch. Interested in a viewing? Please register: https://neho.ch/b/6033-26-1
  • Parking space
  • Balcony / Terrace
  • Garage
  • +2
1 / 13
CHF 2,395,000.– Top
5.5 rooms199m² living space
Im Hägeler, 8910 Affoltern am Albis

5 ½-room living experience with mountain view, garden and highest living comfort

This exceptionally spacious and bright 5 ½-room apartment combines modern living, plenty of space for the whole family, and a dreamy location in a quiet, family-friendly neighborhood. As soon as you enter the apartment, you can feel the pleasant living atmosphere. The bright living room with elegant parquet flooring forms the heart of the apartment and invites you to relax and linger. The large window fronts provide plenty of daylight and create a friendly, open living quality. All rooms are also equipped with high-quality parquet flooring and offer a variety of uses for families, home offices, or hobbies. The modern, open kitchen convinces with its thoughtful design and high-quality appliances from V-Zug, as well as a Miele dishwasher. Cooking becomes a pleasure, and sociable evenings with family and friends are guaranteed.A special highlight is the innovative living climate: each room can be individually tempered and offers comfortable warmth or a gentle cooling, depending on the season. Together with the underfloor heating, an exceptionally cozy room climate is created throughout the year. The spacious master bedroom has its own en-suite bathroom and offers a private retreat for relaxation. From there, you can also access the small garden. Two other rooms have direct access to the garden and connect the indoor and outdoor areas in a particularly harmonious way.The two connected balconies offer a magnificent view of the surrounding mountain landscape and invite you to spend the day with a breakfast in the morning sun or a glass of wine in the evening. A true paradise for nature lovers is the low-maintenance garden for sole use. Here, you can enjoy plenty of privacy and space for play, relaxation, and cozy hours outdoors. Whether children are playing, hobby gardeners are designing, or relaxed barbecue evenings with friends - this outdoor area offers pure quality of life.Additional comfort is provided by the practical laundry room with its own washing facility in the apartment, a large cellar, a general drying room, and a communal bicycle room. For vehicles, two parking spaces are available, supplemented by numerous visitor parking spaces. A playground in the immediate vicinity perfectly complements the family-friendly offer.The infrastructure also leaves nothing to be desired. Shopping facilities such as Coop, Jumbo, Manor, and Pfister are located at a short distance.Kindergartens, primary and secondary schools are easily accessible, and the planned gymnasium will further increase the attractiveness of the location. Restaurants, doctors, the train station, and public transport are within walking distance.Thanks to the excellent connection to the highway, you can quickly and easily reach all directions.The apartment not only convinces with its spaciousness but also with the excellent infrastructure and short distances to all facilities of daily needs. This excellent location combines quiet living with the best infrastructure, making the apartment particularly attractive for families, commuters, and all those who appreciate short distances.- Apartment purchase price: CHF 2'395'000.-- Parking space purchase price: CHF 80'000.-- Total offer: CHF 2'475'000.-

Suggested properties for you based on search results