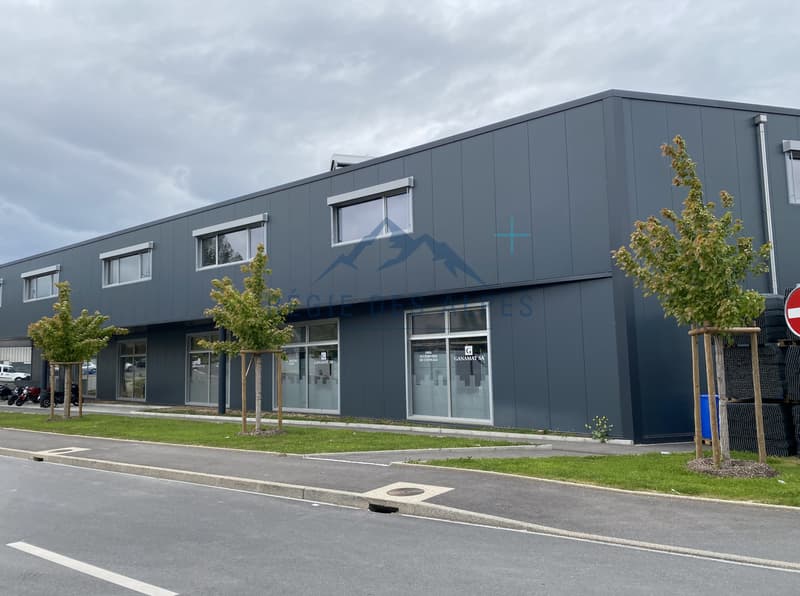
"Industrial space in a new building in the industrial zone"
Purchase price
CHF 4,150,000.–
Notify on price drop
Floor space
574 m2
Location
1214 VernierCosts
- Purchase price:
- CHF 4,150,000.–
- Notify on price drop
Main information
- Available from:
- By agreement
- Type:
- Storage room
- Floor space:
- 574 m2
Documents (0)
Description
Ideally located in the heart of the Vernier industrial zone, these spaces benefit from a strategic location in close proximity to the main road axes and the highway, offering optimal accessibility for companies wishing to combine functionality and visibility.
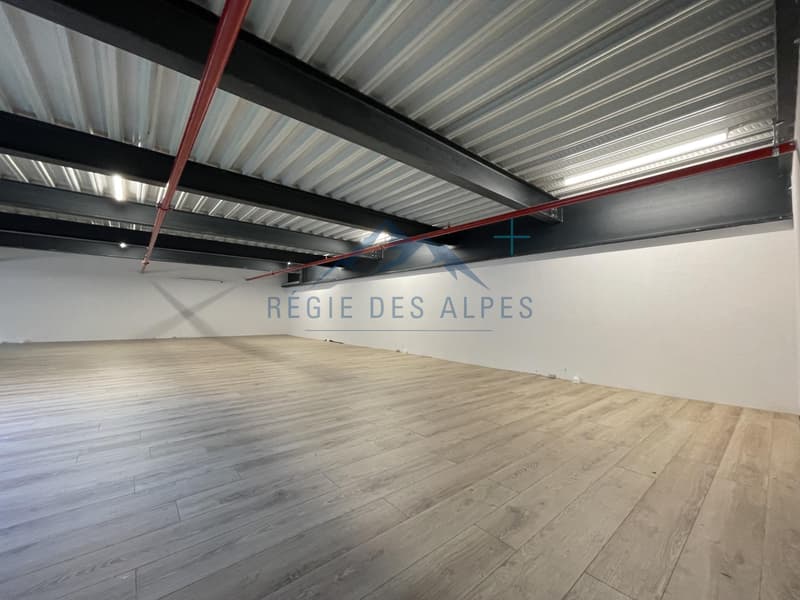
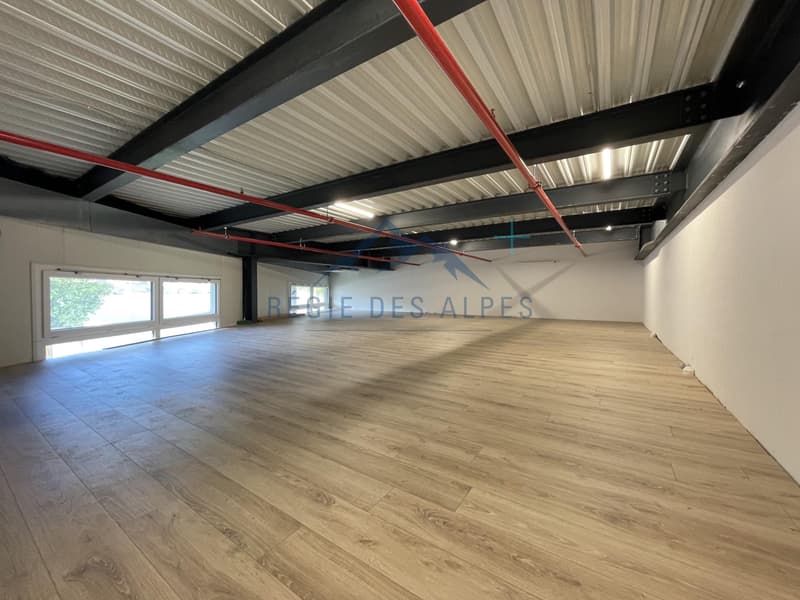
Delivered in 2022, the premises present modern amenities and a design thought out for performance and comfort. Entirely on one level, they have an electric sectional door allowing easy access for utility vehicles as well as a ceiling height of 5 meters, ideal for storage or installation of specific equipment.
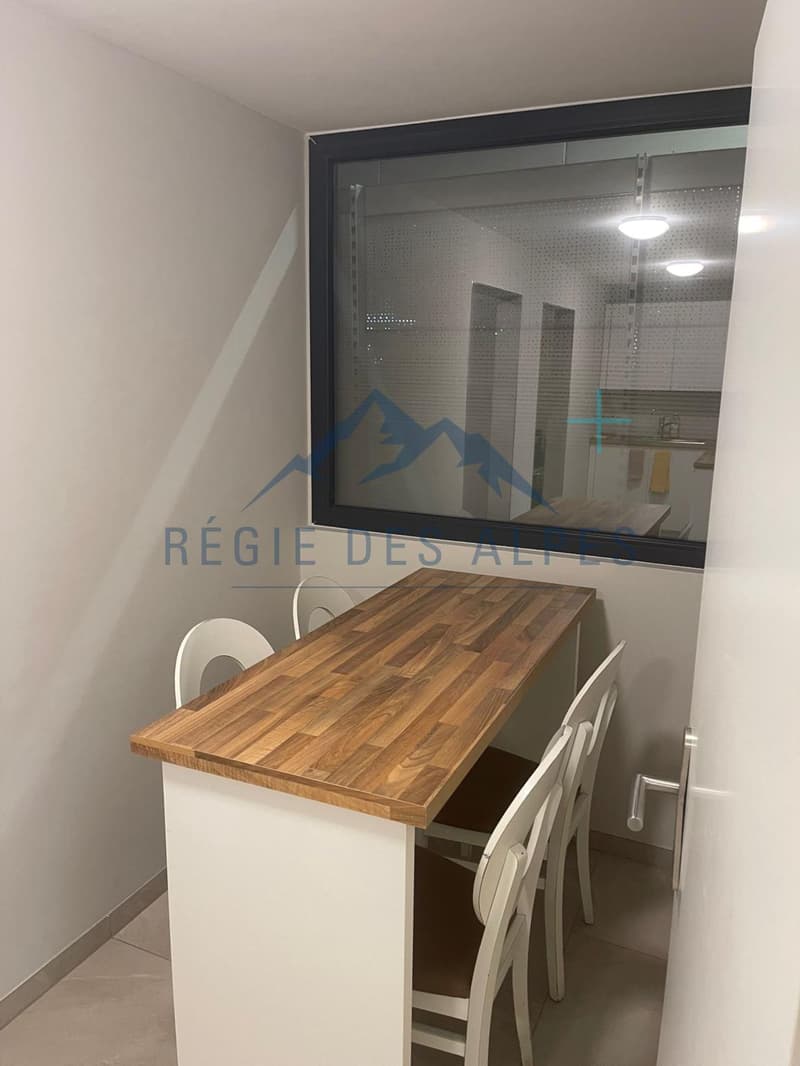
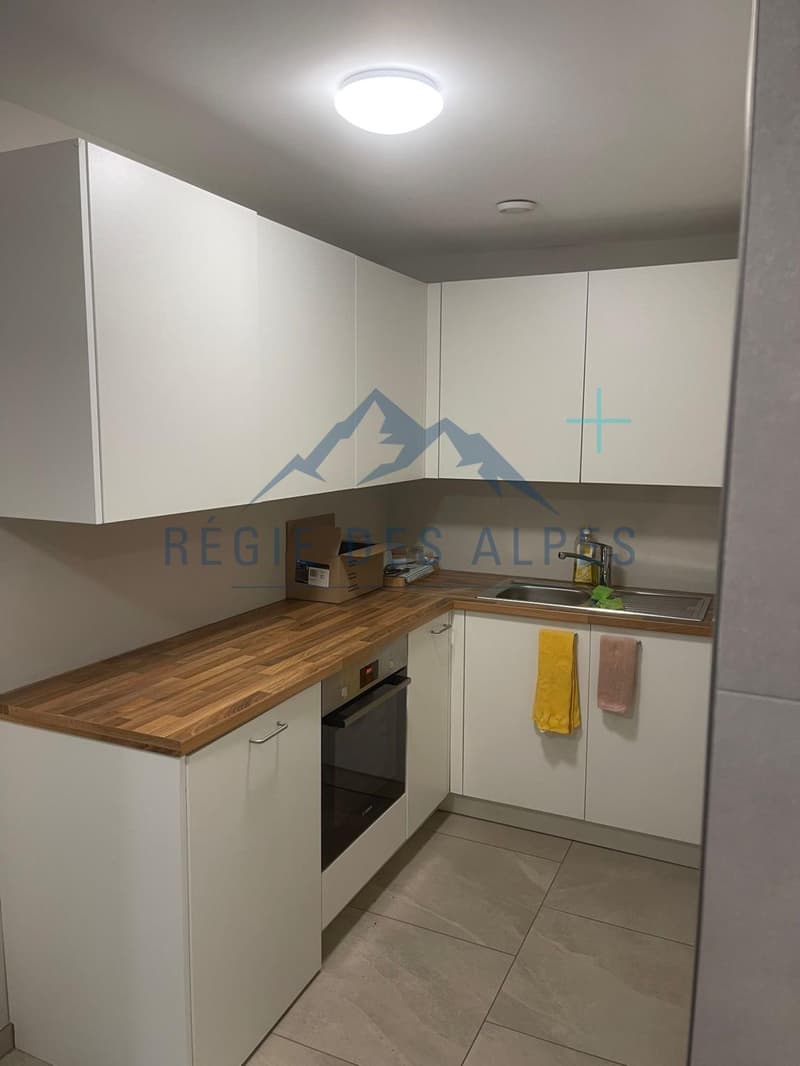
The spaces are distributed in a rational and versatile manner: an office area, a warehouse, and a rest room equipped with two toilets, two showers, and a kitchenette. The premises are also equipped with electric shutters, a heating system with radiant panels, a 100A electrical panel, and a water point in the storage area. A mezzanine, offering an additional office space of approximately 100 m², completes this property. The floor area is 474 m² and the mezzanine approximately 100 m².
The spaces can be combined to form a larger ensemble, offering great flexibility in layout depending on the activity exercised.
Finally, three outdoor parking spaces complete this property and are offered at a price of CHF 30,000.- per unit.
These recent industrial spaces constitute a rare opportunity on the market, combining accessibility, quality of equipment, and modularity of spaces within a dynamic economic environment.
Do not miss this opportunity to rent a versatile and modern space to develop your business. Contact us now for more information and to organize a visit.
Delivered in 2022, the premises present modern amenities and a design thought out for performance and comfort. Entirely on one level, they have an electric sectional door allowing easy access for utility vehicles as well as a ceiling height of 5 meters, ideal for storage or installation of specific equipment.
The spaces are distributed in a rational and versatile manner: an office area, a warehouse, and a rest room equipped with two toilets, two showers, and a kitchenette. The premises are also equipped with electric shutters, a heating system with radiant panels, a 100A electrical panel, and a water point in the storage area. A mezzanine, offering an additional office space of approximately 100 m², completes this property. The floor area is 474 m² and the mezzanine approximately 100 m².
The spaces can be combined to form a larger ensemble, offering great flexibility in layout depending on the activity exercised.
Finally, three outdoor parking spaces complete this property and are offered at a price of CHF 30,000.- per unit.
These recent industrial spaces constitute a rare opportunity on the market, combining accessibility, quality of equipment, and modularity of spaces within a dynamic economic environment.
Do not miss this opportunity to rent a versatile and modern space to develop your business. Contact us now for more information and to organize a visit.

Free
Unlock the full experience
Sync your favourites, manage search alerts, and access all your important services seamlessly across devices. Create your free account for a personalized home search!
Viewing
Contact for viewing
Davit Ghukasyan


Contact
Régie des Alpes SA
- Listing ID
- 4002708341
- Object ref.
- A-25-082