"Prestigious Villa in Cut Stone - Residential Quarter of Fabr"
Purchase price
EUR 2,480,000.–
Notify on price drop
Rooms
4.5
Living space
414 m2
Location
avenue de Fabron 330, 06200 NiceCosts
- Purchase price:
- EUR 2,480,000.–
- Notify on price drop
Main information
- Available from:
- By agreement
- Type:
- Villa
- No. of rooms:
- 4.5
- Surface living:
- 414 m2
- Land area:
- 2262 m2
Features and furnishings
Fireplace
Swimming pool
Documents (0)
Description
In the heart of the exclusive hillside neighborhood of Fabron, in Nice, we are offering for sale an exceptional property: a refined villa in cut stone, with a living area of approximately 360 m². Surrounded by a setting of lush greenery, this home represents a rare combination of elegance, tranquility, and brightness, ideal as both a primary residence and a second home.
Spacious and Refined Living Areas
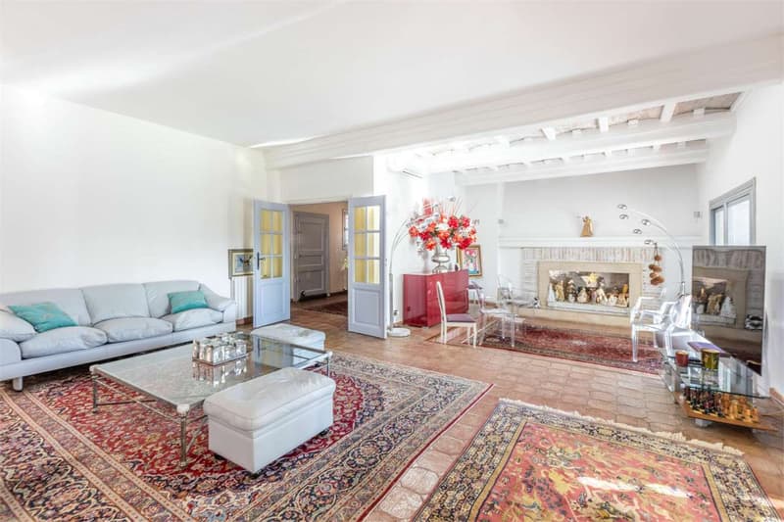
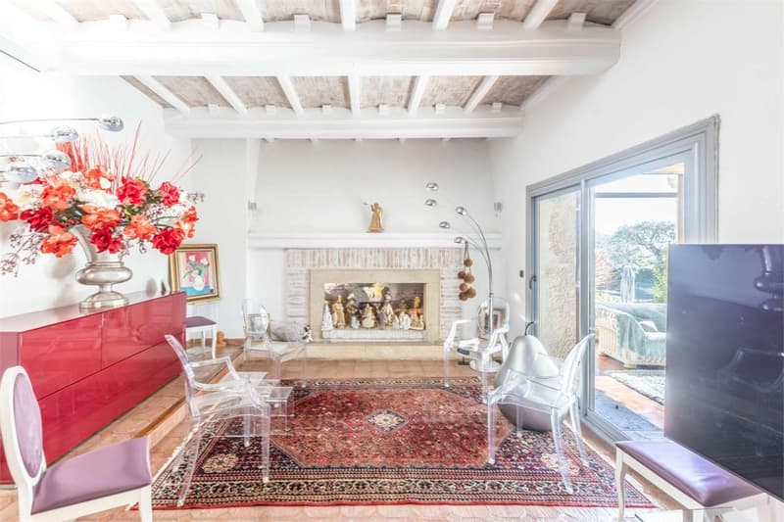
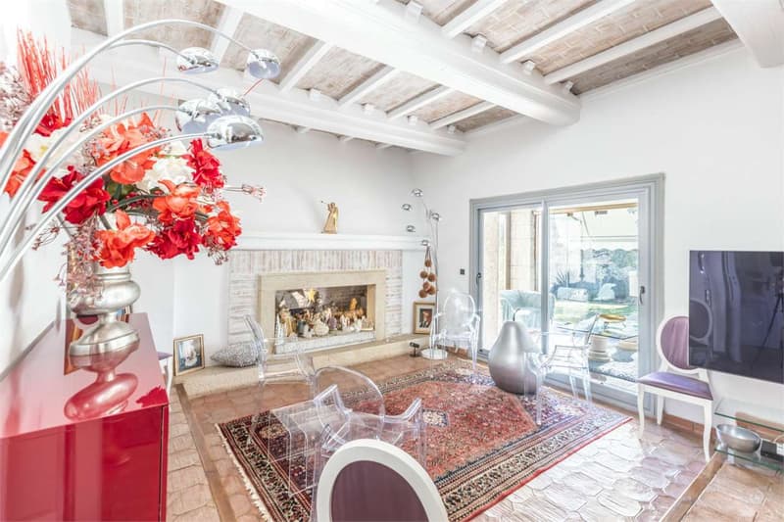
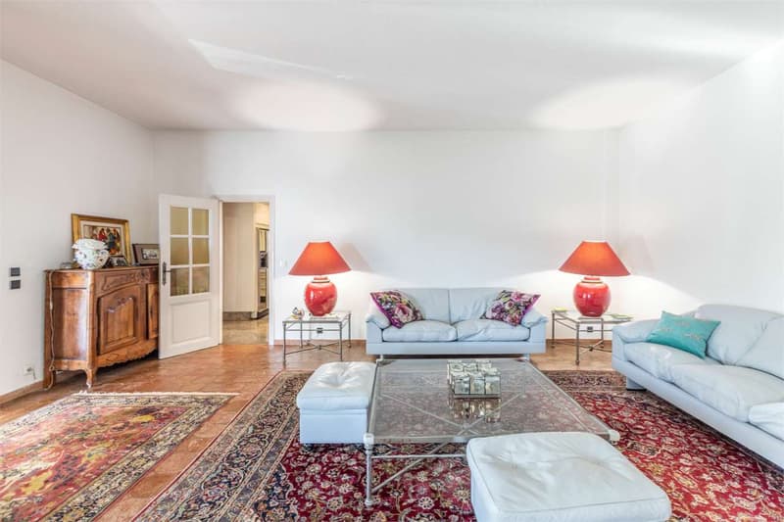
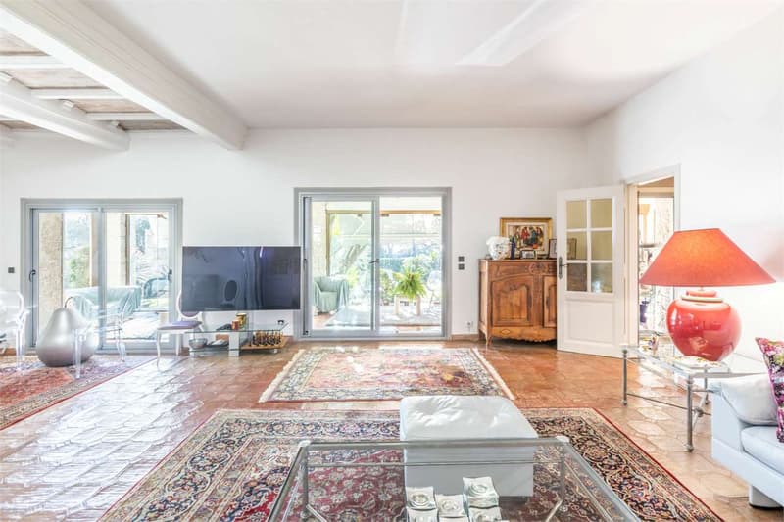
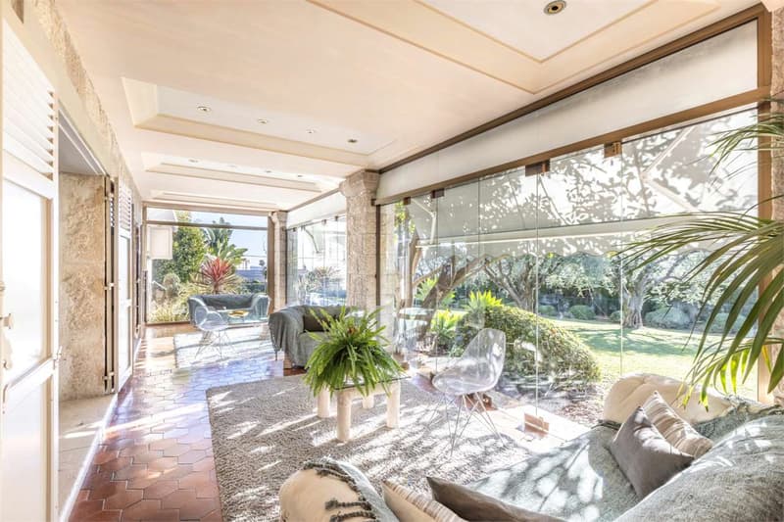
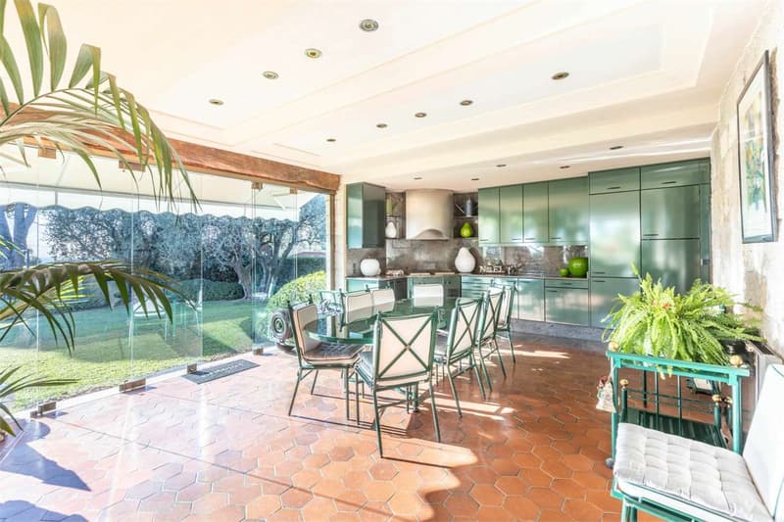
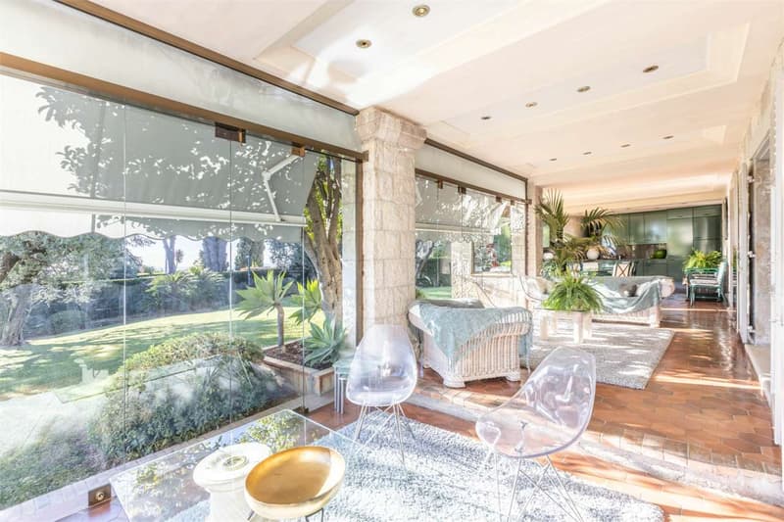
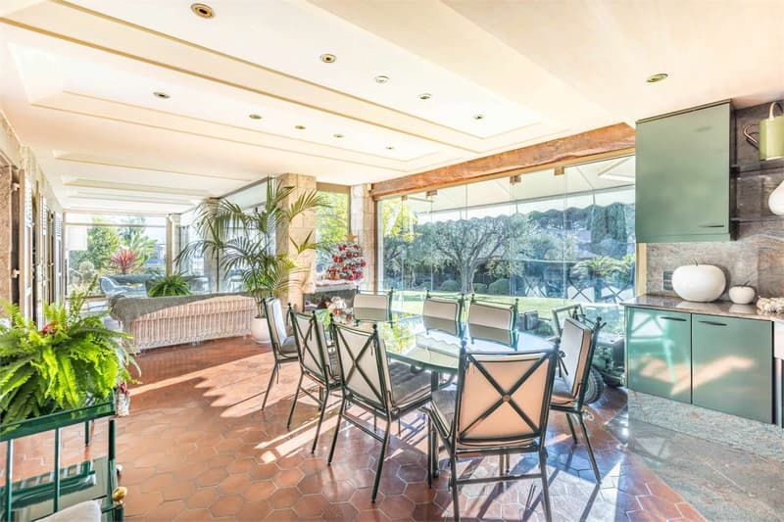
From the entrance, the villa wins over with its sophisticated atmosphere and the quality of its finishes. The large living room with fireplace and the dining area open onto a beautiful, fully glazed and modular winter veranda, offering a harmonious continuity with the surrounding garden in every season.
The modern and functional kitchen is equipped with high-end appliances and features a practical dining area, as well as a well-organized pantry with ample storage space.
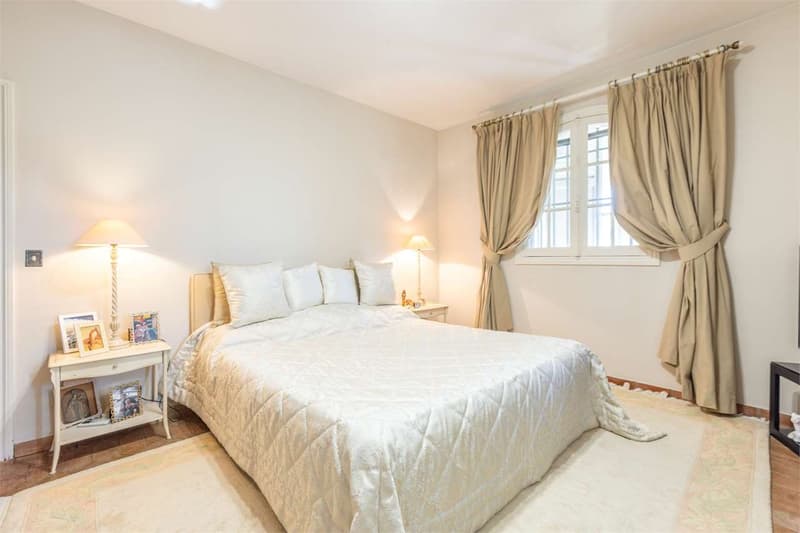
The sleeping area hosts three generously sized bedrooms, each elegantly decorated and equipped with a private bathroom or shower, as well as custom-made closets.
Independent Outbuildings and Service Areas
The ground floor accommodates two independent two-room apartments, ideal for guests, staff, or for use as a hospitality facility. This level is completed by a laundry room, the technical room for the pool, the boiler room, a cellar, and a large garage capable of accommodating multiple vehicles.
A Mediterranean Dream Garden
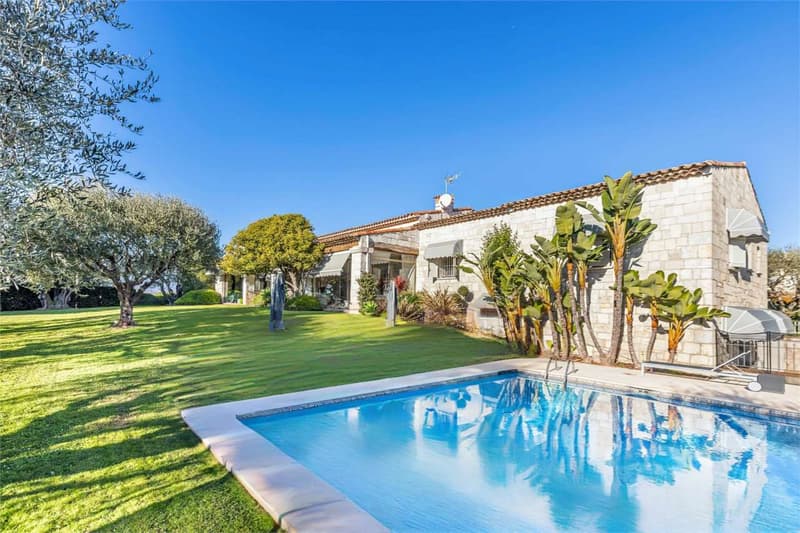
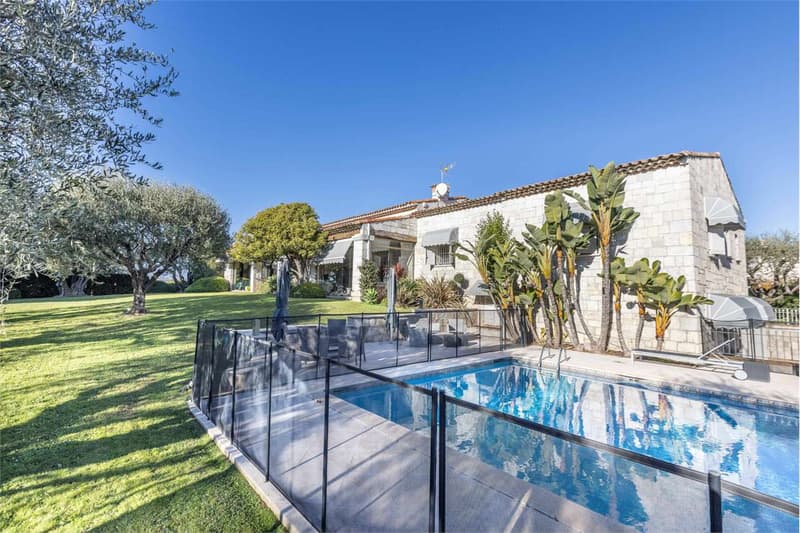
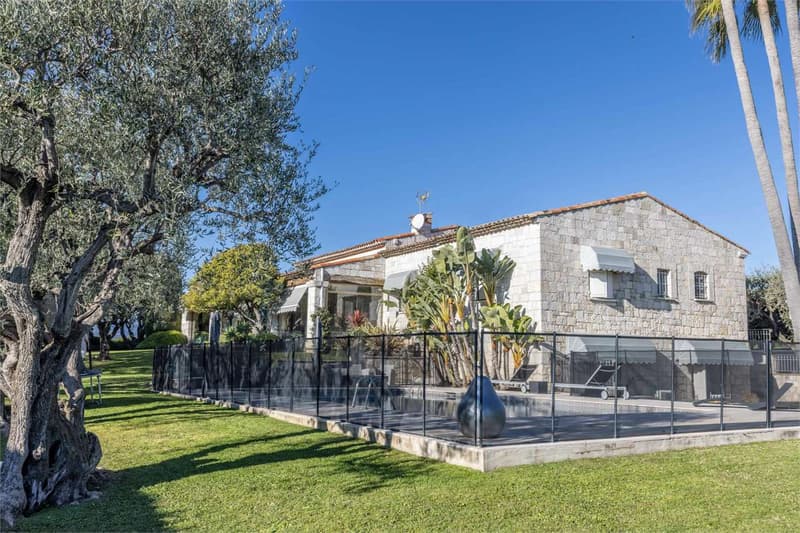
The villa is set within a 2,262 m² landscaped plot, entirely fenced and planted with Mediterranean species such as olive trees, palms, and ornamental plants. The external scenic lighting and the automated irrigation system enhance every corner of the garden.
In the heart of this green space is a beautiful, sun-kissed pool, surrounded by a generous sunbathing area: a privileged environment for moments of relaxation and conviviality in total privacy.
For more information: +41 76 651 94 90
Spacious and Refined Living Areas
From the entrance, the villa wins over with its sophisticated atmosphere and the quality of its finishes. The large living room with fireplace and the dining area open onto a beautiful, fully glazed and modular winter veranda, offering a harmonious continuity with the surrounding garden in every season.
The modern and functional kitchen is equipped with high-end appliances and features a practical dining area, as well as a well-organized pantry with ample storage space.
The sleeping area hosts three generously sized bedrooms, each elegantly decorated and equipped with a private bathroom or shower, as well as custom-made closets.
Independent Outbuildings and Service Areas
The ground floor accommodates two independent two-room apartments, ideal for guests, staff, or for use as a hospitality facility. This level is completed by a laundry room, the technical room for the pool, the boiler room, a cellar, and a large garage capable of accommodating multiple vehicles.
A Mediterranean Dream Garden
The villa is set within a 2,262 m² landscaped plot, entirely fenced and planted with Mediterranean species such as olive trees, palms, and ornamental plants. The external scenic lighting and the automated irrigation system enhance every corner of the garden.
In the heart of this green space is a beautiful, sun-kissed pool, surrounded by a generous sunbathing area: a privileged environment for moments of relaxation and conviviality in total privacy.
For more information: +41 76 651 94 90

Free
Unlock the full experience
Sync your favourites, manage search alerts, and access all your important services seamlessly across devices. Create your free account for a personalized home search!
Advertiser


Zenit Real Estate Sagl
Via S. Balestra, 12
6900Lugano
Contact
- Listing ID
- 4002725904
- Object ref.
- V000957