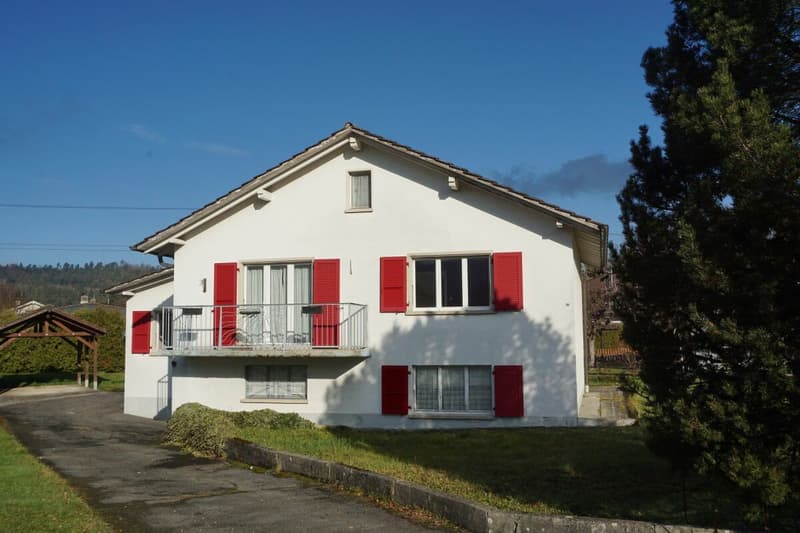
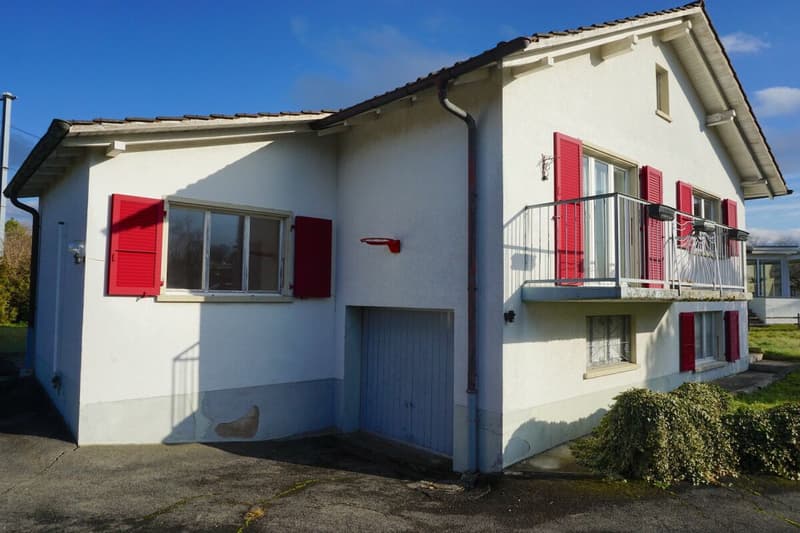
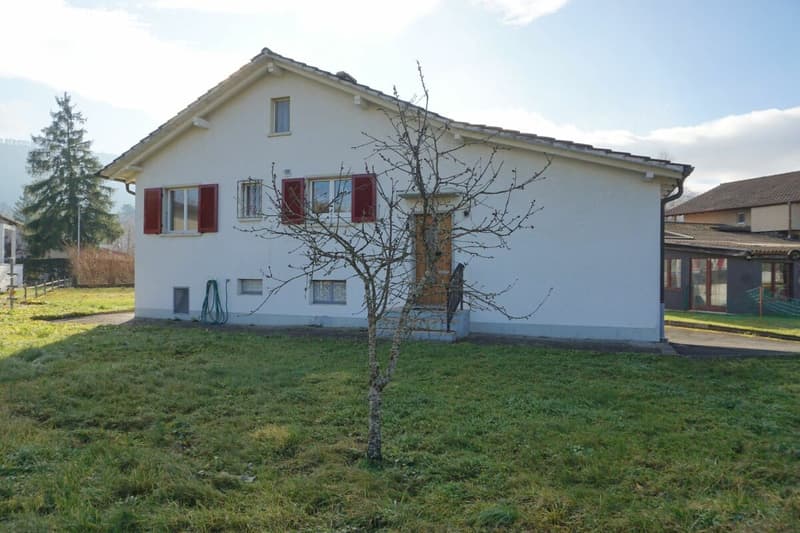
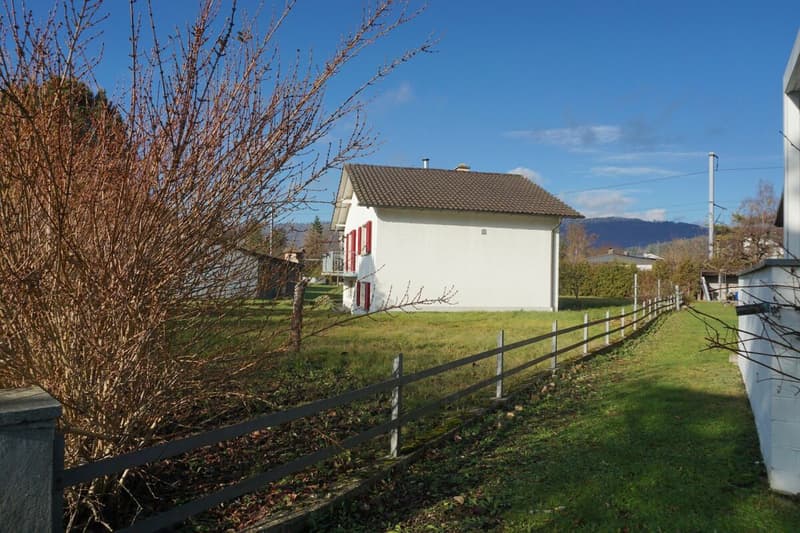
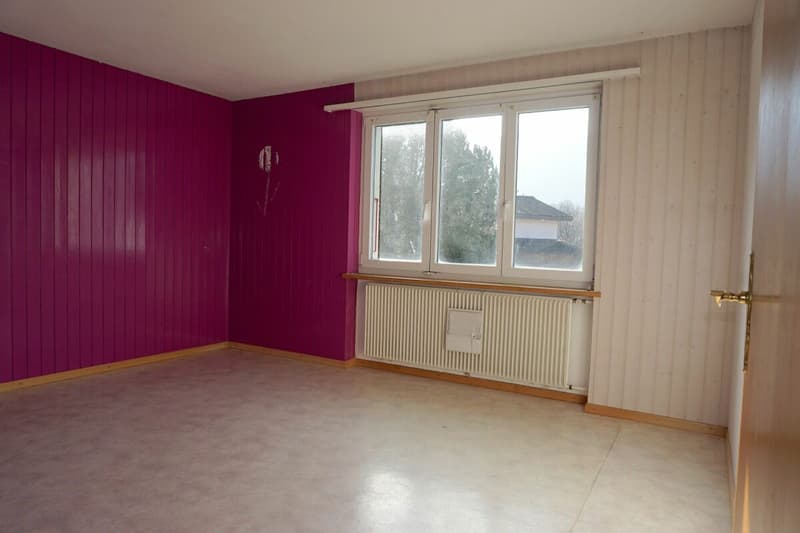
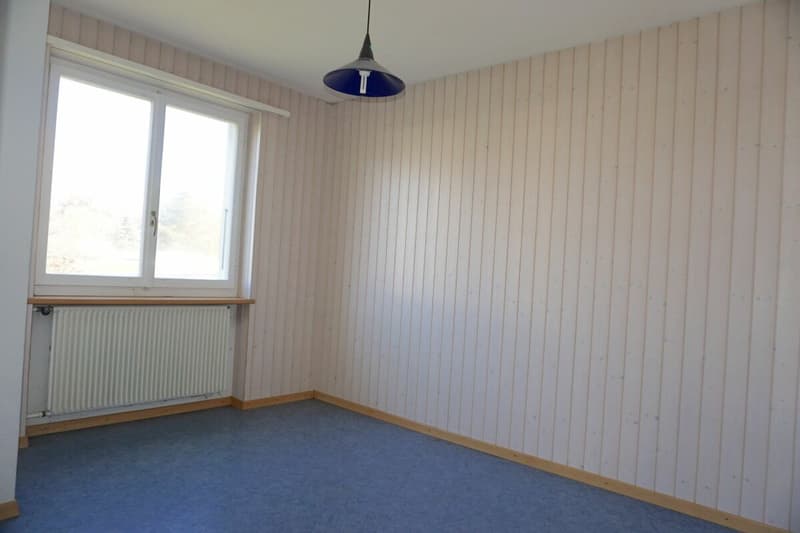
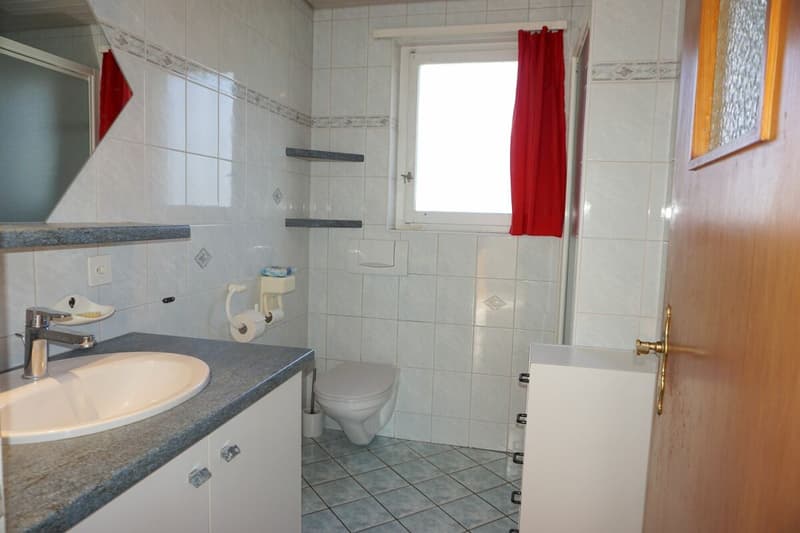
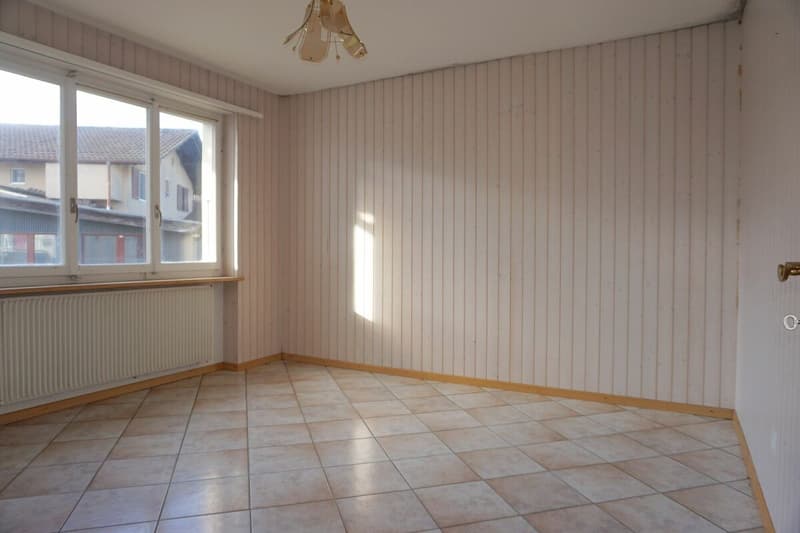
• ARI-252 - Maison individuelle sur une parcelle de 904 m2 (1)
  • ARI-252 - Maison individuelle sur une parcelle de 904 m2 (2)
  • ARI-252 - Maison individuelle sur une parcelle de 904 m2 (3)
  • ARI-252 - Maison individuelle sur une parcelle de 904 m2 (4)
  • ARI-252 - Maison individuelle sur une parcelle de 904 m2 (5)
  • ARI-252 - Maison individuelle sur une parcelle de 904 m2 (6)
  • ARI-252 - Maison individuelle sur une parcelle de 904 m2 (7)
  • ARI-252 - Maison individuelle sur une parcelle de 904 m2 (8)
  • ARI-252 - Maison individuelle sur une parcelle de 904 m2 (9)
  • ARI-252 - Maison individuelle sur une parcelle de 904 m2 (10)
  • ARI-252 - Maison individuelle sur une parcelle de 904 m2 (11)
  • ARI-252 - Maison individuelle sur une parcelle de 904 m2 (12)
  • ARI-252 - Maison individuelle sur une parcelle de 904 m2 (13)
  • ARI-252 - Maison individuelle sur une parcelle de 904 m2 (14)
  • ARI-252 - Maison individuelle sur une parcelle de 904 m2 (15)
  • ARI-252 - Maison individuelle sur une parcelle de 904 m2 (16)
  • Get full property details

    Contact ARI Immobiliers Sàrl for the exact address, floor plans and additional documents.

1 / 17

"ARI-252 - Single-family house on a 904 m2 plot"

Purchase price
CHF 435,000.–
Rooms
5
Living space
116 m2

Find the right mortgage for your new home

Location

Rue du Paddock 67, 2854 Bassecourt

Travel time

  • 10 min.Station: Bassecourt

Surrounding information

Source of this data

The data displayed is provided by one of our third-party suppliers.

Please note that the locations displayed may not be up to date and there may be some deviations.

  • School

    9 min.École secondaire de la Haute-Sorne
  • Supermarket

    10 min.Denner Partenaire
  • Pharmacy

    10 min.Voirol
  • Public Transport

    1 min.Paddock

Times refer to the route on foot.

Costs

Purchase price:
CHF 435,000.–

Main information

Available from:
By agreement
Type:
Single house
No. of rooms:
5
Number of bathrooms:
2
Number of floors:
2
Surface living:
116 m2
Land area:
904 m2
Volume:
587 m3
Room height:
2.4 m
Last refurbishment:
1997
Year built:
1970

Features and furnishings

  • Balcony / Terrace

  • Washing machine

  • Tumble dryer

  • Quiet neighborhood

  • Child-friendly

  • Parking space

  • Garage

Documents (0)

Description

Lower floor
  • Entrance hall of 3 m2;
  • Bedroom 1 of 13 m2.
Upper floor
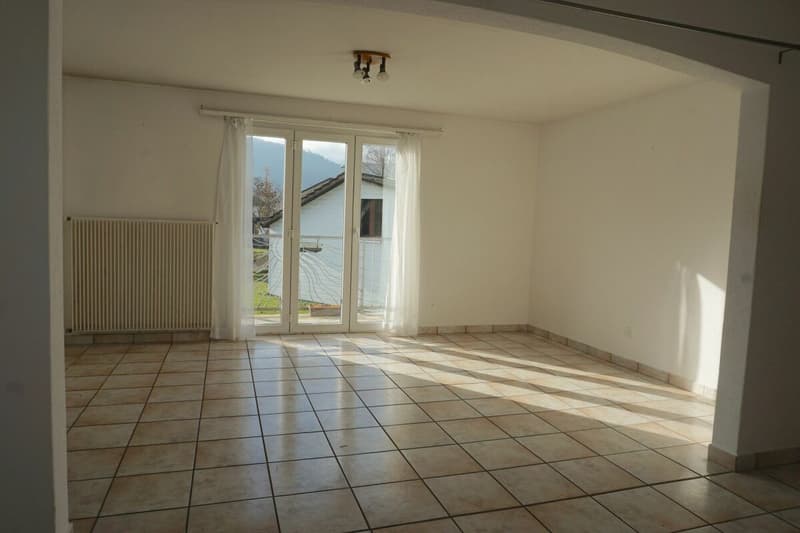
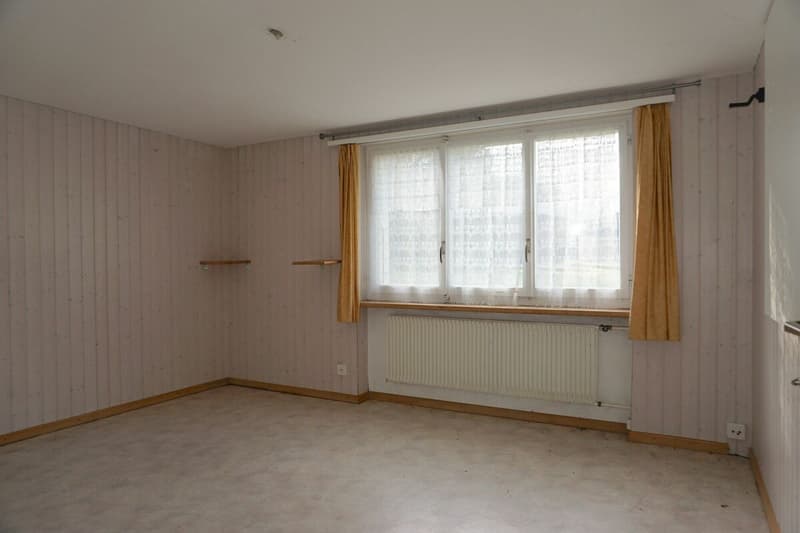
  • Living room of 16 m2 with a stove;
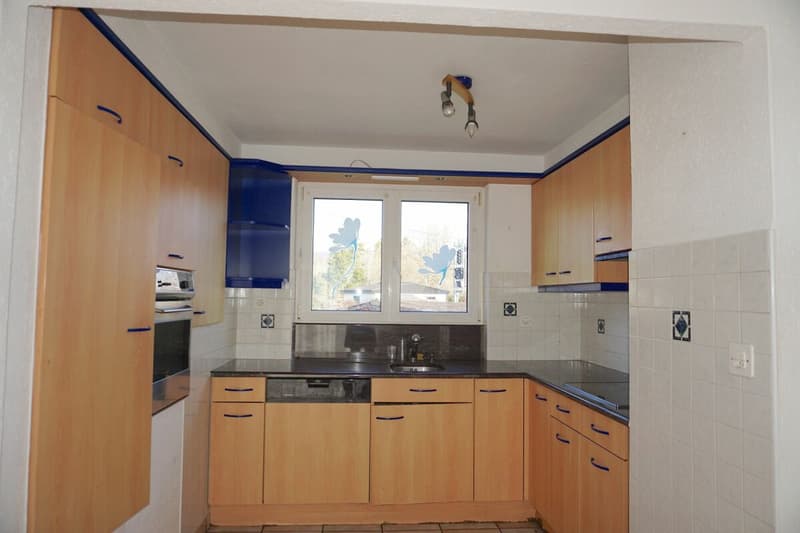
  • Open kitchen to the living room of 6 m2;
  • Bedroom 2 of 14 m2;
  • Bedroom 3 of 9 m2;
  • Distribution of 7 m2;
  • Bathroom with WC-shower of 5 m2;
  • Balcony overlooking the living room and south-facing of 6 m2.
Basement (semi-basement)
  • Distribution of 9 m2;
  • Bedroom 4 of 13 m2;
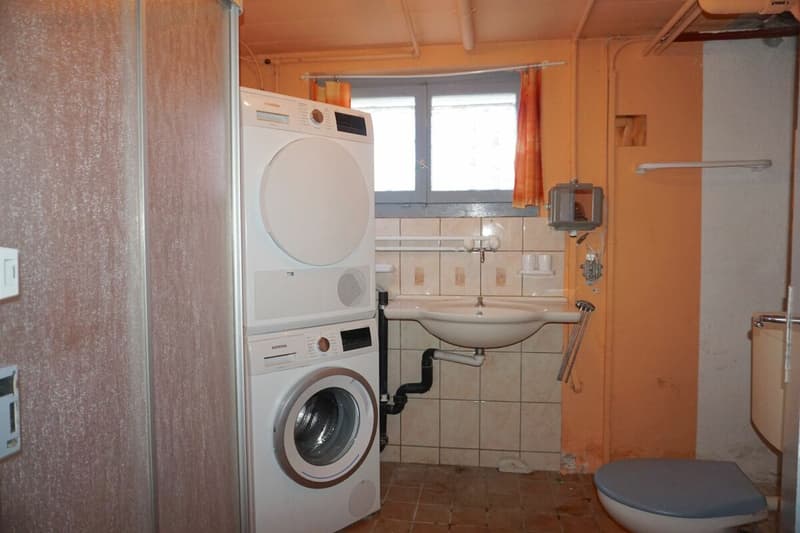
  • Bathroom with WC-shower and laundry room of 5 m2;
  • Boiler room of 2.50 m2;
  • Oil tank room with 5'100 liters;
  • PC-cellar storage room of 6 m2;
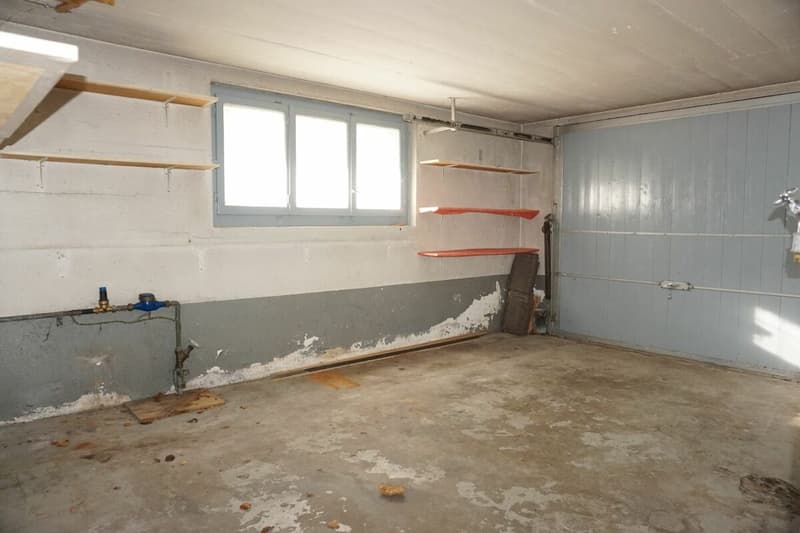
  • Garage of 16 m2.
Attic
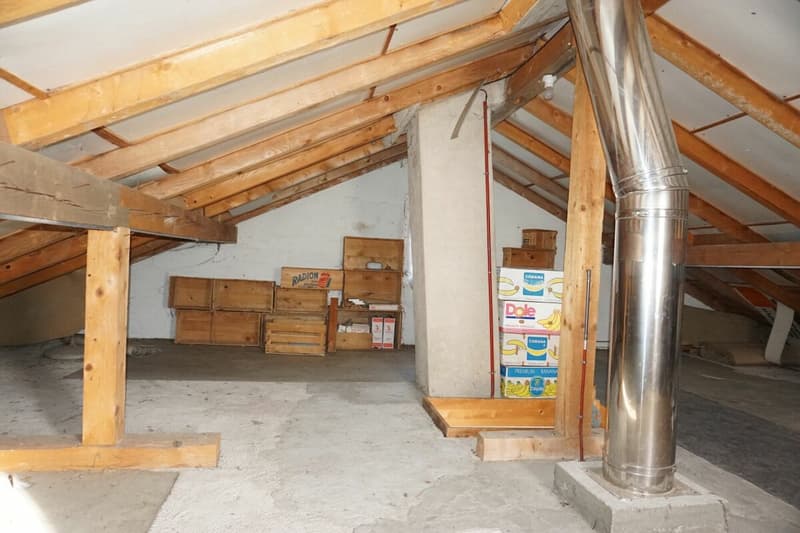
  • Attic of 64 m2;
  • Height under the ridge of 2.20 m2.
Exterior
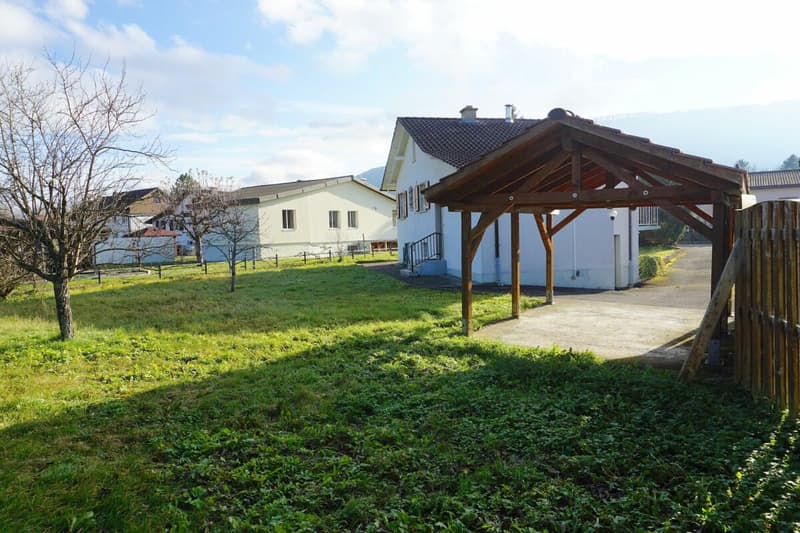
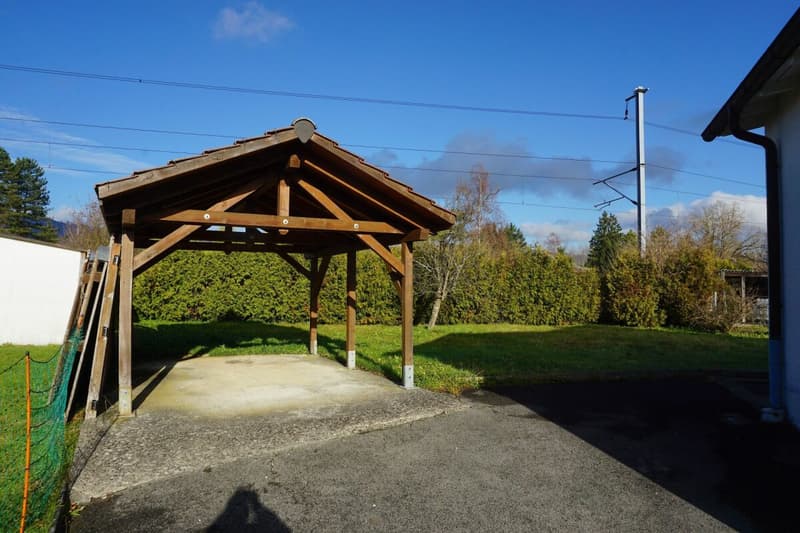
  • Wooden carport.
Renovation of 1997
  • Installation of PVC windows with double glazing on the upper floor;
  • New kitchen with granite countertop;
  • Renovation of the bathroom on the upper floor;
  • Paneling of the walls;
  • Aluminum shutters on all windows;
  • Various other works such as tiling and painting.

Mortgage Calculator

From dream house to home ownership: the mortgage calculator can help you estimate the affordability of this property.

Purchase price
Household income

Annual gross income of all persons applying for the mortgage (including 13th month salary or bonus payment).

The mortgage is affordable if the living costs do not exceed one third (33%) of your income.

Equity capital

You must finance at least 20% of the property value with your own funds. This includes savings, advance inheritance, gifts, all retirement assets (3a, 3b) and pension fund assets. You may withdraw a maximum of 10% of the purchase price from the pension fund.

Create your account
Free

Unlock the full experience

Sync your favourites, manage search alerts, and access all your important services seamlessly across devices. Create your free account for a personalized home search!

Advertiser

ARI Immobiliers Sàrl
Les Labours 23
2800Delémont
Listing ID
4002758106
Object ref.
ARI-252

Contact the advertiser

Equity capital (optional)

By continuing, I declare that I accept the GTC and acknowledge the privacy policy, and that personal aggregated data related to my interests may be shared with the advertiser.

* By selecting “Yes”, I agree that Homegate may process this information as described here.

Other properties you might like

Fraud prevention: a few useful tips

  • Never transfer money in advance
  • Be careful if the price appears too low
  • Never share personal data such as bank details or copies of ID upfront
  • Do not sign a contract before you have visited the property

Tips and services