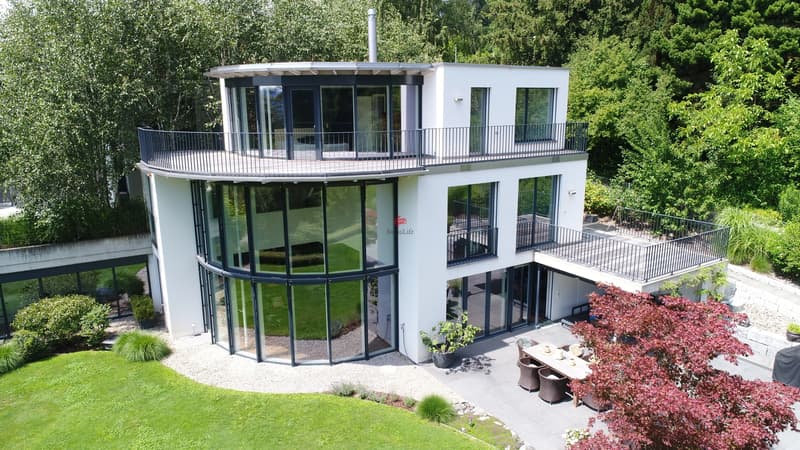
"Hidden gem on the edge of the forest with a dream garden"
Purchase price
On request
Rooms
5.5
Living space
255 m2
Location
Binzigerstrasse 70, 8707 Uetikon am SeeTravel time
- 19 min.Station: Uetikon
Surrounding information
School
15 min.Schulhaus WeissenrainSupermarket
12 min.Biohof FrohbergPublic Transport
2 min.Binzigerstrasse
Times refer to the route on foot.
Costs
- Purchase price:
- On request
Main information
- Available from:
- By agreement
- Type:
- Single house
- No. of rooms:
- 5.5
- Surface living:
- 255 m2
- Land area:
- 2784 m2
- Last refurbishment:
- 2025
- Year built:
- 2012
Features and furnishings
Balcony / Terrace
Cable TV
Fireplace
View
Child-friendly
Garage
Minergie construction
Documents (0)
Description
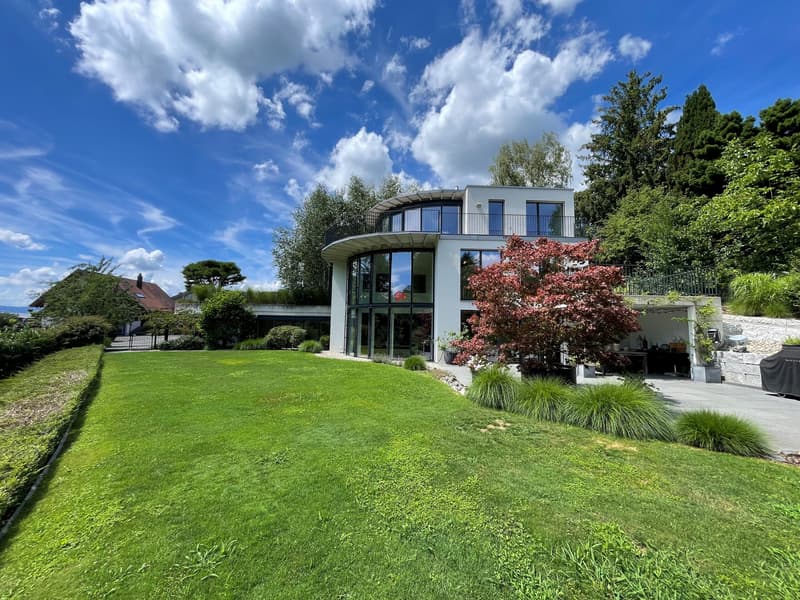
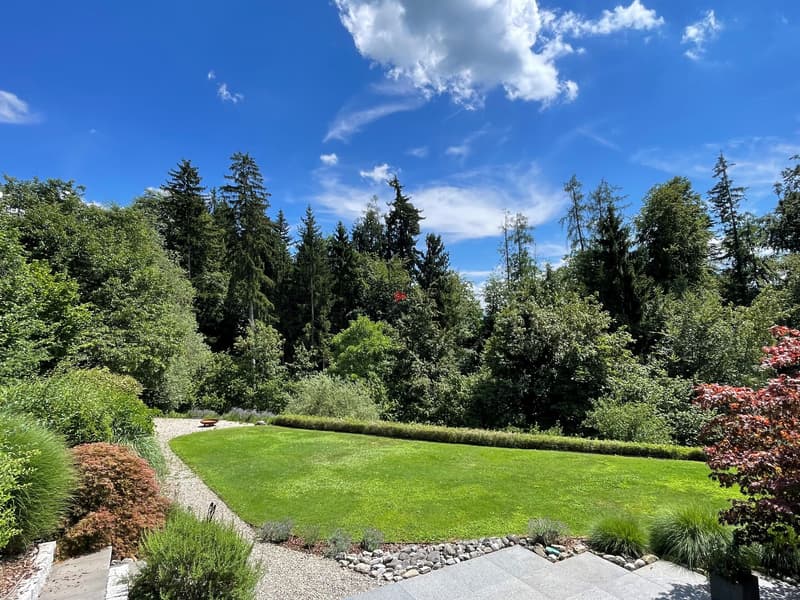
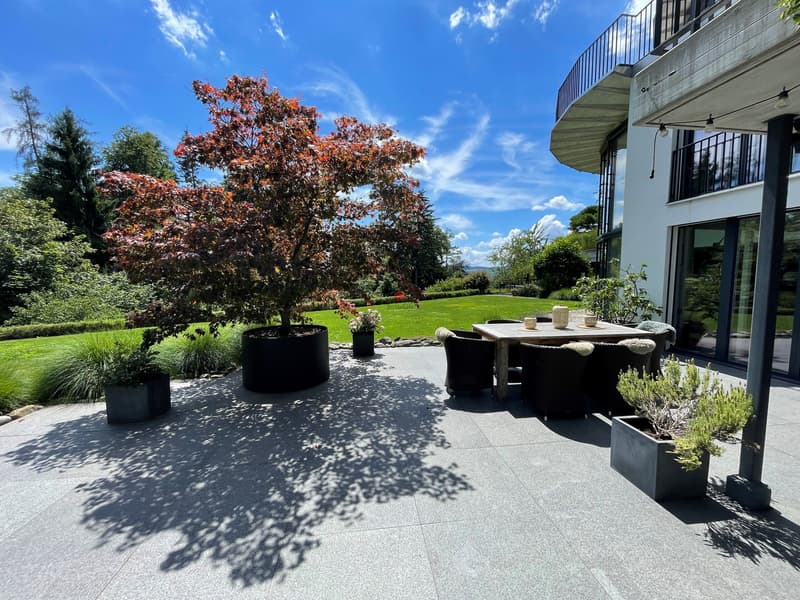
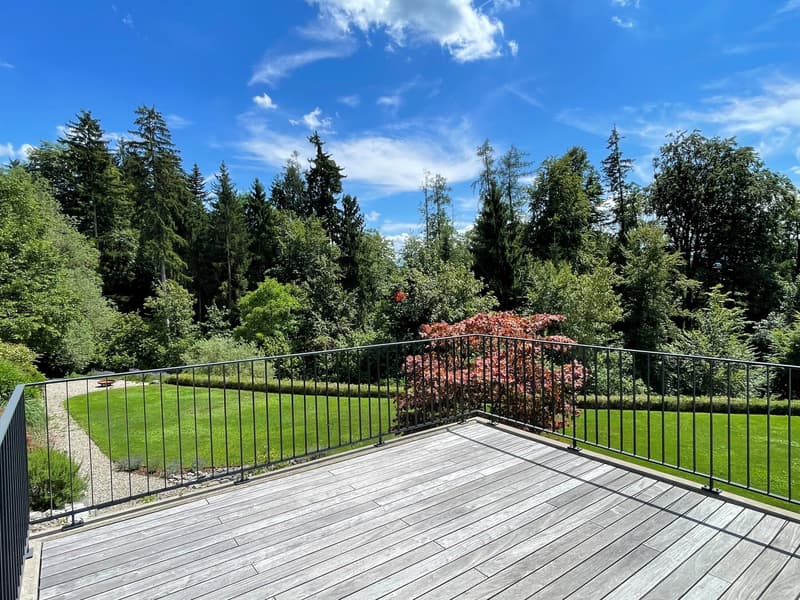
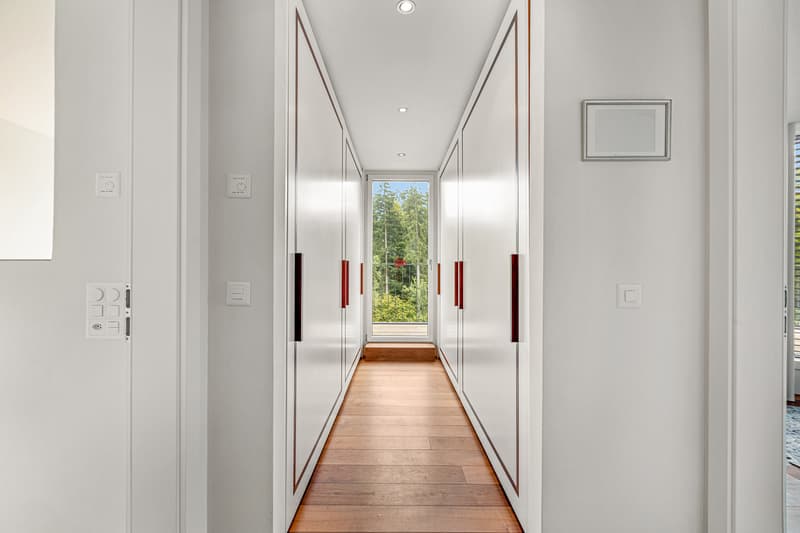
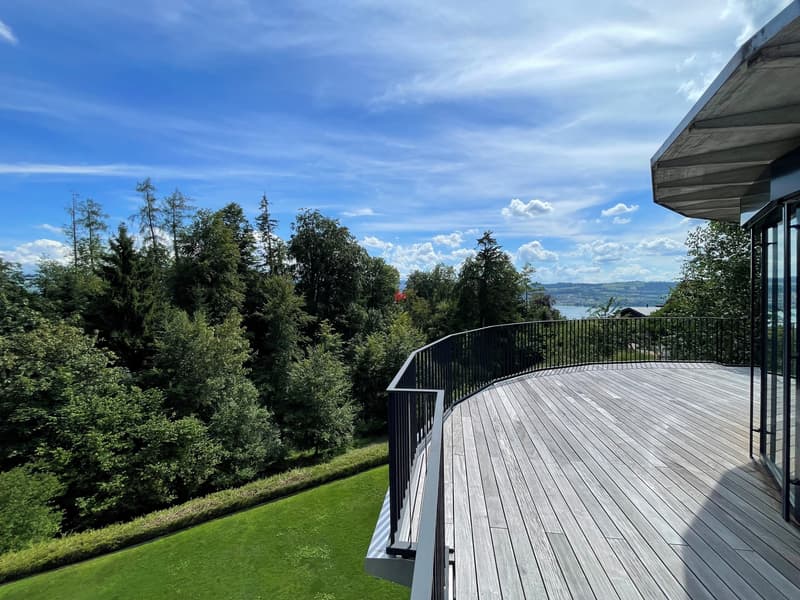
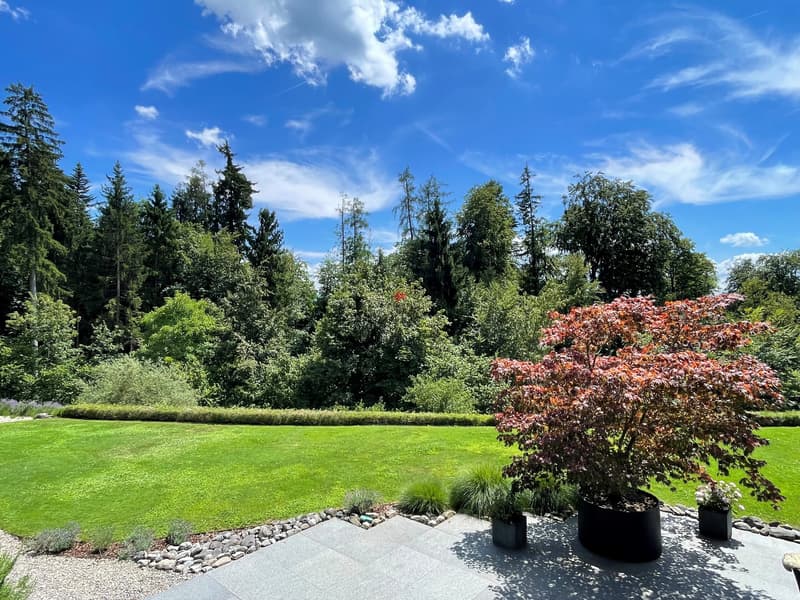
A place where you wake up to birdsong in the morning and enjoy the sunset over Lake Zurich from the balcony next to your bedroom in the evening.
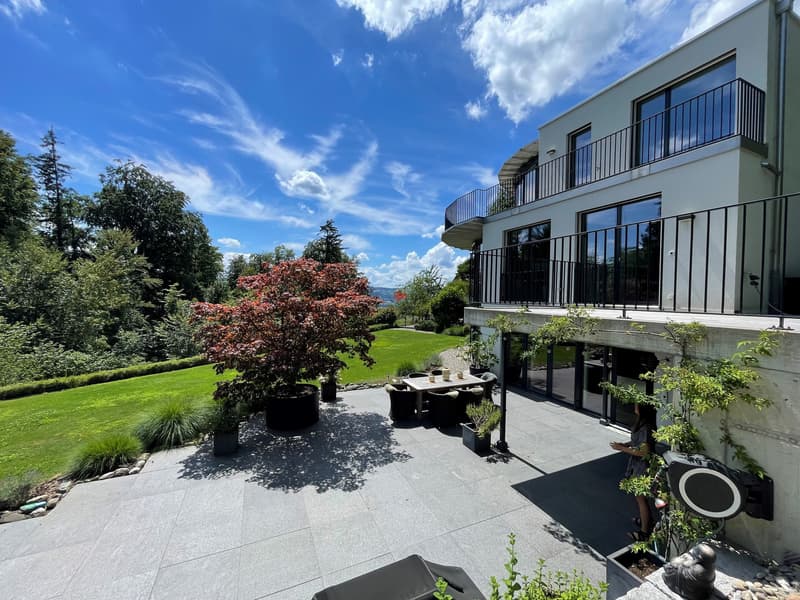
That's what awaits you in this exceptional single-family home in Uetikon am See.
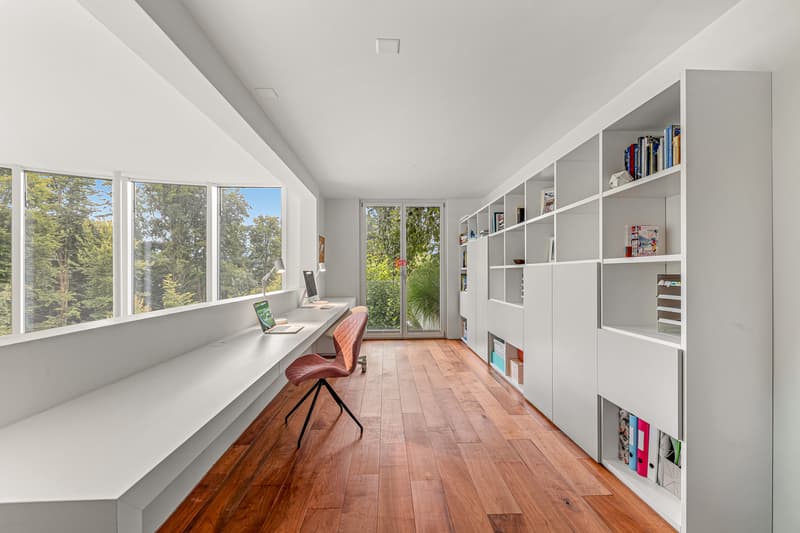
The 2011-built house with 5.5 rooms and 255m² of living space stands on a 2784m² large plot and offers plenty of space for individual lifestyles.
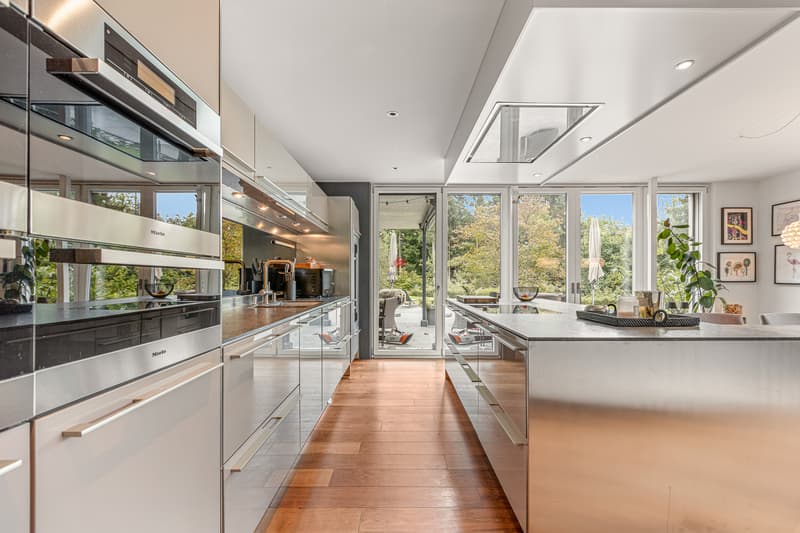
A modern kitchen that leaves no wishes unfulfilled becomes the center for pleasure and meeting.
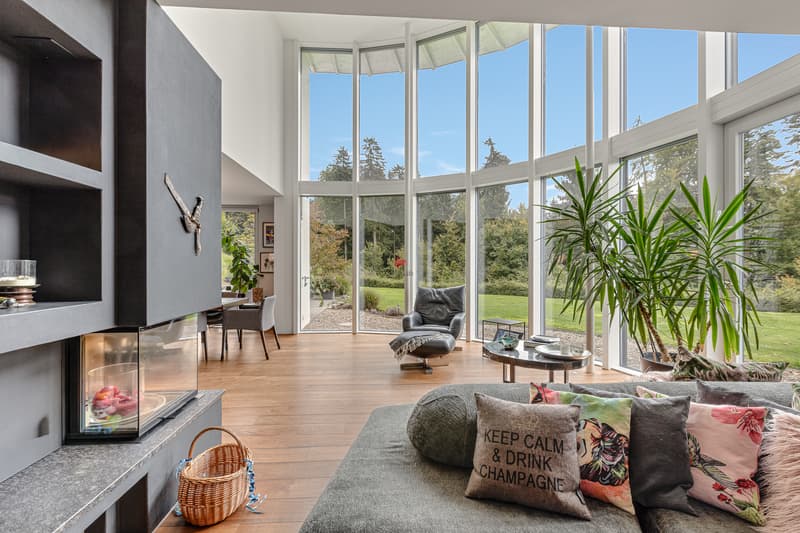
In the living room, floor-to-ceiling windows and a parquet floor create bright, inviting spaces. A special highlight is the impressive ceiling height of up to 8 meters, which creates an exceptional sense of space and makes the living area particularly generous and representative. A stylish fireplace brings warmth and atmosphere - perfect for relaxed evenings with a glass of wine or good conversations.
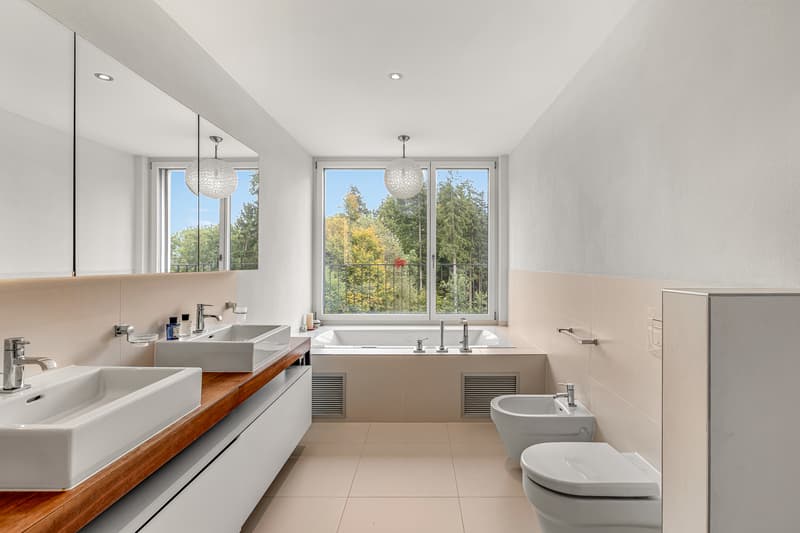
High-quality bathrooms create a real spa experience with generous rain showers and a bathtub from which you can enjoy an unobstructed view of the green surroundings.
The large garage offers space for two vehicles and also has a practical storage room. Additionally, three outdoor parking spaces are available, perfect for guests or additional vehicles.
The house is also technically convincing: an earth probe heating system and the Minergie construction method guarantee environmentally friendly and energy-efficient living - future-proof and sustainable.
That's what awaits you in this exceptional single-family home in Uetikon am See.
The 2011-built house with 5.5 rooms and 255m² of living space stands on a 2784m² large plot and offers plenty of space for individual lifestyles.
A modern kitchen that leaves no wishes unfulfilled becomes the center for pleasure and meeting.
In the living room, floor-to-ceiling windows and a parquet floor create bright, inviting spaces. A special highlight is the impressive ceiling height of up to 8 meters, which creates an exceptional sense of space and makes the living area particularly generous and representative. A stylish fireplace brings warmth and atmosphere - perfect for relaxed evenings with a glass of wine or good conversations.
High-quality bathrooms create a real spa experience with generous rain showers and a bathtub from which you can enjoy an unobstructed view of the green surroundings.
The large garage offers space for two vehicles and also has a practical storage room. Additionally, three outdoor parking spaces are available, perfect for guests or additional vehicles.
The house is also technically convincing: an earth probe heating system and the Minergie construction method guarantee environmentally friendly and energy-efficient living - future-proof and sustainable.

Free
Unlock the full experience
Sync your favourites, manage search alerts, and access all your important services seamlessly across devices. Create your free account for a personalized home search!
Viewing
Contact for viewing
Julian Lander


Contact
Julian Lander
- Listing ID
- 4002764626
- Object ref.
- 5564013