- New building
- New building
- New building
- New building
- New building
- New building
- New building
- New building
- New building
- New building
- New building
- New building
- New building
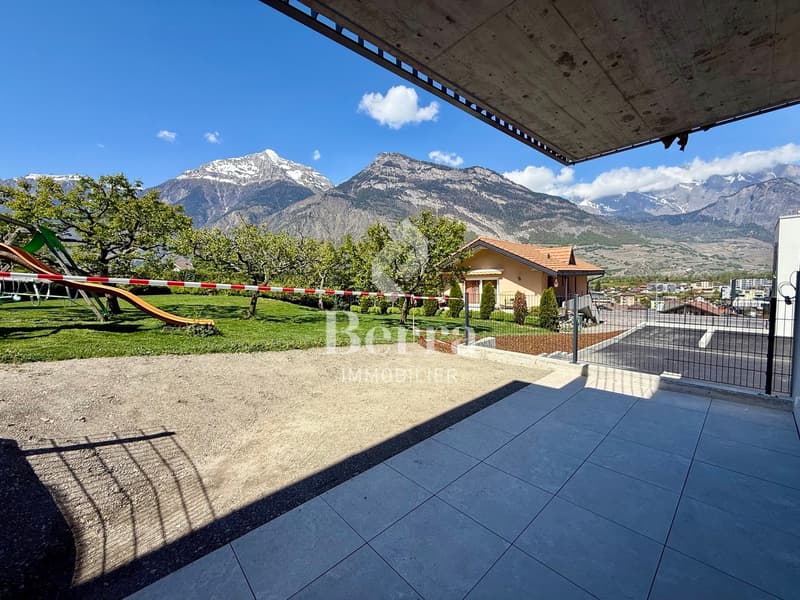
New building project
Availability:
By agreement
Project:
- New building project
"The Villas of Belvédère"
Purchase price
CHF 890,000.–
Notify on price drop
Rooms
4.5
Living space
156 m2
Location
Rue des Grangettes, 1907 SaxonCosts
- Purchase price:
- CHF 890,000.–
- Notify on price drop
Main information
- Available from:
- By agreement
- Type:
- Single house
- No. of rooms:
- 4.5
- Surface living:
- 156 m2
- Volume:
- 411 m3
- Year built:
- 2025
Features and furnishings
Balcony / Terrace
Parking space
Garage
New building
Mid-terrace house
Power connection
Water connection
Documents (0)
Description
SALE ON PLANS - EXCLUSIVITY BERRA IMMOBILIER?
Saxon, residential hillside
Villas in the final phase of completion, available for viewing immediately
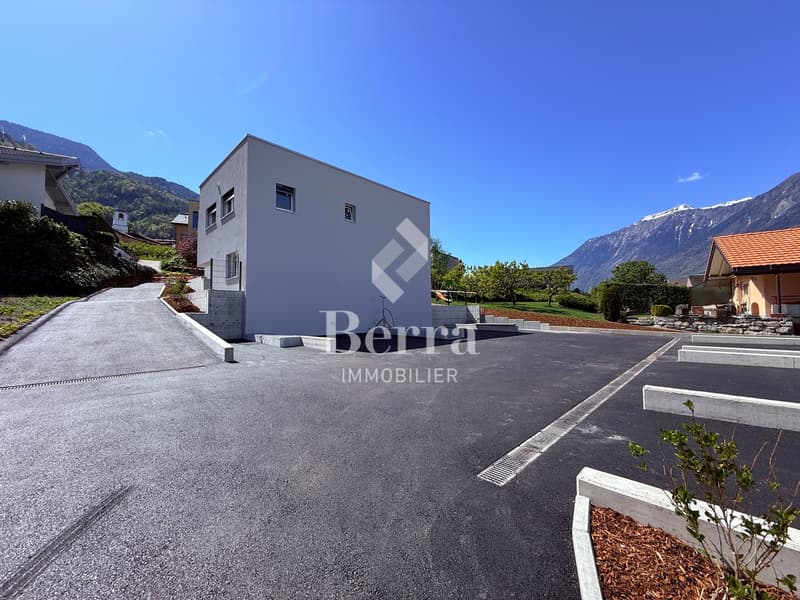
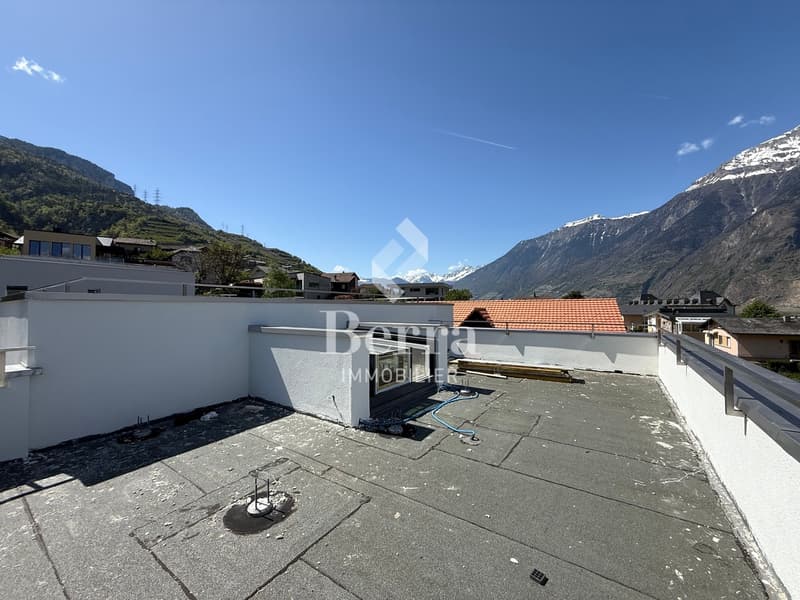
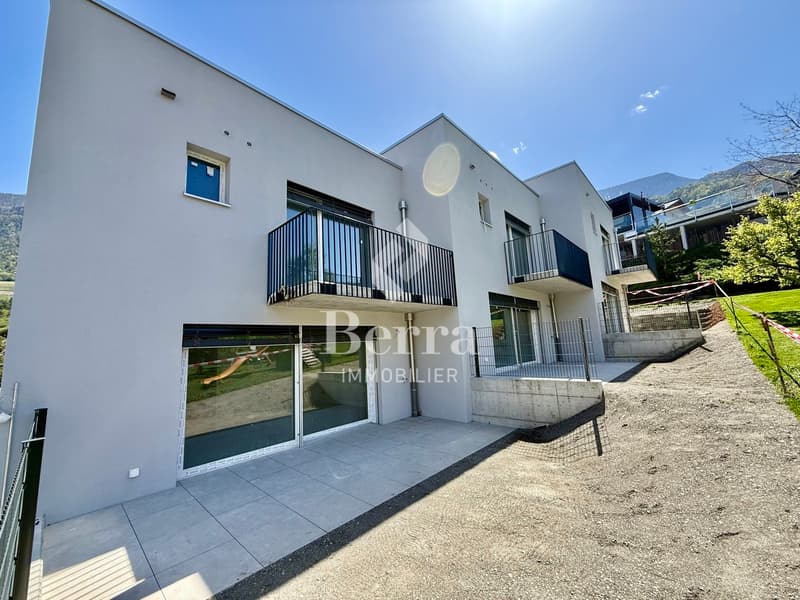
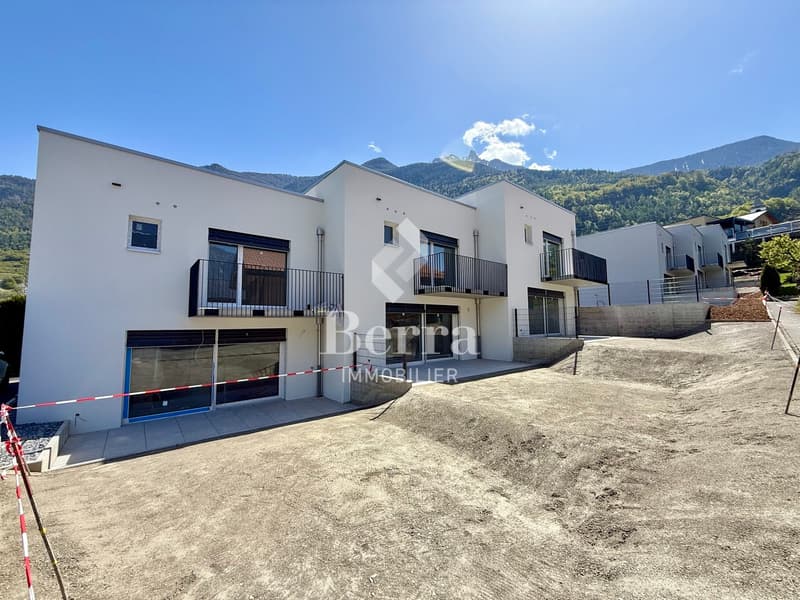
New project of 6 semi-detached villas, grouped in sets of 3, in the heart of a quiet and sunny neighborhood of the village. Each villa benefits from a modern design and a panoramic roof terrace of approximately 50 m2 with an included pergola, a true extension of the living space.
GENERAL CHARACTERISTICS
- traditional construction with reinforced concrete, peripheral insulation, high-end finishes
- villas staggered in height and plan for enhanced privacy
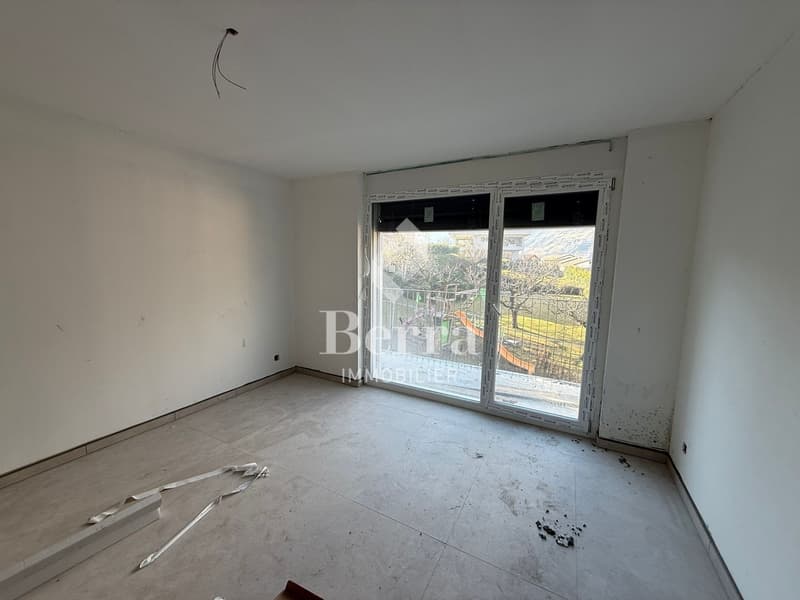
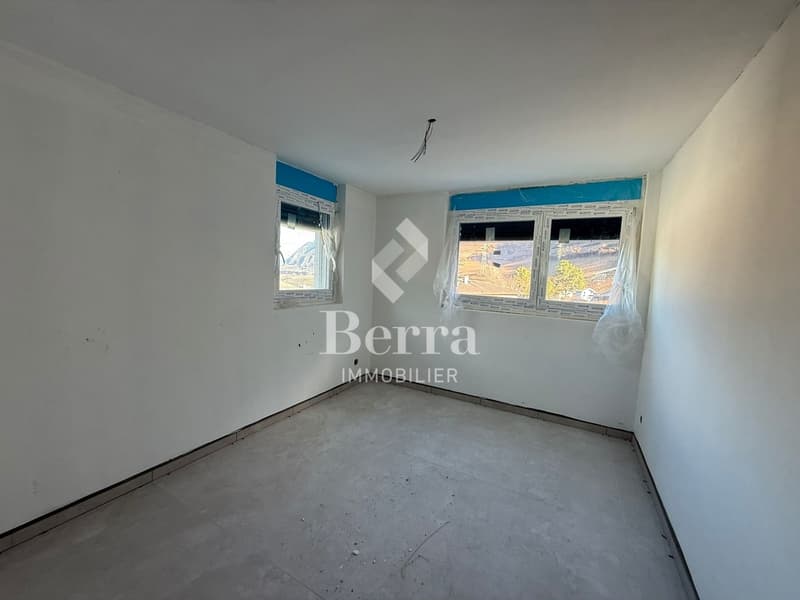
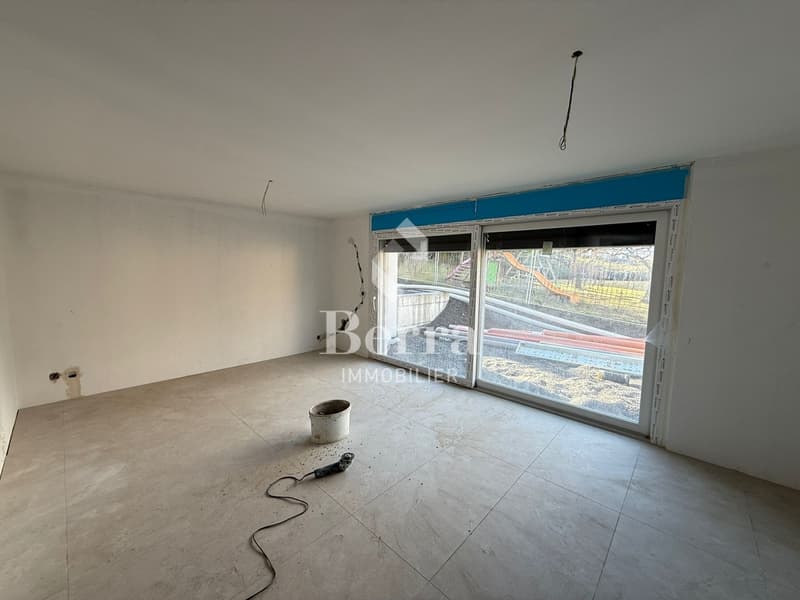
- large windows, optimal brightness
- spacious open living area with equipped kitchen, central island
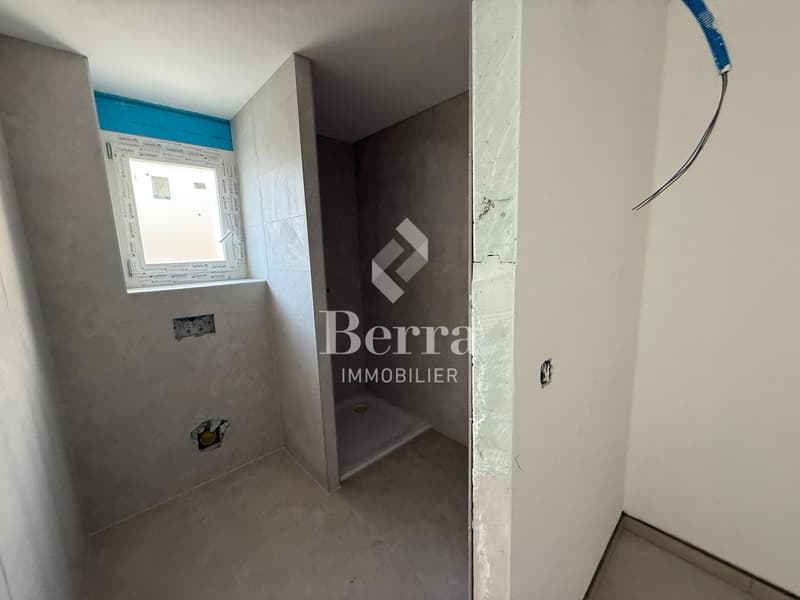
- parental suite with private bathroom
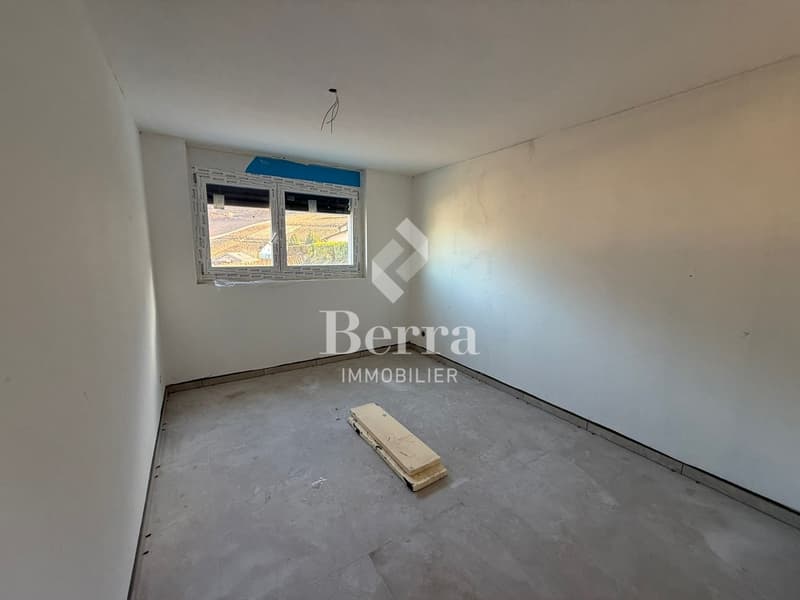
- spacious bedrooms on the upper floor
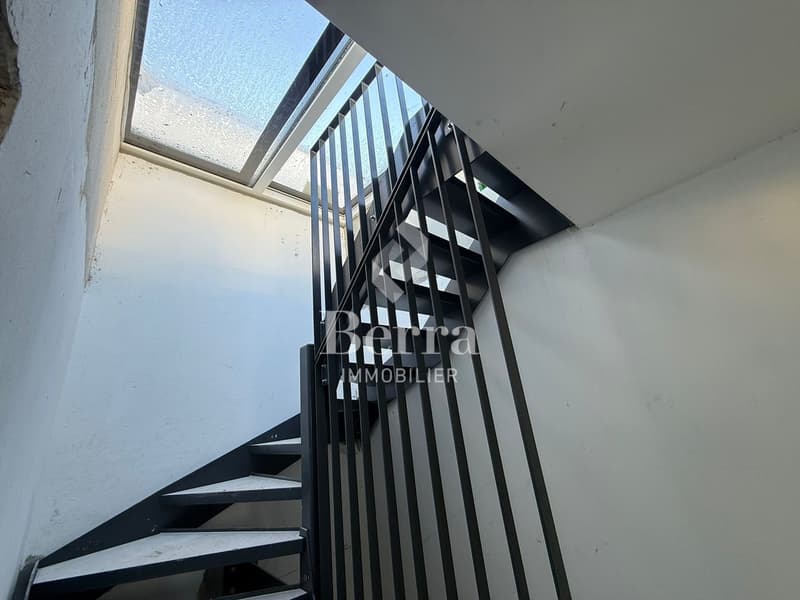
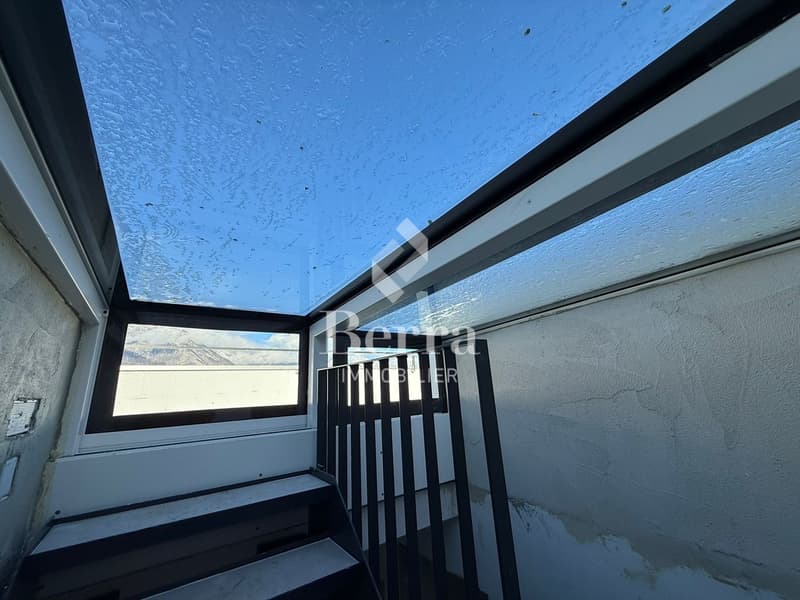
- access to the roof terrace via internal staircase and motorized glazing creating a light well
- triple glazing
- sliding windows with lift
- underfloor heating with air-water heat pump
- electric shutters
- private cellar
- pergola included on the roof terrace
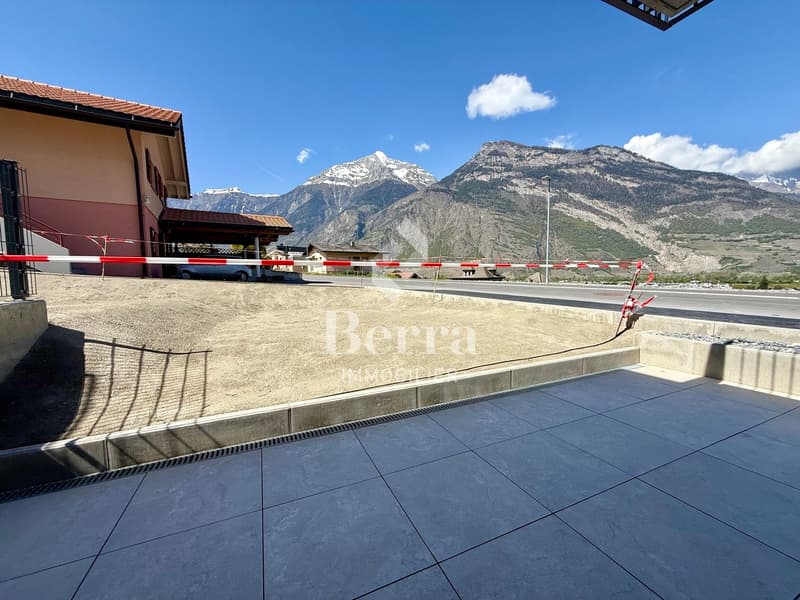
- private garden and terrace on the ground floor
- balcony for the parental bedroom
- carport between the villas, 2 per villa in addition to the price
Distribution of spaces, list of available units and plans available upon request. For more information, we are at your disposal.
*** ALL OUR PROPERTIES FOR SALE ON WWW.BERRA-IMMOBILIER.CH
Saxon, residential hillside
Villas in the final phase of completion, available for viewing immediately
New project of 6 semi-detached villas, grouped in sets of 3, in the heart of a quiet and sunny neighborhood of the village. Each villa benefits from a modern design and a panoramic roof terrace of approximately 50 m2 with an included pergola, a true extension of the living space.
GENERAL CHARACTERISTICS
- traditional construction with reinforced concrete, peripheral insulation, high-end finishes
- villas staggered in height and plan for enhanced privacy
- large windows, optimal brightness
- spacious open living area with equipped kitchen, central island
- parental suite with private bathroom
- spacious bedrooms on the upper floor
- access to the roof terrace via internal staircase and motorized glazing creating a light well
- triple glazing
- sliding windows with lift
- underfloor heating with air-water heat pump
- electric shutters
- private cellar
- pergola included on the roof terrace
- private garden and terrace on the ground floor
- balcony for the parental bedroom
- carport between the villas, 2 per villa in addition to the price
Distribution of spaces, list of available units and plans available upon request. For more information, we are at your disposal.
*** ALL OUR PROPERTIES FOR SALE ON WWW.BERRA-IMMOBILIER.CH
Mortgage Calculator
From dream house to home ownership: the mortgage calculator can help you estimate the affordability of this property.

Free
Unlock the full experience
Sync your favourites, manage search alerts, and access all your important services seamlessly across devices. Create your free account for a personalized home search!


Christophe BerdotAgent Immobilier
- Listing ID
- 4002782745
- Object ref.
- _5729086.1801847