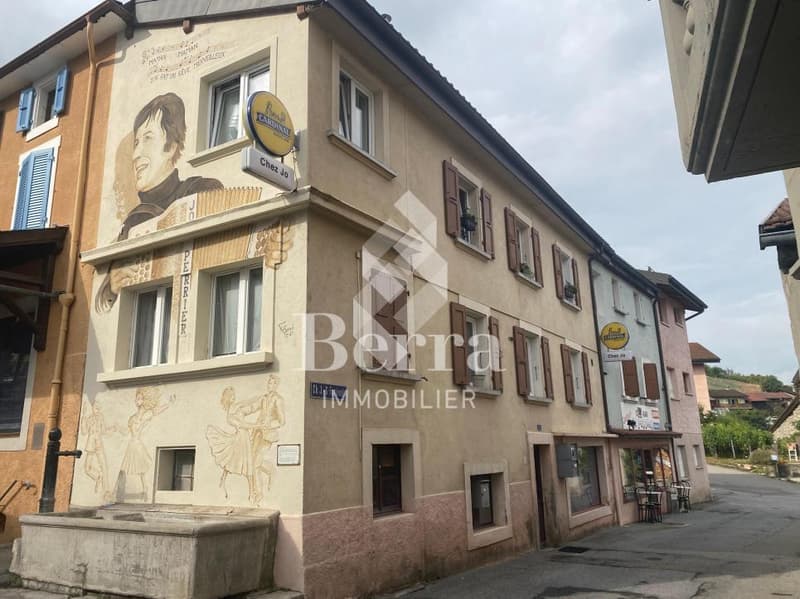
"Mixed-use building with café-bar and apartments - in the heart of the old village of Saxon"
Purchase price
CHF 545,000.–
Notify on price drop
Location
Adresse sur demande 1, 1907 SaxonCosts
- Purchase price:
- CHF 545,000.–
- Notify on price drop
Main information
- Available from:
- Immediately
- Type:
- Multi-family house
Features and furnishings
Parking space
Documents (0)
Description
AN EXCLUSIVITY BERRA IMMOBILIER
A beautiful investment opportunity in Saxon!
This building with great potential is located in the charming old village of Saxon, close to amenities and main roads.
The building, with an authentic character, combines a commercial space and two apartments, offering a great opportunity for an investor or a renovation enthusiast looking to enhance a character property.
DESCRIPTION OF THE BUILDING
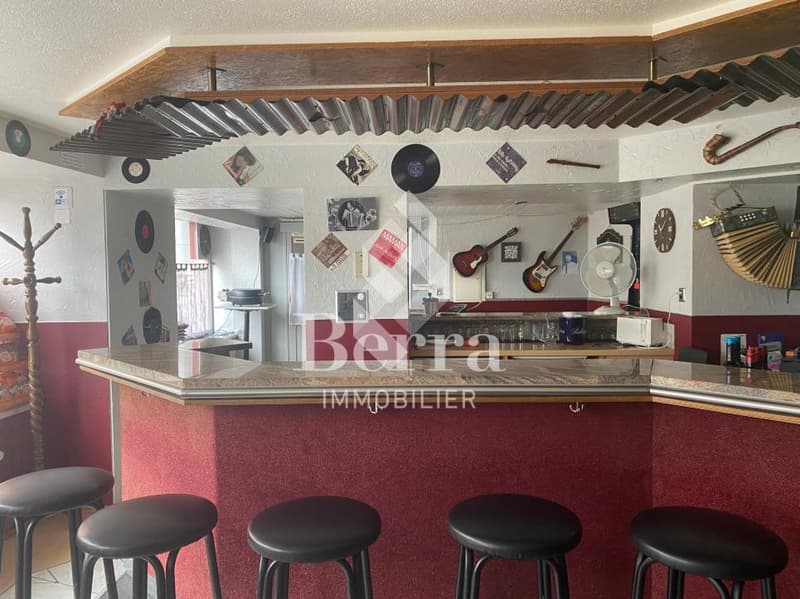
- On the ground floor, there is a commercial space currently operated as a café-bar, a sanitary area, the heating system equipped with an oil boiler, a storage room, and the staircase leading to the upper floors.
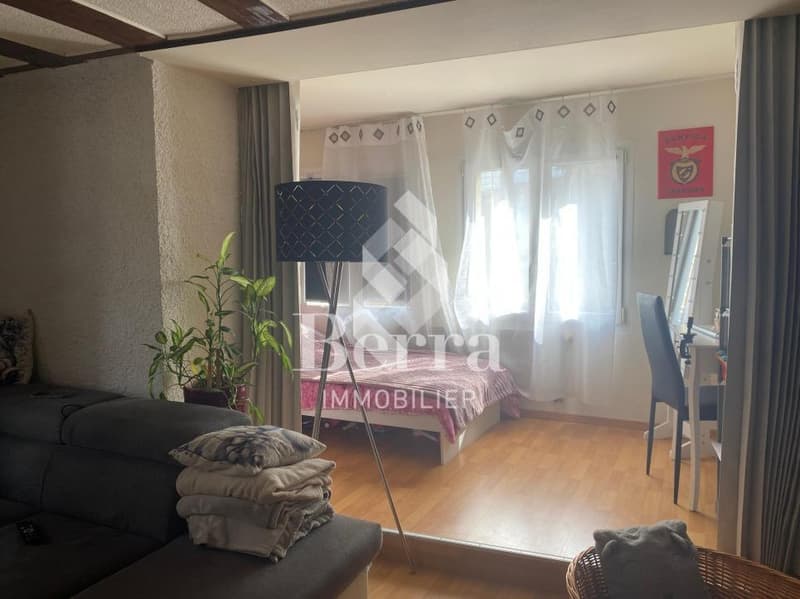
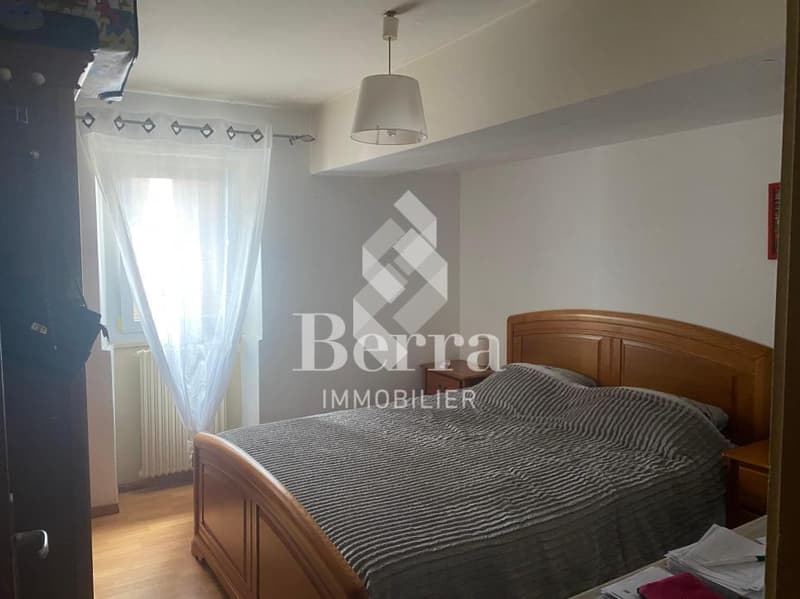
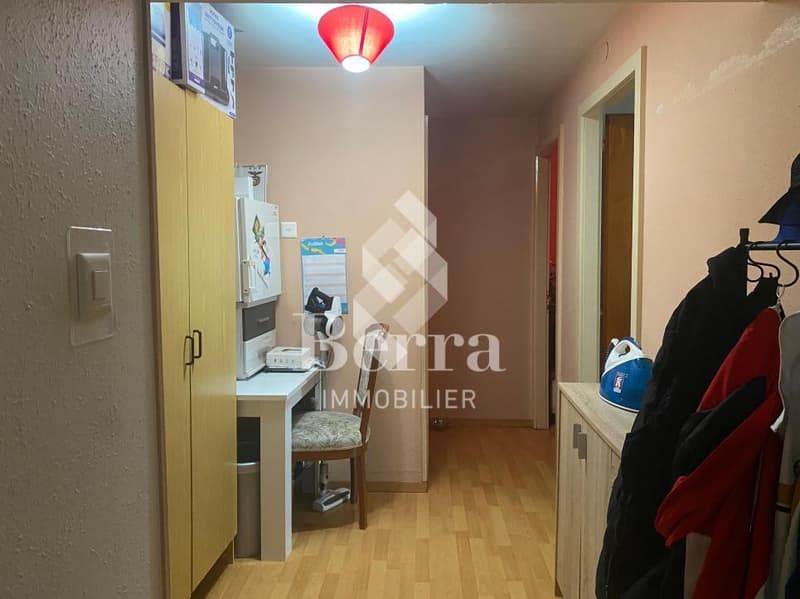
- The first floor comprises an apartment consisting of a bright living room, an independent kitchen, a bathroom, and two bedrooms.
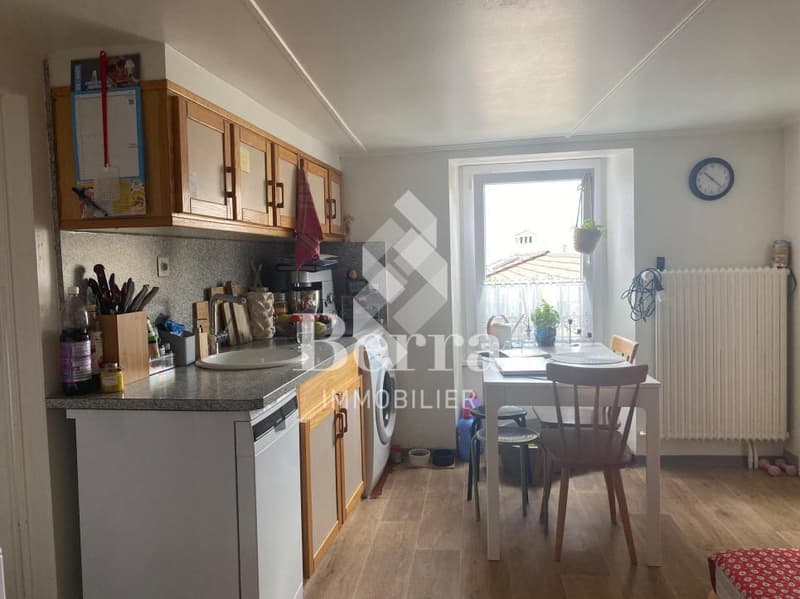
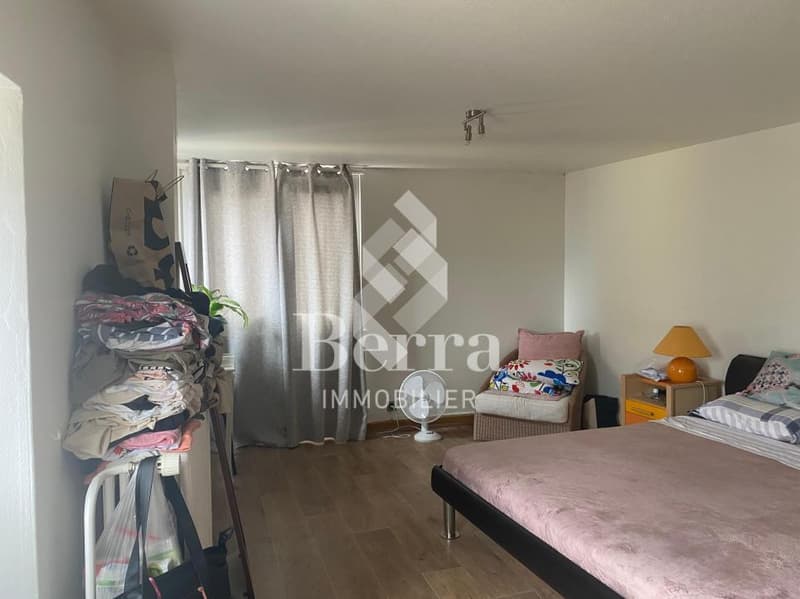
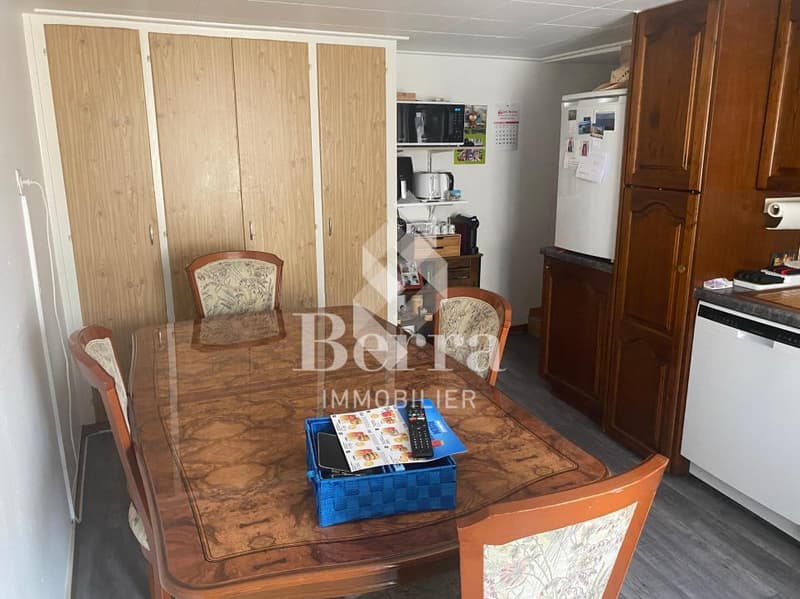
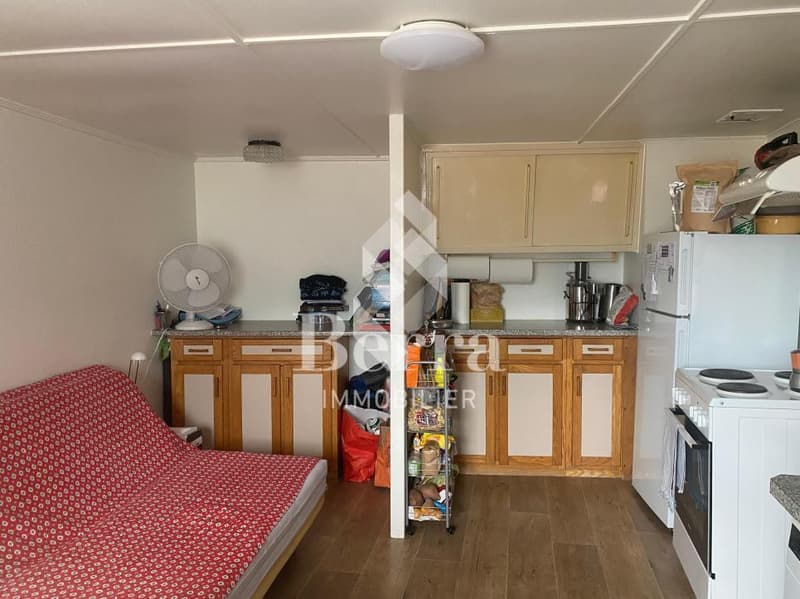
- The second floor houses an apartment including a bedroom, a kitchen with a dining area, a sanitary area, and a large adjacent room that can be converted into a living room, for example.
- In the attic, a galetas offers additional storage space.
PARKING
The building is sold with twelve outdoor parking spaces included in the sale.
Further information available upon request.
For viewing requests: 079 464 11 48.
***All our properties are available on www.berra-immobilier.ch***
A beautiful investment opportunity in Saxon!
This building with great potential is located in the charming old village of Saxon, close to amenities and main roads.
The building, with an authentic character, combines a commercial space and two apartments, offering a great opportunity for an investor or a renovation enthusiast looking to enhance a character property.
DESCRIPTION OF THE BUILDING
- On the ground floor, there is a commercial space currently operated as a café-bar, a sanitary area, the heating system equipped with an oil boiler, a storage room, and the staircase leading to the upper floors.
- The first floor comprises an apartment consisting of a bright living room, an independent kitchen, a bathroom, and two bedrooms.
- The second floor houses an apartment including a bedroom, a kitchen with a dining area, a sanitary area, and a large adjacent room that can be converted into a living room, for example.
- In the attic, a galetas offers additional storage space.
PARKING
The building is sold with twelve outdoor parking spaces included in the sale.
Further information available upon request.
For viewing requests: 079 464 11 48.
***All our properties are available on www.berra-immobilier.ch***
Mortgage Calculator
From dream house to home ownership: the mortgage calculator can help you estimate the affordability of this property.

Free
Unlock the full experience
Sync your favourites, manage search alerts, and access all your important services seamlessly across devices. Create your free account for a personalized home search!
Viewing
Contact for viewing
Alban Four


Alban FourAgent Immobilier
- Listing ID
- 4002782796
- Object ref.
- 1789301