- New building
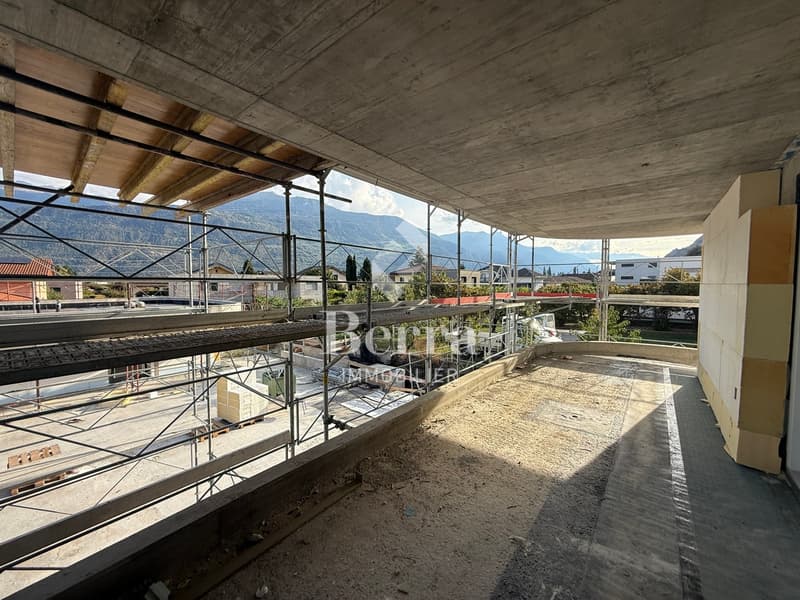
- New building
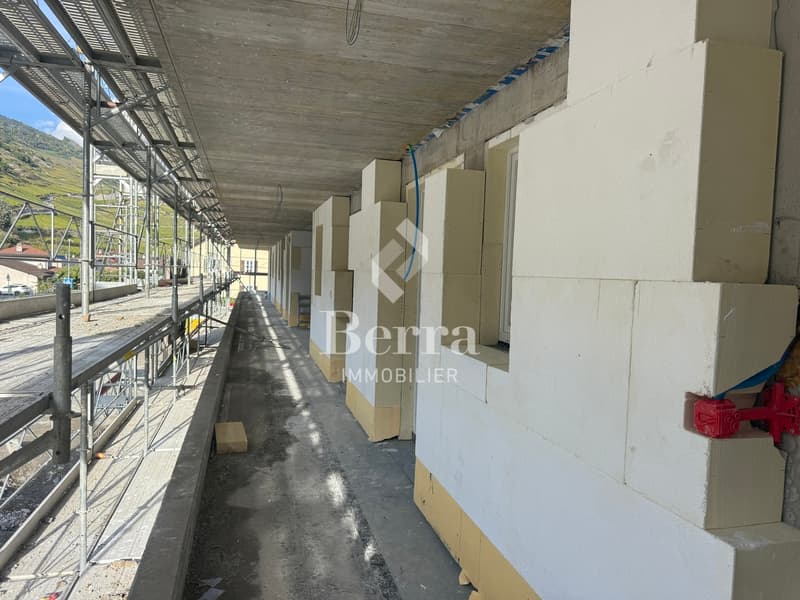
- New building
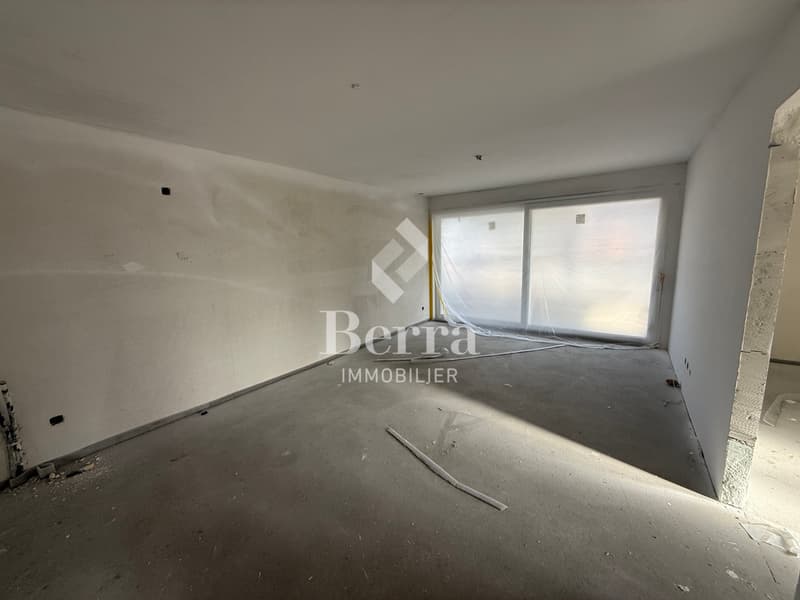
- New building
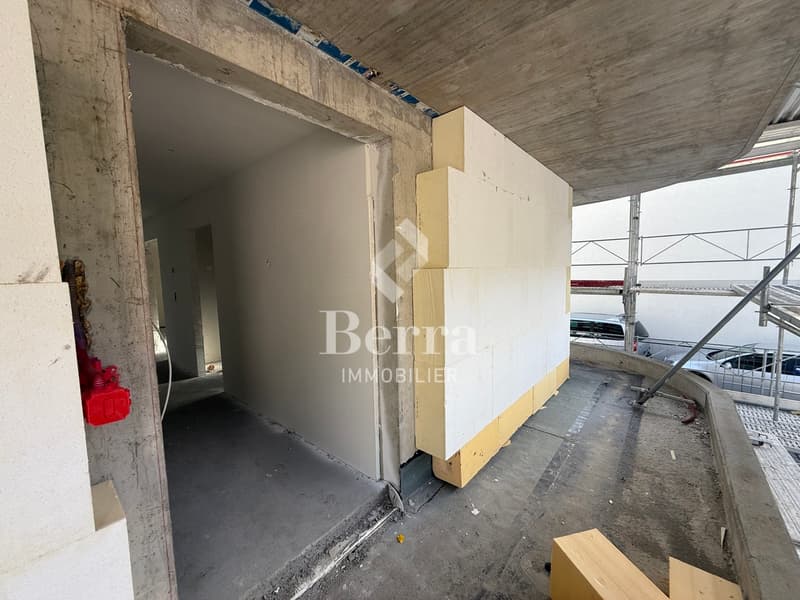
- New building
- New building
- New building
- New building
- New building
- New building
- New building
- New building
- New building
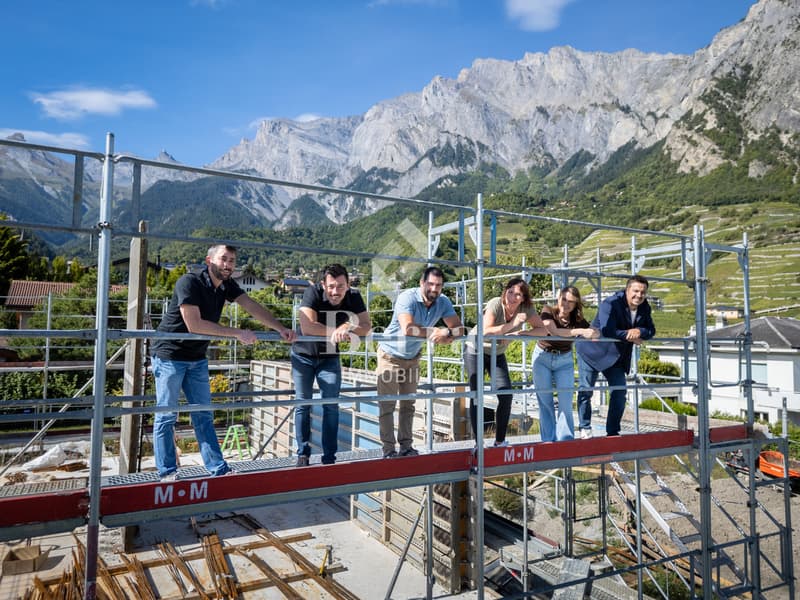
New building project
Availability:
By agreement
Project:
- New building project
"VETROZ - modernity, comfort and environmental respect in the heart of Valais!"
Purchase price
CHF 510,000.–
Notify on price drop
Rooms
3.5
Living space
83 m2
Location
Adresse sur demande 1, 1963 VétrozCosts
- Purchase price:
- CHF 510,000.–
- Notify on price drop
Main information
- Available from:
- By agreement
- Type:
- Apartment
- No. of rooms:
- 3.5
- Floor:
- 1
- Surface living:
- 83 m2
- Year built:
- 2025
Features and furnishings
Balcony / Terrace
View
Garage
Elevator
New building
Documents (0)
Description
This residential project offers a unique living experience, combining modernity, comfort and environmental respect.
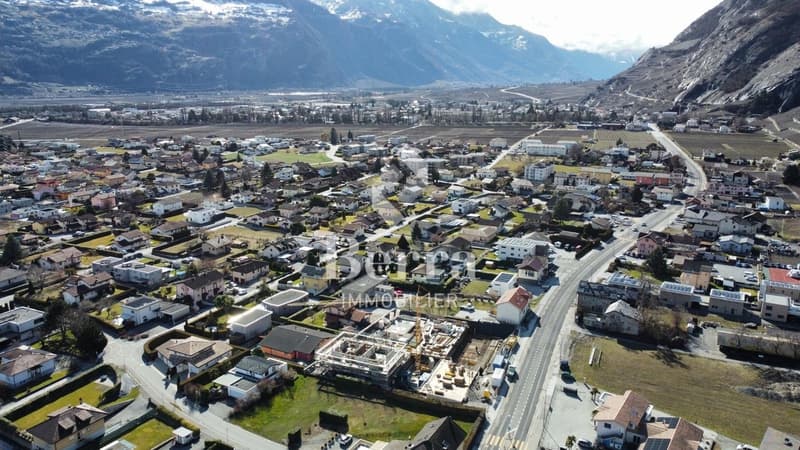
Located in the heart of the Vétroz municipality, this building stands out for its contemporary architecture and harmonious integration into the surrounding urban landscape. Close to local amenities, it offers its residents easy access to shops, schools and transportation infrastructure.
26 apartments with balconies, terraces or garden levels to extend the well-being outdoors, distributed in 3 buildings with 15, 9 and 2 units. A fluid architecture open to the surrounding nature.
Each apartment, from the studio to the 4.5-room apartment, offers spacious, light-filled rooms with beautiful openings that extend to balconies, terraces or garden levels to reinforce the sense of space.
This 3.5-room apartment on the 1st floor consists of:
Entrance hall with custom-made storage
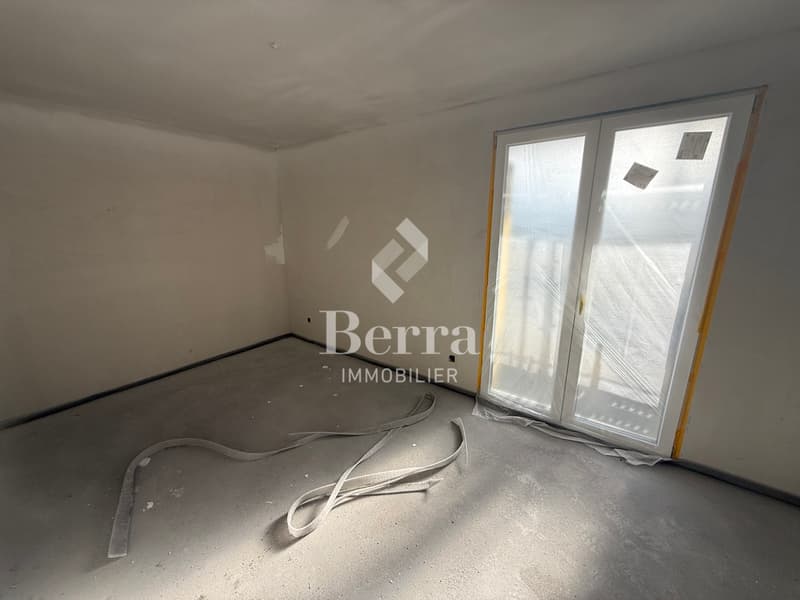
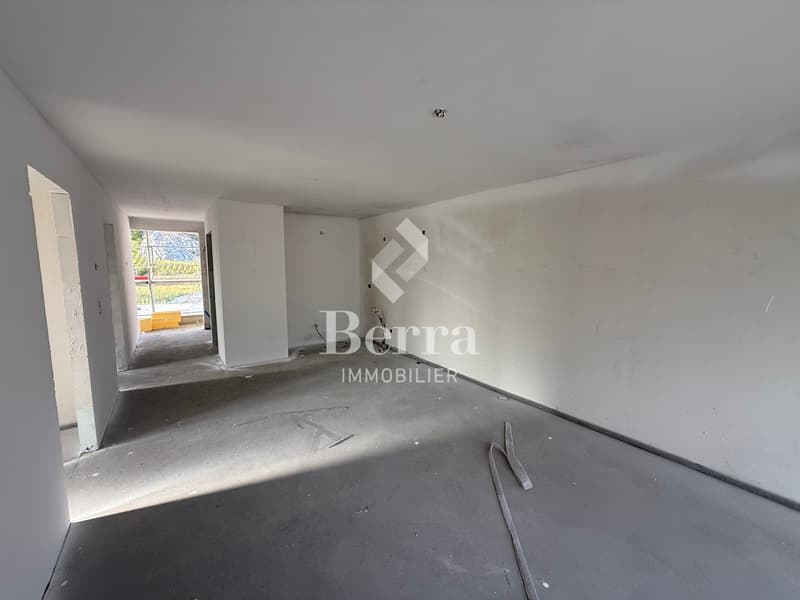
Beautiful, bright living area with access to the terrace
Open kitchen, open to the living area and fully equipped
2 beautiful bedrooms
Bathroom with bathtub, WC, sink and space for a washing machine
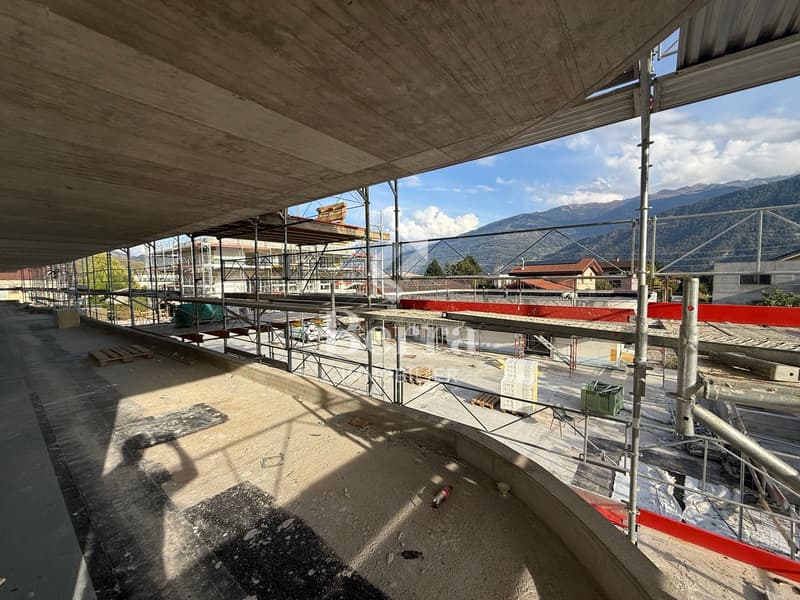
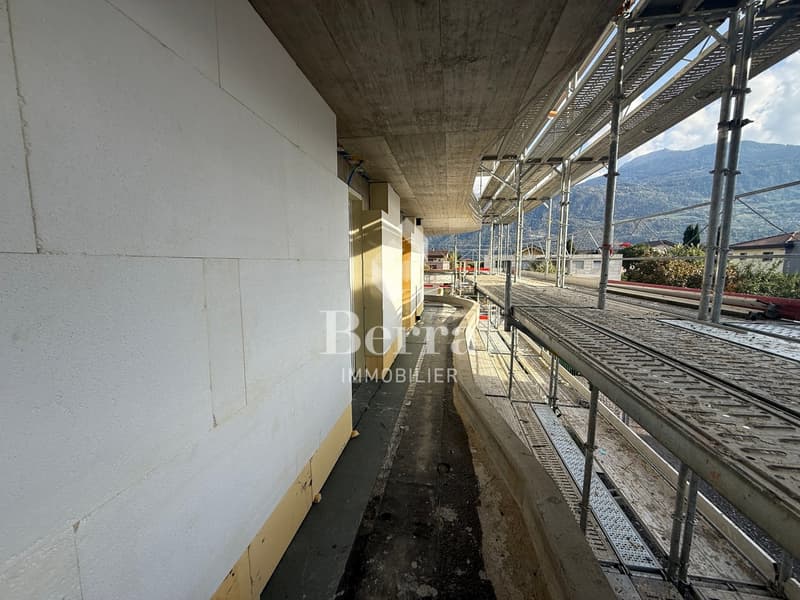
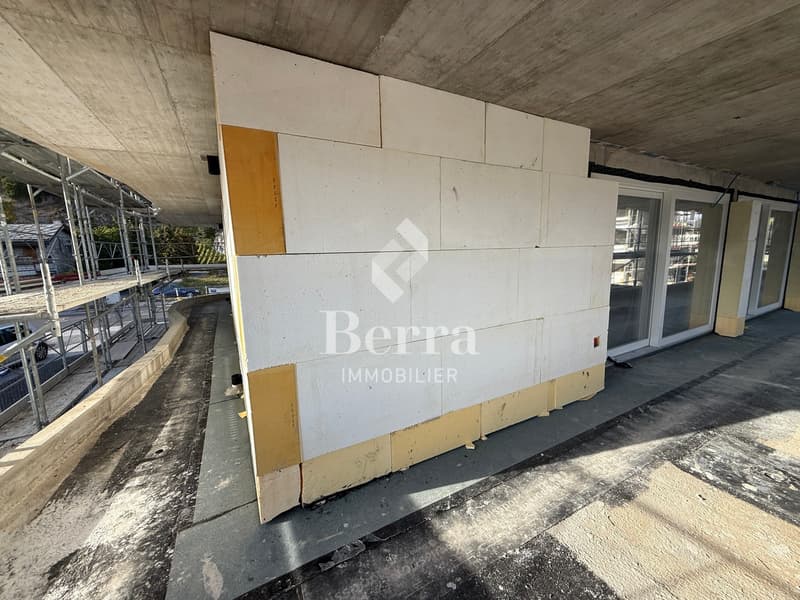
South-facing terrace
Living area: 71.25 m2
Terrace area: 37.1 m2
Weighted area: 83.49 m2
Total usable area: 108.35 m2
AESTHETICS:
This realization "Les Ailes" benefits from the amenities of its location and takes advantage of the surroundings and a very favorable south orientation for real comfort.
Large openings in all rooms allow natural light to flood the interiors, promoting the well-being of the occupants.
These spaces all extend to terraces or balconies.
The outdoor areas include private gardens or common areas for the residents.
COMFORT:
- Construction according to Minergie standards, simple flow
- South orientation
- Through apartments
- Windows and glazing with triple glazing
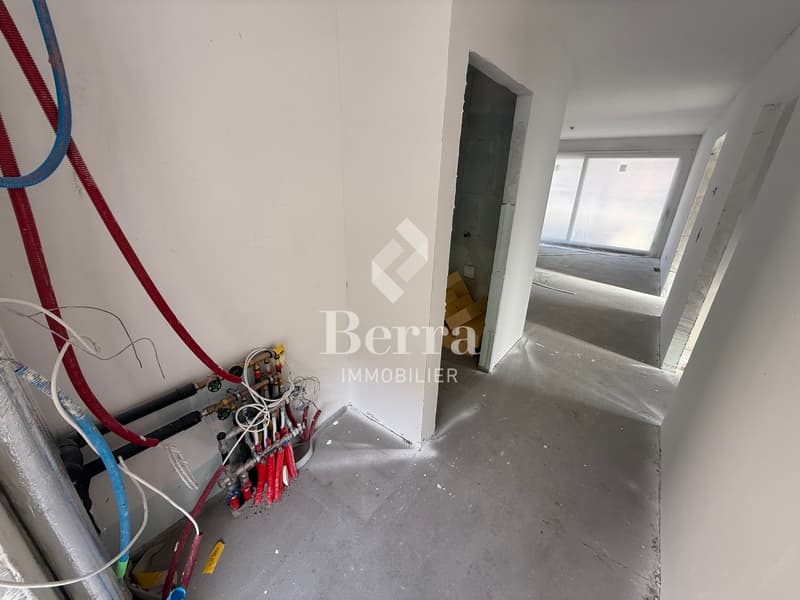
- Floor heating and hot water production by heat pump
- Photovoltaic panels for part of the electricity production
- Separate meters for each apartment
- Space for a washing machine in each apartment
- Adjustments and finishes to choice
- Elevator
- Individual storage room for each apartment with separate meter.
- Underground parking spaces with possibility of installing a charging point for electric vehicles.
- Visitor spaces
- Green area for children
SAFETY:
- Access control to the building by video phone
- Automatic lighting with presence detector in the common areas
ANNEXES AND SURROUNDINGS:
- Indoor parking space: CHF 35,000.- extra and mandatory
- Outdoor parking space: CHF 10,000.- (extra and not mandatory)
- Bus stop 100 meters away
- Schools and kindergartens within 2 steps
- 5 minutes from the motorway access
- Close to Sion and all amenities
- Sellable as main or secondary residence!
- Ideal as a Valaisan foothold
- Delivery: 24 months from the start of work. Start expected end of January 2025
VETROZ, CAPITAL OF AMIGNE... YES, BUT NOT ONLY!
Vétroz has experienced impressive demographic growth, due to its proximity to Sion and the Conthey commercial area, its wide plain, but above all its quality of life. Under the pressure of a galloping demography, significant investments have been made in recent years in high-performance infrastructure such as school complexes, facilities for students, kindergartens, nursing homes, sports halls, etc.
Located in the heart of the Vétroz municipality, this building stands out for its contemporary architecture and harmonious integration into the surrounding urban landscape. Close to local amenities, it offers its residents easy access to shops, schools and transportation infrastructure.
26 apartments with balconies, terraces or garden levels to extend the well-being outdoors, distributed in 3 buildings with 15, 9 and 2 units. A fluid architecture open to the surrounding nature.
Each apartment, from the studio to the 4.5-room apartment, offers spacious, light-filled rooms with beautiful openings that extend to balconies, terraces or garden levels to reinforce the sense of space.
This 3.5-room apartment on the 1st floor consists of:
Entrance hall with custom-made storage
Beautiful, bright living area with access to the terrace
Open kitchen, open to the living area and fully equipped
2 beautiful bedrooms
Bathroom with bathtub, WC, sink and space for a washing machine
South-facing terrace
Living area: 71.25 m2
Terrace area: 37.1 m2
Weighted area: 83.49 m2
Total usable area: 108.35 m2
AESTHETICS:
This realization "Les Ailes" benefits from the amenities of its location and takes advantage of the surroundings and a very favorable south orientation for real comfort.
Large openings in all rooms allow natural light to flood the interiors, promoting the well-being of the occupants.
These spaces all extend to terraces or balconies.
The outdoor areas include private gardens or common areas for the residents.
COMFORT:
- Construction according to Minergie standards, simple flow
- South orientation
- Through apartments
- Windows and glazing with triple glazing
- Floor heating and hot water production by heat pump
- Photovoltaic panels for part of the electricity production
- Separate meters for each apartment
- Space for a washing machine in each apartment
- Adjustments and finishes to choice
- Elevator
- Individual storage room for each apartment with separate meter.
- Underground parking spaces with possibility of installing a charging point for electric vehicles.
- Visitor spaces
- Green area for children
SAFETY:
- Access control to the building by video phone
- Automatic lighting with presence detector in the common areas
ANNEXES AND SURROUNDINGS:
- Indoor parking space: CHF 35,000.- extra and mandatory
- Outdoor parking space: CHF 10,000.- (extra and not mandatory)
- Bus stop 100 meters away
- Schools and kindergartens within 2 steps
- 5 minutes from the motorway access
- Close to Sion and all amenities
- Sellable as main or secondary residence!
- Ideal as a Valaisan foothold
- Delivery: 24 months from the start of work. Start expected end of January 2025
VETROZ, CAPITAL OF AMIGNE... YES, BUT NOT ONLY!
Vétroz has experienced impressive demographic growth, due to its proximity to Sion and the Conthey commercial area, its wide plain, but above all its quality of life. Under the pressure of a galloping demography, significant investments have been made in recent years in high-performance infrastructure such as school complexes, facilities for students, kindergartens, nursing homes, sports halls, etc.
Mortgage Calculator
From dream house to home ownership: the mortgage calculator can help you estimate the affordability of this property.

Free
Unlock the full experience
Sync your favourites, manage search alerts, and access all your important services seamlessly across devices. Create your free account for a personalized home search!
Viewing
Contact for viewing
Christophe Berdot


Christophe BerdotAgent Immobilier
- Listing ID
- 4002782993
- Object ref.
- _5729008.A11