
"Large house with a lot of potential in Chamoson"
Location
1955 ChamosonCosts
- Purchase price:
- CHF 1,690,000.–
- Notify on price drop
Main information
- Available from:
- By agreement
- Type:
- Multi-family house
- No. of rooms:
- 10.5
- Number of bathrooms:
- 2
- Number of floors:
- 3
- Surface living:
- 654 m2
- Floor space:
- 852 m2
- Land area:
- 1089 m2
- Last refurbishment:
- 1993
- Year built:
- 1980
Features and furnishings
Balcony / Terrace
Fireplace
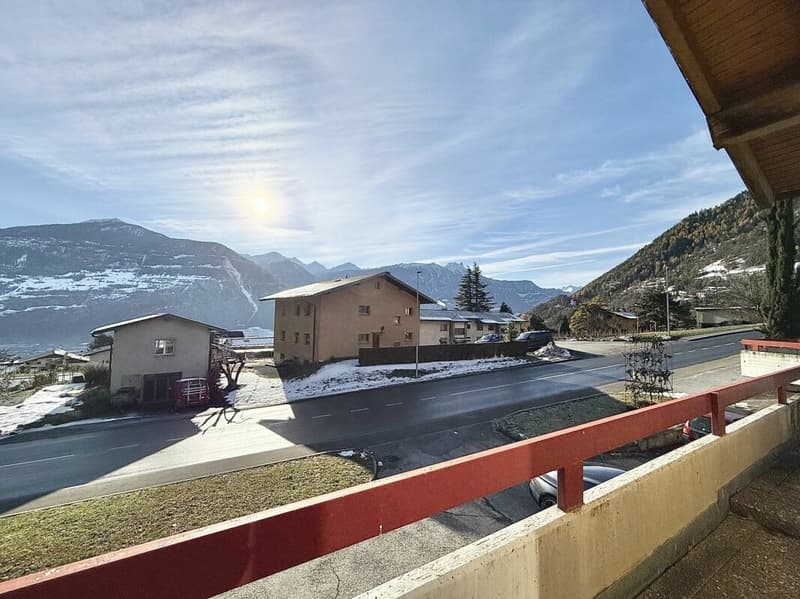
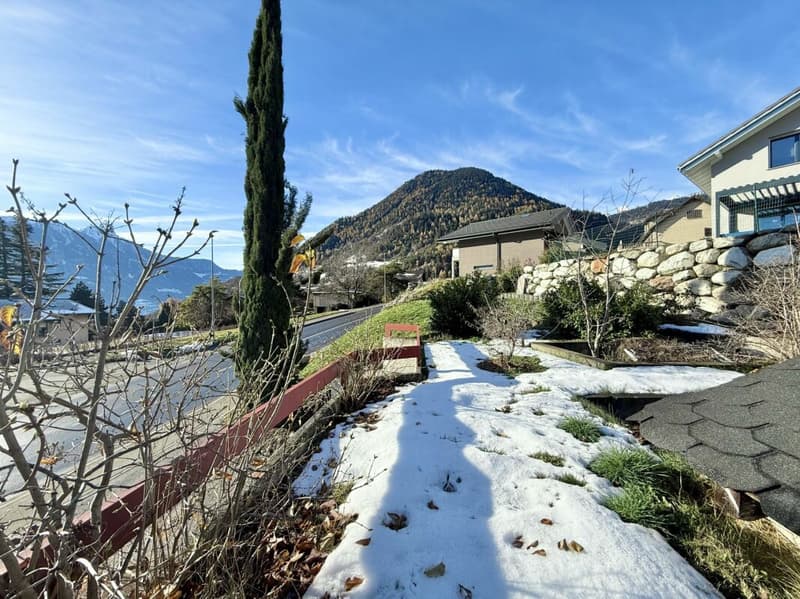
Mountain view
Child-friendly
Parking space
Garage
Documents (0)
Description
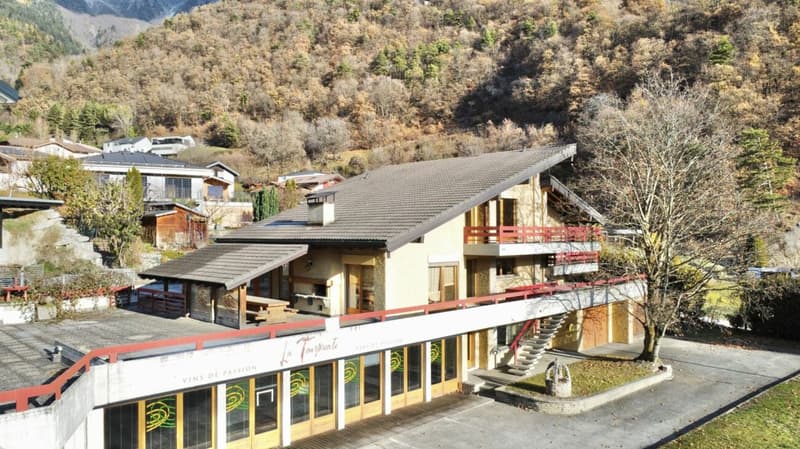
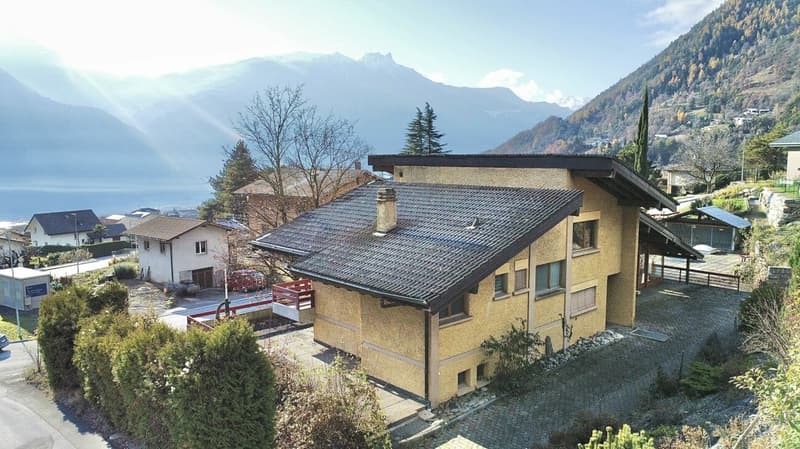
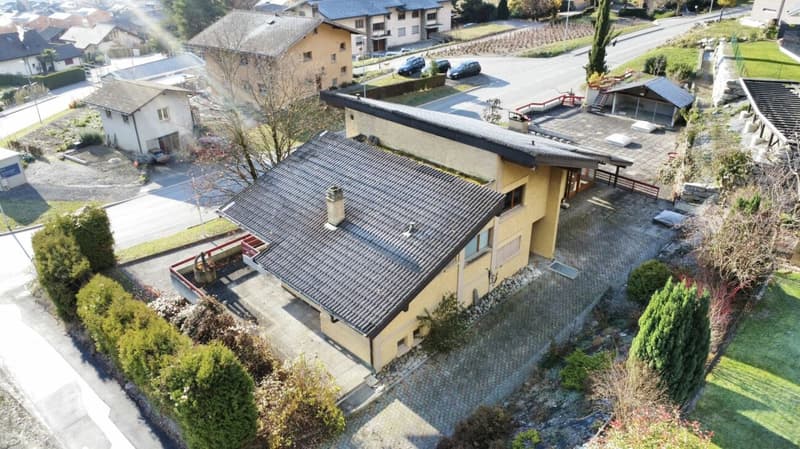
House of 186m2 + 660 m2 exploitable in Chamoson
Beautiful investment opportunity in Chamoson
Located between Sion and Martigny, Chamoson enjoys a mild climate, beautiful sunshine, and remarkable natural landscapes. The village offers a quiet living environment while remaining close to services and roads.
The municipality attracts both families seeking stability and buyers looking for a safe investment.
This property fits perfectly into this dynamic and presents a rare investment opportunity on the local market.
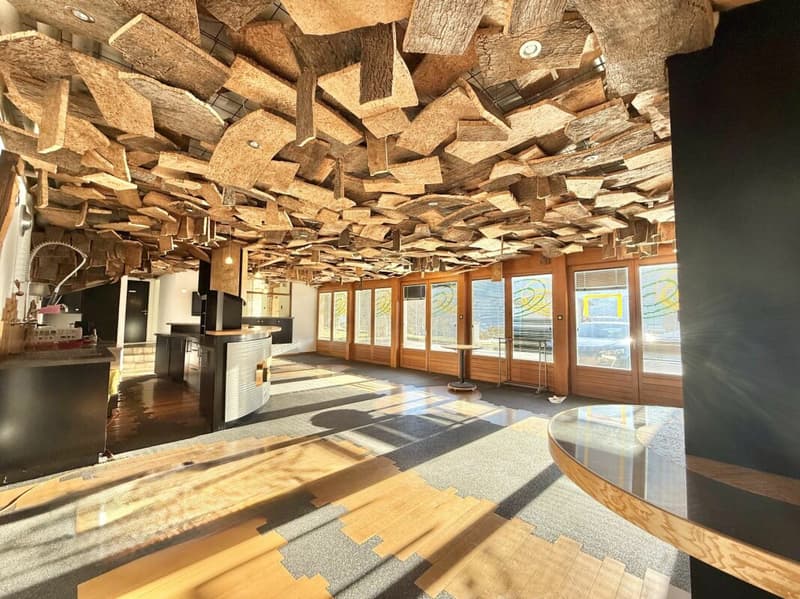
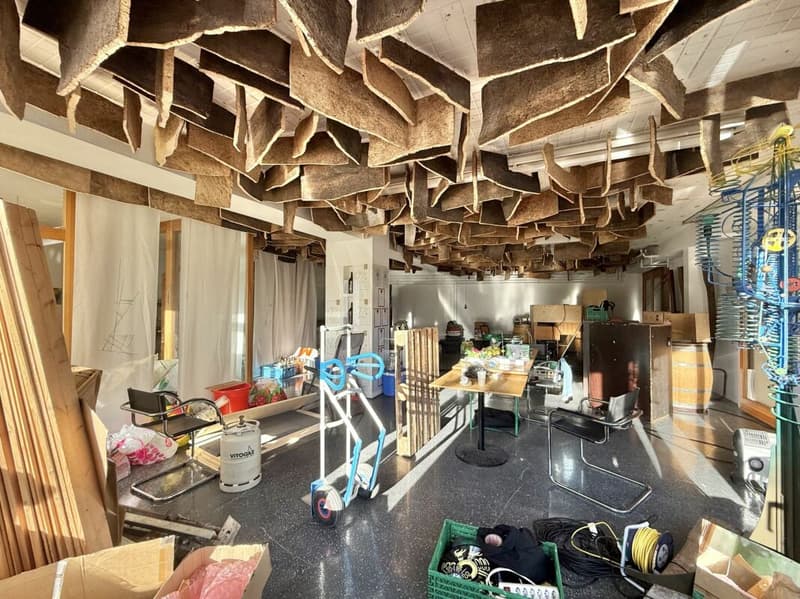
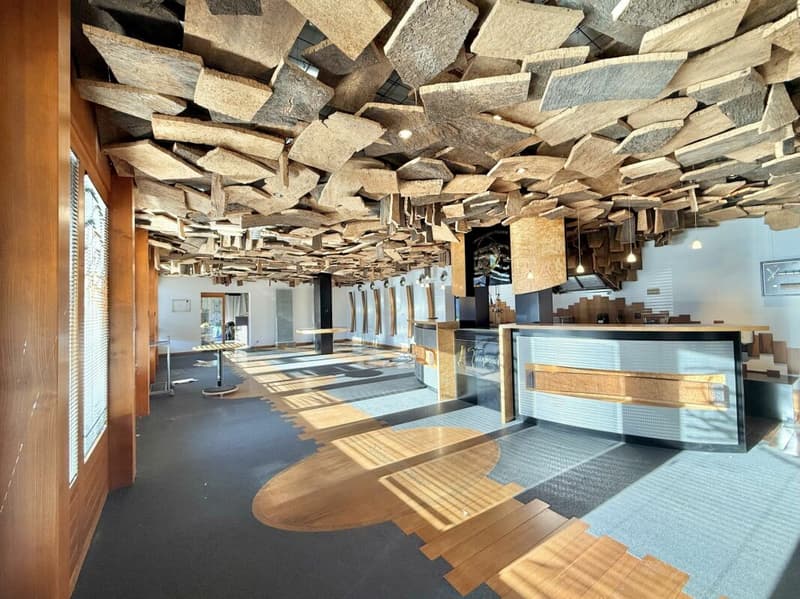
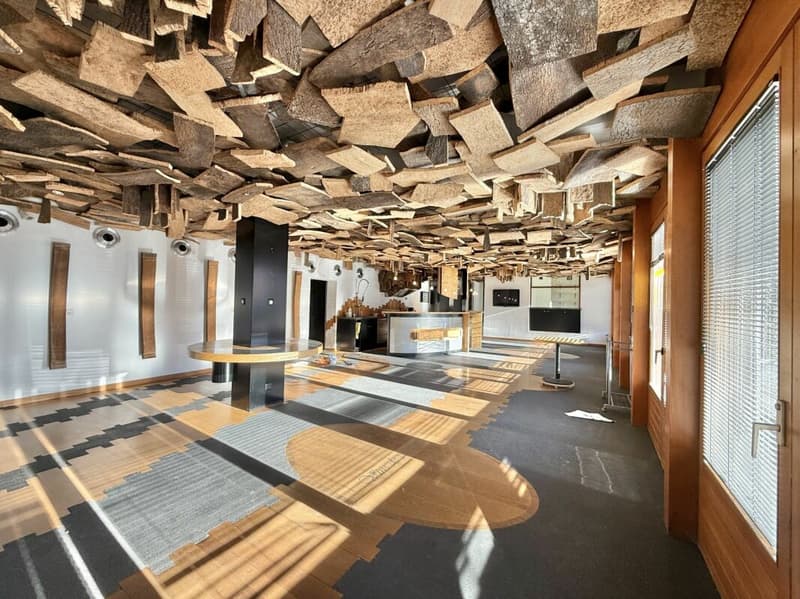
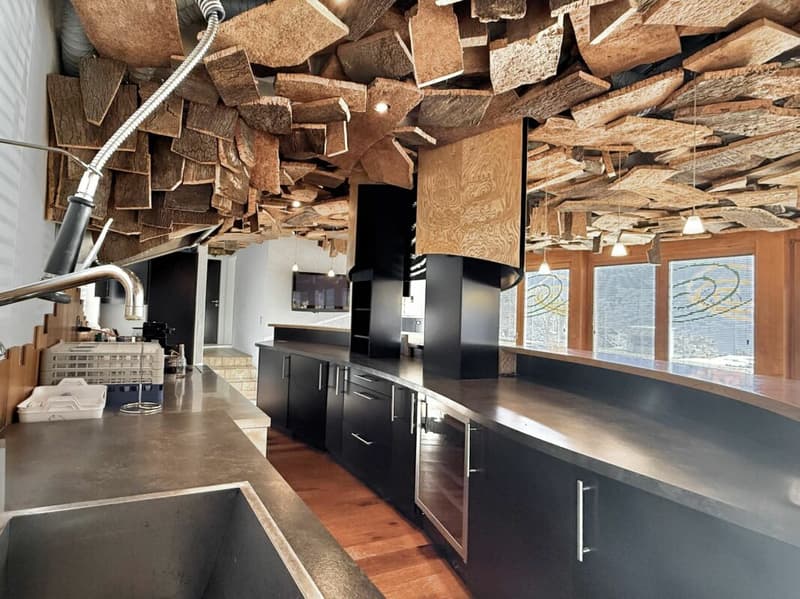
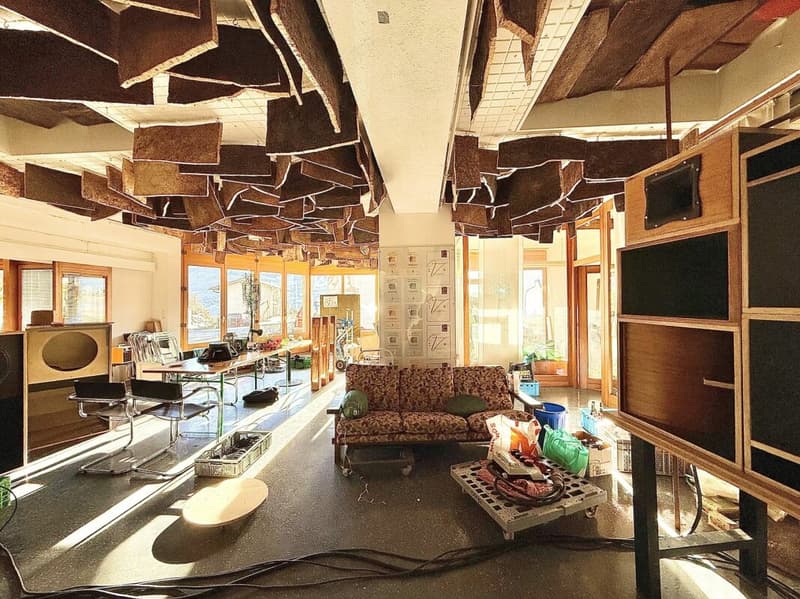
A vast ground floor of over 660m2, of which 468m2 are habitable, allows for the creation of several spaces and maximizes the rental potential.
Everything is possible to optimize the use of this space:
A workshop or commercial space, two office spaces, and two apartments.
Two large workshops or commercial spaces, a shop, and three office spaces.
A workshop or commercial space and three apartments
You can consider living in an apartment that you have renovated and renting the house.
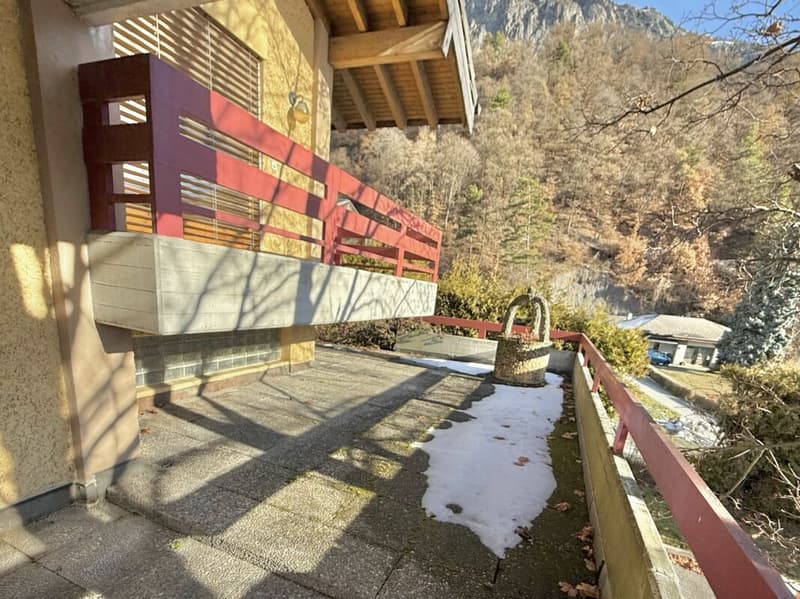
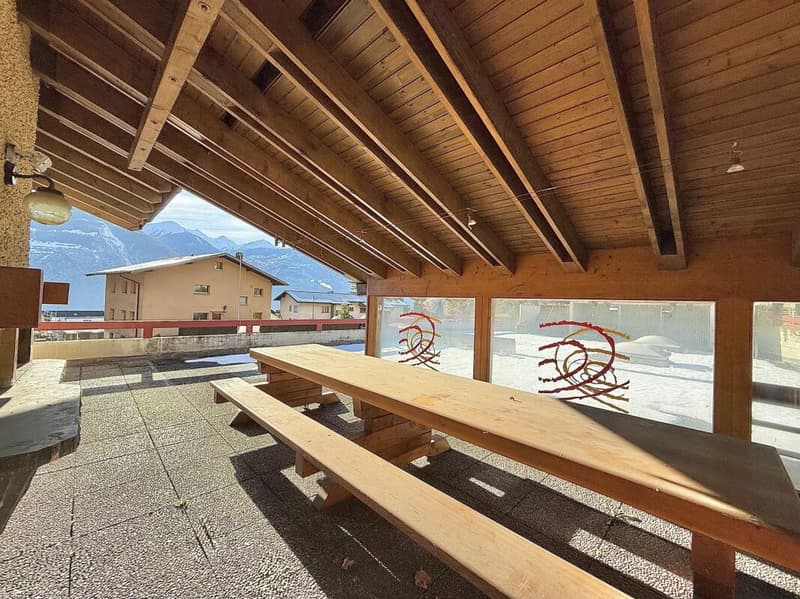
On the upper floor, a spacious semi-covered terrace opens onto an exceptional panorama.
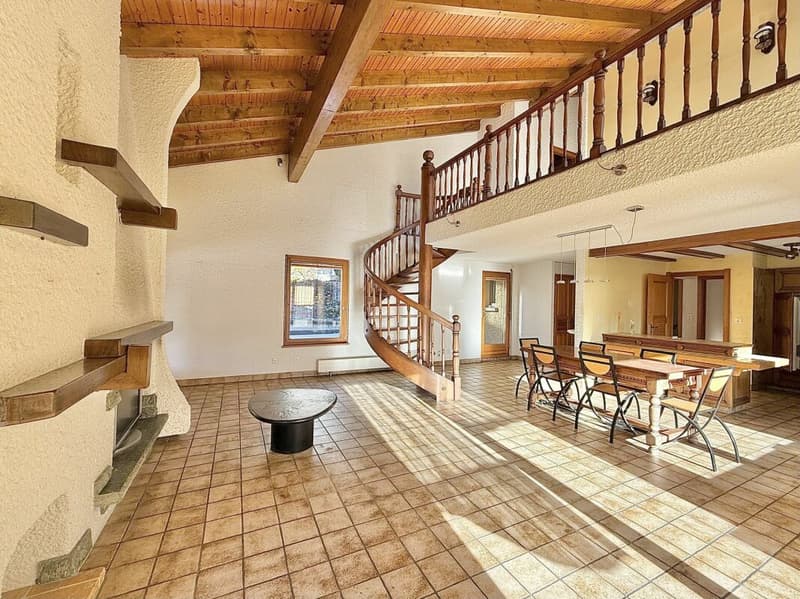
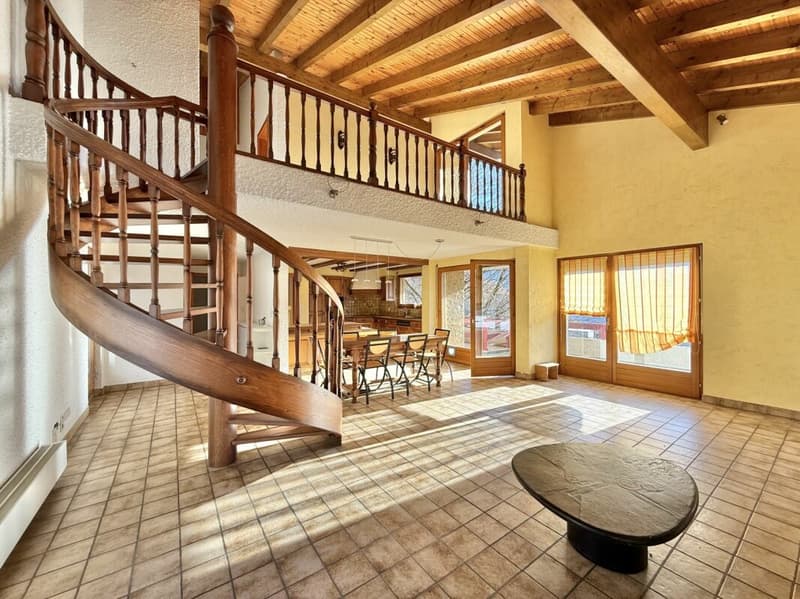
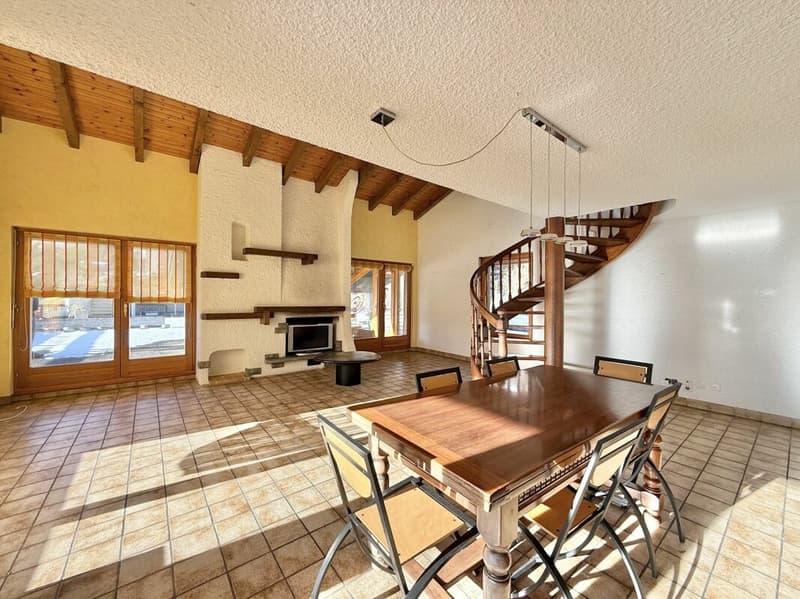
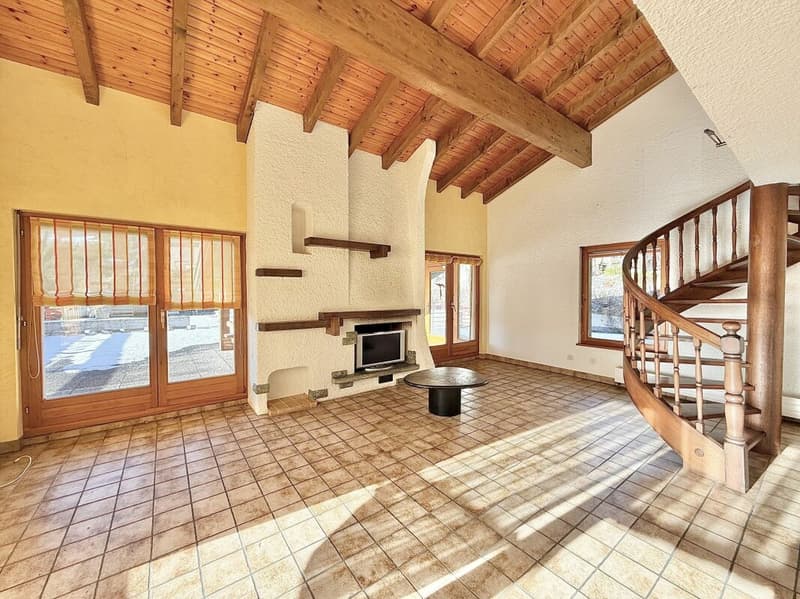
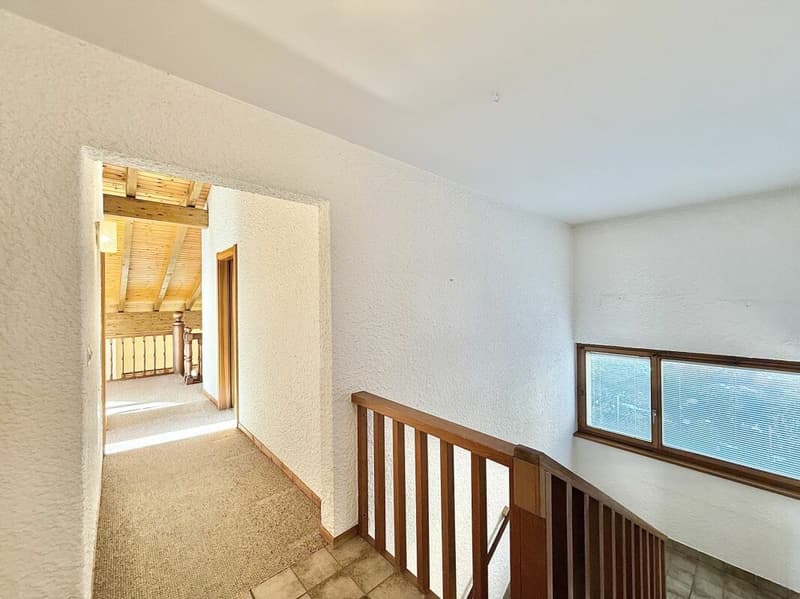
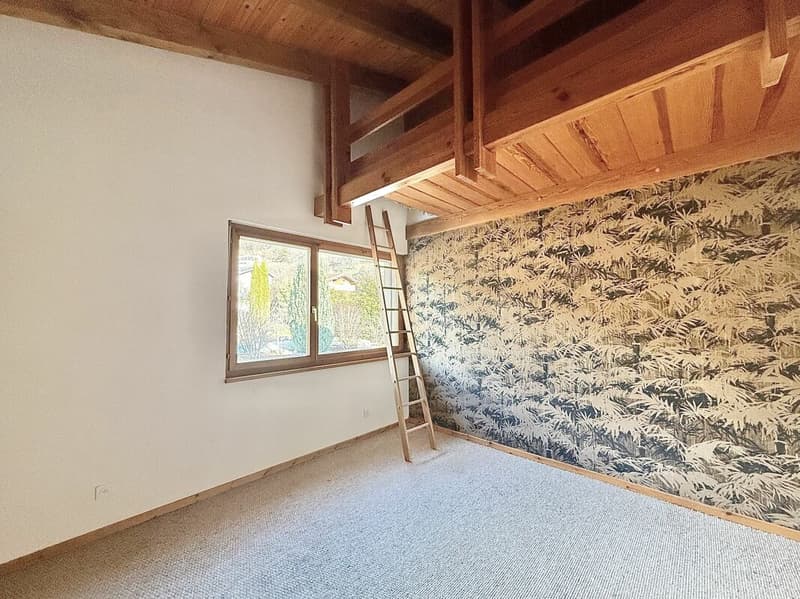
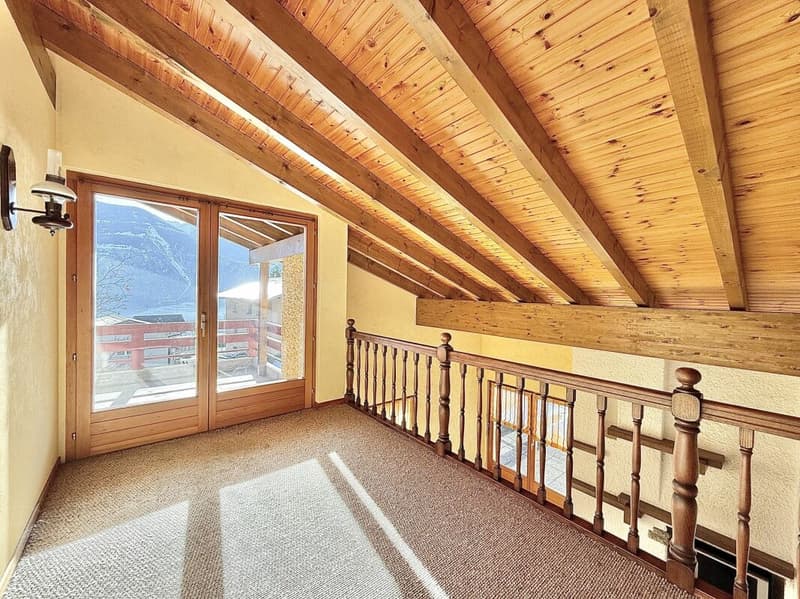
The house, 186m2 on two levels, offers a generous living room with large windows. A charming mezzanine overlooks the living area, bringing even more volume and light.
It has numerous balconies, all offering a fantastic view.
The layout of the house is as follows:
Ground floor:
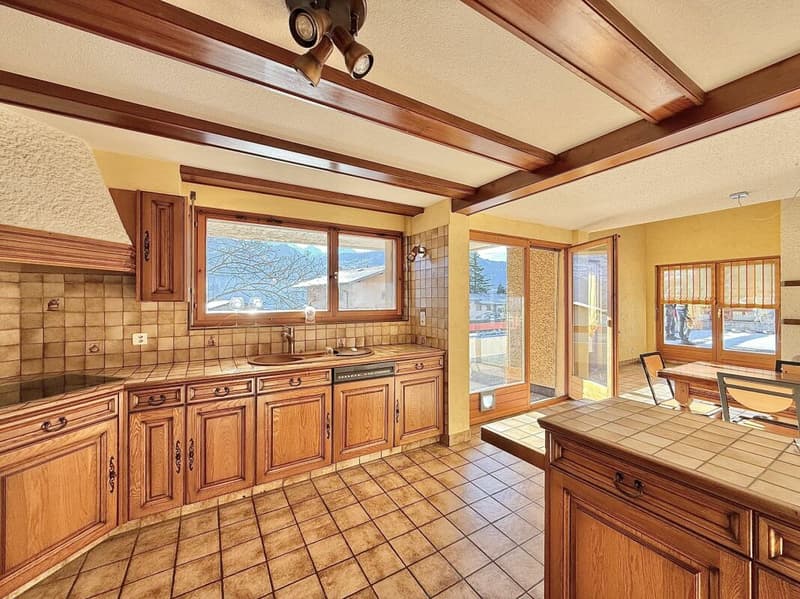
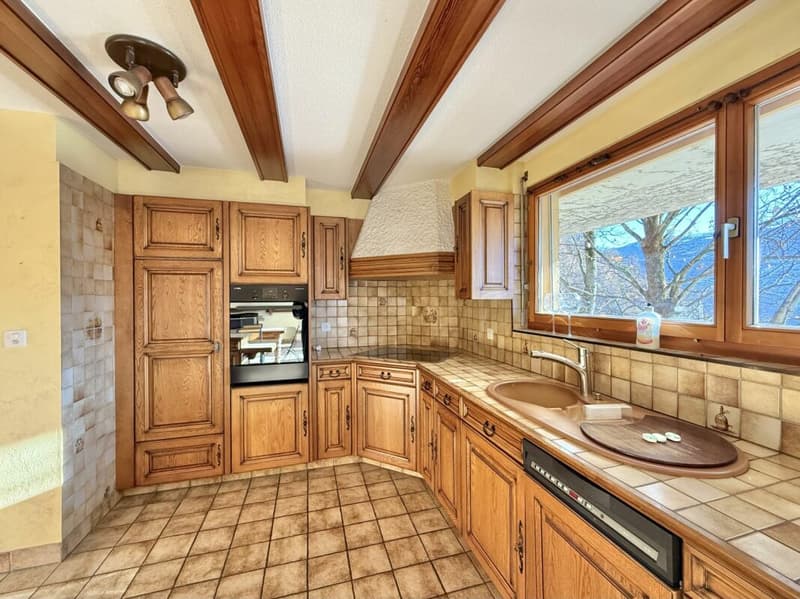
- Equipped kitchen open to the dining room and living room
Bedroom
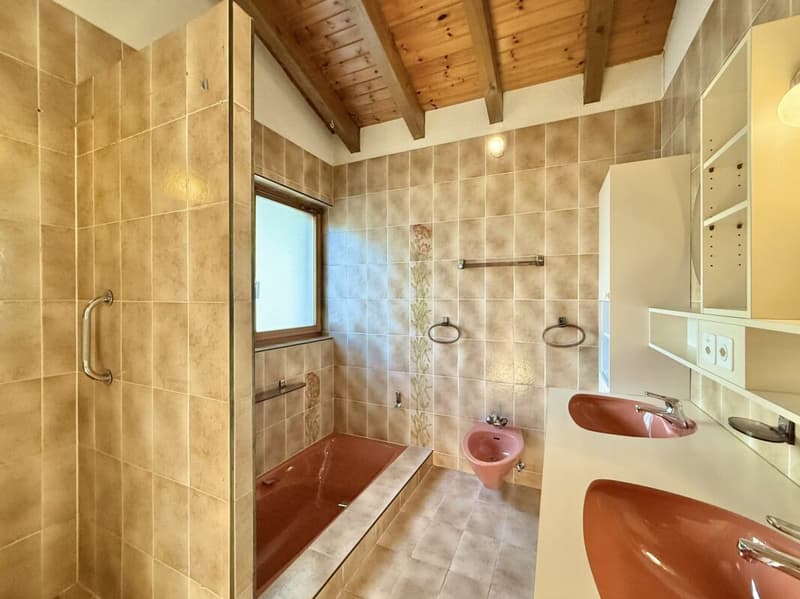
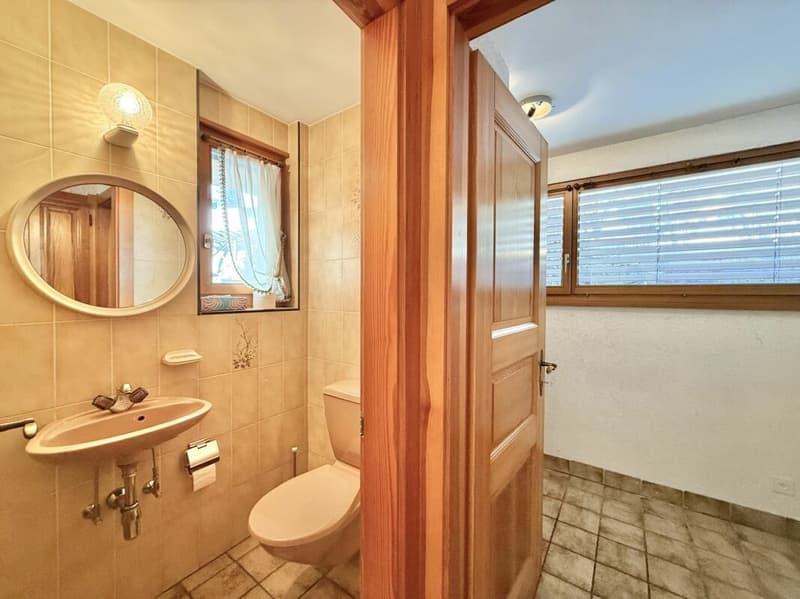
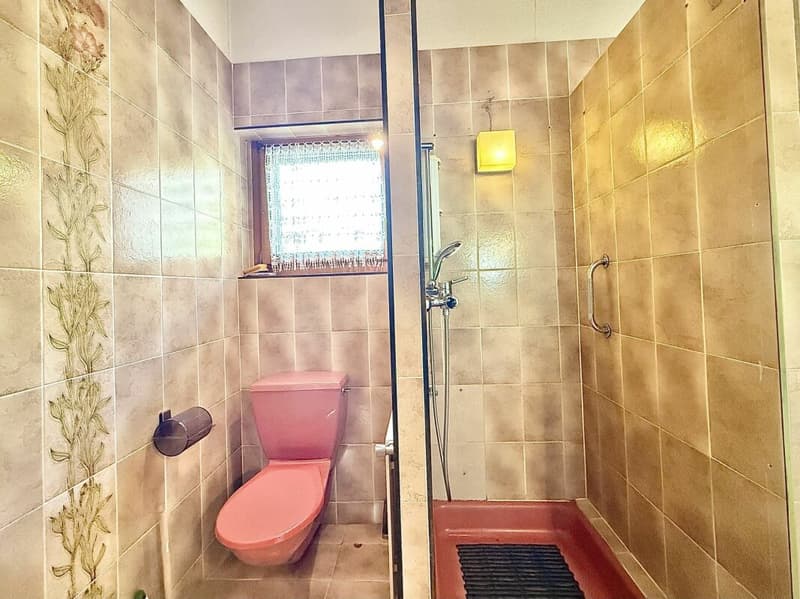
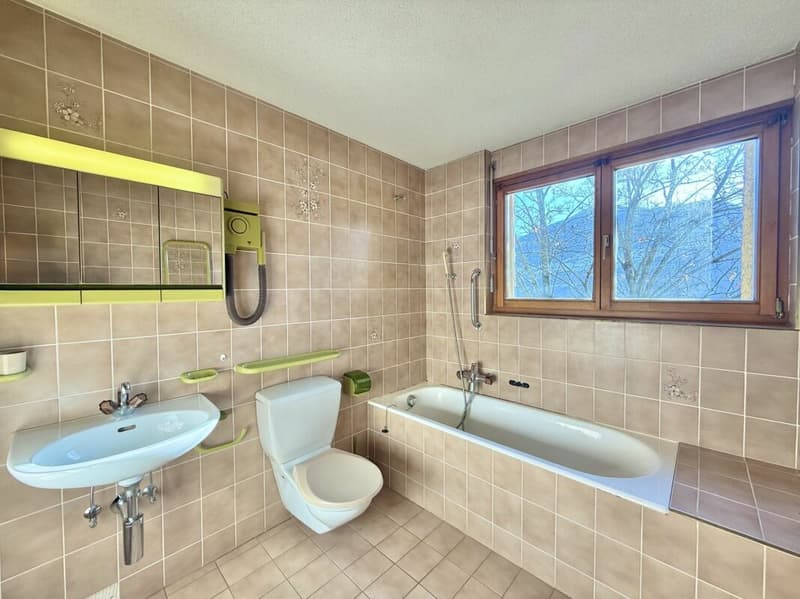
Bathroom
1st floor:
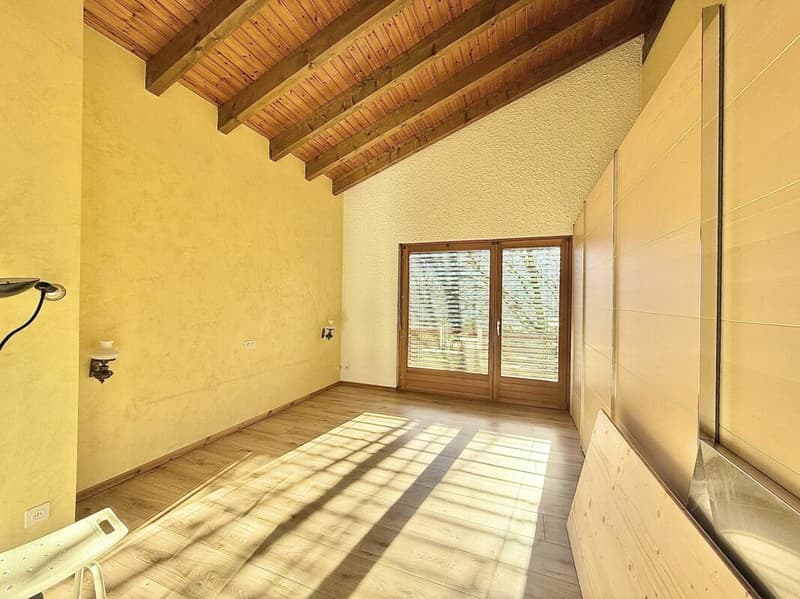
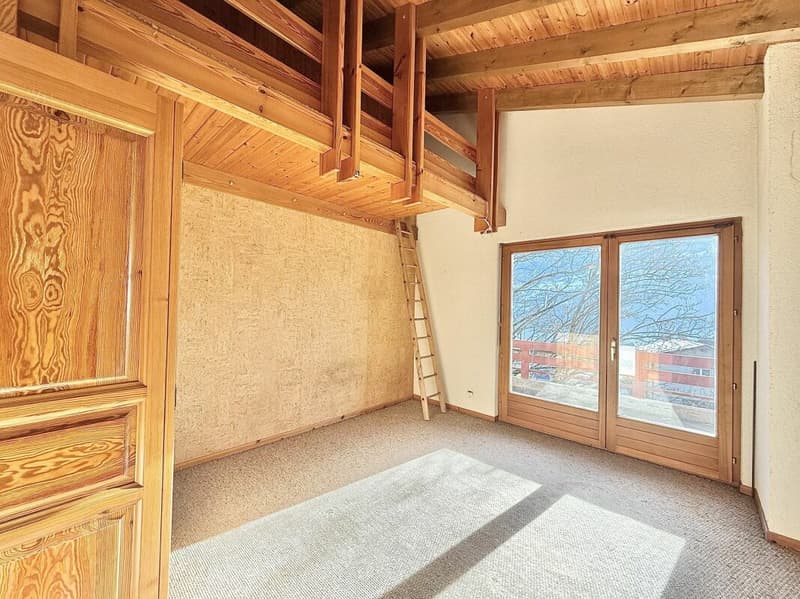
2 bedrooms
Bathroom
Mezzanine
Completing this property:
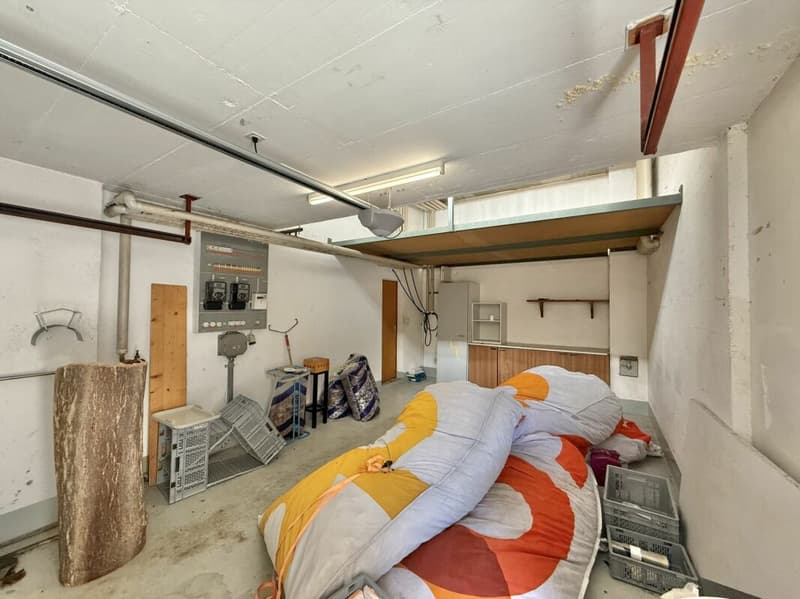
4 garages and 7 parking spaces
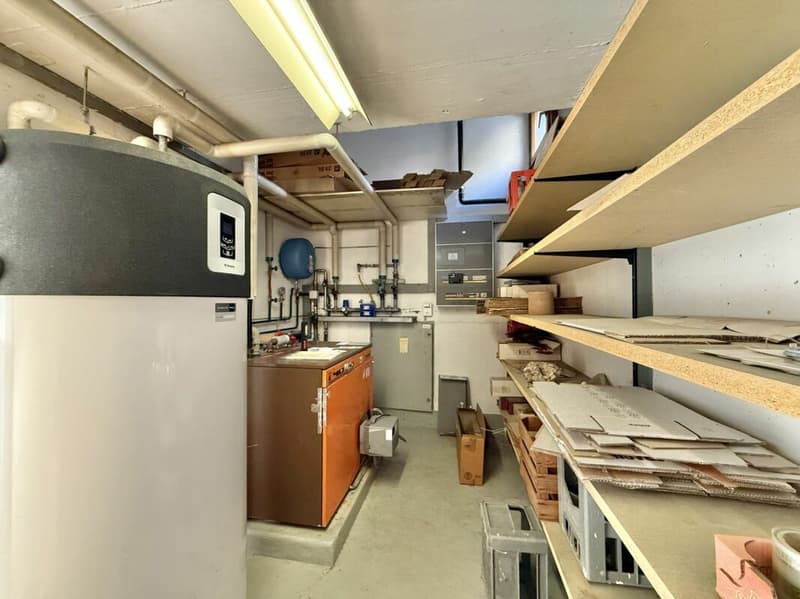
Technical room, cold room
Cellar/wine cellar
Amenities and features:
Over 660m2 exploitable!
House of 186m2 habitable
Total useful area: 852m2
Construction: 1980
Renovation: 1993
Plot area: 1090m2
Living area: 654m2
Good exposure
4 garages and 7 parking spaces
Oil heating
House with large terrace and balconies
Flooring: tiles, parquet, linoleum, carpet
Availability: to be agreed
Responsible broker for the property:
Musliu Sevdaim
sevdaim.m@bellis-immo.ch
+4179 232 23 21
Bellis Immo SA
www.bellis-immo.ch
Mortgage Calculator
From dream house to home ownership: the mortgage calculator can help you estimate the affordability of this property.

Unlock the full experience
Sync your favourites, manage search alerts, and access all your important services seamlessly across devices. Create your free account for a personalized home search!
Viewing
Contact for viewing
Musliu Sevdaim

Contact
- Listing ID
- 4002783648
- Object ref.
- 16112555