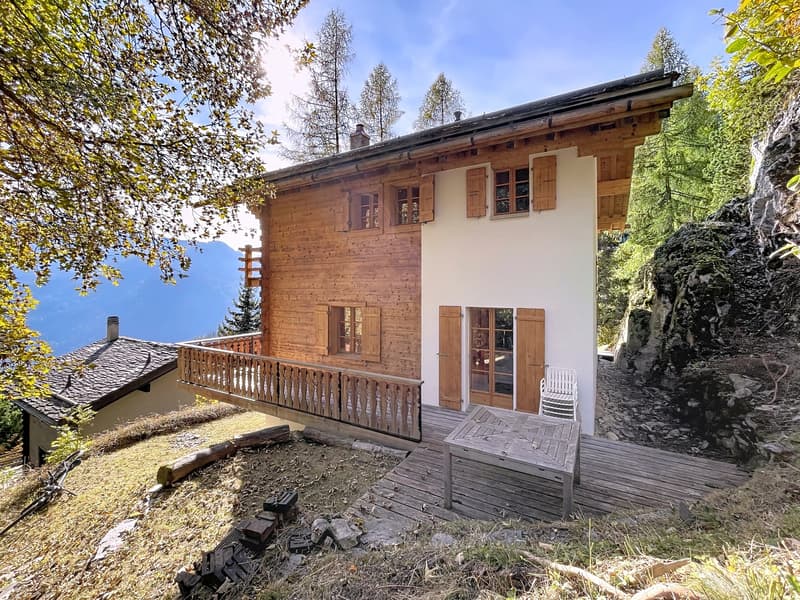
"SOUS-LA-PIAIRE"
Purchase price
On request
Rooms
6.5
Living space
211 m2
Location
Chemin de Saint Christophe 46, 1936 VerbierTravel time
- 53 min.Station: Le Châble
Surrounding information
School
14 min.École du VillagePublic Transport
5 min.Patier
Times refer to the route on foot.
Costs
- Purchase price:
- On request
Main information
- Available from:
- Immediately
- Type:
- Chalet
- No. of rooms:
- 6.5
- Floor:
- 99
- Number of floors:
- 3
- Surface living:
- 211 m2
- Land area:
- 500 m2
- Volume:
- 685 m3
- Year built:
- 1980
Features and furnishings
Balcony / Terrace
Fireplace
Documents (0)
Description
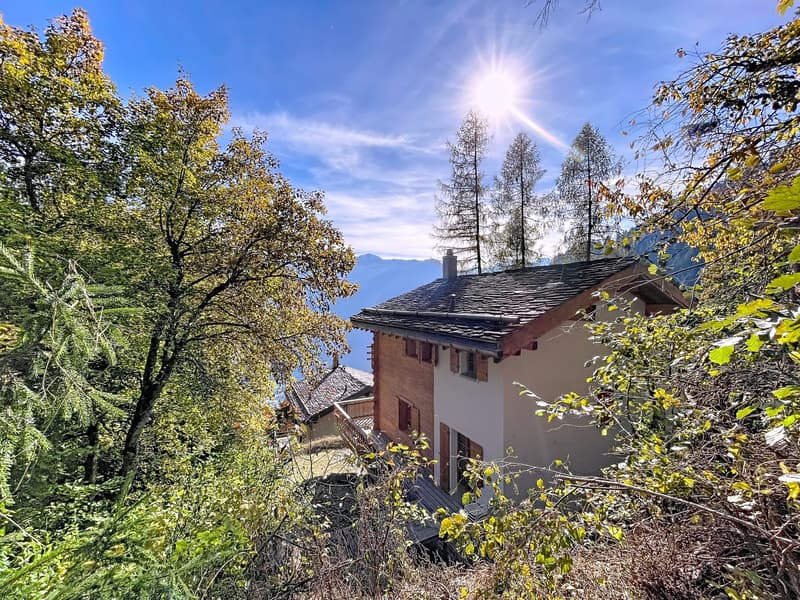
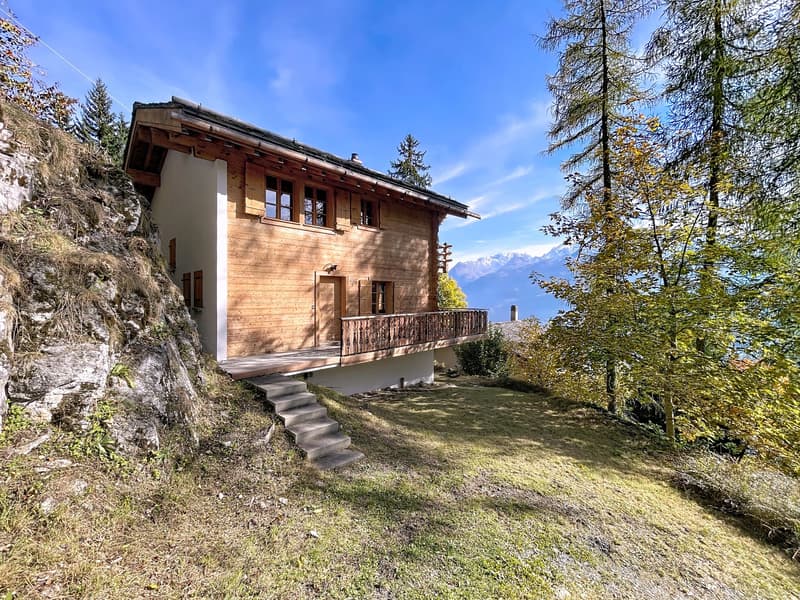
Detached chalet, on the edge of the forest,
at the starting point of the St-Christophe trail
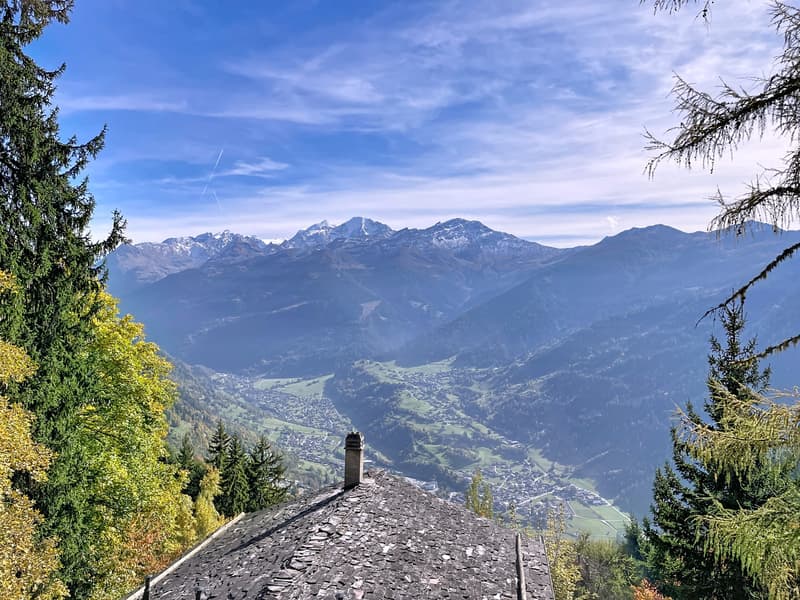
Superb view
A warm and functional family chalet, ideal for enjoying the mountains in all seasons, in an authentic and preserved setting.
Located on the edge of the forest, on the path to Saint-Christophe, away from the resort's animation, this character chalet offers a unique natural setting and a peaceful environment.
Ideal for a sports-loving family or nature lovers, it combines authenticity and comfort.
Built in 1980 with traditional materials (wood, natural slate), the chalet spans three levels and can accommodate up to 10 people.
Sale as a secondary residence (R2) is also authorized.
Upper ground floor:
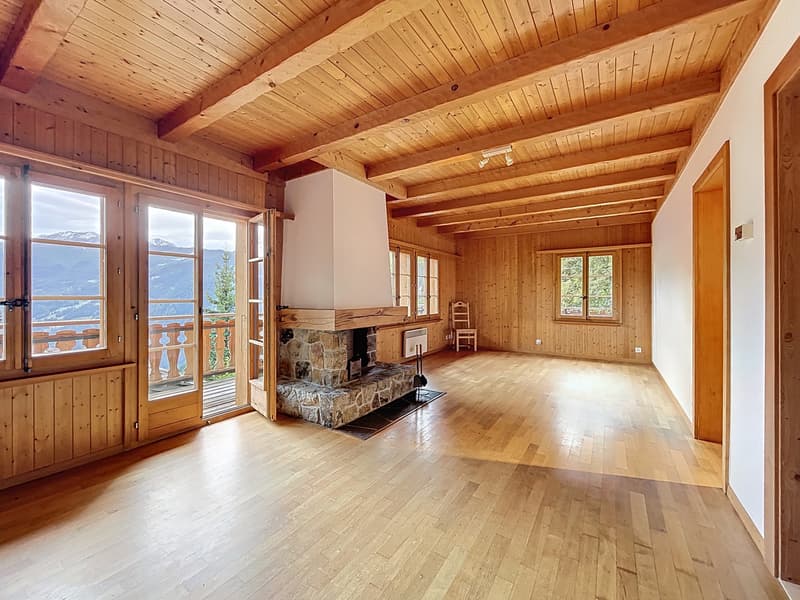
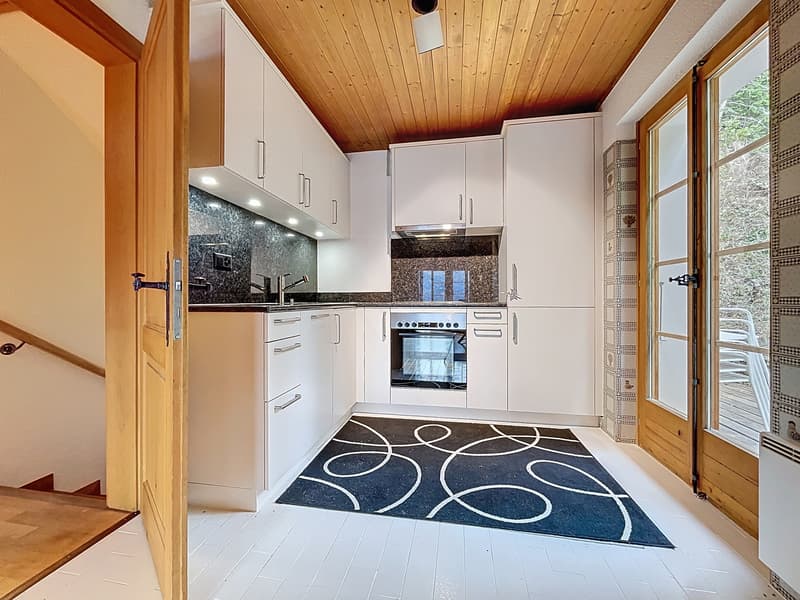
Entrance hall with cloakroom, storage and guest toilet Large bright living room with fireplace, brought up to standard and dining area Open, fully equipped kitchen South-west facing terrace & balcony First floor:
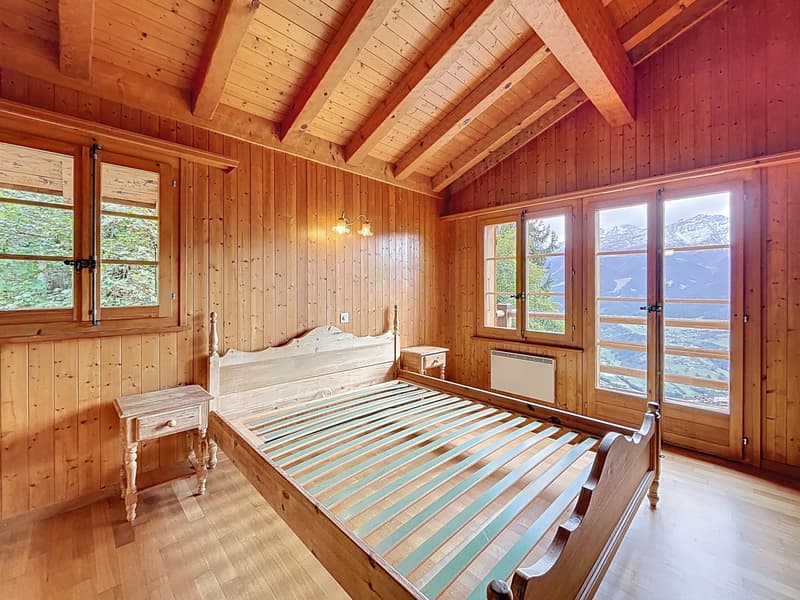
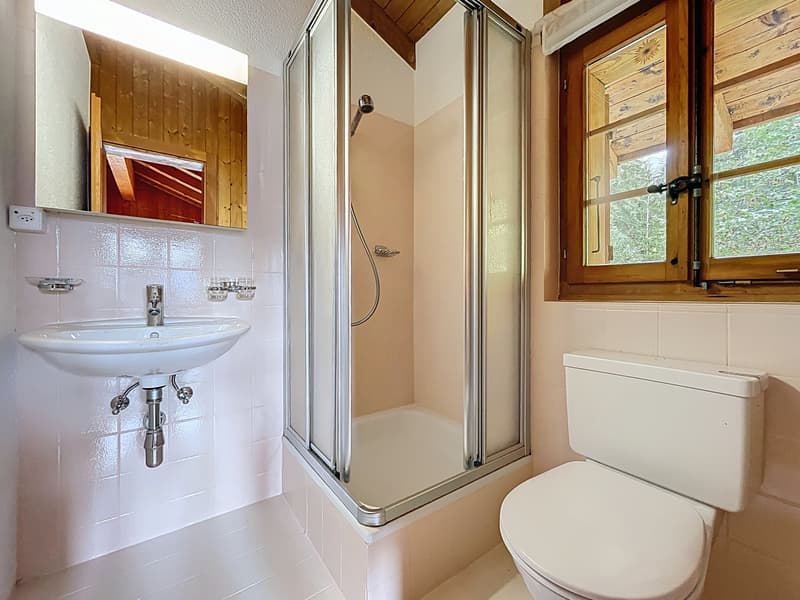
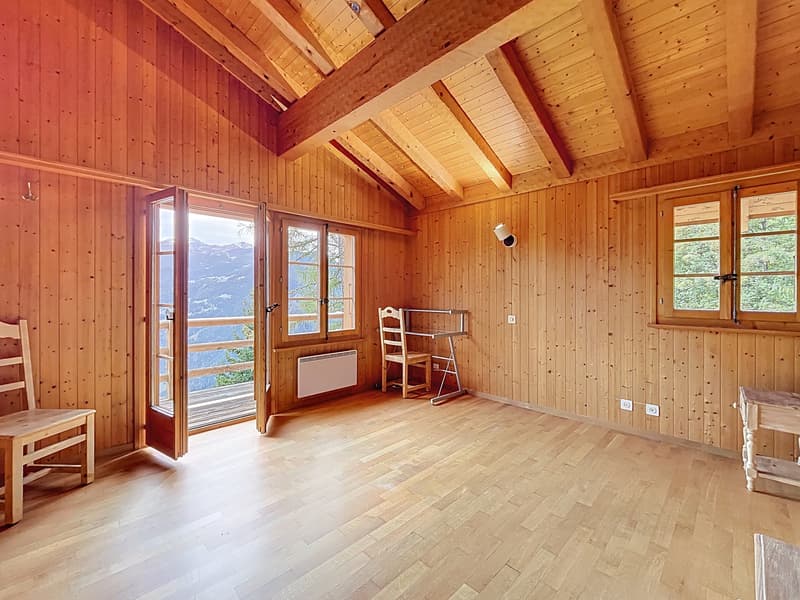
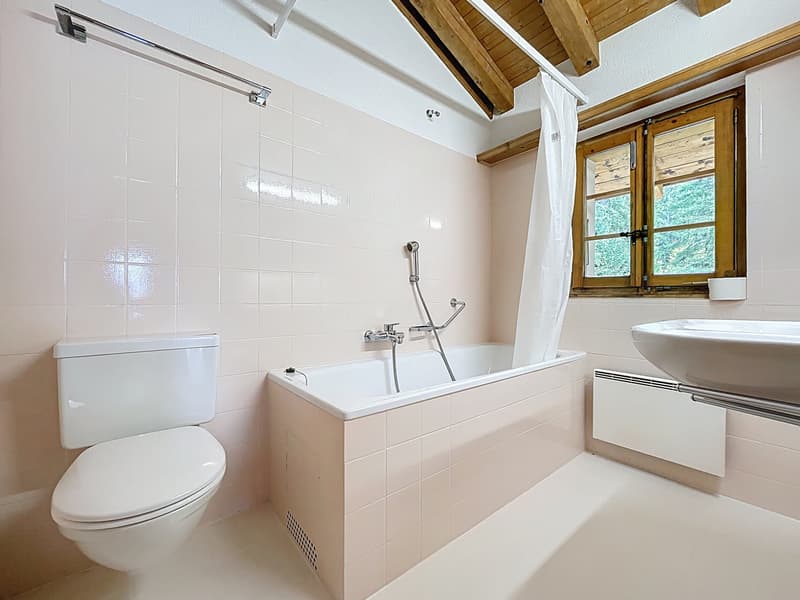
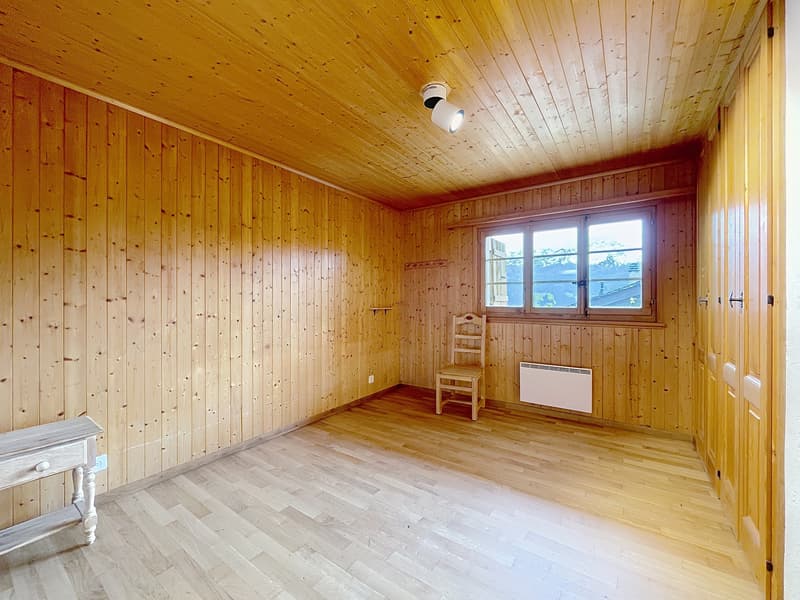
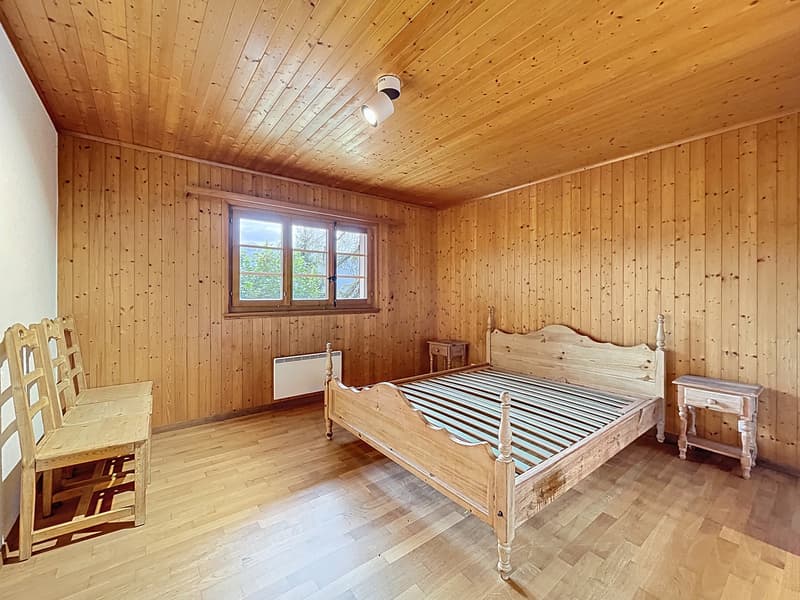
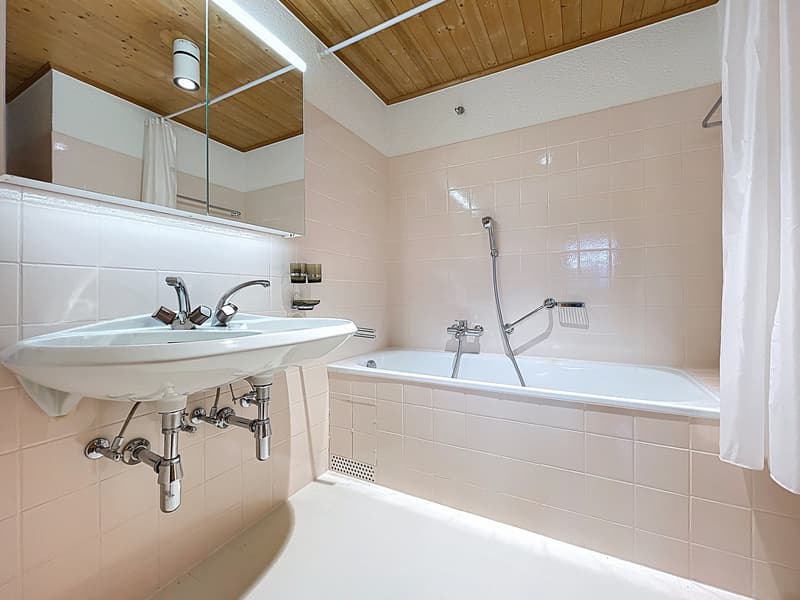
Landing Main bedroom (12 m²) with private shower room and toilet, access to the balcony South-facing bedroom (16 m²), access to the balcony North-facing bedroom (10 m²) Bathroom with double sink and toilet Semi-basement:
Double bedroom (15 m²) with en-suite bathroom Double bedroom (12 m²) with en-suite shower room Sauna Technical room / laundry / cellar Outdoor areas and access:
Individual garage box, located below the chalet, included in the price Pedestrian access via a forest path
at the starting point of the St-Christophe trail
Superb view
A warm and functional family chalet, ideal for enjoying the mountains in all seasons, in an authentic and preserved setting.
Located on the edge of the forest, on the path to Saint-Christophe, away from the resort's animation, this character chalet offers a unique natural setting and a peaceful environment.
Ideal for a sports-loving family or nature lovers, it combines authenticity and comfort.
Built in 1980 with traditional materials (wood, natural slate), the chalet spans three levels and can accommodate up to 10 people.
Sale as a secondary residence (R2) is also authorized.
Upper ground floor:

Free
Unlock the full experience
Sync your favourites, manage search alerts, and access all your important services seamlessly across devices. Create your free account for a personalized home search!
Advertiser

Bureau Commercial Freddy Michaud SA
Route de Verbier Station 61 CP 298
1936Verbier
Contact
Bureau Commercial Freddy Michaud SA
- Listing ID
- 4002803989
- Object ref.
- 13_2521_SALE