
"Semi-detached house, Courfaivre - 790000"
Purchase price
CHF 790,000.–
Notify on price drop
Rooms
5.5
Location
2853 CourfaivreCosts
- Purchase price:
- CHF 790,000.–
- Notify on price drop
Main information
- Available from:
- By agreement
- Type:
- Bifamiliar house
- No. of rooms:
- 5.5
Documents (0)
Description
Description
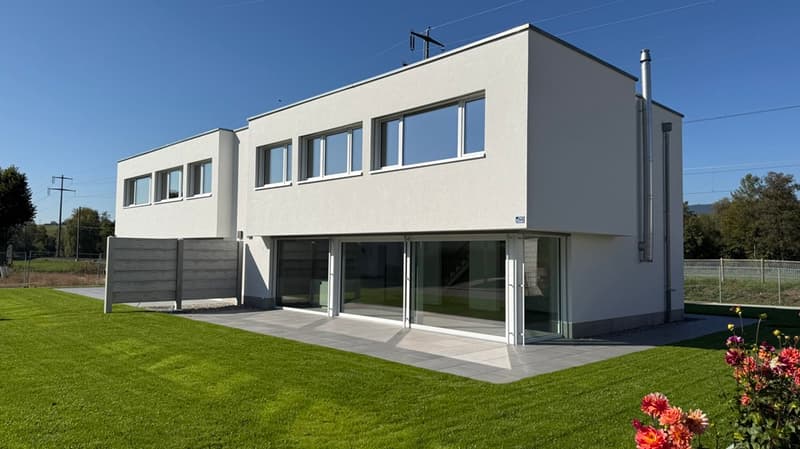
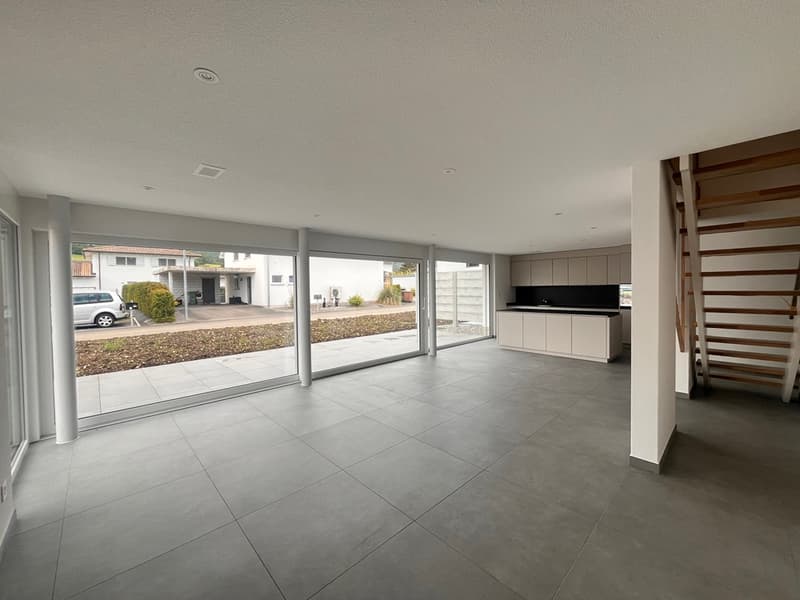
New semi-detached house with 5½ rooms, approx. 142 m2 of living space. This future house offers a modern and comfortable living environment. It is oriented towards energy autonomy and certified Minergie-P. It has many arguments: photovoltaic panels, triple glazing, electric shutters, controlled ventilation. FOR MORE PHOTOS: www. avendre. ch
- Authentic photos -.
Situation
The plot has an area of 449 m2 and is located in a residential and family-friendly neighborhood. Close to all amenities. 500 meters from the bus stop. 2 minutes from the A16 motorway junction and the Jura-Centre Coop in Bassecourt. 45 minutes from Biel and 1 hour from Basel.
Ground floor
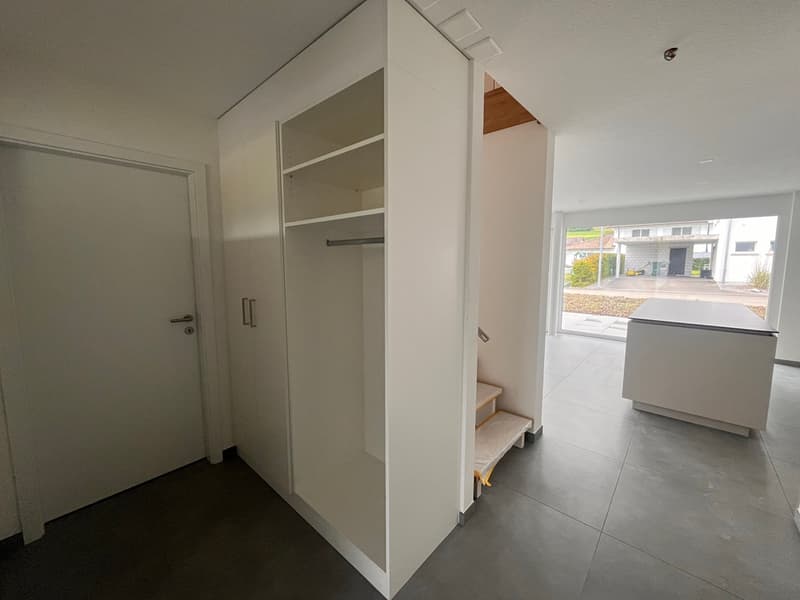
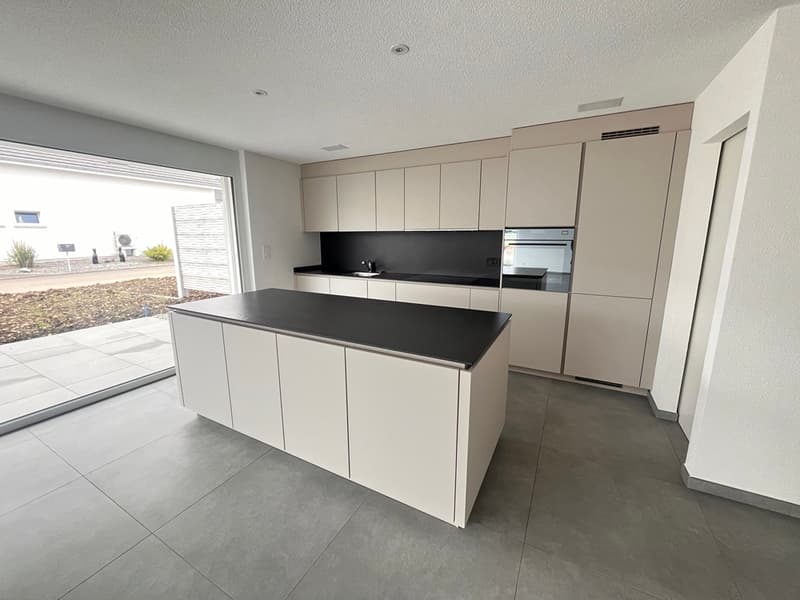
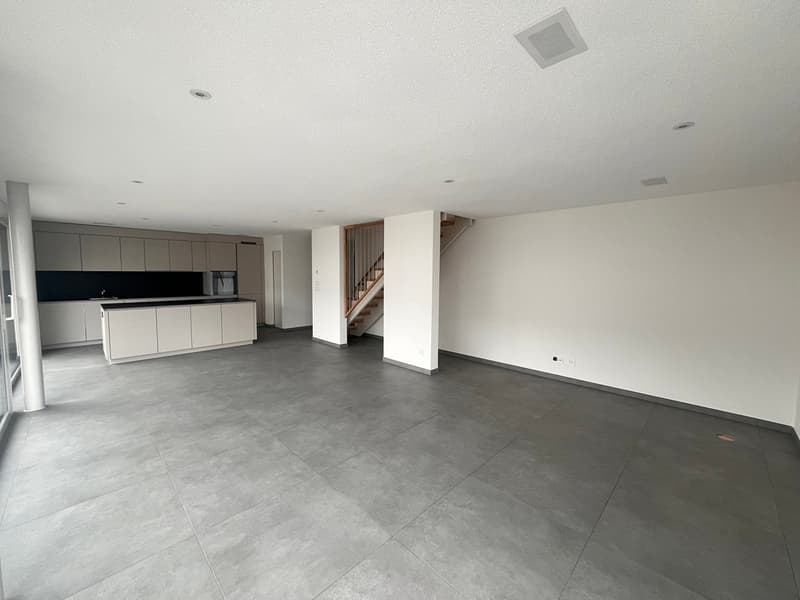
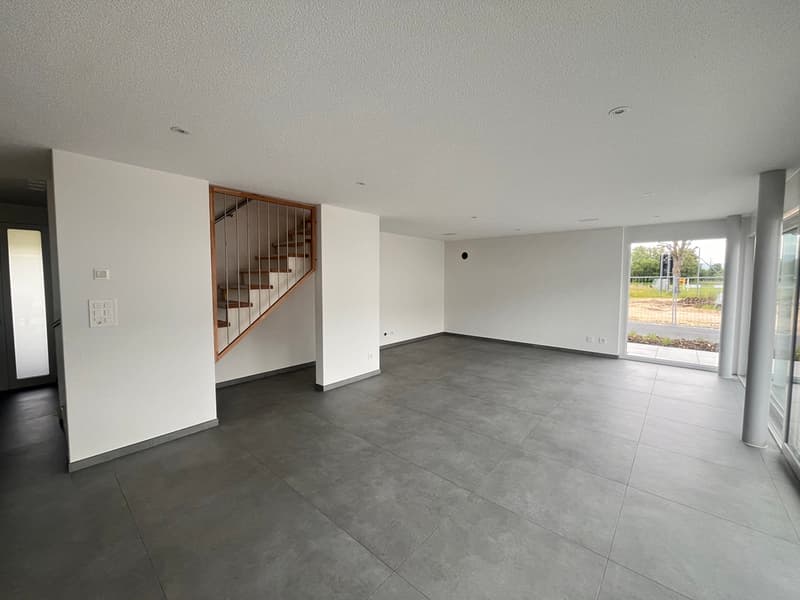
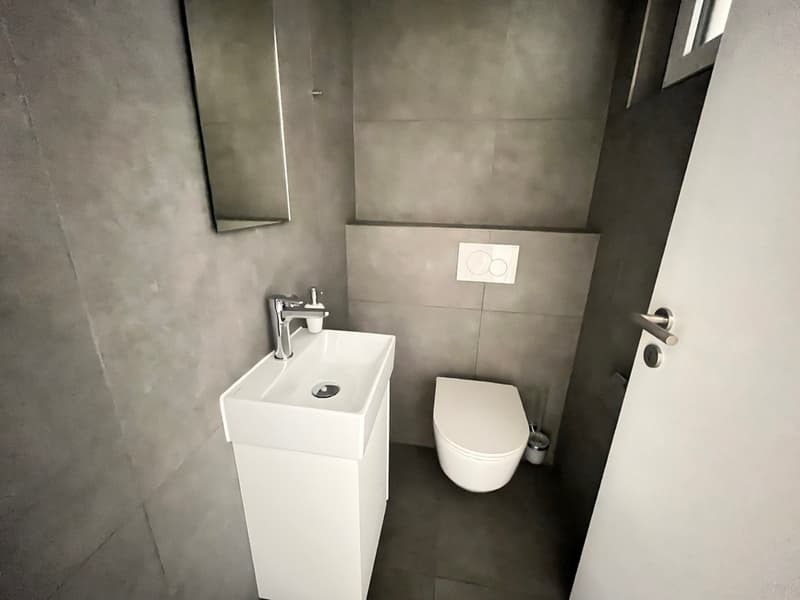
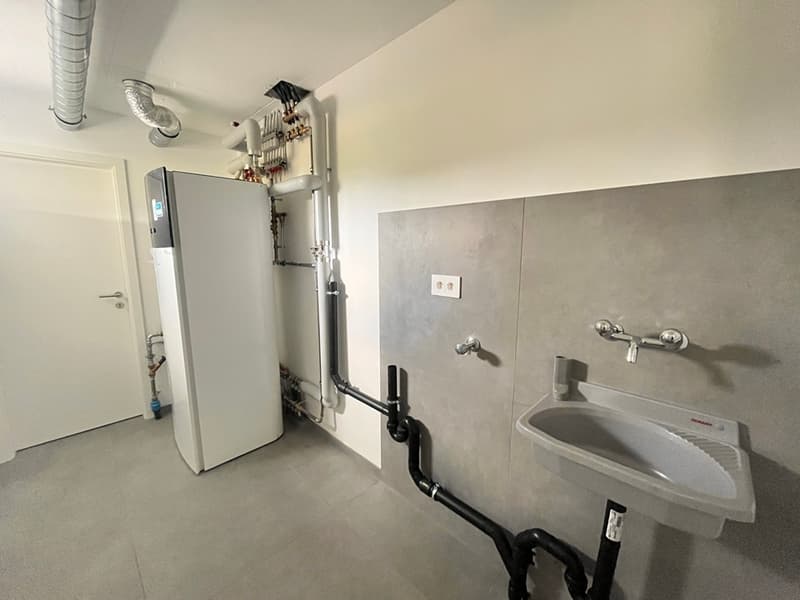
1 entrance hall of 7.3 m2 with wardrobe leads to 1 fitted kitchen of 13.3 m2 open to 1 living-dining room of 36.4 m2 with possibility of installing a stove and large windows that give access to 1 terrace, 1 WC-basin of 1.7 m2, 1 laundry-technical room of 6.3 m2 with sink and air-water heat pump, 1 cellar of 2.6 m2 with controlled ventilation.
1st floor
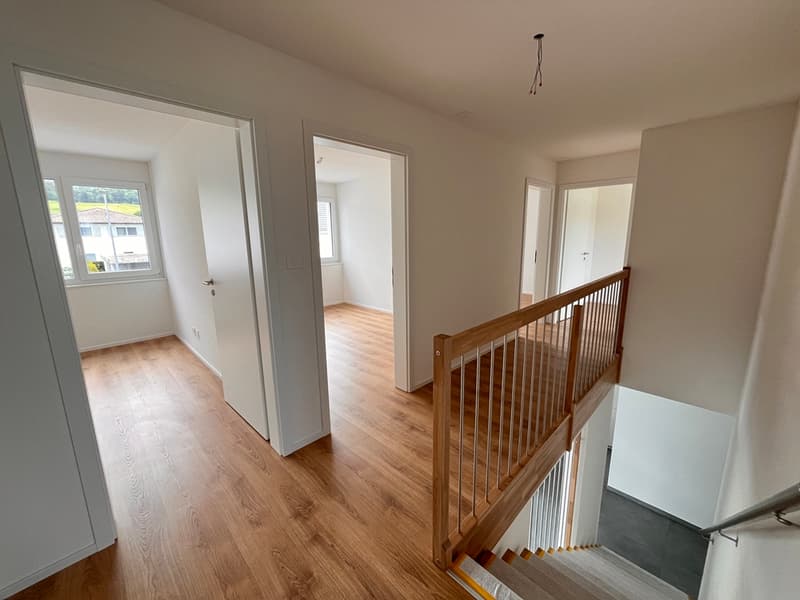
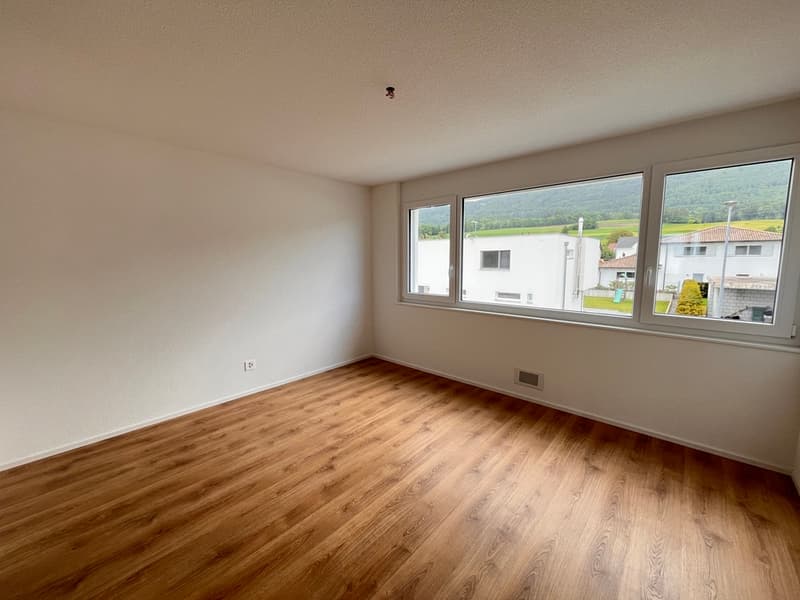
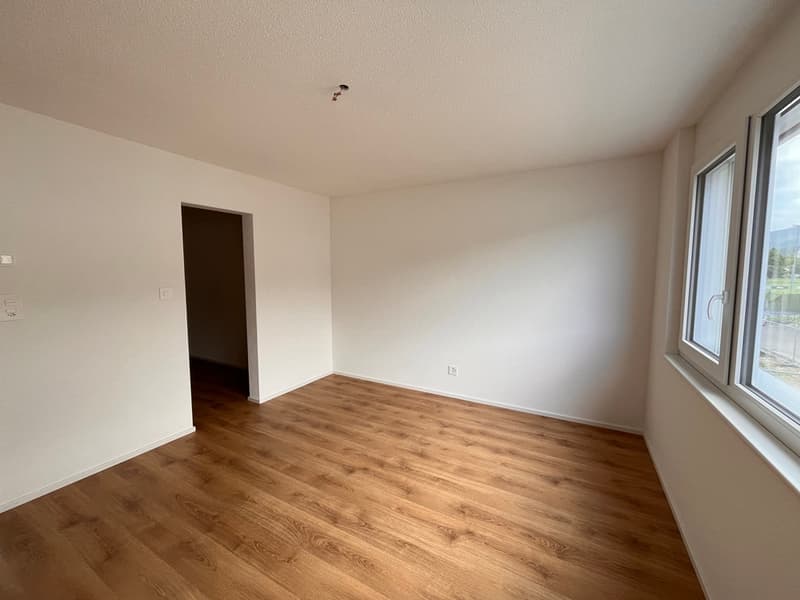
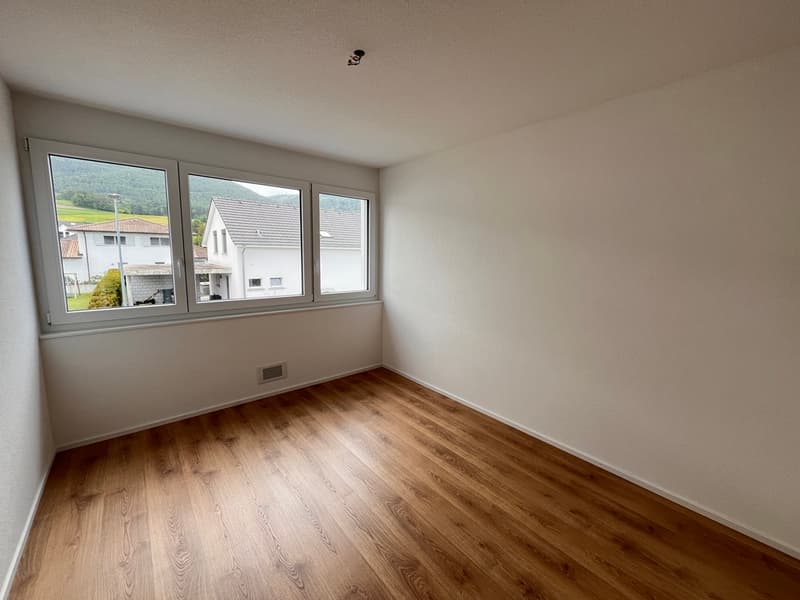
1 distribution hall of 8.3 m2 gives access to 1 parental bedroom of 14.3 m2 with dressing area of 6.1 m2, 3 bedrooms of 11.9 m2, 11.2 m2 and 10.3 m2, 1 bathroom of 9.1 m2 with bathtub, Italian shower, WC and sink.
Outdoor amenities
1 large carport for 2 cars. Parking spaces in sufficient number in front of the house. 1 woodshed of 7.5 m2. The surroundings are well-treed and the plot is grassed. - This document has no contractual value -.
New semi-detached house with 5½ rooms, approx. 142 m2 of living space. This future house offers a modern and comfortable living environment. It is oriented towards energy autonomy and certified Minergie-P. It has many arguments: photovoltaic panels, triple glazing, electric shutters, controlled ventilation. FOR MORE PHOTOS: www. avendre. ch
- Authentic photos -.
Situation
The plot has an area of 449 m2 and is located in a residential and family-friendly neighborhood. Close to all amenities. 500 meters from the bus stop. 2 minutes from the A16 motorway junction and the Jura-Centre Coop in Bassecourt. 45 minutes from Biel and 1 hour from Basel.
Ground floor
1 entrance hall of 7.3 m2 with wardrobe leads to 1 fitted kitchen of 13.3 m2 open to 1 living-dining room of 36.4 m2 with possibility of installing a stove and large windows that give access to 1 terrace, 1 WC-basin of 1.7 m2, 1 laundry-technical room of 6.3 m2 with sink and air-water heat pump, 1 cellar of 2.6 m2 with controlled ventilation.
1st floor
1 distribution hall of 8.3 m2 gives access to 1 parental bedroom of 14.3 m2 with dressing area of 6.1 m2, 3 bedrooms of 11.9 m2, 11.2 m2 and 10.3 m2, 1 bathroom of 9.1 m2 with bathtub, Italian shower, WC and sink.
Outdoor amenities
1 large carport for 2 cars. Parking spaces in sufficient number in front of the house. 1 woodshed of 7.5 m2. The surroundings are well-treed and the plot is grassed. - This document has no contractual value -.
Mortgage Calculator
From dream house to home ownership: the mortgage calculator can help you estimate the affordability of this property.

Free
Unlock the full experience
Sync your favourites, manage search alerts, and access all your important services seamlessly across devices. Create your free account for a personalized home search!
Viewing
Contact for viewing
Philippe Barth

Contact
Philippe Barth
- Listing ID
- 4002841742
- Object ref.
- MJ3287