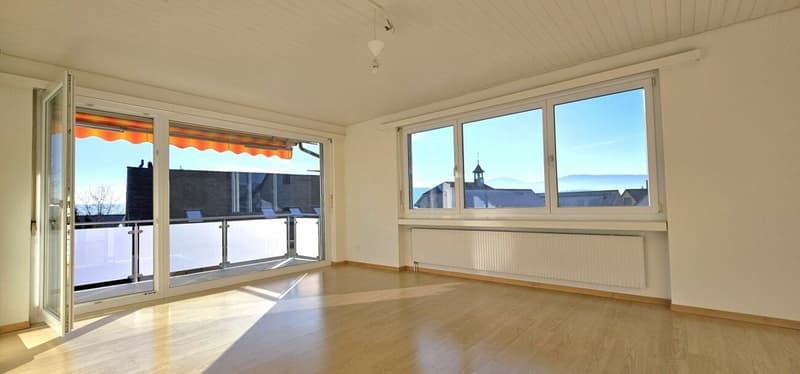
• Lichtdurchflutetes Wohnzimmer mit Balkon
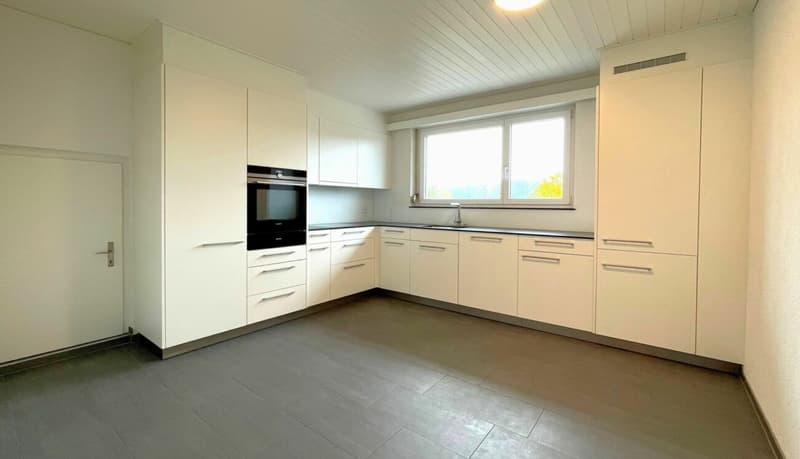
  • grosszügige Wohnküche
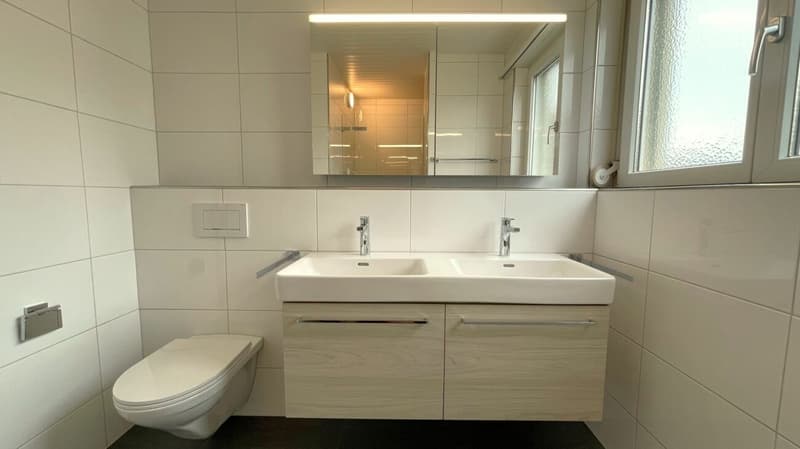
  • Modernes Bad
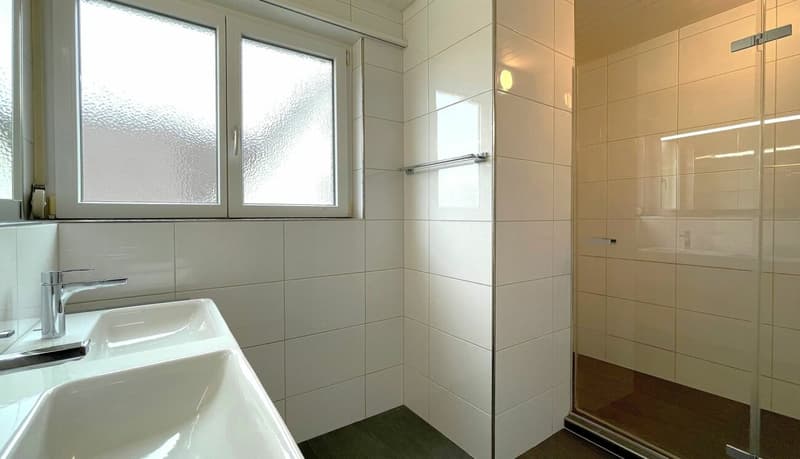
  • Grosse Dusche
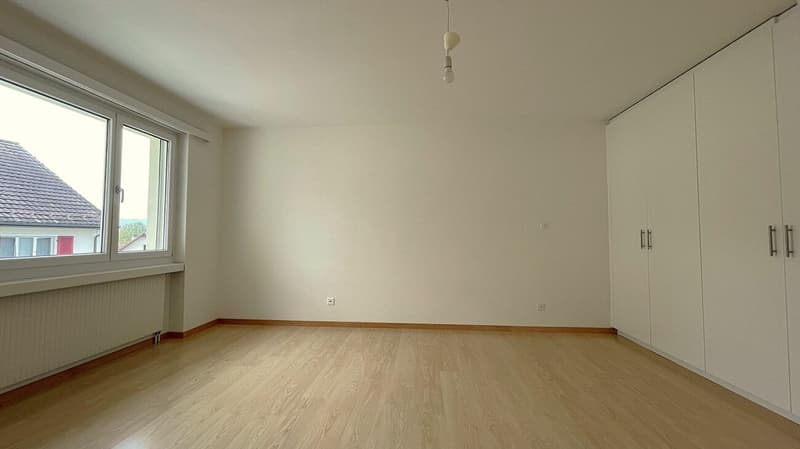
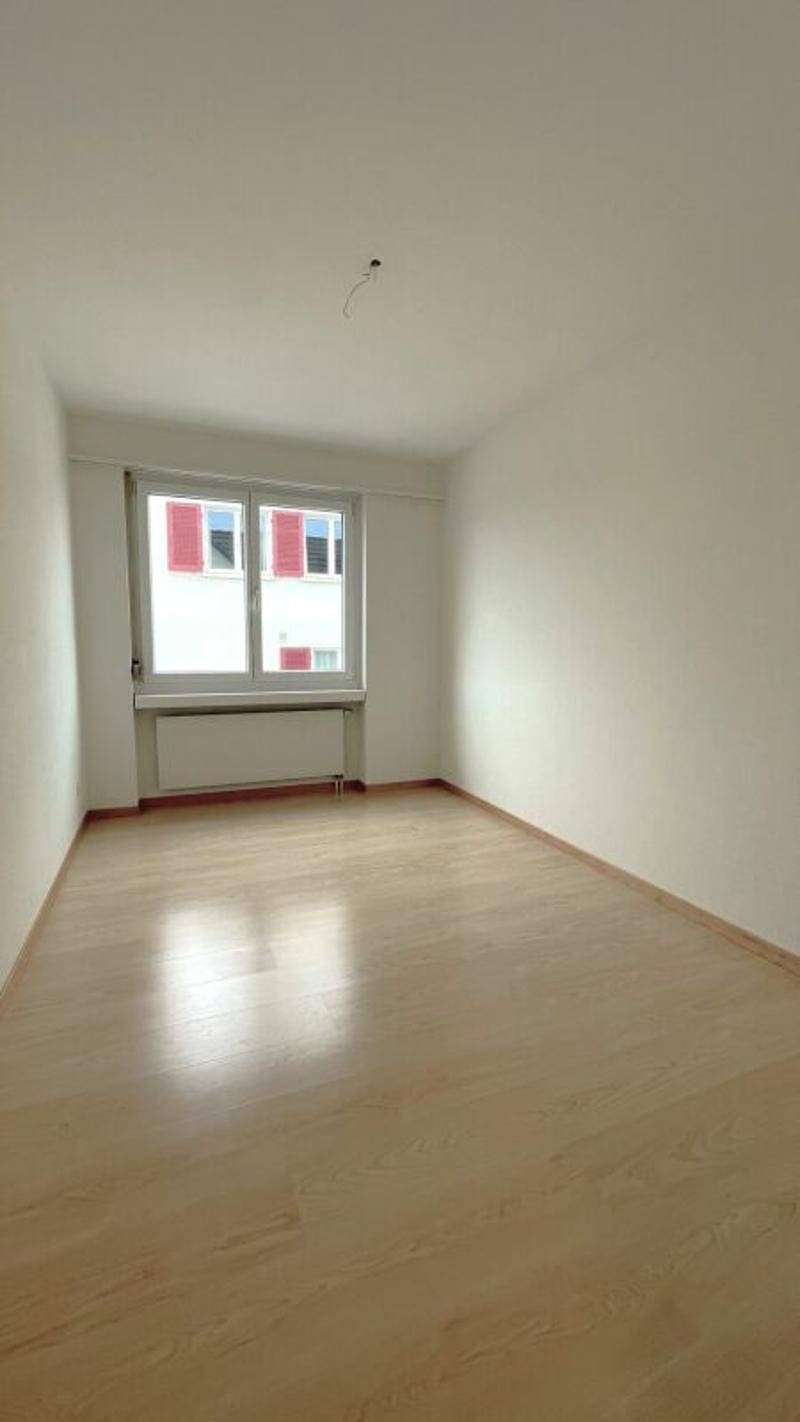
  • Schlafzimmer mit Einbauschrank
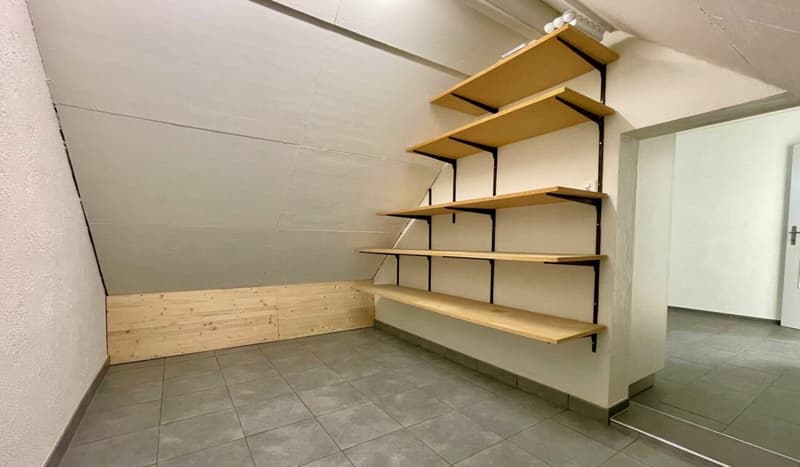
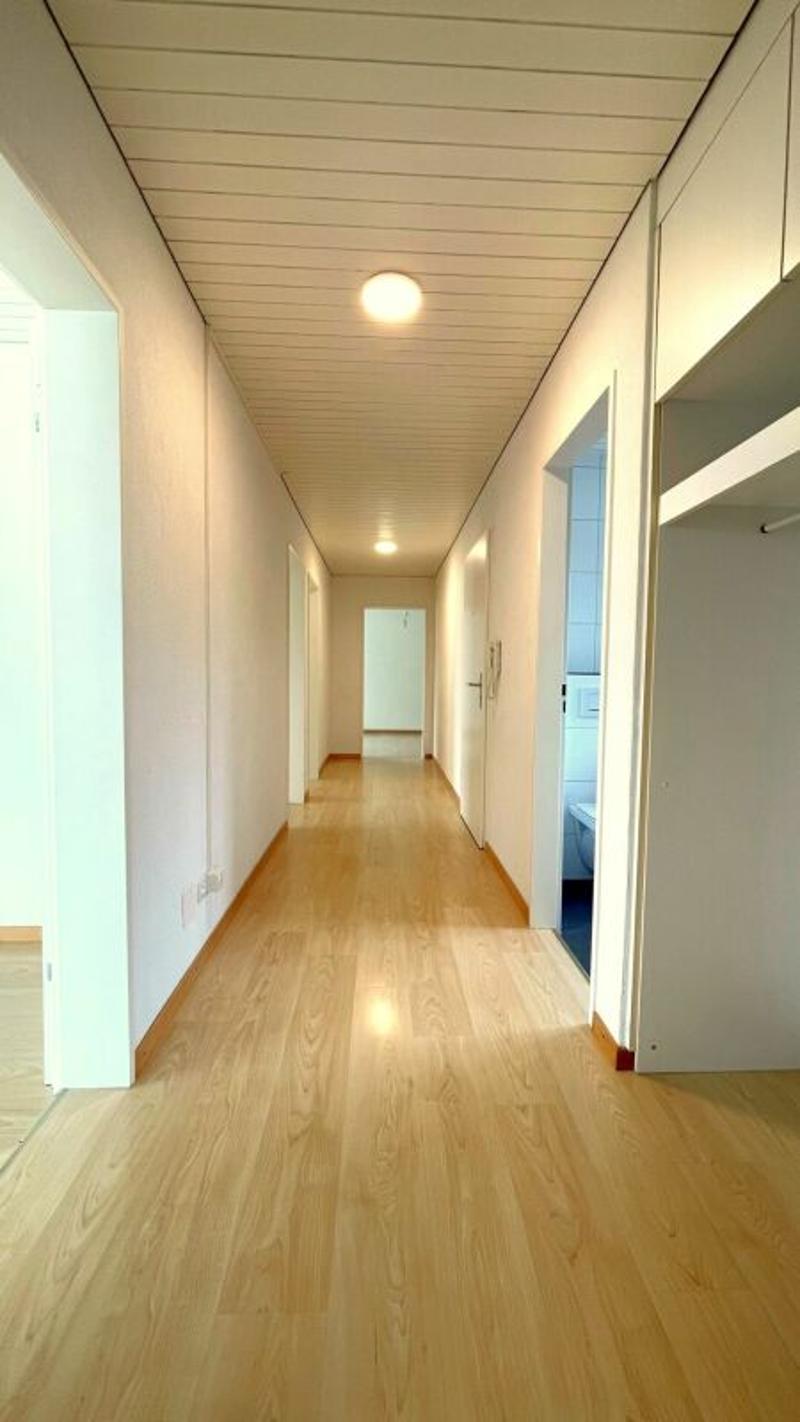
  • Abstellraum bei der Küche / rechts: grosszügiger Eingangsbereich
  • Lichtdurchflutete Eigentumswohnung im Herzen von Seltisberg - optional mit kleiner Dachwohnung kombinierbar (7)
  • Lichtdurchflutete Eigentumswohnung im Herzen von Seltisberg - optional mit kleiner Dachwohnung kombinierbar (8)
  • Lichtdurchflutete Eigentumswohnung im Herzen von Seltisberg - optional mit kleiner Dachwohnung kombinierbar (9)
  • Lichtdurchflutete Eigentumswohnung im Herzen von Seltisberg - optional mit kleiner Dachwohnung kombinierbar (10)
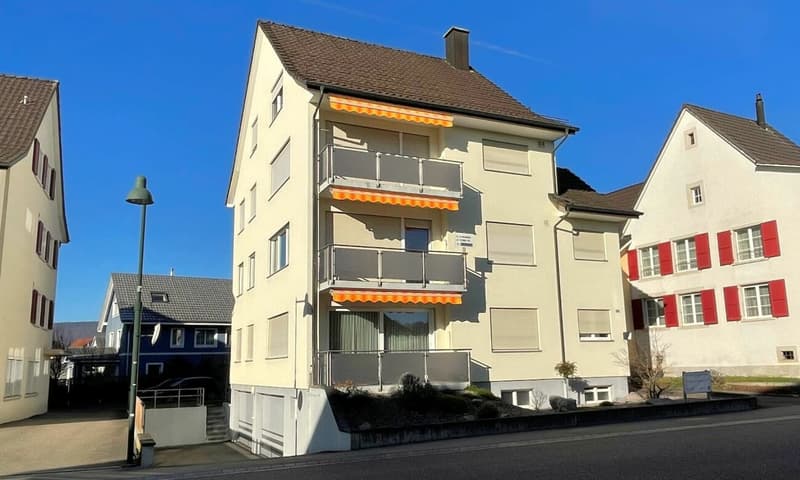
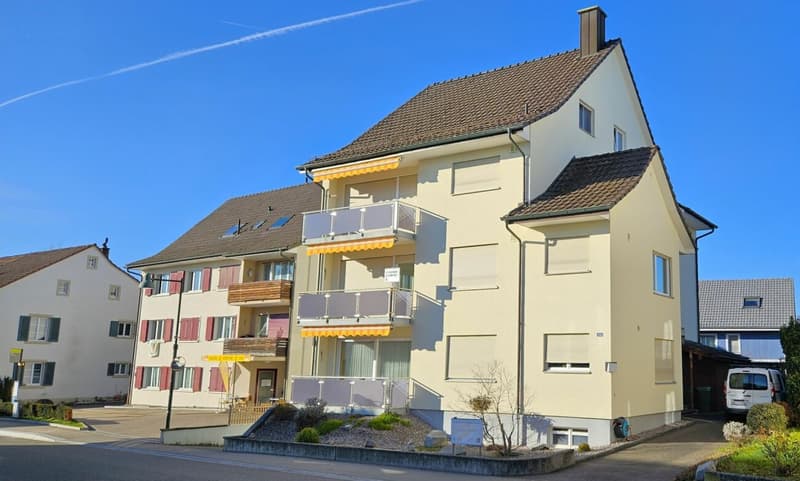
  • Renoviertes 4-Familienhaus
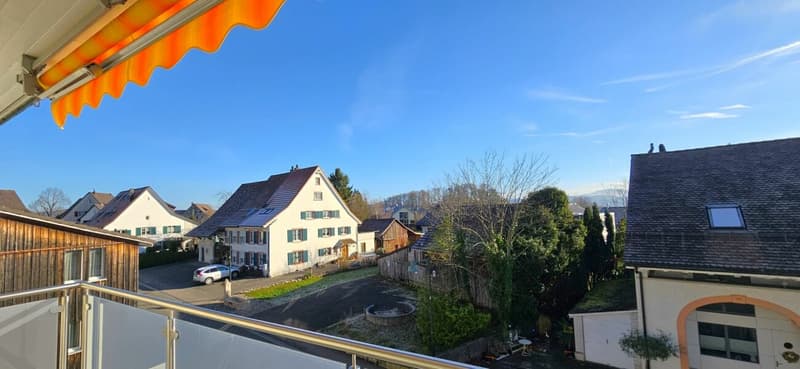
  • Sonne und Weitblick vom Balkon
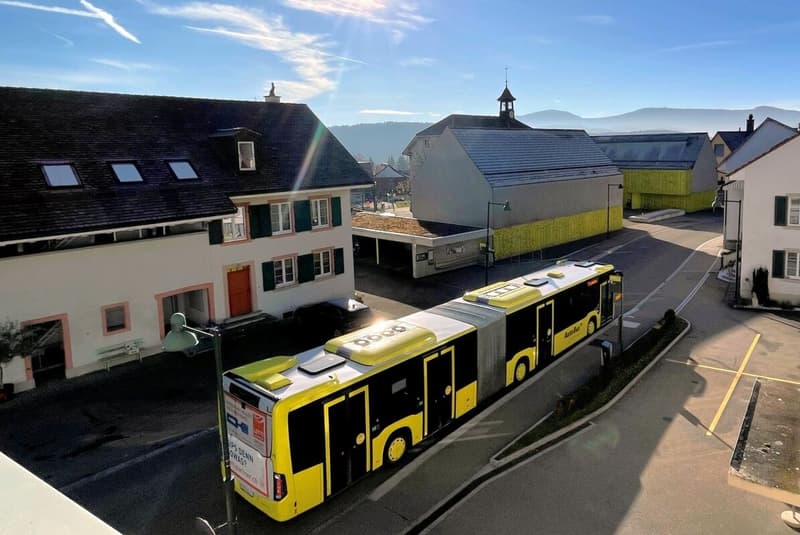
  • Zentrumslage mit Bushaltestelle vor dem Haus / rechts: Garage
  • Lichtdurchflutete Eigentumswohnung im Herzen von Seltisberg - optional mit kleiner Dachwohnung kombinierbar (14)
1 / 14

"Lichtdurchflutete Eigentumswohnung im Herzen von Seltisberg - optional mit kleiner Dachwohnung kombinierbar"

Purchase price
CHF 495,000.–
Rooms
4.5
Living space
95 m2

Find the right mortgage for your new home

Location

Hauptstrasse 14, 4411 Seltisberg

Travel time

  • 34 min.Station: Bad Bubendorf

Surrounding information

Source of this data

The data displayed is provided by one of our third-party suppliers.

Please note that the locations displayed may not be up to date and there may be some deviations.

  • School

    1 min.Hauptstrasse
  • Public Transport

    < 1 min.Seltisberg Zentrum Schule

Times refer to the route on foot.

Costs

Purchase price:
CHF 495,000.–

Main information

Available from:
By agreement
Type:
Apartment
No. of rooms:
4.5
Number of bathrooms:
1
Floor:
2
Surface living:
95 m2
Last refurbishment:
2018
Year built:
1973

Features and furnishings

  • Pets allowed

  • Balcony / Terrace

  • Washing machine

  • Tumble dryer

  • Child-friendly

  • Garage

Documents (0)

Description

Das gepflegte Mehrfamilienhaus wurde 1974 im Stil der umliegenden Dorfkernbauten erstellt und seither sorgfältig unterhalten. Es umfasst vier Eigentumswohnungen (eine Wohnung pro Etage) und vier Garagenplätze. Der gemeinschaftliche Garten hinter dem Haus steht allen Hausbewohnern zur Verfügung. 

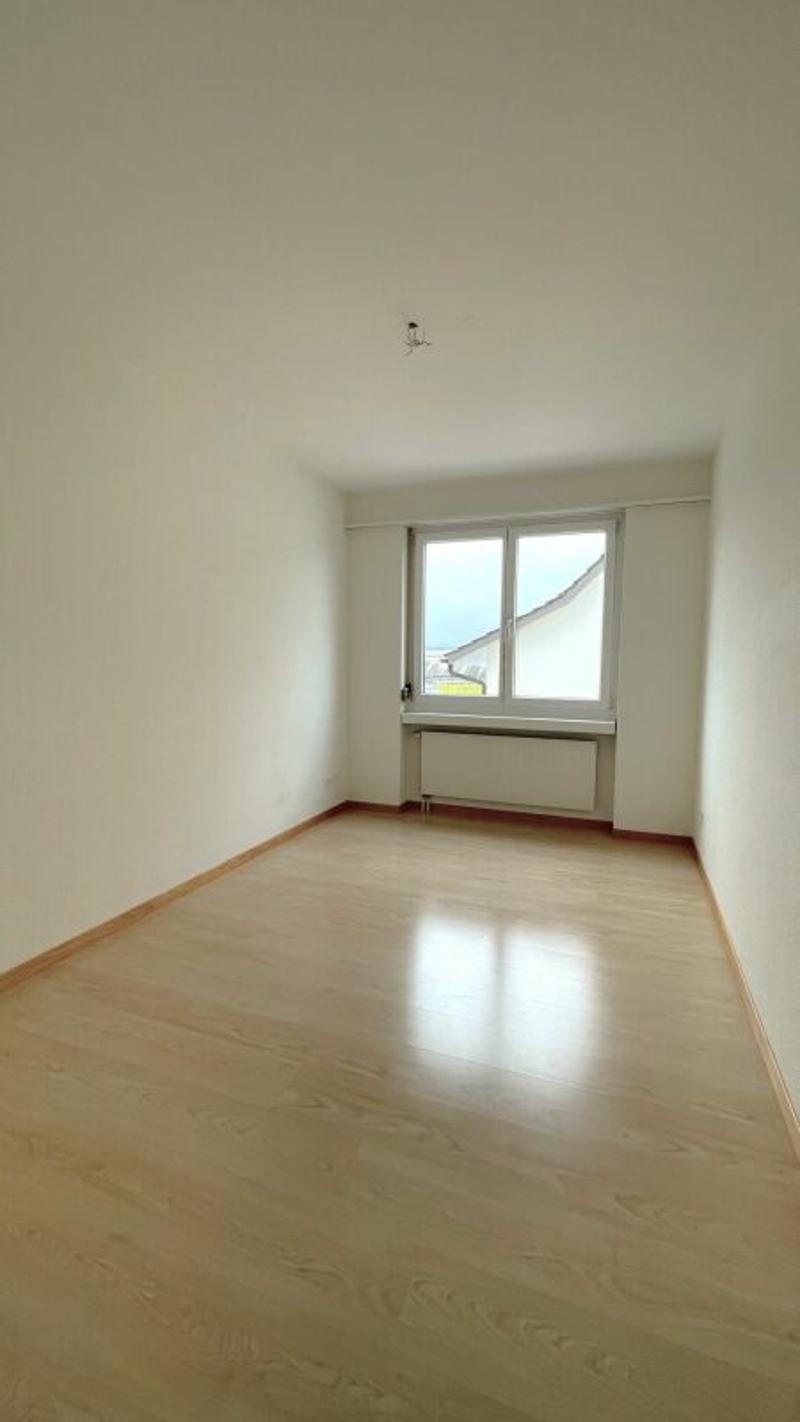
Die 4,5-Zimmerwohnung befindet sich im zweiten Obergeschoss (ohne Lift). Über das Entrée mit Einbaugarderobe sind alle Wohnräume erschlossen. Die grossen Fenster im Wohnzimmer mit angrenzendem Balkon sorgen für eine helle Atmosphäre mit Aussicht. Die moderne Wohnküche mit zeitgemässen Geräten ist gross genug für einen Esstisch und bietet viel Stauraum. Angrenzend an die Küche ist zudem ein grosses Reduit vorhanden. Das Bad mit Fenster wurde ebenfalls erneuert und besteht aus einem Waschtisch mit zwei Lavabos, einem Spiegelschrank, einem Wand-WC sowie einer grosszügigen, schwellenlos zugänglichen Dusche. Zwei weitere Zimmer und das Schlafzimmer mit grossem Einbauschrank runden das Raumangebot ab. 

Zur Wohnung gehören ausserdem ein Kellerabteil und ein Parkplatz in der hauseigenenen Garage, welcher für CHF 30'000.-- dazu erworben werden muss. 

Optional kann auch die darüberliegende 2.5-Zimmer-Dachwohnung erworben werden. 

Gerne senden wir Ihnen weitere Informationen und freuen uns auf Ihre Kontaktaufnahme. 

Mortgage Calculator

From dream house to home ownership: the mortgage calculator can help you estimate the affordability of this property.

Purchase price
Household income

Annual gross income of all persons applying for the mortgage (including 13th month salary or bonus payment).

The mortgage is affordable if the living costs do not exceed one third (33%) of your income.

Equity capital

You must finance at least 20% of the property value with your own funds. This includes savings, advance inheritance, gifts, all retirement assets (3a, 3b) and pension fund assets. You may withdraw a maximum of 10% of the purchase price from the pension fund.

Create your account
Free

Unlock the full experience

Sync your favourites, manage search alerts, and access all your important services seamlessly across devices. Create your free account for a personalized home search!

Advertiser

LIVENDO Immobilien GmbH
Rosenstrasse 37a
4410Liestal
Listing ID
4002863327
Object ref.
LIBT25-07

Contact the advertiser

Equity capital (optional)

By continuing, I declare that I accept the GTC and acknowledge the privacy policy, and that personal aggregated data related to my interests may be shared with the advertiser.

* By selecting “Yes”, I agree that Homegate may process this information as described here.

Other properties you might like

Fraud prevention: a few useful tips

  • Never transfer money in advance
  • Be careful if the price appears too low
  • Never share personal data such as bank details or copies of ID upfront
  • Do not sign a contract before you have visited the property

Tips and services