"Family house, spacious and bright, large tree-lined garden"
Purchase price
EUR 569,000.–
Rooms
5
Living space
202 m2
Location
74500 Maxilly-sur-LémanCosts
- Purchase price:
- EUR 569,000.–
Main information
- Available from:
- By agreement
- Type:
- Villa
- No. of rooms:
- 5
- Surface living:
- 202 m2
- Land area:
- 1374 m2
- Last refurbishment:
- 2009
Features and furnishings
Fireplace
View
Waste water connection
Documents (0)
Description
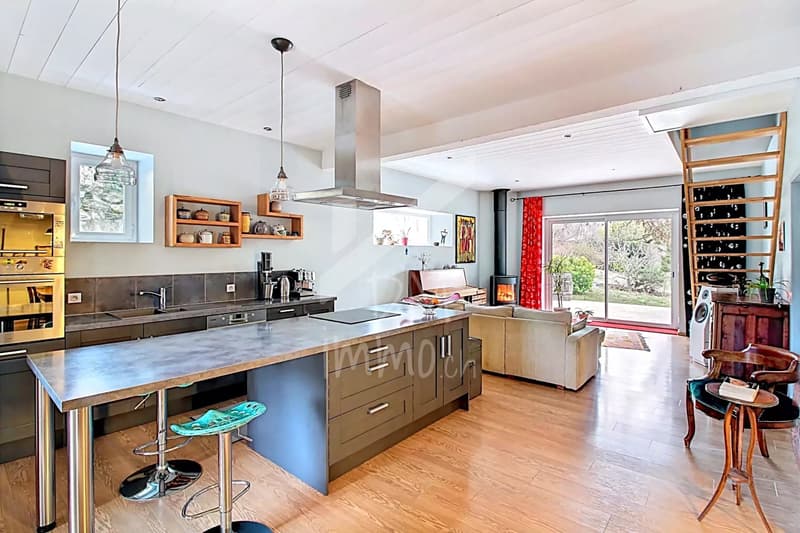
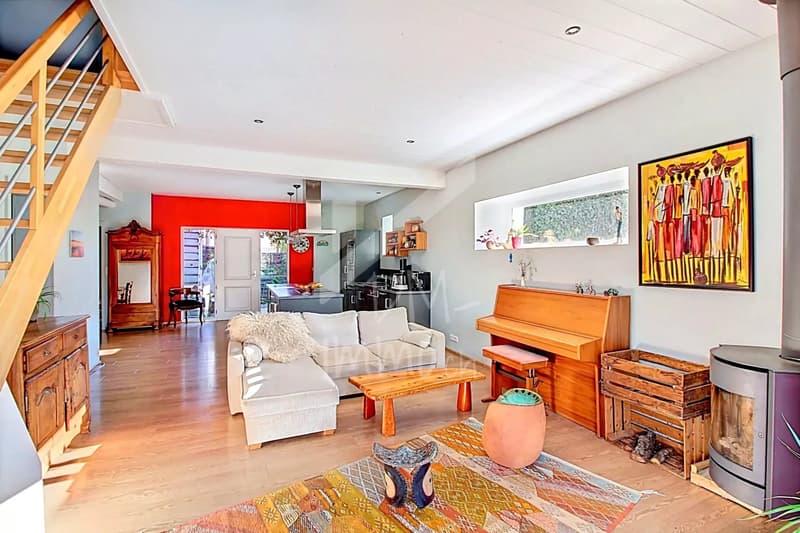
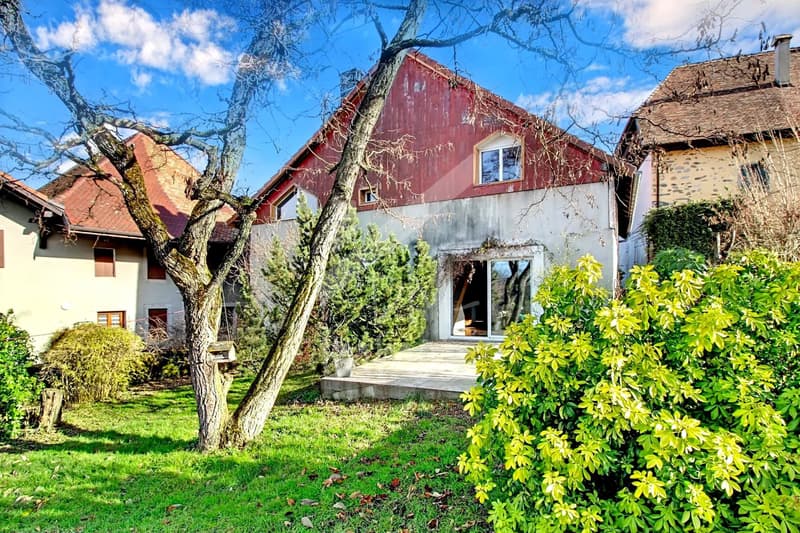
Are you looking for a warm and contemporary setting for your family? The proximity of Lake Geneva, the Chablais forests, and the calm to recharge? Discover this large family villa with 4 bedrooms, in very good condition, offering a total area of approximately 200 m2, beautiful volumes, a large garden, and the possibility of extending it into a second small apartment (in the attic of the house, individual access).
Totally renovated in 2009, built on a plot of over 1,300 m2, it is arranged as follows:
Garden level
* Large independent entrance hall
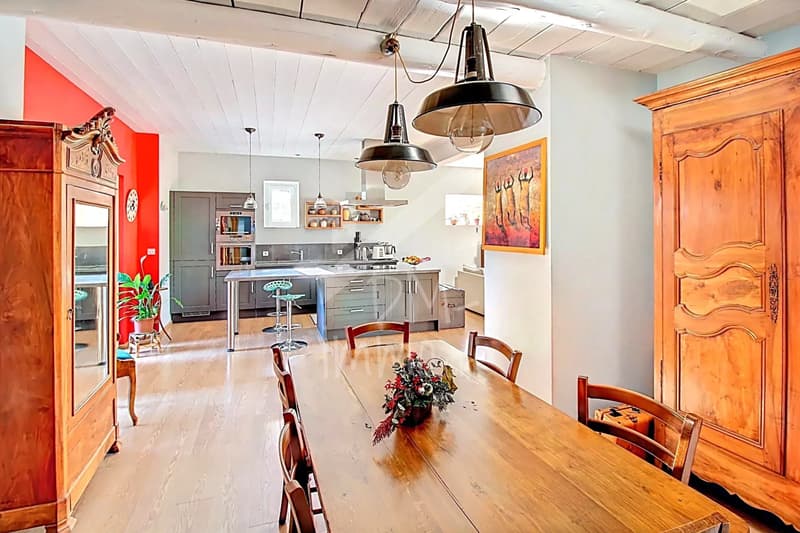
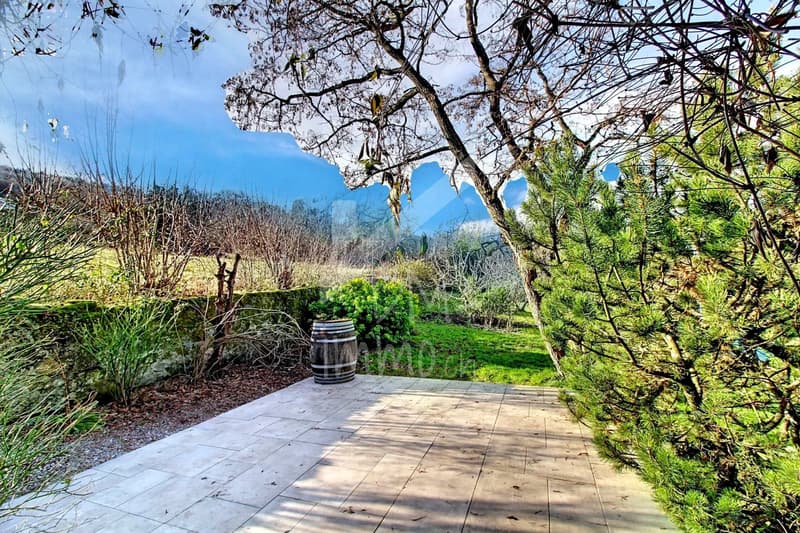
* Living room with wood stove / equipped kitchen / dining room, giving access to an east patio and a west terrace
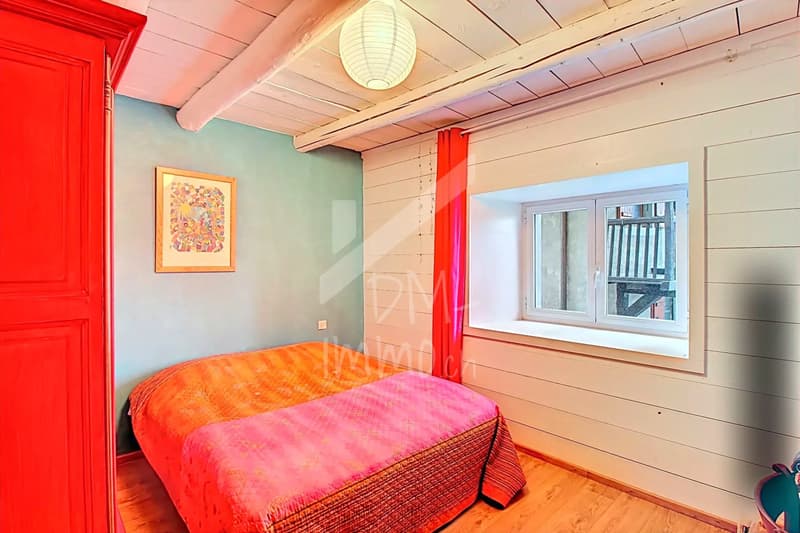
* 2 bedrooms (11.6 and 12 m2)
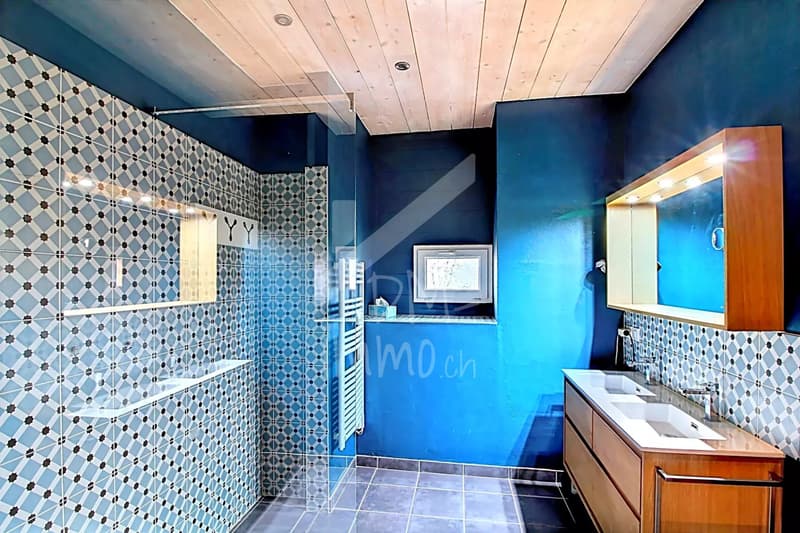
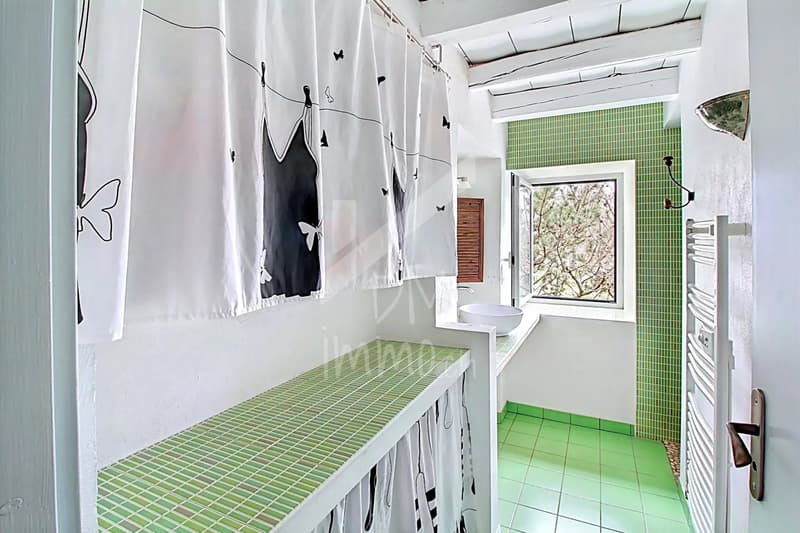
* Shower room
* Toilet
Upper floor
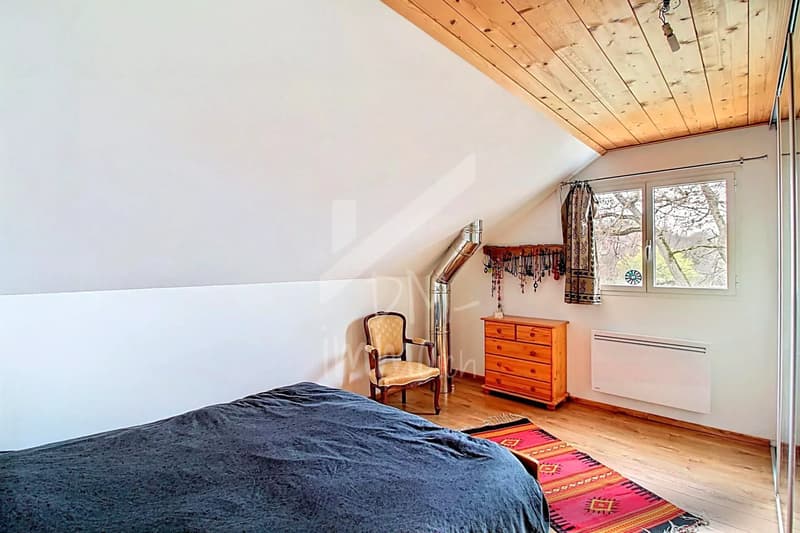
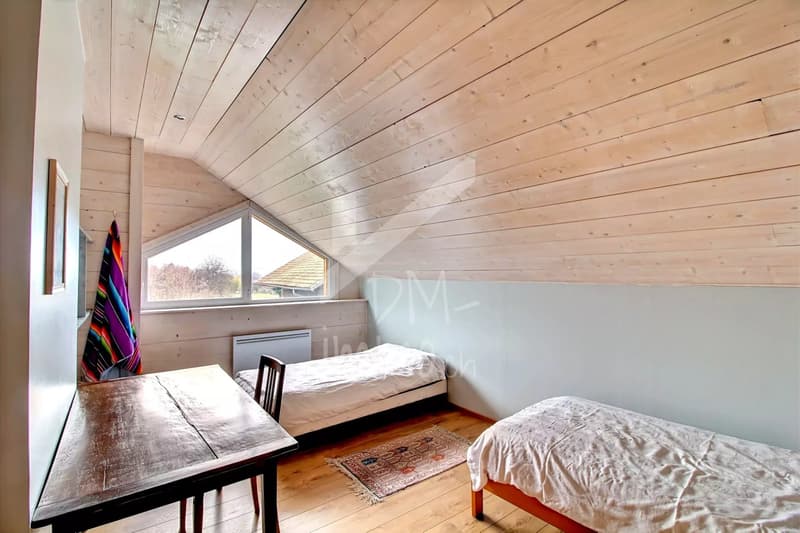
* 2 bedrooms (17 and 20 m2)
* Shower room
* Attic of 56 m2 and its terrace, which can be converted into a complementary apartment with independent access or into an extension of the house.
Outbuildings / exteriors
* 3 cellars
* Parking space
* Heating: electric (floor and radiators) + wood stove
Monthly electricity consumption: 654 kWh / 145 ? (150 CCHF)
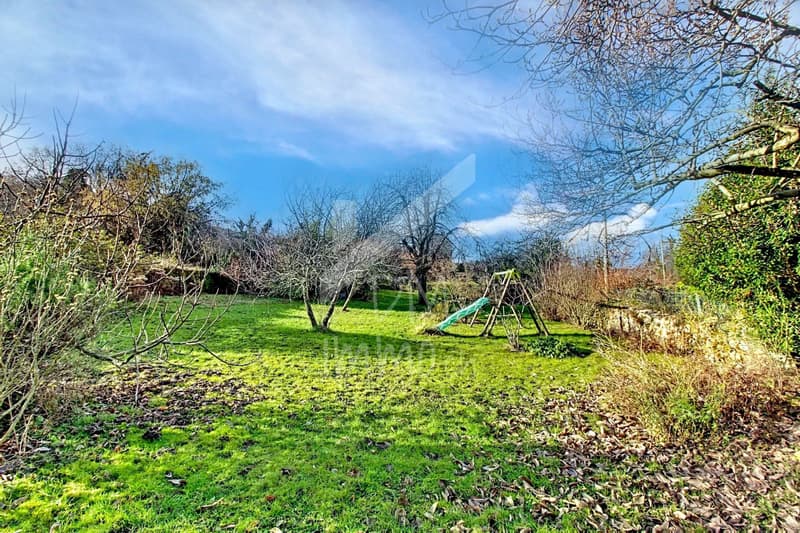
* Tree-lined and fenced garden, total area of 1,374 m2
All amenities are easily accessible: school / lake / local shops
Fixed price in Euros: 569,000 ?
Totally renovated in 2009, built on a plot of over 1,300 m2, it is arranged as follows:
Garden level
* Large independent entrance hall
* Living room with wood stove / equipped kitchen / dining room, giving access to an east patio and a west terrace
* 2 bedrooms (11.6 and 12 m2)
* Shower room
* Toilet
Upper floor
* 2 bedrooms (17 and 20 m2)
* Shower room
* Attic of 56 m2 and its terrace, which can be converted into a complementary apartment with independent access or into an extension of the house.
Outbuildings / exteriors
* 3 cellars
* Parking space
* Heating: electric (floor and radiators) + wood stove
Monthly electricity consumption: 654 kWh / 145 ? (150 CCHF)
* Tree-lined and fenced garden, total area of 1,374 m2
All amenities are easily accessible: school / lake / local shops
Fixed price in Euros: 569,000 ?

Free
Unlock the full experience
Sync your favourites, manage search alerts, and access all your important services seamlessly across devices. Create your free account for a personalized home search!
Viewing
Contact for viewing
Yann MAMESSIER

Contact
Yann MAMESSIER
- Listing ID
- 4002864181
- Object ref.
- 86645579