"Building plot in Martigny, strategically located!"
Purchase price
On request
Floor space
2,400 m2
Location
1920 MartignyCosts
- Purchase price:
- On request
Main information
- Available from:
- By agreement
- Type:
- Industrial object
- Floor space:
- 2400 m2
Features and furnishings
Parking space
Power connection
Water connection
Documents (0)
Description
EVOLVING SPACES FOR COMPANIES
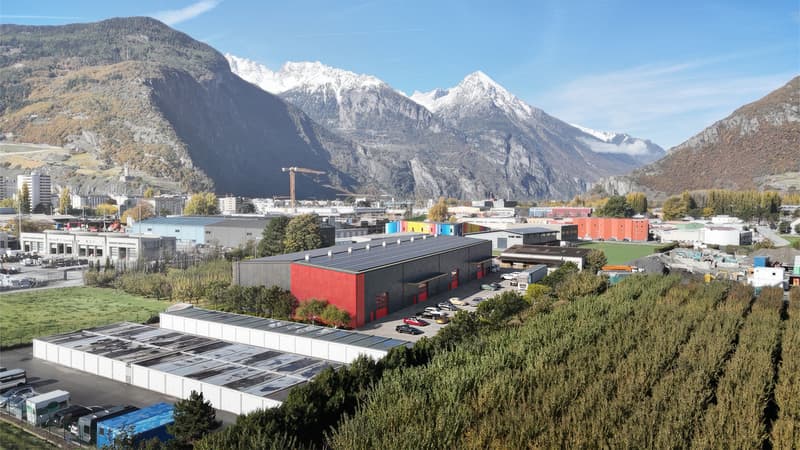
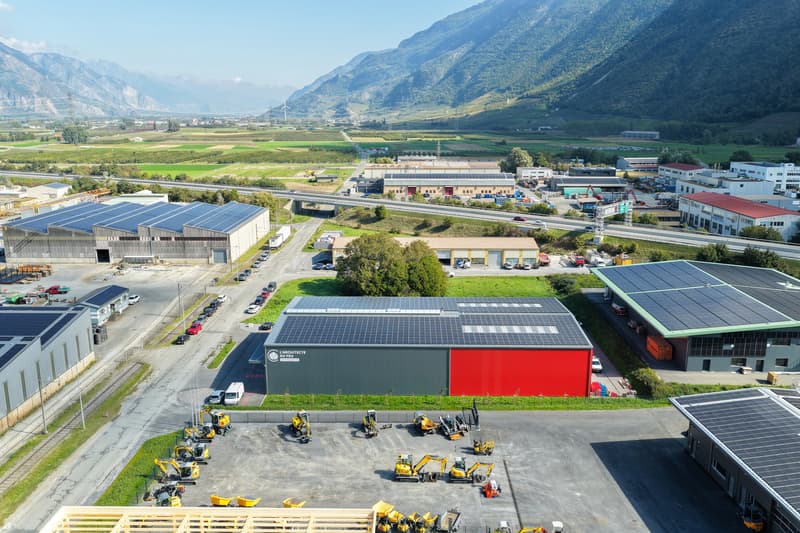
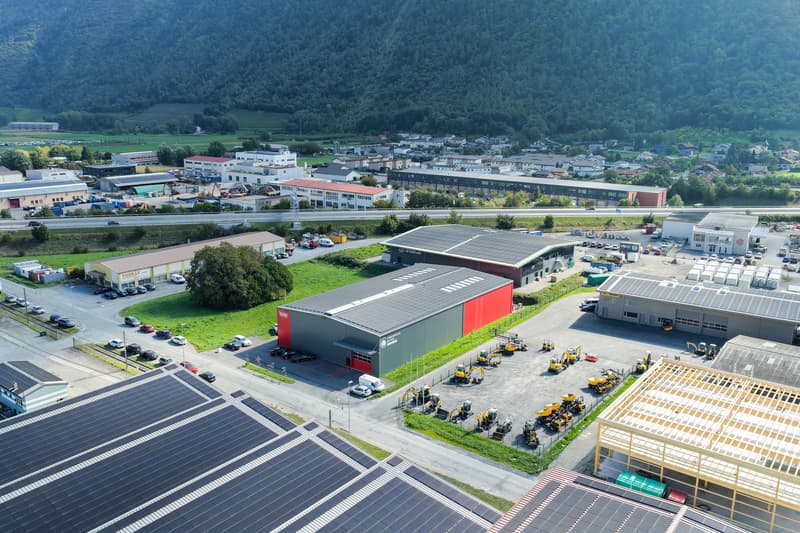
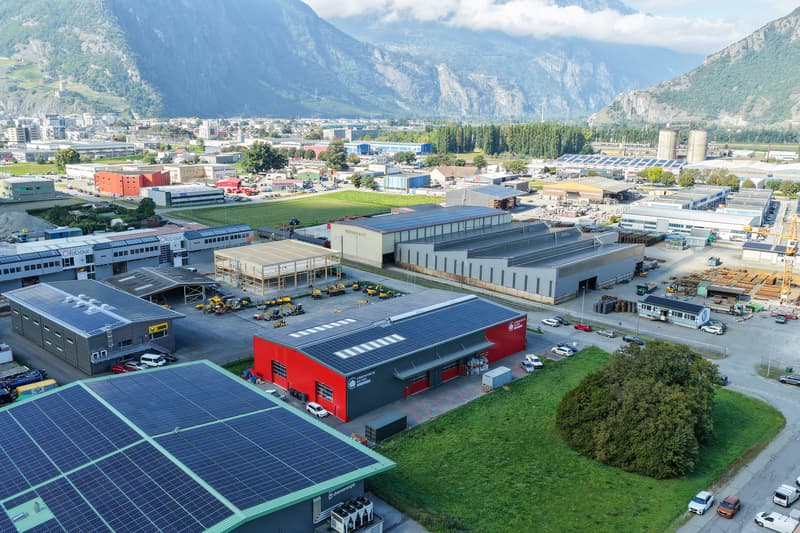
Establish your business in a modern, evolving, and ideally located hall in the heart of a dynamic industrial and artisanal area in Martigny. The site benefits from a quick highway connection, excellent visibility, and easy access for utility vehicles and trucks.
A strategic location at the crossroads of the axes to Geneva, Lausanne, the Romandy, Italy, and France (quick connections to France and Italy in less than 45 minutes).
THE BUILDING
A concept designed for sustainability, prioritizing high-performance materials and techniques that limit operating costs.
TYPICAL UNIT LAYOUT
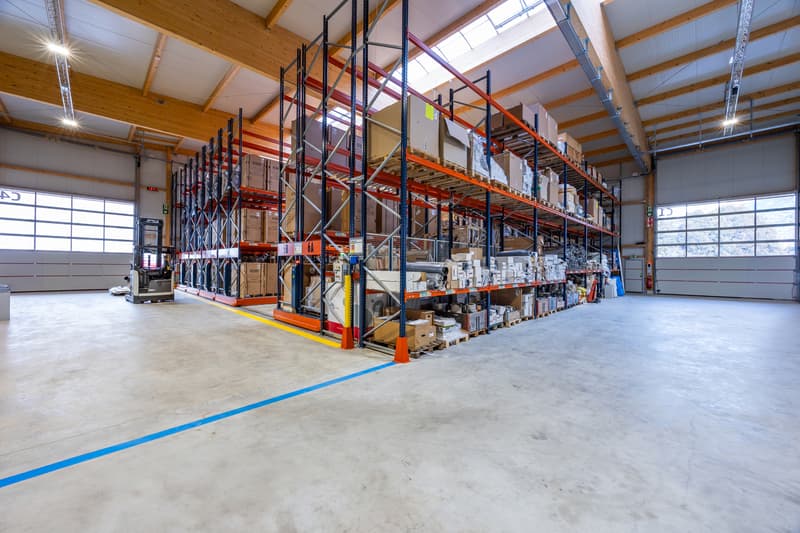
The spaces are delivered raw, allowing for a layout entirely adapted to your activity.
CUSTOMIZATION POSSIBILITIES
Depending on your needs, the following equipment can be added:
A flexible project that evolves with your company.
LOCATION AND ACCESSIBILITY
An ideal location for artisanal, logistical, technical, or service companies.
SUPERFICIE RIGHT (DDP)
The project is offered as a superficie right, providing an interesting financial model for companies:
These halls are an ideal solution for SMEs, artisans, technical, logistical, or service companies wishing to establish themselves in new, modular, and development-oriented premises.
PRICE
Complete price list on request.
Several units have already been sold or reserved. We will gladly send you the updated availability status on request!
Would you like to obtain more information about this object? Contact us by phone, email, or visit us at our agency in Martigny (by appointment), and we will be happy to inform you.
Also, find...
Establish your business in a modern, evolving, and ideally located hall in the heart of a dynamic industrial and artisanal area in Martigny. The site benefits from a quick highway connection, excellent visibility, and easy access for utility vehicles and trucks.
A strategic location at the crossroads of the axes to Geneva, Lausanne, the Romandy, Italy, and France (quick connections to France and Italy in less than 45 minutes).
THE BUILDING
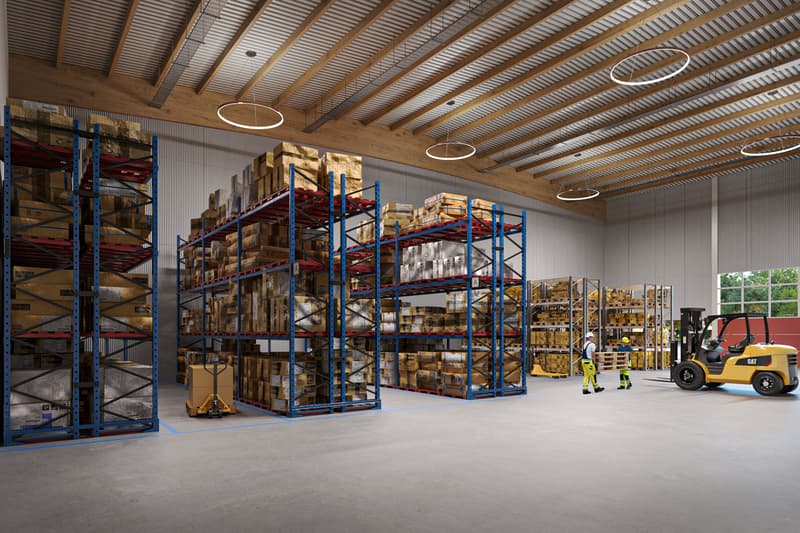
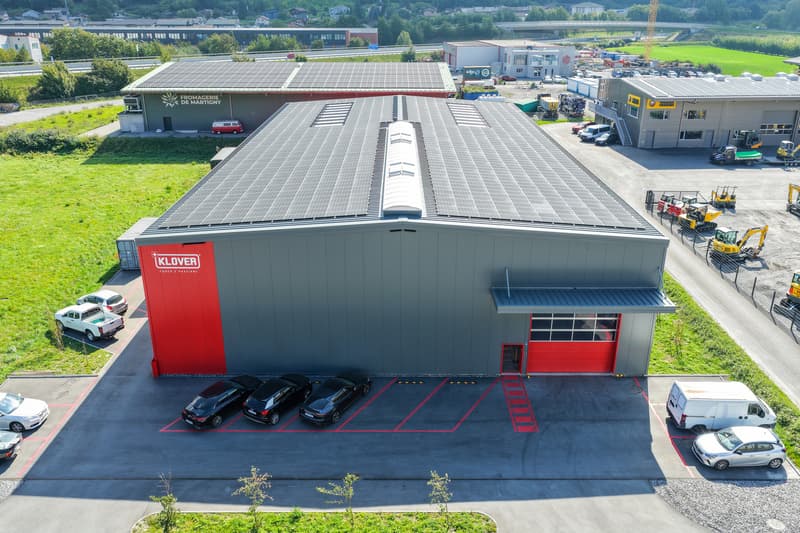
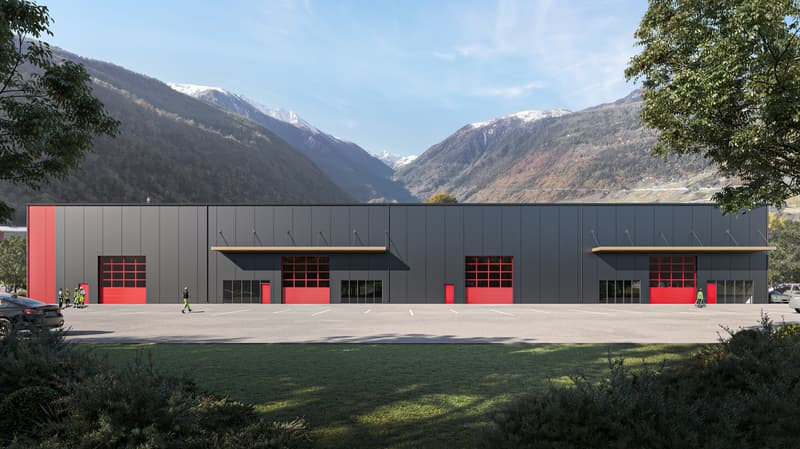
- Total building area of approximately 2,400 m², divided into 12 units of approximately 200 m² each (possibility of extension and grouping of units)
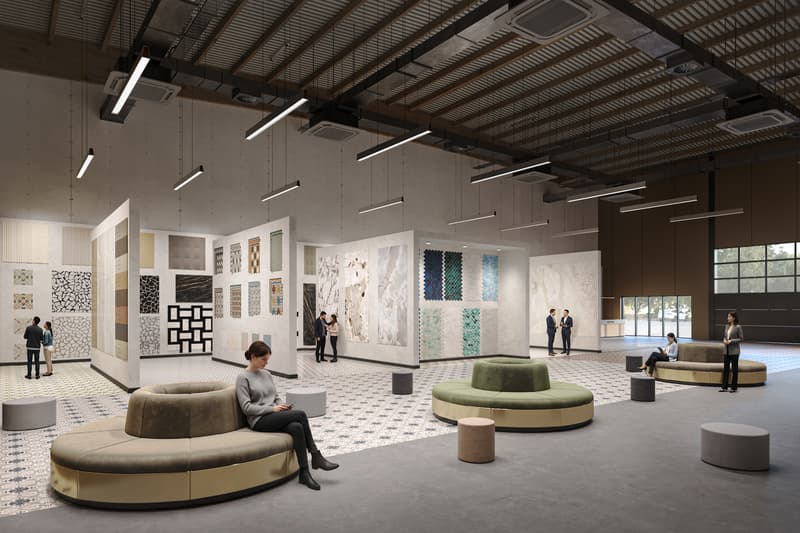
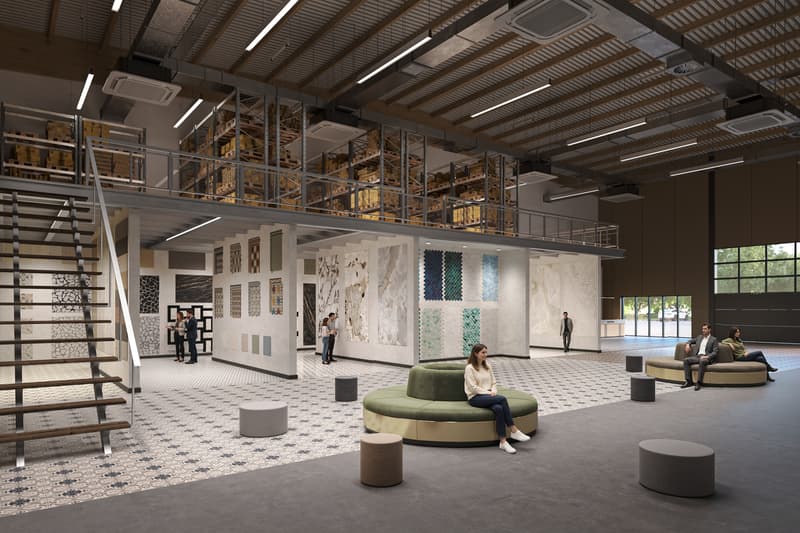
- Free height under the ceiling of approximately 9 meters, allowing the creation of mezzanines, offices, workshops, or showrooms
- Insulation compliant with current energy standards
- Solar panels installed on the roof
- Adaptable facades with the possibility of windows or display surfaces on the front facade
A concept designed for sustainability, prioritizing high-performance materials and techniques that limit operating costs.
TYPICAL UNIT LAYOUT
- Electric sectional door of approximately 5.00 x 5.00 m
- Independent pedestrian door
- LED interior lighting
- 32A electrical panel (expandable according to needs)
- Internet and telephone connection
- Water supply
- Wastewater disposal planned in the foundation at various locations
- Sky window in the roof for natural light
- Preliminary equipment for parking spaces for electric vehicle charging stations
- 1 mandatory outdoor parking space per unit, with numerous additional spaces available on the site
The spaces are delivered raw, allowing for a layout entirely adapted to your activity.
CUSTOMIZATION POSSIBILITIES
Depending on your needs, the following equipment can be added:
- Heating and air conditioning
- Hot water production by heat pump
- Interior walls, false ceilings
- Technical floor coating
- Dressing rooms, sanitary modules, conference rooms
- Delivery access with canopy, outdoor water connections, etc.
A flexible project that evolves with your company.
LOCATION AND ACCESSIBILITY
- Direct highway connection
- Highway entrance in about 3 minutes
- Public transportation nearby (bus)
- Barrier-free access with loading and unloading zones for trucks
- Large parking lot on the site
An ideal location for artisanal, logistical, technical, or service companies.
SUPERFICIE RIGHT (DDP)
The project is offered as a superficie right, providing an interesting financial model for companies:
- Duration: 60 years, renewable
- Model recognized by banks
- No purchase of the land, therefore reduced initial capital requirement
- Less capital tied up than a traditional land purchase
- Tax-deductible costs
- Institutional land partner ensuring the stability and sustainability of the site
These halls are an ideal solution for SMEs, artisans, technical, logistical, or service companies wishing to establish themselves in new, modular, and development-oriented premises.
PRICE
Complete price list on request.
Several units have already been sold or reserved. We will gladly send you the updated availability status on request!
Would you like to obtain more information about this object? Contact us by phone, email, or visit us at our agency in Martigny (by appointment), and we will be happy to inform you.
Also, find...

Free
Unlock the full experience
Sync your favourites, manage search alerts, and access all your important services seamlessly across devices. Create your free account for a personalized home search!
Viewing
Contact for viewing
Damien Boson

Contact
- Listing ID
- 4002868366
- Object ref.
- 5811867