
"Charming renovated house in Saillon, close to the baths and the village"
Purchase price
CHF 950,000.–
Rooms
5
Living space
240 m2
Location
1913 SaillonCosts
- Purchase price:
- CHF 950,000.–
Main information
- Available from:
- By agreement
- Type:
- Bifamiliar house
- No. of rooms:
- 5
- Surface living:
- 240 m2
- Land area:
- 440 m2
- Last refurbishment:
- 2023
- Year built:
- 1993
Features and furnishings
Fireplace
View
Child-friendly
Parking space
Documents (0)
Description
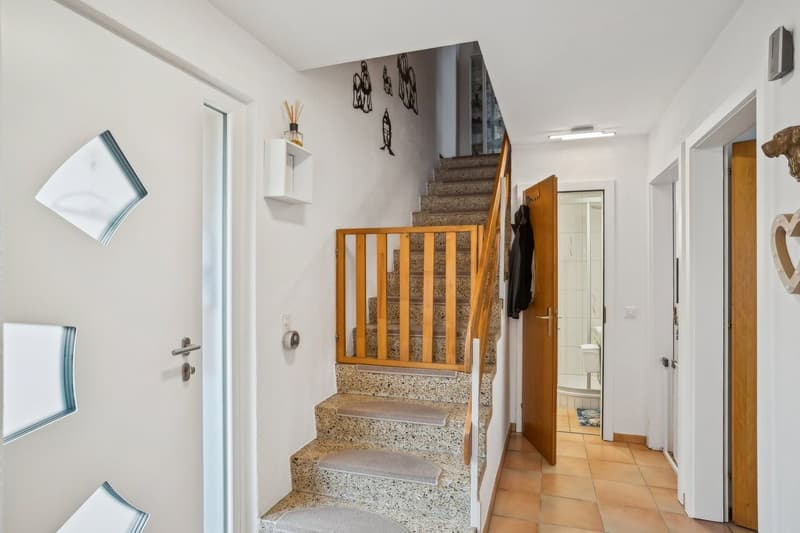
Discover this renovated semi-detached house in Saillon, with a living area of approximately 240 m², offering beautiful spaces and exceptional potential. Located just a few steps from the village center and close to the Saillon baths, it combines the comfort of a peaceful setting with the convenience of a central location.
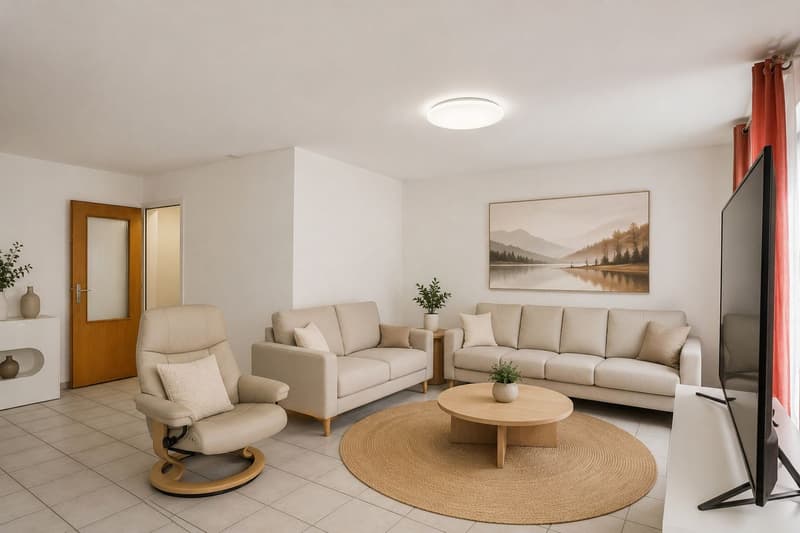
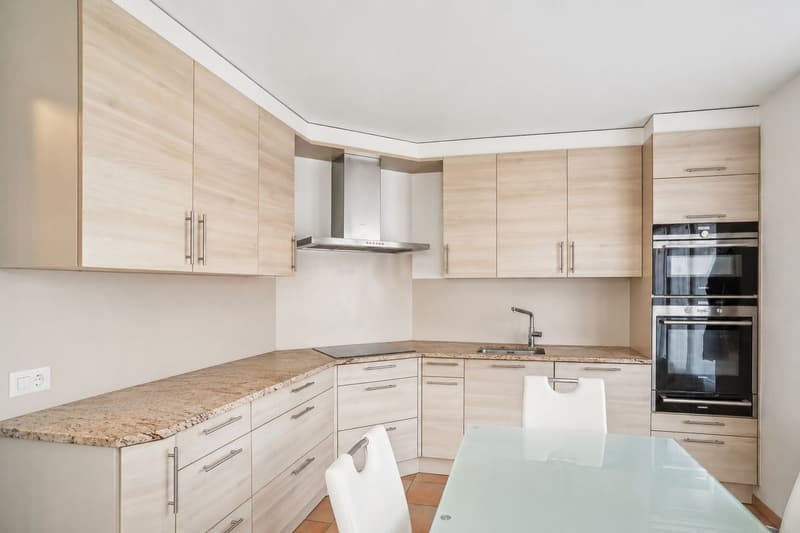
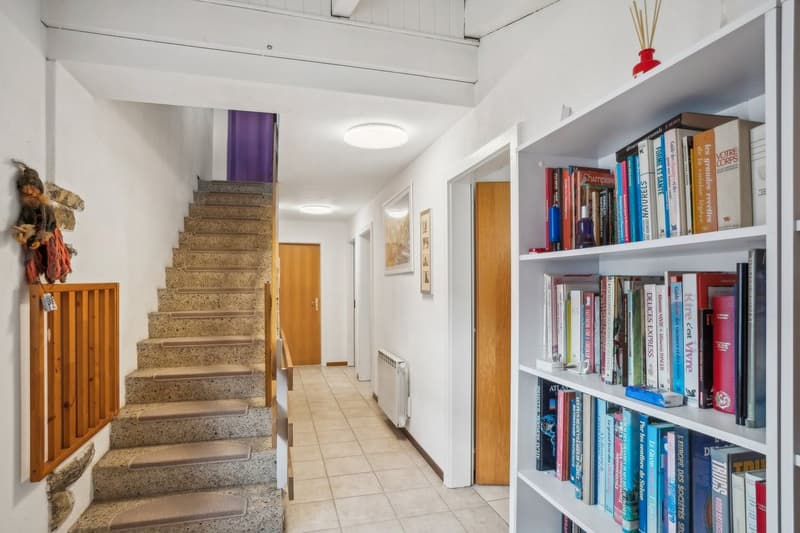
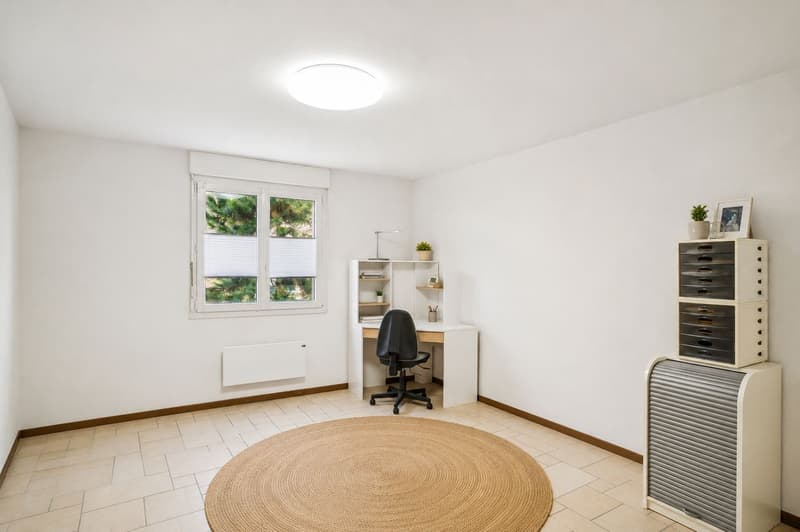
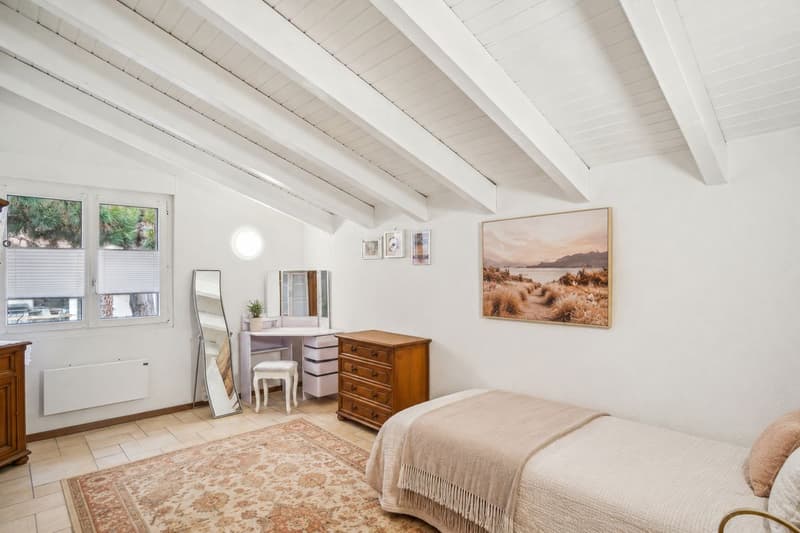
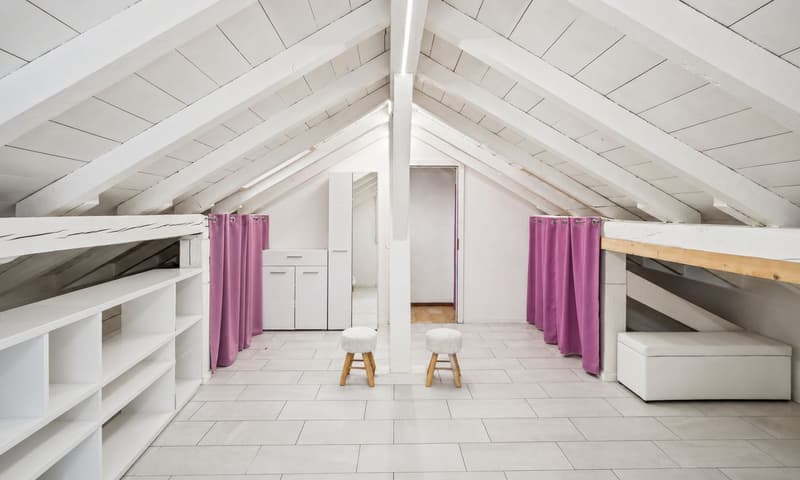
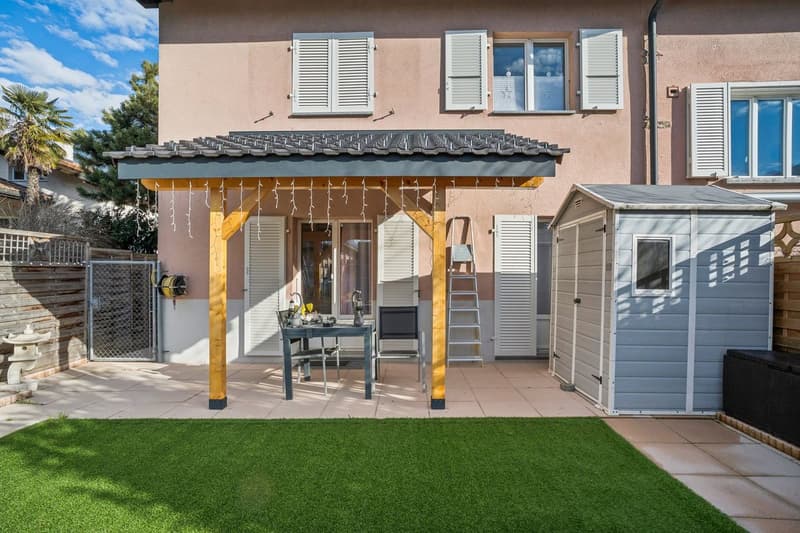
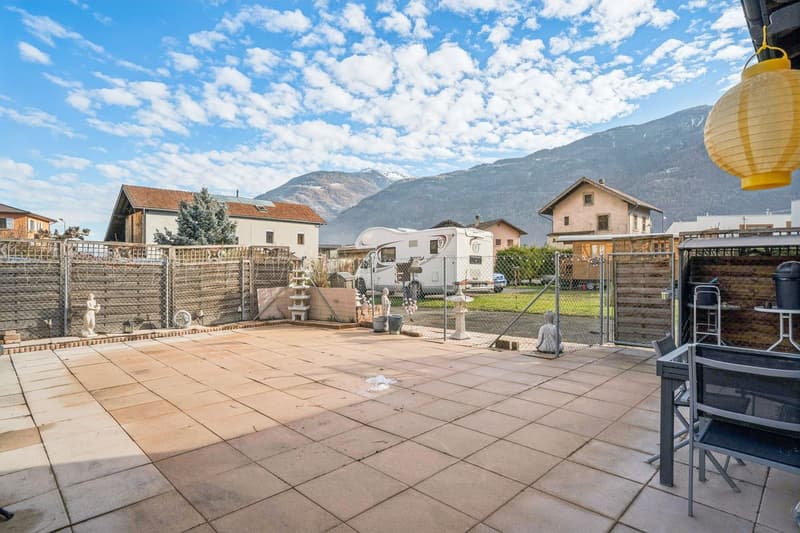
As soon as you enter, you will be seduced by its large, bright spaces and the possibility of creating an interior to your image. The attic bedrooms, already renovated with taste, bring charm and character. The living area, equipped with a pellet stove, opens onto a terrace and a covered veranda, perfect for enjoying the beautiful days. The kitchen, with its direct access to a second, sunny terrace, invites you to share convivial moments with family or friends.
The property has benefited from several recent improvements that further enhance its attractiveness. The air system was completely replaced in 2025 throughout the house. The roof was redone in 2022, at the same time as the installation of solar panels. The floor insulation was renovated in 2024 and the ground floor was repainted the same year. The fireplace cladding was replaced by a pellet-compliant cladding that meets the standards. Each room is equipped with telephone sockets as well as cable TV and internet connections, offering optimal modern comfort.
Layout of the property
Outdoor spaces
Storage and outbuildings
With its sunny terraces, large spaces, and privileged location, this house offers a rare opportunity in Saillon. Come and discover all its potential and imagine your future home in this charming and welcoming setting.
As soon as you enter, you will be seduced by its large, bright spaces and the possibility of creating an interior to your image. The attic bedrooms, already renovated with taste, bring charm and character. The living area, equipped with a pellet stove, opens onto a terrace and a covered veranda, perfect for enjoying the beautiful days. The kitchen, with its direct access to a second, sunny terrace, invites you to share convivial moments with family or friends.
The property has benefited from several recent improvements that further enhance its attractiveness. The air system was completely replaced in 2025 throughout the house. The roof was redone in 2022, at the same time as the installation of solar panels. The floor insulation was renovated in 2024 and the ground floor was repainted the same year. The fireplace cladding was replaced by a pellet-compliant cladding that meets the standards. Each room is equipped with telephone sockets as well as cable TV and internet connections, offering optimal modern comfort.
Layout of the property
- Five rooms with generous spaces
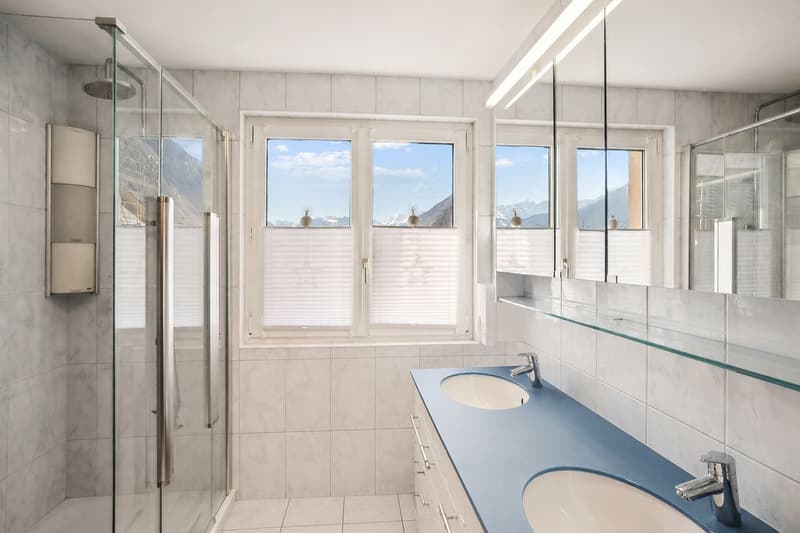
- Two bathrooms
- Renovated attic bedrooms
- Living room with terrace and covered veranda
- Kitchen with adjacent terrace
- Pellet stove in the living area
- Availability spring 2026
Outdoor spaces
- Two large, ideally exposed terraces
- Veranda on the side of the living room
- Fenced plot with barriers
- 3 parking spaces in front of the house
Storage and outbuildings
- Spacious cellar
- Functional laundry room
- Large storage spaces
With its sunny terraces, large spaces, and privileged location, this house offers a rare opportunity in Saillon. Come and discover all its potential and imagine your future home in this charming and welcoming setting.
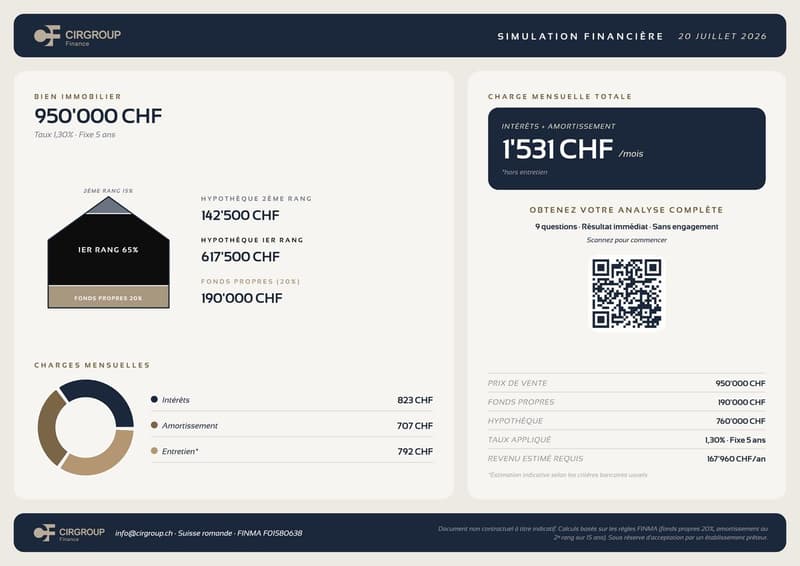
Mortgage Calculator
From dream house to home ownership: the mortgage calculator can help you estimate the affordability of this property.

Free
Unlock the full experience
Sync your favourites, manage search alerts, and access all your important services seamlessly across devices. Create your free account for a personalized home search!
Viewing
Contact for viewing
Emmanuel Carron
Advertiser

Compagnie Immobilière Romande - Valais
Route des Zirès 28
3963Crans-Montana
Contact
- Listing ID
- 4002874576
- Object ref.
- X8PZ-RRXK-1352