"MURALTO - Elegant apartment with private pool and superb lake view"
Purchase price
CHF 2,190,000.–
Notify on price drop
Rooms
5.5
Living space
300 m2
Location
Via Fiori 25, 6600 MuraltoTravel time
- 8 min.Station: Locarno
Surrounding information
School
6 min.Centro professionale commercialeSupermarket
10 min.CoopPharmacy
7 min.Farmacia MaggioriniPublic Transport
5 min.Via Pioda
Times refer to the route on foot.
Costs
- Purchase price:
- CHF 2,190,000.–
- Notify on price drop
Main information
- Available from:
- By agreement
- Type:
- Apartment
- No. of rooms:
- 5.5
- Floor:
- 4
- Surface living:
- 300 m2
- Land area:
- 140 m2
- Last refurbishment:
- 2024
- Year built:
- 1974
Features and furnishings
Balcony / Terrace
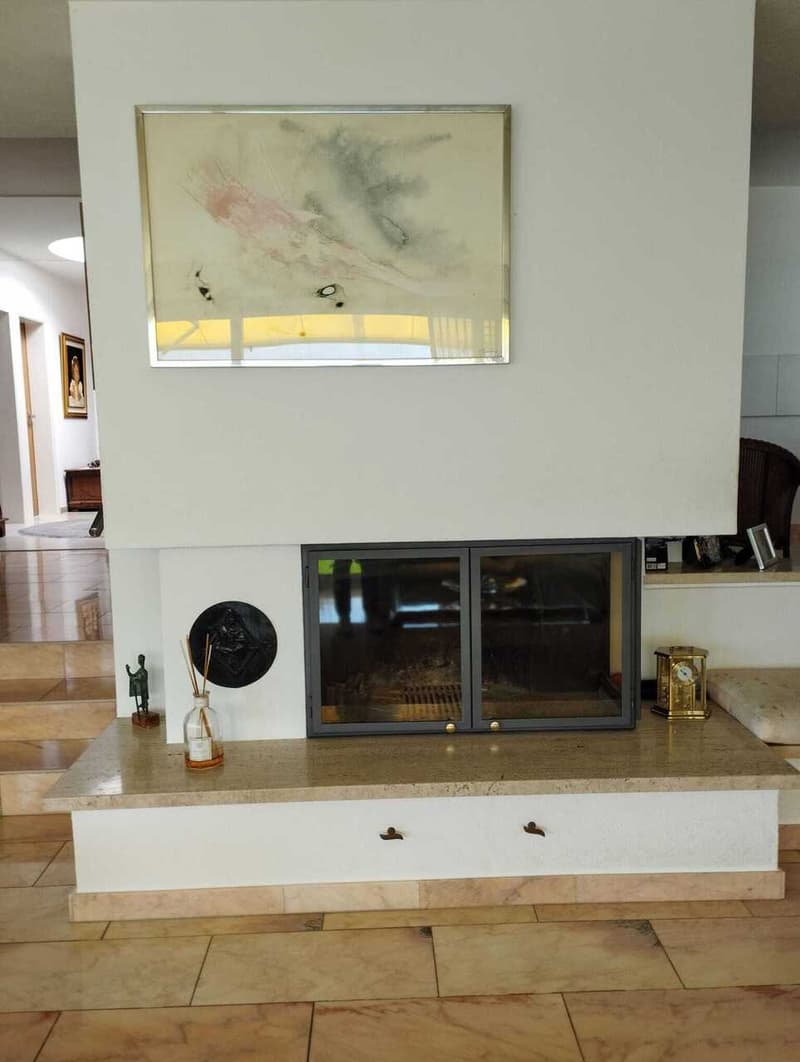
Fireplace
View
Parking space
Garage
Elevator
Swimming pool
Documents (0)
Description
Prestigious 5.5-room penthouse with large panoramic terraces, private garden, grotto, and exclusive pool with changing rooms and services, in a dominant hillside location in Muralto-San Biagio, just a few minutes' walk from the FFS station in Locarno-Muralto.
Possible purchase only as a primary residence
Location and context
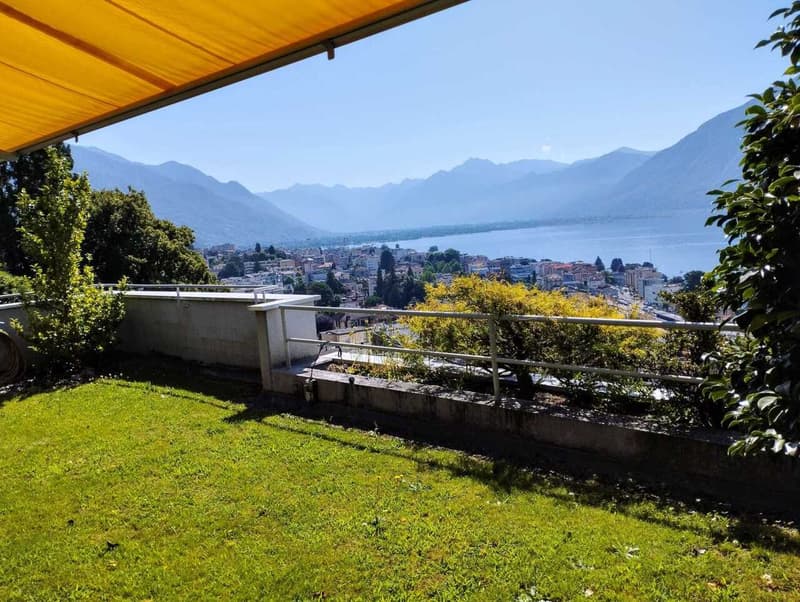
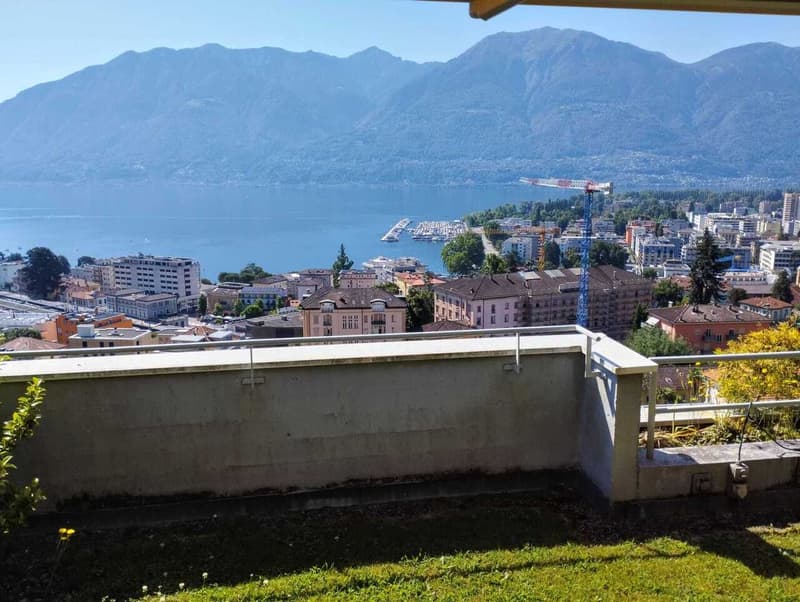
The apartment is located on the 4th floor of the Condominio "San Biagio", in Via dei Fiori 25, in a very quiet and sought-after residential area in Muralto, with breathtaking views of Lake Maggiore.
The property is situated in a semi-intensive residential area, well served, about 300-400 meters from the FFS station, an ideal location both as a primary residence and as a high-standing vacation home.
Object for sale
The property for sale corresponds to apartment No. 4 on the 4th floor of the Condominio, built on plot No. 487 RFD Muralto.
The object includes a large apartment of approximately 180 m², terraces of approximately 120 m², garden/external area of approximately 140 m², and various ancillary rooms, which bring the effective total area to approximately 440 m².
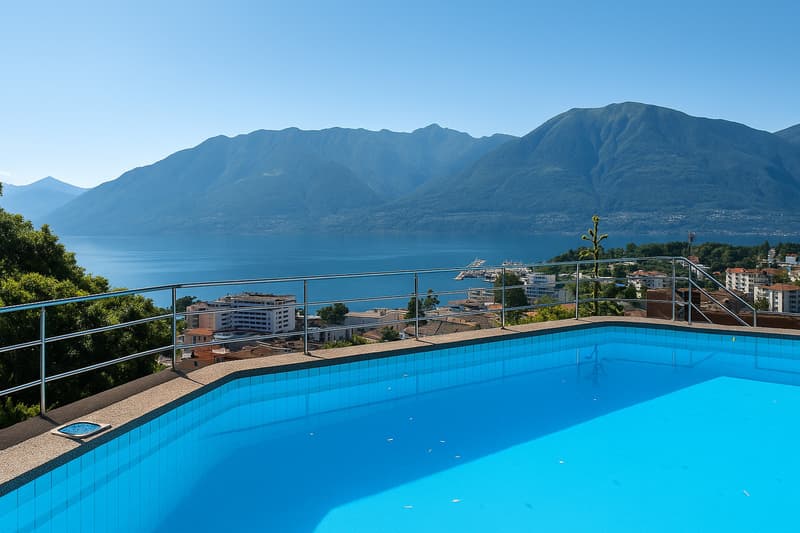
In addition, the property is associated with the exclusive right to use the private pool with changing rooms, services, and technical room, located on plot No. 468, accessible directly from the apartment.
Internal spaces
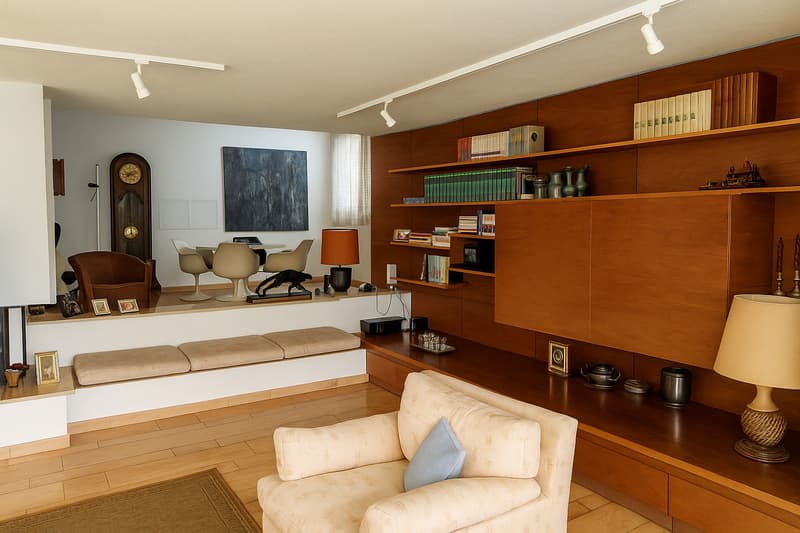
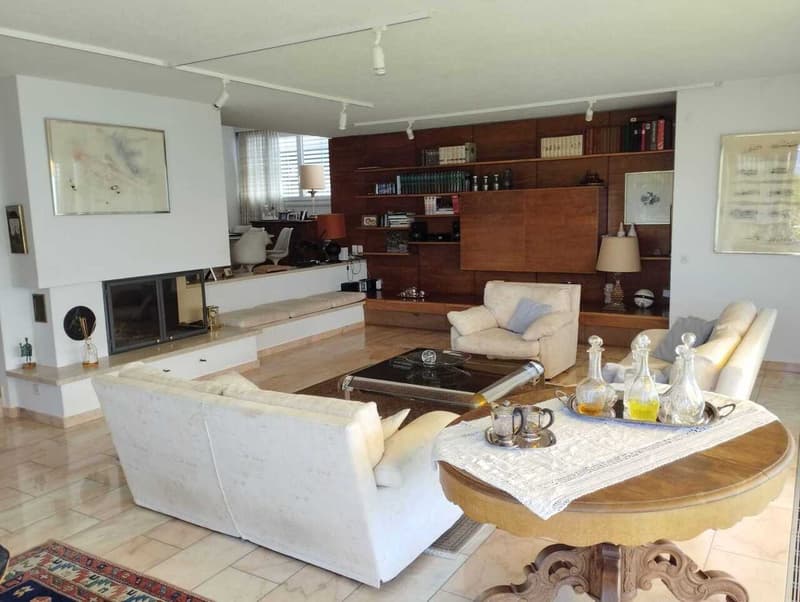
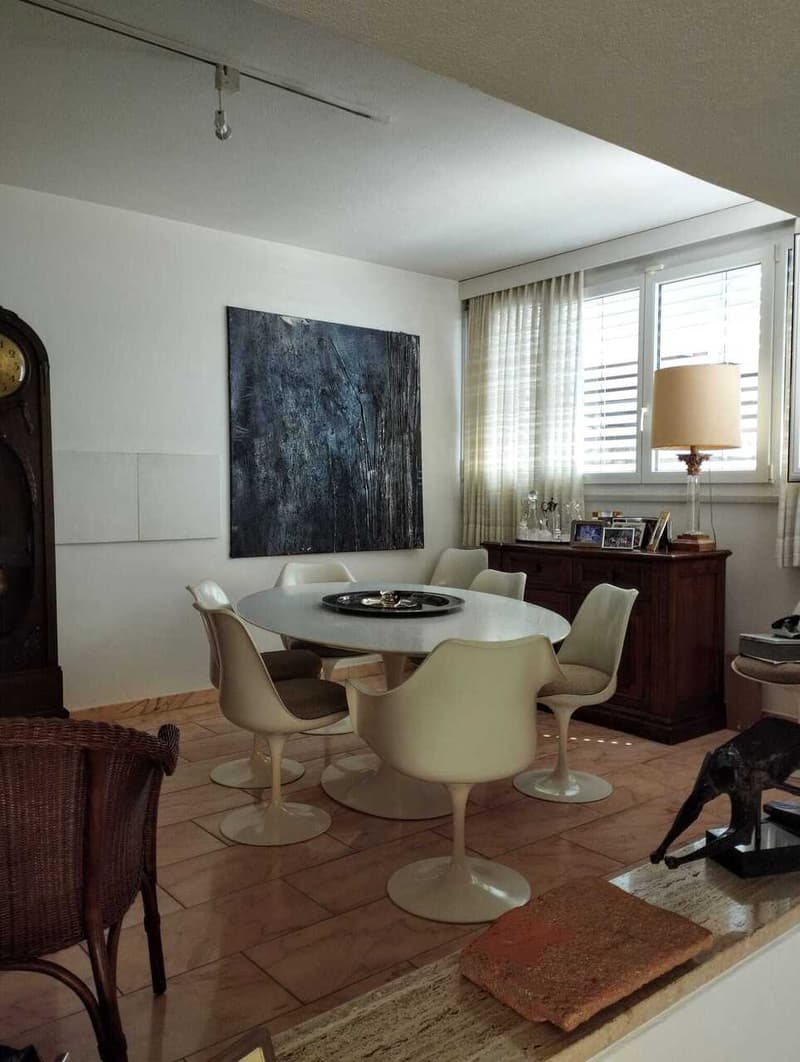
The apartment consists of 5 rooms, kitchen, services, and terrace, organized on one level with generous and rational distribution.
The finishes are good to excellent, and the state of maintenance is very careful, with numerous renovation and improvement works carried out in recent years:
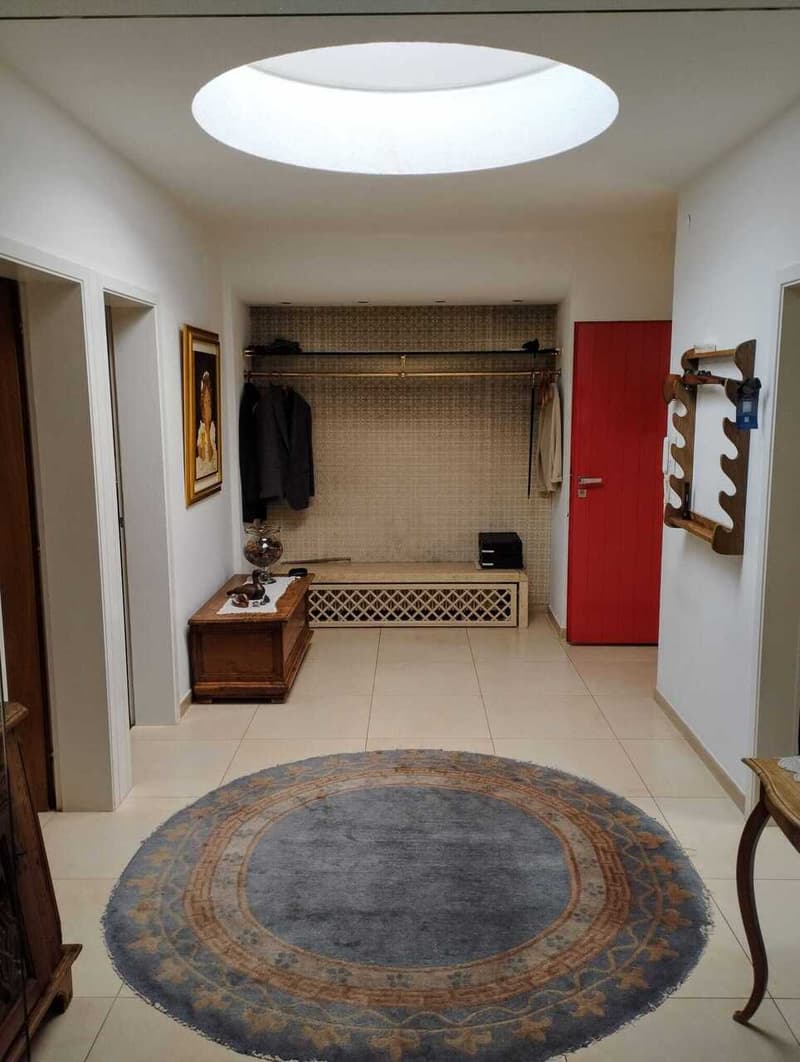
replacement of carpets with marble floors in the rooms and entrance hall,
new sliding elements in aluminum with double glazing in the living room,
redesign of the master bathroom according to the architect's plans,
air conditioning of the sleeping area,
renovation of the wine cellar with tiles,
air conditioning system.
The main areas include a large living area with direct access to the terraces with lake views, a well-separated sleeping area with air-conditioned bedrooms, modern services, and ancillary rooms (wine cellar, storage room).
External areas and appurtenances
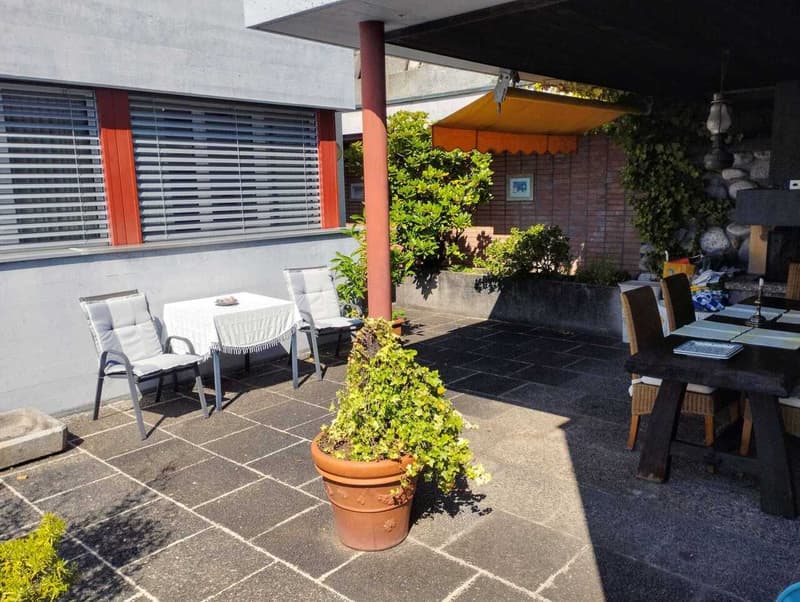
The apartment has large panoramic terraces of approximately 120 m², partly with lawn and partly paved with washed concrete, with flower beds and ornamental shrubs, and a waterproof basin with automatic irrigation.
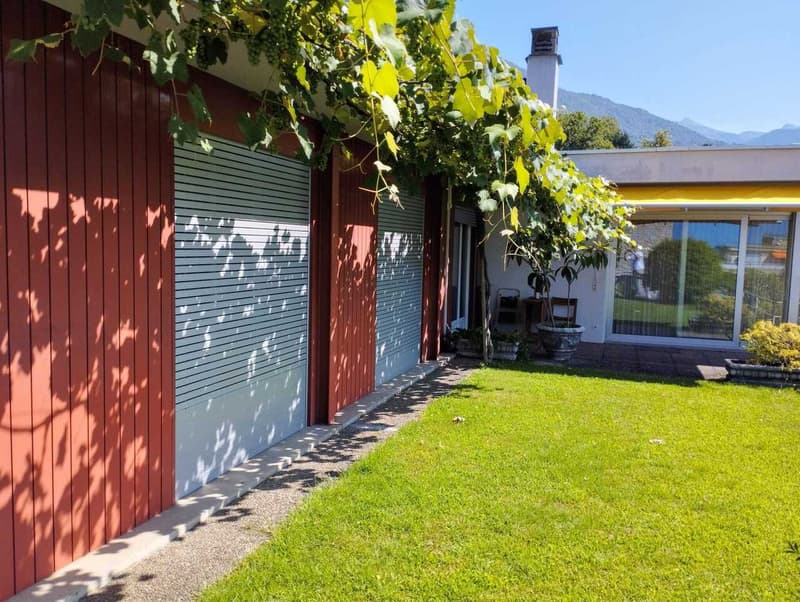
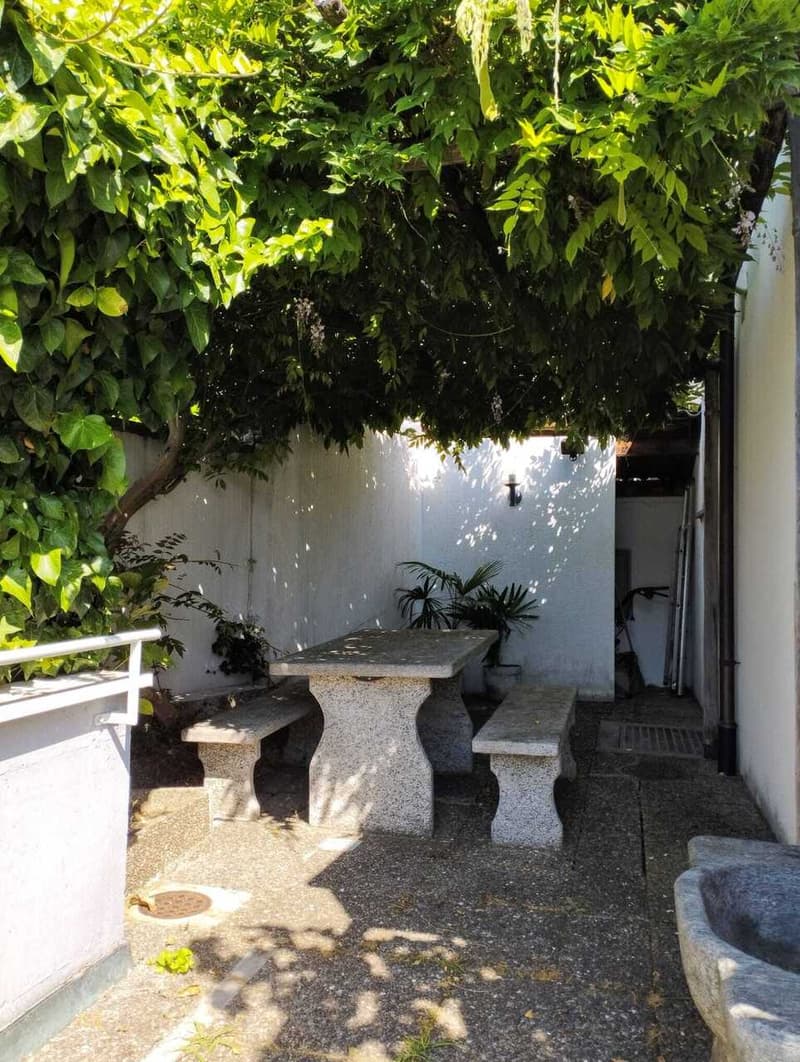
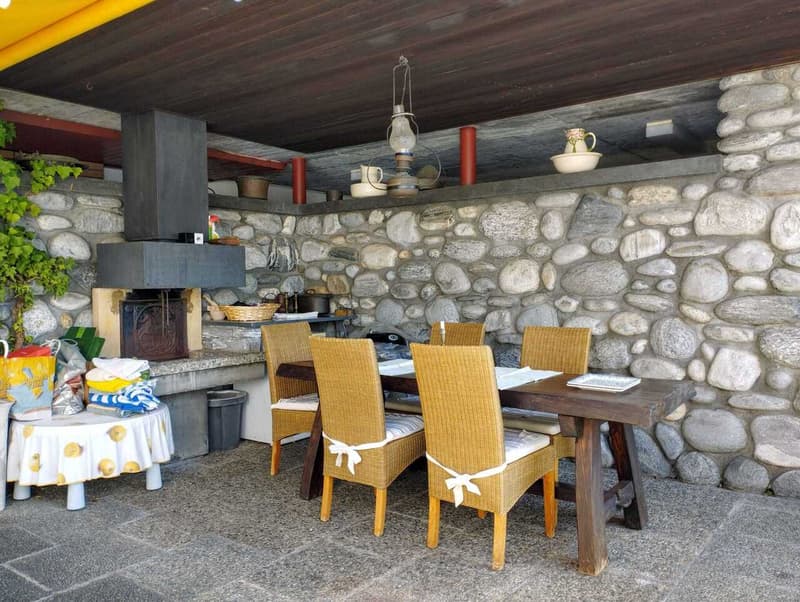
The external areas are completed by a pergola/grotto with a grill chimney, a pergola to the west with a table, benches, a granite fountain, and a paved floor, as well as complementary paved soil that creates a real outdoor living area.
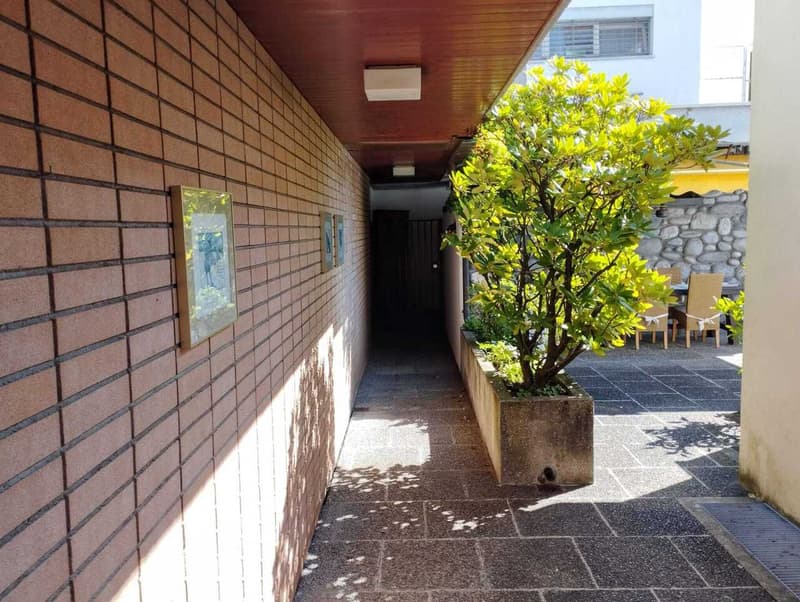
On the ground floor, there is a double garage with direct access to the elevator that leads to apartment No. 4, an external parking space, a wine cellar, a storage room, and a storage room for garden equipment.
Private pool on plot 468
A distinctive feature of this property is the private pool with changing rooms, services, and technical room, located on plot No. 468 (area 166 m²), in a terraced location with south orientation and panoramic views of Lake Maggiore.
The area includes a pool of approximately 50 m² (volume approximately 96 m), changing rooms of approximately 12 m², services with a shower and hot water, and a technical room, as well as a garden and a terraced vegetable garden to the north with a staircase and a gate to Vicolo San Biagio, burdened with the exclusive right of use in favor of apartment No. 4.
The pool was overhauled in 2020, and the coating was renewed in 2025 with special pool paint, ensuring an excellent state of maintenance.
Urban planning characteristics and indicative value
The Condominio property (plot 487) is located in a semi-intensive residential area, with an exploitation index of 0.7 and a maximum building height of 11.50 m, in a hillside area with a regular shape and connection to all public infrastructures....
Possible purchase only as a primary residence
Location and context
The apartment is located on the 4th floor of the Condominio "San Biagio", in Via dei Fiori 25, in a very quiet and sought-after residential area in Muralto, with breathtaking views of Lake Maggiore.
The property is situated in a semi-intensive residential area, well served, about 300-400 meters from the FFS station, an ideal location both as a primary residence and as a high-standing vacation home.
Object for sale
The property for sale corresponds to apartment No. 4 on the 4th floor of the Condominio, built on plot No. 487 RFD Muralto.
The object includes a large apartment of approximately 180 m², terraces of approximately 120 m², garden/external area of approximately 140 m², and various ancillary rooms, which bring the effective total area to approximately 440 m².
In addition, the property is associated with the exclusive right to use the private pool with changing rooms, services, and technical room, located on plot No. 468, accessible directly from the apartment.
Internal spaces
The apartment consists of 5 rooms, kitchen, services, and terrace, organized on one level with generous and rational distribution.
The finishes are good to excellent, and the state of maintenance is very careful, with numerous renovation and improvement works carried out in recent years:
replacement of carpets with marble floors in the rooms and entrance hall,
new sliding elements in aluminum with double glazing in the living room,
redesign of the master bathroom according to the architect's plans,
air conditioning of the sleeping area,
renovation of the wine cellar with tiles,
air conditioning system.
The main areas include a large living area with direct access to the terraces with lake views, a well-separated sleeping area with air-conditioned bedrooms, modern services, and ancillary rooms (wine cellar, storage room).
External areas and appurtenances
The apartment has large panoramic terraces of approximately 120 m², partly with lawn and partly paved with washed concrete, with flower beds and ornamental shrubs, and a waterproof basin with automatic irrigation.
The external areas are completed by a pergola/grotto with a grill chimney, a pergola to the west with a table, benches, a granite fountain, and a paved floor, as well as complementary paved soil that creates a real outdoor living area.
On the ground floor, there is a double garage with direct access to the elevator that leads to apartment No. 4, an external parking space, a wine cellar, a storage room, and a storage room for garden equipment.
Private pool on plot 468
A distinctive feature of this property is the private pool with changing rooms, services, and technical room, located on plot No. 468 (area 166 m²), in a terraced location with south orientation and panoramic views of Lake Maggiore.
The area includes a pool of approximately 50 m² (volume approximately 96 m), changing rooms of approximately 12 m², services with a shower and hot water, and a technical room, as well as a garden and a terraced vegetable garden to the north with a staircase and a gate to Vicolo San Biagio, burdened with the exclusive right of use in favor of apartment No. 4.
The pool was overhauled in 2020, and the coating was renewed in 2025 with special pool paint, ensuring an excellent state of maintenance.
Urban planning characteristics and indicative value
The Condominio property (plot 487) is located in a semi-intensive residential area, with an exploitation index of 0.7 and a maximum building height of 11.50 m, in a hillside area with a regular shape and connection to all public infrastructures....
Mortgage Calculator
From dream house to home ownership: the mortgage calculator can help you estimate the affordability of this property.

Free
Unlock the full experience
Sync your favourites, manage search alerts, and access all your important services seamlessly across devices. Create your free account for a personalized home search!
Viewing
Contact for viewing
Immobiliare Mazzoleni SA
Advertiser

Immobiliare Mazzoleni SA
Piazza Stazione 9
6602Muralto
Contact
- Listing ID
- 4002891576
- Object ref.
- 841 - MURALTO - Appartamento