1701 results - Property for buy in District Locarno
New building
1 / 44
CHF 2,450,000.– Premium
5.5 rooms187m² living space
Via Rinaldo Simen 19, 6648 Minusio

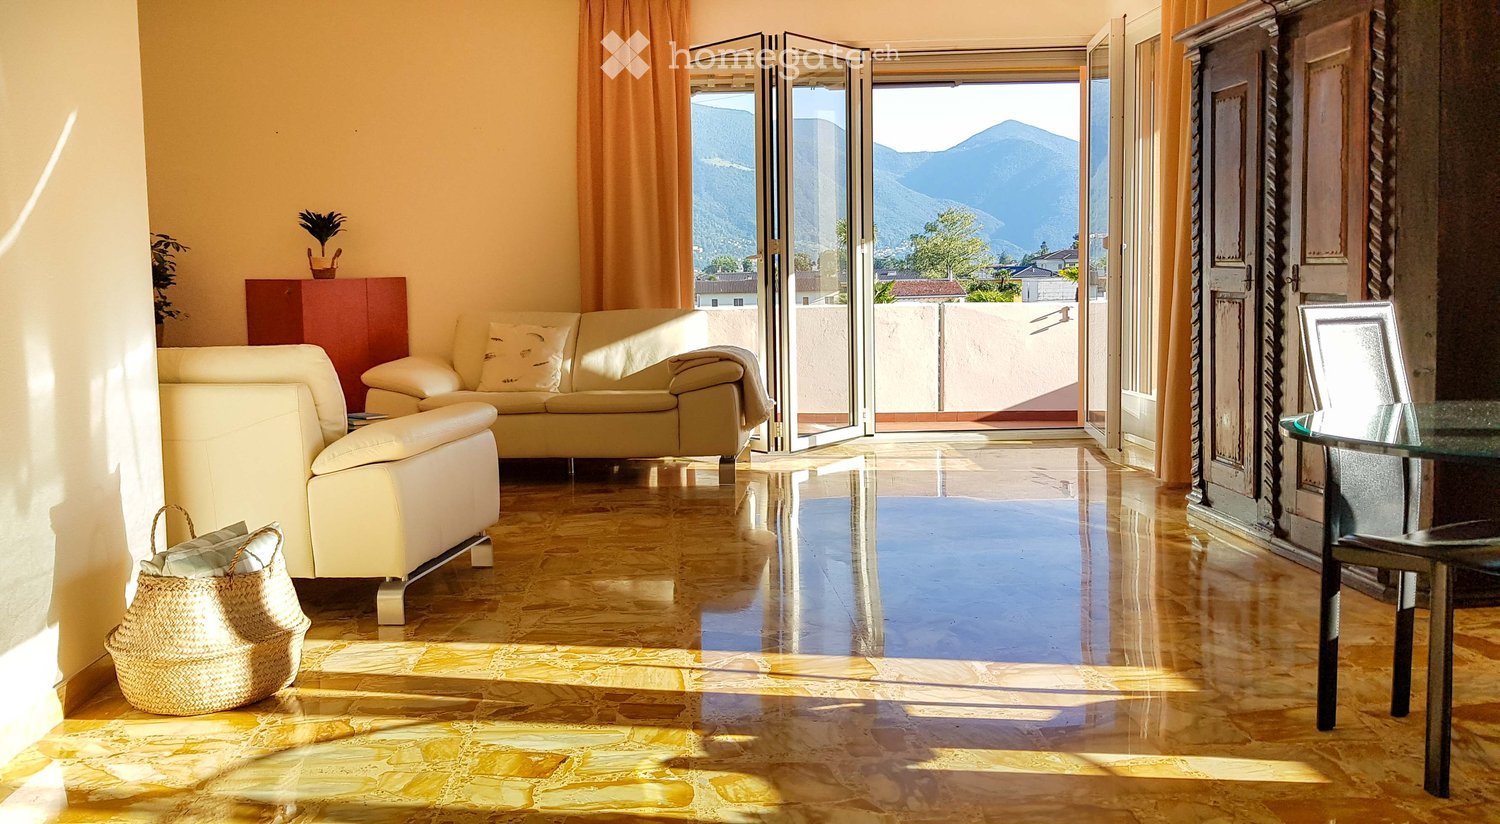
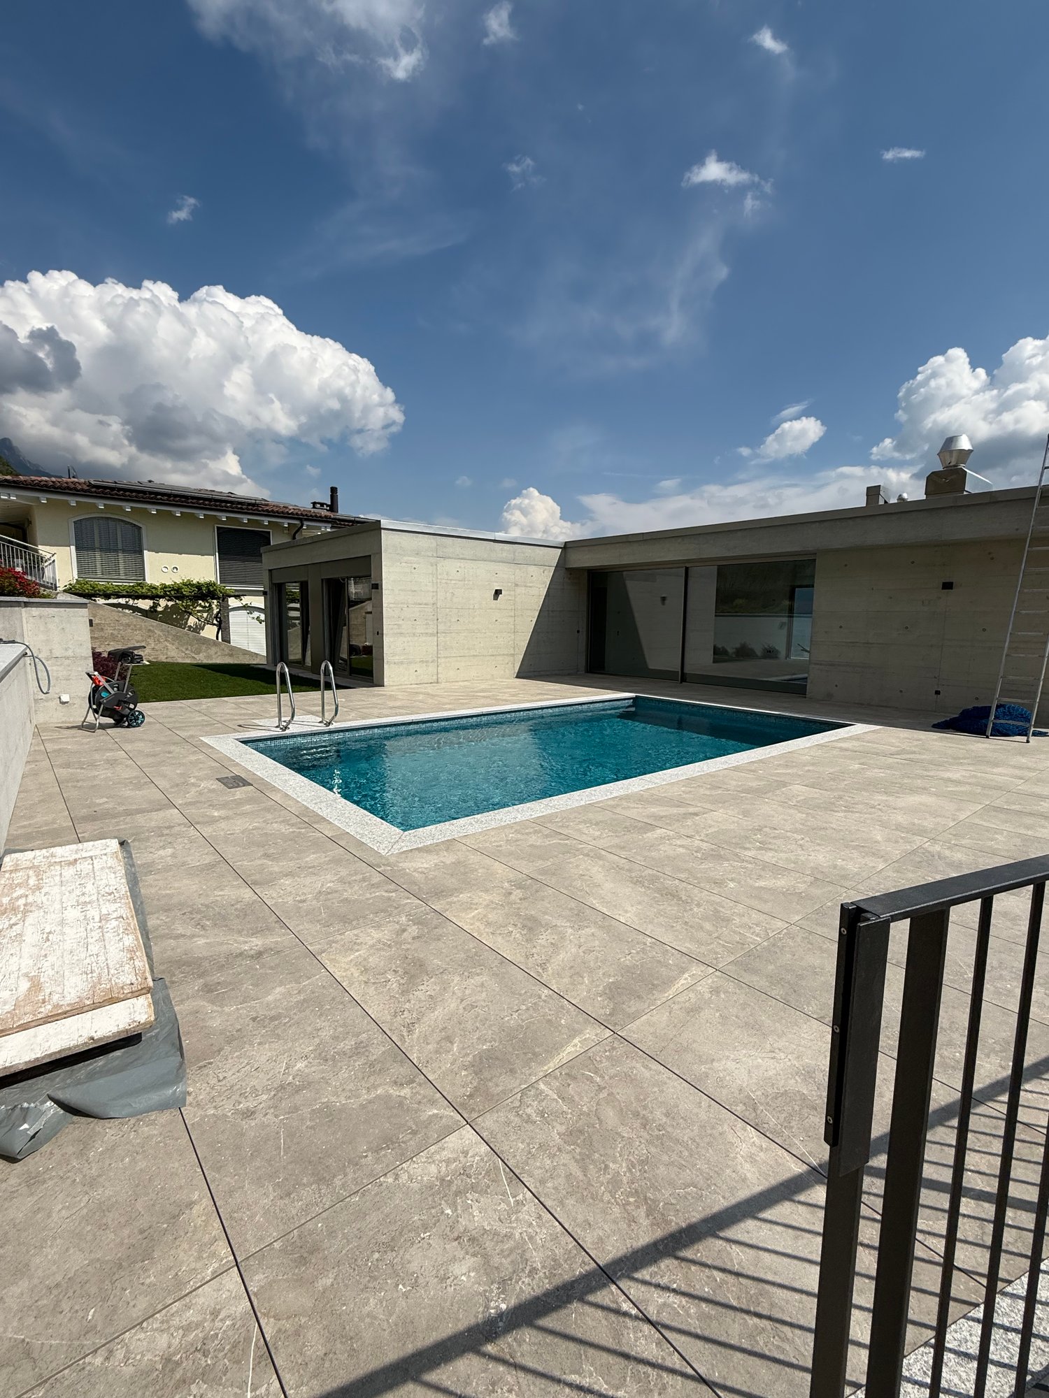
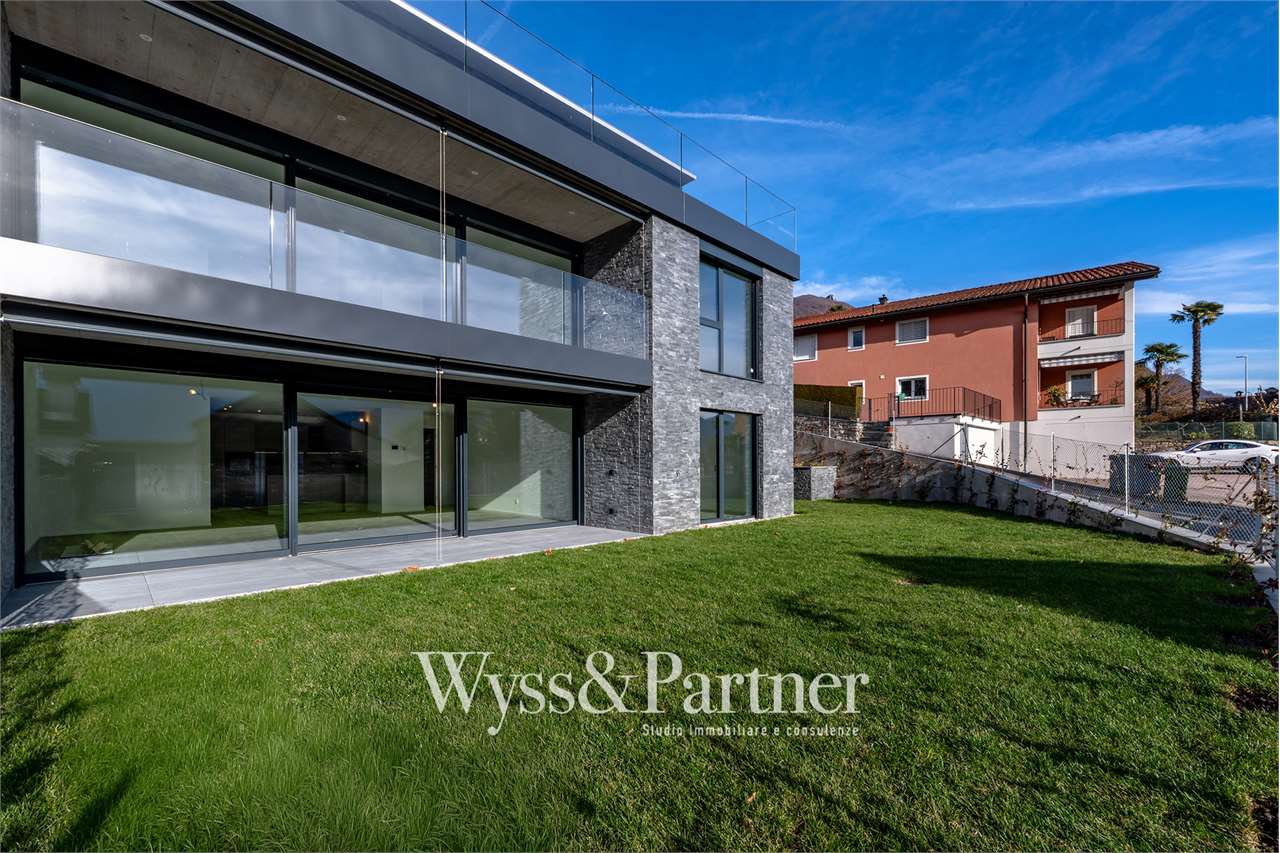
Luxury 5.5 Room Penthouse Residence with Generous Rooftop Terrace

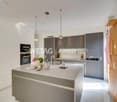
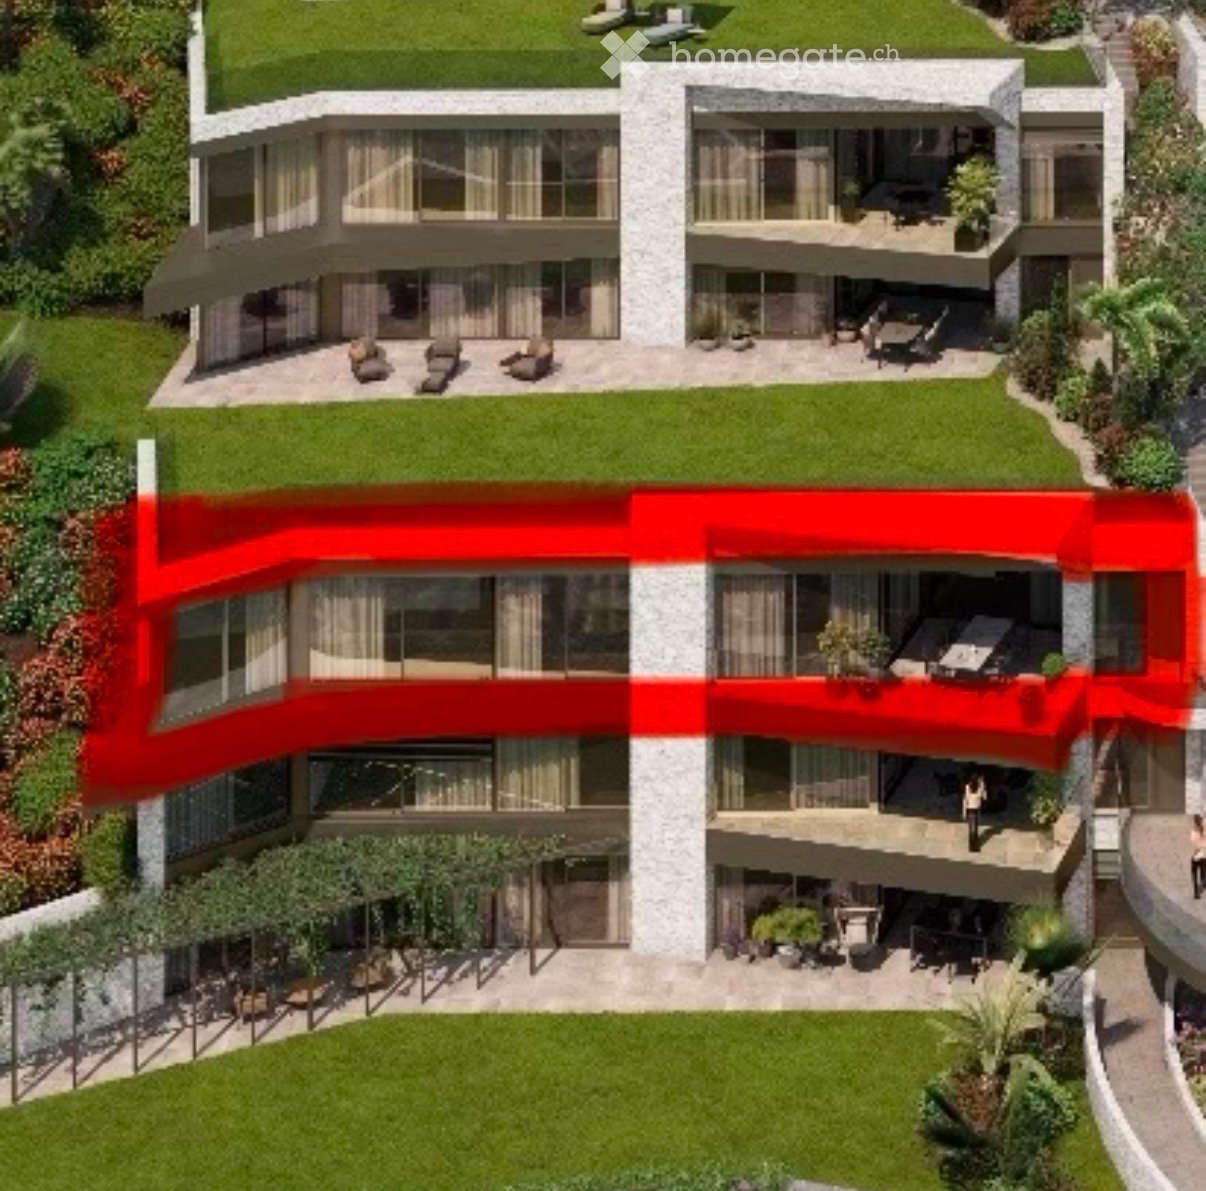
AUREA LAGO – Exclusive New Development in Minusio • Project Status Construction start: April 2026 • Scheduled completion: End of 2027 • Property Type Residential and commercial development • Units 15 condominiums · 4 commercial spaces • Apartment Sizes 2.5- to 5.5-room units, approx. 68 m² – 187 m² • Secondary residence: possible Layout Overview • Basement levels: Parking, cellars, building services, private SPA • Ground floor: 4 × 2.5- to 4.5-room apartments with private gardens • 1st floor: 4 × commercial units (72 m² to 171 m²) • 2nd floor: 4 × 2.5- to 4.5-room apartments with south-facing terraces • 3rd floor: 4 × 2.5- to 4.5-room apartments with south-facing terraces • Penthouse level: 3 × 2.5- to 5.5-room penthouses with atrium and private rooftop terraces Project DescriptionAUREA LAGO is the new benchmark for refined, Mediterranean-inspired living in Ticino. This elegant residence features 15 exclusive condominiums and 4 commercial units, set in a privileged hillside location above Lago Maggiore in upscale Minusio.All units face south, with floor-to-ceiling windows and spacious terraces offering unobstructed panoramic views of the lake, the Alps, and the lights of Locarno.The architecture blends clean lines with natural materials and a warm Mediterranean feel. Sustainability and comfort are key: AUREA LAGO will feature geothermal energy, photovoltaic panels, and year-round floor heating and cooling.Connectivity & AccessibilityAUREA LAGO offers the perfect balance of serenity and accessibility: • Zurich (city center): ~2 h 18 min by car · ~2 h 10 min by train via Locarno/Bellinzona • Milan (center): ~1 h 20 min by car · ~1 h 50 min by train (direct or 1 transfer) • Zurich Airport (ZRH): ~2 h 30 min by rail (IC/IR links) • Milan Malpensa Airport (MXP): ~1 h 15 min by car Located close to the A2 motorway, Muralto-Locarno train station (5 minutes), and the Bellinzona high-speed rail hub, AUREA LAGO is a premium haven for residents seeking both retreat and mobility.Surroundings & LifestyleLiving in Minusio means combining tranquility and nature with urban comfort: • Shopping: Migros, Coop, specialty boutiques, and gourmet stores nearby • Dining: Grotti, lakeside bistros, Michelin-star restaurants • Leisure: Yachting, lakeside promenades, Lidos, yoga studios, Golf Patriziale Ascona • Nature: Lakeside paths, vineyards, mountain hiking trails • Culture: 10 minutes to Locarno’s Piazza Grande (film & music festivals) • Health & Wellness: Pharmacies, medical centers, spas, and fitness options nearby Discover exclusive, contemporary living spaces designed for those who appreciate elegance, comfort, and Mediterranean flair – all in a privileged location near the lake.Download the full sales brochure directly from the attachment for detailed specifications, layouts, and pricing.For inquiries or to arrange an on-site viewing, please contact me directly:LAKEXCLUSIVE Real Estate GmbHKrunoslav Zuparic+41 79 212 15 37info@lakexclusive.comwww.lakexclusive.ch

Kruno Zuparic

Kruno Zuparic

Geschäftsführer und Inhaber

Travel time
-
  • An old, dilapidated stone building in a rural, mountainous setting. The building appears to be in a state of disrepair, with crumbling walls and a partially collapsed roof. The surrounding landscape is lush and green, with mountains and hills in the backg
  • A picturesque village nestled in a lush, green valley. The buildings are made of stone and have traditional alpine architecture, with a church tower and several multi-story structures. The village appears to be built on a hillside, with some buildings hav
  • A scenic image of a stone arch bridge over a clear blue river surrounded by lush green mountains. Many people are swimming and relaxing on the rocks around the river.
  • The image shows a scenic mountain landscape with a lake in the valley below. The mountains have a rugged, forested appearance, and the lake appears calm and reflective. There is a small village or town visible in the foreground, nestled among the hills. T
  • Scenic view of a lakeside town surrounded by mountains, with colorful flowers and palm trees in the foreground.
  • The image shows a floor plan with a living room, kitchen, 2 bedrooms, and 2 bathrooms. There is also a balcony or terrace visible.
1 / 6
A picturesque village nestled in a lush, green valley. The buildings are made of stone and have traditional alpine architecture, with a church tower and several multi-story structures. The village appears to be built on a hillside, with some buildings hav
A scenic image of a stone arch bridge over a clear blue river surrounded by lush green mountains. Many people are swimming and relaxing on the rocks around the river.
The image shows a scenic mountain landscape with a lake in the valley below. The mountains have a rugged, forested appearance, and the lake appears calm and reflective. There is a small village or town visible in the foreground, nestled among the hills. T
CHF 98,000.– Premium
2 rooms60m² living space
Beste Aussicht Naehe Hotel Albergo diffuso 1A, 6631 Corippo

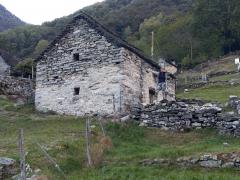
Rustic in Corippo Fixed Price Best View from the Village near Hotel Albergo Diffuso

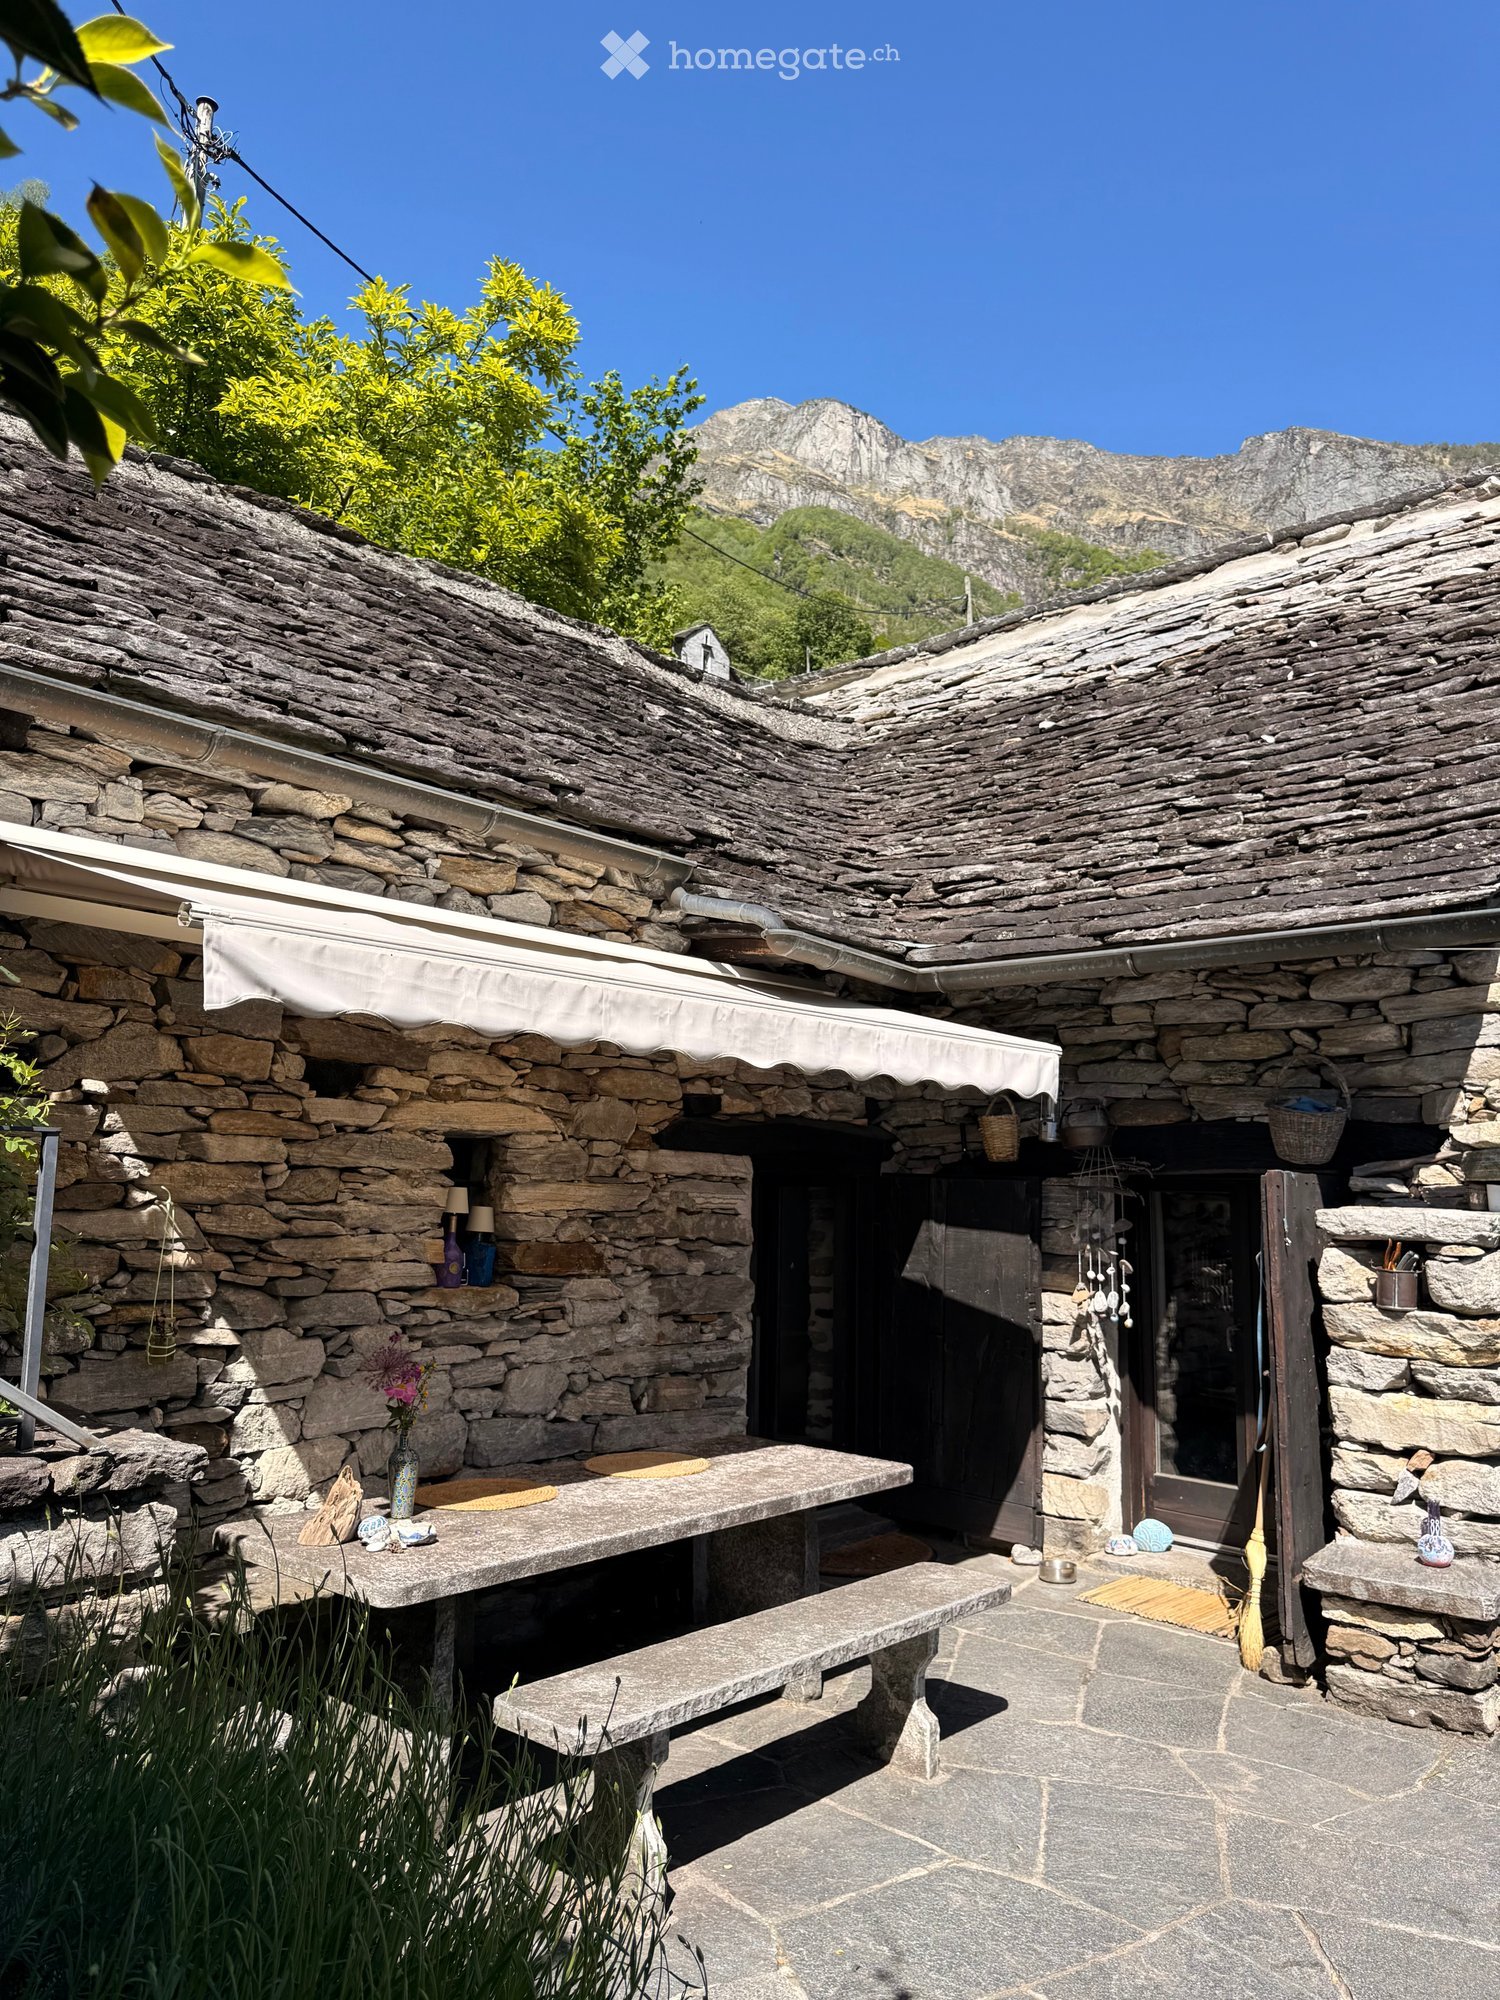
Fixed price. This rustic house already has a Swiss holiday home permit, also in connection with the "Lex Koller regulation". I obtained this permit here in Switzerland as a "foreigner". If another "foreigner" in Switzerland buys my rustic house, this permit can be transferred to the new owner. It can therefore be easier to buy this rustic house. A Swiss citizen as a buyer can normally buy any rustic house. A small meadow belongs to this rustic house. There is the hotel project "Albergo diffuso" in Corippo. Ideas: It could be designed as a tiny house with a rustic mantle, used as a self-sufficient refuge. Use the email form on this homepage, then you will receive extensive information material from me. My phone and WhatsApp: 0041791062222, info@secSOS.chThis rustic house has the best view of Corippo, which is reflected in the price. This rustic house has a water and electricity connection and its own sewage treatment plant, all of which were built in 2017. The rustic house itself has not been renovated and is still like a goat stable inside, offering you free space for your ideas and allowing you to realize your own concepts. This rustic house is part of the Corippo village, located at 552 m above sea level, on the beautiful tourist and turquoise Verzasca river, at the northern end of the "James Bond" reservoir Lago di Vogorno, 7 km northwest of the Gordola station on the Bellinzona-Locarno line of the Gotthard railway, near Locarno and Lake Maggiore. The Locarno airfield is about 30 minutes' drive away, as it is located somewhat east of Locarno. Corippo is a touristically interesting place that is a protected monument, can be part of a hotel complex "Albergo diffuso", invites you to general mountain sports and bathing holidays on the emerald green famous Verzasca river, is historically interesting, such as the old touristically famous bridge "Ponte dei Salti".

Travel time
-
  • Aerial view of a lush green forested mountain landscape overlooking a lake, with a small house visible in the distance.
  • A small white house with a tiled roof, surrounded by lush green trees and shrubs, overlooking a serene lake and distant mountains.
  • A two-story house with a gray roof and white walls, featuring a wooden balcony and outdoor seating area surrounded by greenery.
  • A two-story house with white walls, red balconies, and a stone retaining wall, surrounded by lush greenery and trees.
  • A house with a balcony overlooking a scenic lake and mountain landscape, surrounded by lush greenery.
  • Two-story house with light blue walls, wooden balcony, stone foundation, and surrounding greenery.
  • Two-story house with a light yellow exterior, multiple windows, and a fenced yard. The house features a covered entrance and is surrounded by greenery and trees.
  • Two-story house with white walls, wooden balcony, stone pathway, and surrounding greenery.
  • A white house with a stone chimney and covered patio area, surrounded by greenery and a scenic mountain view.
  • A long, narrow hallway with a tiled floor and white walls, featuring wooden doors and a hanging light fixture.
  • Wooden staircase with a wooden handrail, gray tiled steps, and white walls. A small light fixture is mounted on the wall, and a wooden door is visible at the top of the stairs.
  • A well-lit hallway with wooden beams on the ceiling, wooden herringbone flooring, and a tiled section at the entrance. The walls are painted in a light cream color, and there is a light fixture on the left wall.
  • Balcony with wooden railing and tiled floor, overlooking a scenic view of trees and mountains.
  • Panoramic view of mountains and a lake surrounded by lush green trees under a partly cloudy sky.
  • Balcony with wooden railing, tiled floor, and scenic mountain view.
  • Staircase with wooden handrail and a small window with decorative glass panes above the stairs.
  • Empty hallway with a wooden door on the left, a coat rack with a "HOME" sign on the wall, and a speckled tile floor.
  • Spacious hallway with light wooden flooring, white walls, and a hanging light fixture. Open doors lead to other rooms and an outdoor area.
  • Modern kitchen with dark grey cabinets, white countertops, and a large island. Features an oven, sink, and ample storage space.
  • Modern kitchen with white countertops, stainless steel sink, and a coffee maker on the counter. An open sliding door leads to a balcony with a view of trees.
  • Empty room with wooden flooring and large open sliding doors leading to a balcony with a scenic mountain view.
  • Balcony with wooden railing, tiled floor, sofa, coffee table, chairs, lanterns, and potted plants, overlooking a scenic mountain and lake view.
  • A narrow hallway with tiled flooring, white walls, and a small window at the far end. There are two doors on either side and a small built-in shelf unit on the right wall.
  • Electrical panel mounted on a white wall in a narrow hallway, featuring circuit breakers, switches, and a digital display unit.
  • Utility room with a water heater and boiler, visible pipes and valves, tiled floor, and concrete walls.
  • Modern kitchen with dark grey cabinets, a sink, and an oven. The floor is tiled in a warm beige color.
  • A spacious living area with tiled flooring, a fireplace on the left, and an open kitchen area with cabinets and a sink visible in the background.
  • Empty room with tiled floor and beige walls, featuring a doorway leading to a kitchen area with cabinets and appliances.
  • Bathroom with tiled floor and walls, featuring a toilet, sink, radiator, and mirror. Natural light comes through a window with a view of a balcony.
  • Empty room with wooden walls, tiled floor, and large sliding glass door leading to an outdoor area with a view of trees and a stone patio.
  • A covered outdoor area with white wooden beams and a stone-paved floor, leading to a grassy area with trees.
  • A lush green meadow with trees and a distant view of a lake and mountains, with a small house visible in the background.
  • Panoramic mountain view with a lake in the distance, featuring a small yellow building and a communication tower on a grassy hilltop.
1 / 60
A small white house with a tiled roof, surrounded by lush green trees and shrubs, overlooking a serene lake and distant mountains.
A two-story house with a gray roof and white walls, featuring a wooden balcony and outdoor seating area surrounded by greenery.
A two-story house with white walls, red balconies, and a stone retaining wall, surrounded by lush greenery and trees.
CHF 1,350,000.– Premium
7.5 rooms204m² living space
6605 Locarno
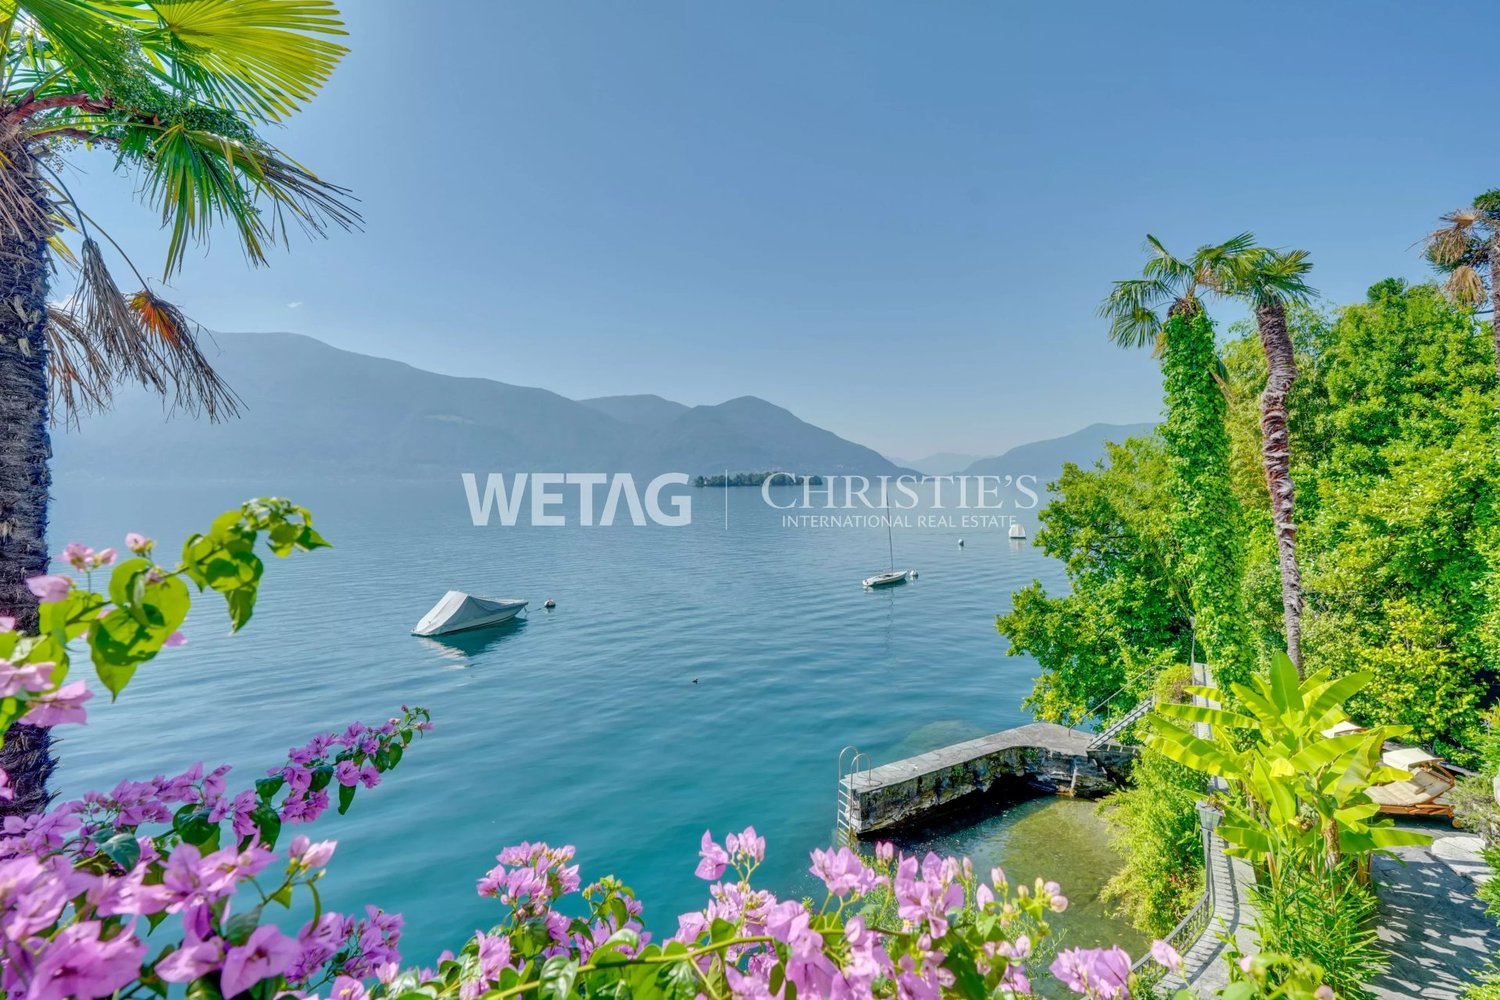
Exclusive Mountain Chalet with Second Home on Cardada / Tessin

⚠️ Please no broker inquiries – sale only directly to private individuals!EXPOSE IN ATTACHMENTMountain chalet in absolute dream location – completely newly furnished & ready for occupancy from July 2026This exclusive chalet will be handed over completely newly furnished in July 2026 – including all furnishings, so you can move in immediately or rent it out as a holiday object. The sale is furnished at the specified price.Unique location above Locarno & Ascona:The property is located in a sunny, unobstructable southeast slope with breathtaking views over Lake Maggiore – directly on the yacht harbor of Locarno and Ascona.Important to know: The object is not connected to the public road. It is located in the car-free zone on the Cardada-Hochalp. Access with your own vehicle is only allowed up to the parking lot near the house (about 15 minutes' walk away). From there, you can reach the chalet on foot via an idyllic hiking trail – ideal for all those who seek peace and love to be in nature.Enjoy: No car noise, no through road – only bird chirping and the rustling of the wind. First sunbeams in the morning thanks to the exposed south location. Direct view of the lake and the surrounding mountains. Perfect for hikers, nature lovers, mountain bikers, and skiers – countless paths and trails start directly in front of the door.Accessibility:The gondola lift from Locarno/Orselina can be reached in 5 minutes to the mountain station. From the mountain station Cardada, it is only a 5-minute walk to the chalet. Owners and tenants may drive up to the parking lot above Cardada with special permission – where the car will then be parked for the duration of the stay. In the immediate vicinity are chairlifts, restaurants, and numerous hiking and skiing trails.Object description – solid architect's house in full wood construction:Built in 1994, extensively renovated in 2022/23. The house has already been prepared for division into 3 independent living units (one per floor) – ideal as a multi-family house, rental property, or for flexible self-use with rental.Technical highlights: Modern ELCO heat pump, underfloor heating, and solid wood floors in all rooms – with very low energy costs.The 3 living units in detail:The upper floor offers approximately 64 m² of living space with a high roof truss with visible solid wood beams, a balcony, a bright living room with a new kitchen, a bedroom, and a bathroom.The ground floor has approximately 63 m² of living space plus 25 m² of terrace, a large open fireplace, a private garden share, a living kitchen, a bedroom, and a bathroom.The basement comprises approximately 78 m² of living space including two cellar rooms, also with a large open fireplace, a separate living kitchen, a bedroom, and a bathroom. An external workshop is also accessible for all living units.The land area is 503 m². The entire property will be handed over ready for occupancy and completely newly renovated – from July 2026, including complete new furnishings.Usage possibilities:PRIMARY OR SECONDARY RESIDENCEThe chalet is ideal as a rental property with 3 separate holiday apartments, as a secondary residence (approval available), for year-round permanent rental, or for combined self-use with rental of individual units.Price & viewing:The purchase price is CHF 1,350,000.– including complete new furnishings from July 2026.Viewings are possible by appointment.Further information about the surroundings can be found at:[https://www.cardada.ch](https://www.cardada.ch)
1 / 8
  • Parking space
  • Balcony / Terrace
CHF 2,500,000.– Premium
4.5 rooms312m² living space
Via Valle Verzasca, 6596 Gordola

Villa - Gordola

A Gordola we are selling a completely renovated villa from 2024, located in a dominant and sunny position with a stunning panoramic view of Lake Maggiore, in the picturesque area of Locarno. It is also possible to purchase the villa as a SECONDARY RESIDENCE.The south-facing exposure guarantees natural light throughout the day and rare beauty sunsets.A private courtyard where a garage for 2 medium-sized cars and a convenient outdoor parking space in front of the garage are located.An important granite staircase leads to the main entrance, located on the third floor of the villa. Alternatively, a lateral path immersed in greenery runs along the woods and reaches the upper floor directly, then continuing into the surrounding woods. It is also planned to build a covered elevator-teleferic, with departure from the courtyard up to the third floor; an ideal solution to guarantee maximum comfort and accessibility. Level 3: Elegant granite avenue up to the main entrance, entrance hall with guest bathroom and internal staircase connecting the lower levels. The bright living-dining area with American design kitchen, equipped with a central island and access to the panoramic balcony with lake view. The master bedroom has a refined en-suite bathroom with bathtub, shower, double sink, and window.Level 2: Spacious landing with corridor and access to the external staircase leading to the spacious terrace below with pool. Two bedrooms, both with shower (one with window), plus a technical room and laundry room, equipped with boiler, heat pump (floor heating), inverter for photovoltaic and solar panels, server, and electrical panel.Level 1: Spectacular panoramic terrace with pool, outdoor shower, and climatic pergola with barbecue and outdoor kitchen, ideal for convivial moments outdoors. Exclusive wellness area consisting of a large spa with sauna, whirlpool, 2 showers, toilet, and relaxation or fitness area. From the terrace, an external staircase allows direct access to the third floor.The property stands out for its high-end finishes: porcelain stoneware floors with marble effect and quartz kitchen, domotics system, electric shutters, outdoor lighting studied in detail, aluminum windows with double glazing.A modern and technologically advanced residence, perfect as a primary or prestigious holiday home, immersed in nature and quiet with unparalleled views of the lake.

  • Parking space
  • Balcony / Terrace
New building
1 / 6
CHF 1,040,000.– Premium
4.5 rooms
Via San Gottardo, 6596 Gordola

Modernes 4 ½ Zimmer-Neubau in Gordola: Haus B4 inkl. 2 Parkplätze

Gordola – Neubau: 10 moderne, sowie attraktive Reihen – Einfamilienhäuser– Gebäude A: 5 Reiheneinfamilienhäuser, davon 2 Häuser mit 4 ½ Zimmern und 3 Häuser mit 3 ½ Zimmern – Gebäude B: 5 Reiheneinfamilienhäuser, alle mit 4 ½ ZimmernDie neue Überbauung umfasst zwei Baukörper mit insgesamt zehn Reihen-Einfamilienhäusern, die sich harmonisch in die Umgebung einfügen und durch ihre klare und moderne Architektursprache, sowie der guten Raumaufteilung und der jeweiligen Garten-Zugehörigkeit überzeugt. Der Gebäudetrakt A, besteht aus 5 Reihen Einfamilienhäuser, davon 2 Häuser mit 4 ½ Zimmern und 3 Häuser mit 3 ½ Zimmern. Der Gebäudetrakt B, besteht ebenfalls aus 5 Reihen-Einfamilienhäuser, alle mit 4 ½ Zimmern.Moderne Reihenhäuser mit hochwertiger Ausstattung: – moderner Bau-/Innenausbau – Obergeschoss: Obergeschossdecke geneigt Aluminium-Fenster – Decke- & Wände Weissputz – Küche-, Badezimmer- & Bodenbeläg auf Wunsch des Käufers (im Budgetbereich) – separater Sitzplatz-/Gartenbereich – Bewässerungs-Anlage: Gartenbereich – direkter Zugang zur Tiefgarage, inklusive 2 Parkplätze – Erdsonde-/Wärmepumpen-Heizung, mit Cooling- System, pro Haus – Fotovoltaik-Anlage, pro Haus – Feinsteinzeug-Fassade: Typ. Travertin – Preis ab CHF 970’000.-Gerne stehen wir Ihnen für weitere Informationen oder einen Besichtigungstermin der Baustelle zur Verfügung und freuen uns auf Ihre Anfrage, Ihr immowunsch.com – Team***Gordola – Nuova costruzione: 10 moderne e attraenti case unifamiliari a schiera– Edificio A: 5 case unifamiliari a schiera, di cui 2 case con 4 ½ locali e 3 case con 3 ½ locali – Edificio B: 5 case unifamiliari a schiera, tutte con 4 ½ localiIl nuovo complesso residenziale comprende due edifici con un totale di dieci case unifamiliari a schiera, che si integrano armoniosamente nell’ambiente circostante e convincono grazie al linguaggio architettonico chiaro e moderno, alla buona distribuzione degli spazi e al giardino privato di ciascuna unità. Il blocco A è composto da 5 case unifamiliari a schiera, di cui 2 con 4 ½ locali e 3 con 3 ½ locali. Anche il blocco B è composto da 5 case unifamiliari a schiera, tutte con 4 ½ locali.Case a schiera moderne con finiture di alta qualità: – Costruzione e rifinitura moderna – Piano superiore: soffitto inclinato – Finestre in alluminio – Soffitti e pareti intonacati bianchi – Cucina, bagno e pavimenti a scelta dell’acquirente nell’ambito (del budget) – Area separata per sedersi / giardino – Impianto di irrigazione: area giardino – Accesso diretto al garage sotterraneo, inclusi 2 posti auto – Riscaldamento a pompa di calore con sonde geotermiche e sistema di raffreddamento, per casa – Impianto fotovoltaico, per casa – Facciata in gres porcellanato: tipo Travertino – Prezzo da CHF 970’000.-Siamo a vostra disposizione per ulteriori informazioni o per fissare un appuntamento per la visita al cantiere e attendiamo con piacere la vostra richiesta, Il vostro team di immowunsch.com

Travel time
-
1 / 8
  • Parking space
  • Elevator
CHF 1,250,000.– Premium
4.5 rooms135m² living space
6605 Locarno
Apartment - Locarno
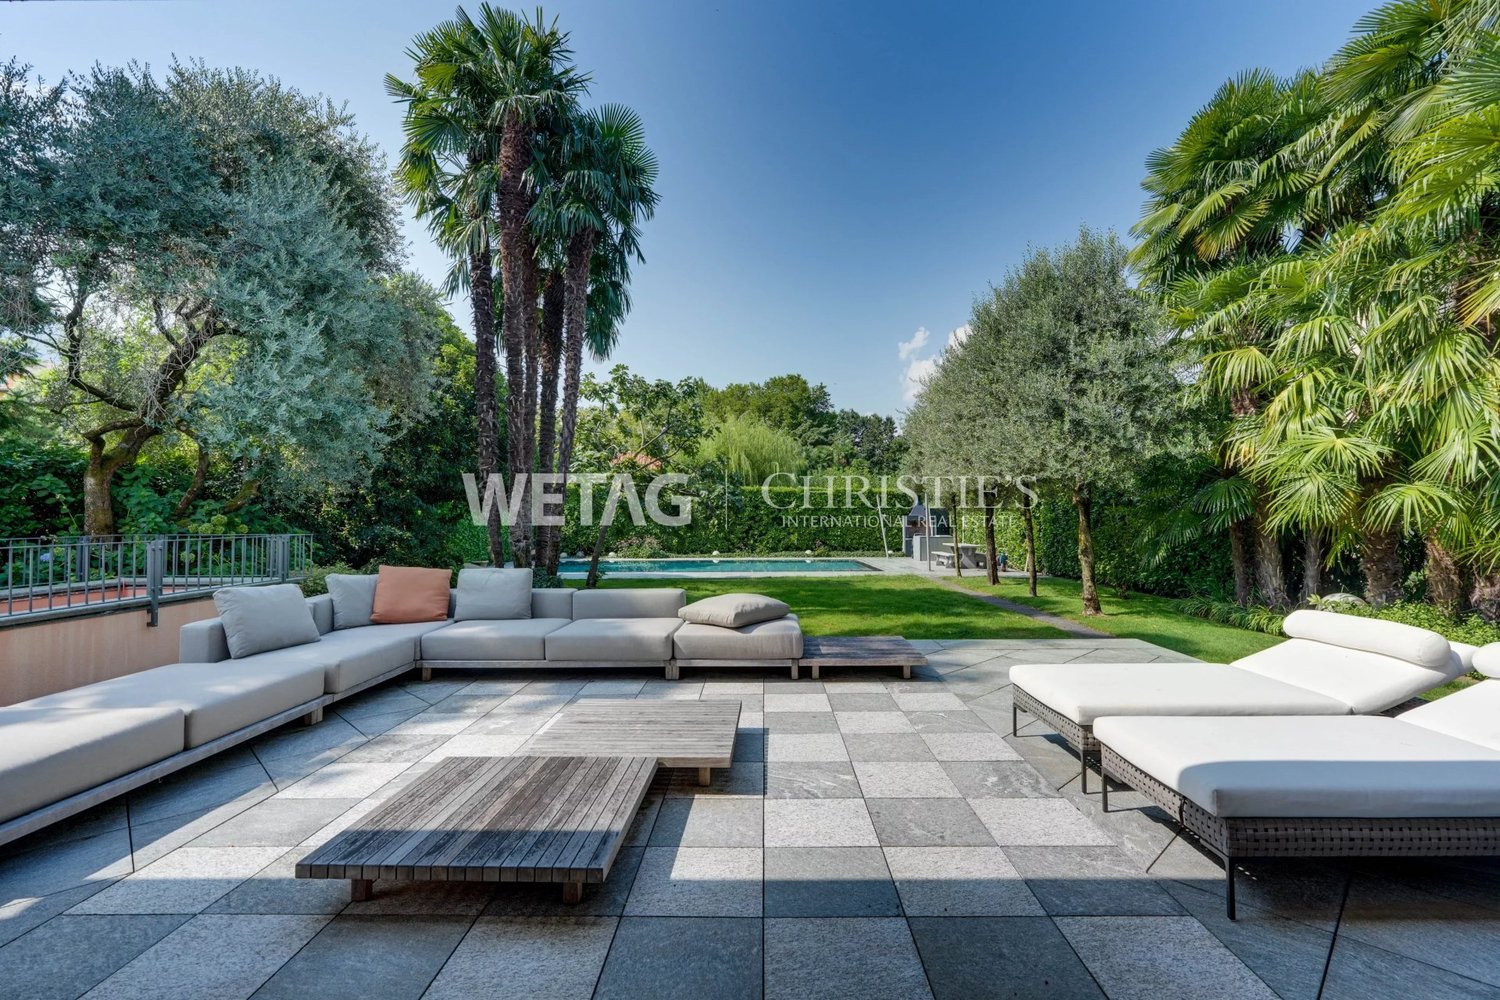
Immersed in the privileged setting of Locarno Monti, in one of the most sought-after and panoramic areas of the region, we are selling an APARTMENT of 4.5 rooms with large terraces and garden in a residential complex that combines modern comfort and exclusive services. The accommodation, with a contemporary character and a touch of loft-style, develops on a living area of approximately 110 m², enhanced by large floor-to-ceiling windows that guarantee extraordinary brightness. The spaces are organized with great coherence. Entrance hall, guest bathroom with shower, 2 bedrooms, master bedroom with large bathroom with whirlpool, double sink and window, large living room with semi-separated kitchen and access to the covered terrace. The true heart of the property is represented by the 135 m² terraces (of which approximately 20 m² are covered) accessible from every room and overlooking with a 180-degree view of Lake Maggiore and the surrounding mountains. The property is completed by 1 parking space in the garage, 1 cellar and 1 wine cellar, a common laundry room with private wash-dry column. The Residence also offers the following exclusive services: a wellness area with sauna and fitness room, an outdoor pool recently renovated with barbecue area, a cozy grotto with kitchen for convivial moments. The complex, built on a plot of approximately 13,000 m² (of which 10,000 m² are woodland), gives a natural, reserved and sunny context, while remaining a short distance from the center of Locarno. A unique apartment, perfect as a primary residence, ideal for those seeking comfort, prestige and a unparalleled view of Lake Maggiore. Call us now to book a visit!
  • Parking space
  • Elevator
  • panoramic view of mountains, lake, and town
  • Modern house, white stone, large glass windows, outdoor dining area, garden, green grass, palm tree
  • Modern three-story white brick house, large glass windows, terraces, outdoor dining area with furniture
  • modern living room, large windows, glass door to terrace, modern furniture, view of the mountains and the sea
  • modern style living room, large windows, gray wall, gray floor, furniture, glass coffee table, couch, plants
  • bedroom with large window, gray walls, wooden floor, bed with fur blanket, vases, mountain and city view
  • garage with stone wall, red car parked, glass entrance, brick floor, green plant on top of wall
  • The lobby area has a large open space with light grey flooring and brick walls, a brown sofa, a glass coffee table, a beige chair, and a tall white vase with white flowers. There is a wooden ceiling with modern fixtures, and a large chandelier hanging fro
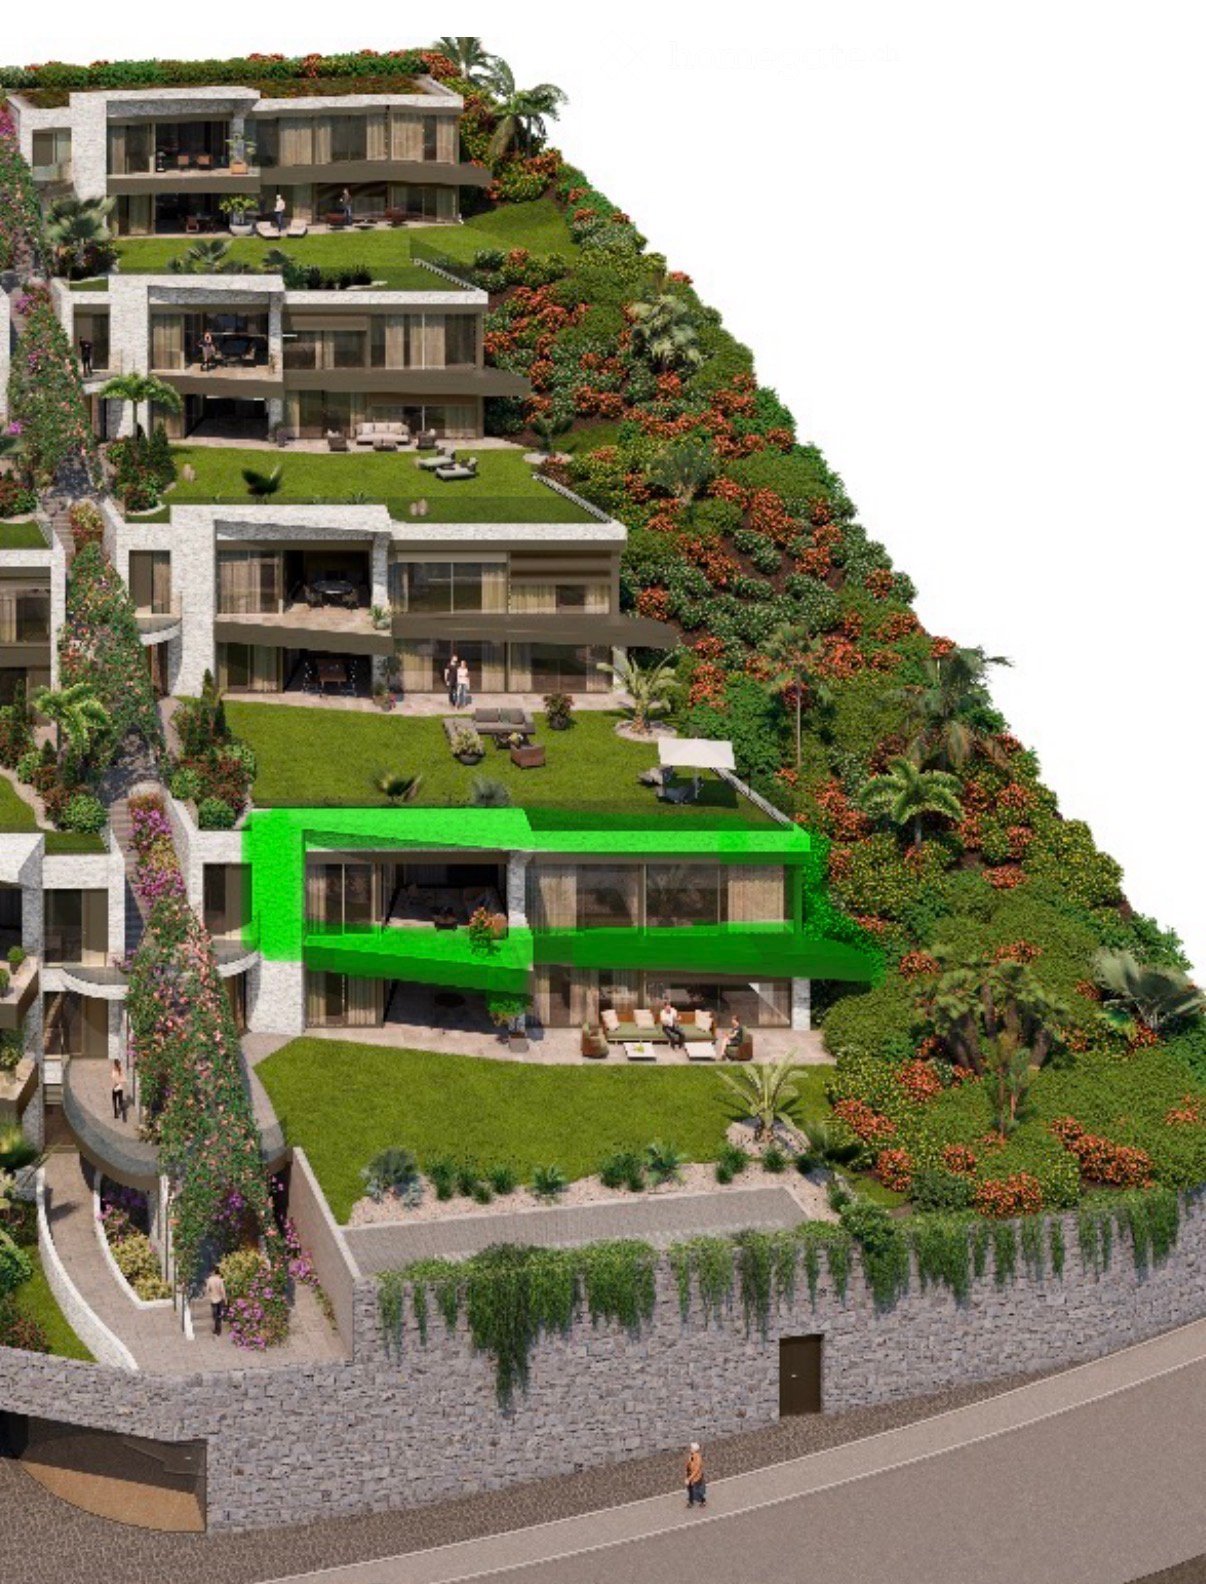
  • Aerial view of the building complex, rooftop gardens, terraces, and open green spaces
1 / 9
Modern house, white stone, large glass windows, outdoor dining area, garden, green grass, palm tree
Modern three-story white brick house, large glass windows, terraces, outdoor dining area with furniture
modern living room, large windows, glass door to terrace, modern furniture, view of the mountains and the sea
CHF 1,830,000.– Premium
4.5 rooms
6605 Locarno

“The Blue Monti” – Exclusive Residence with Lake View, only a few units still available

The new luxury residence "The Blue Monti" rises above the hills of Locarno Monti and uniquely combines modern architecture with the beauty of the surrounding nature. The construction project, which began in 2024, blends harmoniously into the exceptional landscape and offers an unparalleled panoramic view of Lake Maggiore.The residence comprises a total of 2 elegant villas, 6 exclusive 3.5-room apartments, and 7 spacious 4.5-room apartments. The completion of all units is planned for the end of 2026.Currently, one 4.5-room apartment and one 3.5-room apartment are still available for sale – the last available units of this sought-after development.The project is characterized by the use of high-quality materials, timeless design, and modern architecture. The interiors offer maximum comfort and brightness: spacious bedrooms with a lake view, a spacious living and dining area with an open kitchen, and direct access to sunny panoramic terraces.The residence also includes a comfortably equipped underground garage and an elevator with direct access to the apartments and villas.The Blue Monti is more than a home – it's an oasis of peace, combining modern comfort with the unparalleled quality of life in Ticino.For more information, please visit our website: www.bluemonti.ch Or contact us directly: Email: info@bluemonti.ch Phone: +41 78 342 77 39

1 / 13
  • Balcony / Terrace
  • View
  • Elevator
CHF 850,000.– Top
3.5 rooms93m² living space
Via Muraccio 39b, 6612 Ascona

3.5-Zi-Wohnung mit Balkon, Garten und Parkplatz in Ascona - Zweitwohnsitz

In Ascona, an ruhiger und gut erschlossener Wohnlage, steht diese helle 3.5-Zimmer-Wohnung im Hochparterre eines Mehrfamilienhauses mit Lift zum Verkauf. Die Wohnung bietet eine Wohnfläche von ca. 93 m² mit einer durchdachten Raumaufteilung und angenehmen Wohnräumen.Die Wohnung kann sowohl als Erst- als auch als Zweitwohnsitz verwendet werden.Die Innenräume wurden renoviert und zeichnen sich durch eine moderne und einladende Atmosphäre aus. Die Böden in Holzoptik verleihen den Räumen Wärme, während die erneuerte Küche eine hohe Funktionalität im Alltag bietet. Das Badezimmer verfügt über eine bodenebene Dusche. Im Eingangsbereich sorgen Einbauschränke für praktischen Stauraum. Grosszügige Fensterflächen gewährleisten zudem viel natürliches Licht.Einen besonderen Mehrwert bieten die attraktiven Aussenbereiche: Der 12 m² grosse, überdachte Balkonmit Sonnenstore und Blick ins Grüne lädt zu entspannten Stunden im Freien ein. Zusätzlich verfügt die Wohnung über einen privaten Gartenanteil von 35 m² – ideal, um die wärmeren Monate in einer gepflegten Umgebung zu geniessen.Zur Wohnung gehört ausserdem 1 Parkplatz in der Tiefgarage.Die Wärmeverteilung erfolgt über eine Bodenheizung. Für Herbst 2026 ist die Erneuerung der Heizungsanlage durch eine Erdwärmepumpe vorgesehen. Auf dem Dach befindet sich zudem eine Solaranlage. Die Stockwerkeigentümergemeinschaft hat ausserdem die allfällige Installation einer Klimaanlage bereits genehmigt.Die Lage in Ascona ermöglicht eine bequeme Erreichbarkeit sämtlicher Einrichtungen des täglichen Bedarfs, des öffentlichen Verkehrs sowie der wichtigsten Verkehrsachsen. Die Bushaltestelle befindet sich lediglich 120 Meter entfernt, während der Bahnhof Locarno und das Zentrum ebenfalls bequem erreichbar sind.Entdecken Sie weitere Bilder und Videos auf unserer Website!Für weitere Informationen kontaktieren Sie uns gerne per E-Mail unter info@wl-realestate.ch, telefonisch unter +41 (0)91 210 24 00 oder über unser Kontaktformular.Auf unserer Website www.wl-realestate.ch/aktuelle-angebote finden Sie zudem alle unsere aktuellen Immobilienangebote.____________________________versione italiana Ad Ascona, in una zona residenziale tranquilla e ben servita, è in vendita questo luminoso appartamento di 3.5 locali, situato al piano rialzato di una palazzina con ascensore. L’abitazione offre una superficie ca. 93 m² con ambienti ben distribuiti e piacevoli da vivere.L’appartamento può essere utilizzato sia come residenza primaria che come residenza secondaria.Gli interni sono stati rinnovati e si distinguono per un’atmosfera moderna e accogliente. I pavimenti effetto legno donano calore agli ambienti, mentre la cucina rinnovata garantisce funzionalità nella vita quotidiana. Il bagno dispone di una doccia a filo pavimento. All’ingresso sono presenti armadi a muro che offrono pratico spazio contenitivo. Le ampie aperture assicurano una buona luminosità naturale. Un particolare valore aggiunto è rappresentato dagli spazi esterni: il balcone coperto di 12 m², dotato di tenda da sole, si affaccia sul verde e invita a trascorrere piacevoli momenti all’aperto.L’appartamento dispone inoltre di una porzione di giardino privato di 35 m², ideale per rilassarsi e vivere la bella stagione in un contesto curato. Completa la proprietà 1 posto auto in autorimessa interrata. Il riscaldamento è distribuito tramite serpentine a pavimento; per l’autunno 2026 è prevista la sostituzione dell’impianto con una termopompa geotermica. Sul tetto è inoltre presente un impianto solare e la comproprietà ha approvato l’eventuale installazione di un impianto di climatizzazione.La posizione ad Ascona consente di raggiungere comodamente i servizi quotidiani, i collegamenti del trasporto pubblico e le principali vie di comunicazione. La fermata dell’autobus si trova a 120 metri, mentre la stazione di Locarno e il centro sono facilmente raggiungibili. Scoprite altre immagini e video sul nostro sito web!Per maggiori informazioni, non esitate a contattarci via e-mail all’indirizzo info@wl-realestate.ch, telefonicamente al numero +41 (0)91 210 24 00 oppure tramite il nostro modulo di contatto.Sul nostro sito web www.wl-realestate.ch/aktuelle-angebote trovate inoltre tutte le nostre proprietà attualmente in vendita.

  • Balcony / Terrace
  • View
  • Elevator
Noa Ruh

Noa Ruh

Immobilientreuhänder

Travel time
-
1 / 16
  • Parking space
  • Balcony / Terrace
  • View
  • +2
CHF 670,000.– Top
3 rooms
6600 Solduno

Attic of 3 rooms with large balcony in Solduno

We are offering a cozy 3-room apartment for sale in Solduno, located in a small building consisting of only 3 apartments and a small beauty salon on the ground floor, in a quiet context.The position is particularly strategic for those who need to move frequently, thanks to the proximity to the highway and the main connections. At the same time, the property is located in an internal area that guarantees tranquility, while remaining convenient to all main services, public transport, and infrastructure in the area.The apartment, completely renovated in 2018, is located on the second and last floor, without an elevator.The entrance opens onto a comfortable atrium that distributes the spaces in a functional way. From here, via a small staircase, you can access the attic that leads to the 22 sqm private terrace, ideal as an additional outdoor space.The living area is spacious and bright, characterized by a comfortable living room and a kitchen with a view, complete with all appliances, the environment is made particularly welcoming by the presence of the fireplace.From the living room, you can access the large 17 sqm balcony directly, perfect for enjoying the outdoors. The sleeping area consists of a spacious double bedroom with a walk-in closet and a study, ideal also as a guest room, we also find two bathrooms, both with windows: one with a bathtub and washing column and the second with a shower.The property is completed by a covered parking space that can be purchased separately for CHF 25,000 and the availability of two guest parking spaces at the service of the building.The apartment presents finishes of an excellent level, heating through radiators, air conditioning system, and PVC windows with triple glazing, which guarantee a high level of comfort and good thermal and acoustic insulation.Purchase as a secondary residence is NOT possible.

  • Parking space
  • Balcony / Terrace
  • View
  • +2
1 / 16
  • Parking space
  • Balcony / Terrace
  • Garage
  • +4
CHF 530,000.– Top
2.5 rooms
6600 Locarno

Modern 2.5-room apartment with premium finishes in Locarno

We are offering for sale a beautiful 2.5-room apartment in the modern "Residenza V3V6", located in the heart of Locarno's historic center.The residence is situated in a comfortable and well-served residential area: in the immediate vicinity are nursery and primary schools, the highway exit, several supermarkets, and public transport, making the location strategic and ideal for meeting daily needs.The apartment, located on the fifth floor of six and served by an elevator, is inside a modern and elegant building composed of 23 bright residential units, developed on six levels plus the basement that houses the condominium garage, cellars, and technical rooms.The apartment presents itself with an entrance equipped with a comfortable corridor with custom-made cabinetry, leading to the bright open-plan living area with a kitchen, completely equipped with high-quality appliances.Thanks to the excellent solar exposure and large windows, the rooms enjoy extraordinary brightness, giving a welcoming and refined atmosphere.The spacious covered terrace, equipped with a sun awning, represents an ideal space for outdoor relaxation moments. The sleeping area hosts a comfortable double bedroom and an elegant windowed bathroom with a walk-in shower, finished with high-level materials.The apartment also has a practical internal private laundry room, a comfortable and functional space. The internal finishes are of the highest level: Marazzi 60x120 fine gres porcelain floor, aluminum windows with thermal cut and triple glazing, shading systems with electric slats and sun blinds.The heating system is guaranteed by a heat pump with serpentine distribution and separate consumption metering, ensuring energy efficiency and contained management costs.A comfortable cellar and a parking space in the garage at a cost of CHF 45,000.- complete the offer.A modern, bright, and exclusive apartment in the heart of Locarno: a unique opportunity not to be missed!IT IS not possible to purchase as a second home.

  • Parking space
  • Balcony / Terrace
  • Garage
  • +4
1 / 13
  • Elevator
CHF 716,000.– Top
3.5 rooms117m² living space
Via mulini 26, 6596 Gordola

New 3.5-room apartment in Gordola with garden

The Residenza Ai Giardini is an exclusive residential complex with high energy efficiency, consisting of three buildings with modern and refined design, for a total of 18 apartments.Located in the green heart of Gordola, this residence offers a perfect balance between nature and urban comfort, with all major services within reach, including the railway station, schools, shops, and essential infrastructure.A project in harmony with the landscapeThe design of the Residenza Ai Giardini has been carefully studied to integrate perfectly with the surrounding environment. The elegant architectural lines, warm tones, and natural materials create a welcoming and sophisticated atmosphere.The residence extends over 3,640 sqm, immersed in an oasis of greenery carefully tended to guarantee an elegant design.The entire complex has been designed to offer high-quality shared spaces, with pedestrian paths, private gardens, and a large communal park, enriched with native species and lush green areas.Comfort and innovation for maximum well-beingEach apartment is designed with high-quality materials and modern finishes, ensuring a refined and functional style. The rooms are equipped with:Floor heating for optimal comfortAdjustable cooling in each roomLarge windows for natural lightAvailability 3.5-room apartment with private gardenWe are selling an elegant 3.5-room apartment on the ground floor with a private garden, consisting of:Spacious and bright living area with direct access to the loggia and gardenMaster bedroom with en-suite bathroomSingle bedroom with adjacent bathroomLanding with laundry and service areaPrice: CHF 716'000.00Parking space: CHF 45'000.00Large parking space: CHF 55'000.00Additional apartments with different types and sizes are available.Contact us to schedule a non-binding meeting and learn more about this exclusive residential opportunity.Hristina 076 276 07 31 or Serge 076 651 94 90*The photos show possible furniture solutions (sample apartment), not included in the price*

  • Elevator
Travel time
-
1 / 13
  • Elevator
CHF 662,000.– Top
3.5 rooms105m² living space
Via mulini 26, 6596 Gordola

New 3.5-room apartment in Gordola

The Residenza Ai Giardini: Elegance and Comfort in the heart of GordolaThe Residenza Ai Giardini is an exclusive residential complex with high energy efficiency, consisting of three buildings with modern and refined design, for a total of 18 apartments.A perfect balance between nature and services The residence is located in a strategic position, offering an ideal harmony between the tranquility of the surrounding greenery and the convenience of urban life. All major services, including train station, schools, shops, and essential infrastructure, are easily accessible.A project in harmony with the environment The design of the Residenza Ai Giardini is distinguished by its elegant architectural lines, warm tones, and natural materials, creating a welcoming and sophisticated atmosphere. The entire complex has been designed to offer high-quality shared spaces, with pedestrian paths, lush green areas, and a large common park enriched with native species.The Residenza extends over 3,640 sqm, immersed in an oasis of carefully manicured greenery, to guarantee an elegant design.Comfort and innovation for optimal well-being Each apartment is realized with high-quality materials and modern finishes, ensuring a refined and functional style. The environments are equipped with:- Floor heating for optimal comfort - Adjustable cooling in each room - Large windows for natural light Availability 3.5 rooms with large loggia We sell an elegant 3.5-room apartment on the first floor, characterized by large and bright spaces, consisting of:- Large living area with direct access to the loggia - Master bedroom with en-suite bathroom - Single bedroom with adjacent bathroom - Corridor with laundry and service area Price: CHF 662'000.00 Covered parking: CHF 45'000.00 Large covered parking: CHF 55'000.00Additional apartments with different types and sizes are available.Contact us to schedule a non-binding meeting and learn more about this exclusive residential opportunity.Hristina 076 276 07 31 or Serge 076 651 94 90*The photos show possible furniture solutions (sample apartment) not included in the price*

  • Elevator
Travel time
-

Suggested properties for you based on search results