"Triplex semi-detached house with 4.5 rooms in Pura with lake view and surrounded by greenery"
Purchase price
CHF 900,000.–
Notify on price drop
Rooms
4.5
Living space
255 m2
Location
Via Selva, 6984 PuraCosts
- Purchase price:
- CHF 900,000.–
- Notify on price drop
Main information
- Available from:
- By agreement
- Type:
- Furnished dwelling
- No. of rooms:
- 4.5
- Surface living:
- 255 m2
- Year built:
- 2010
Features and furnishings
Parking space
Garage
Documents (0)
Description
In a privileged and quiet location, in the beautiful high area of Pura, we propose an elegant triplex villa inserted in an exclusive residential complex of only 5 semi-detached houses.
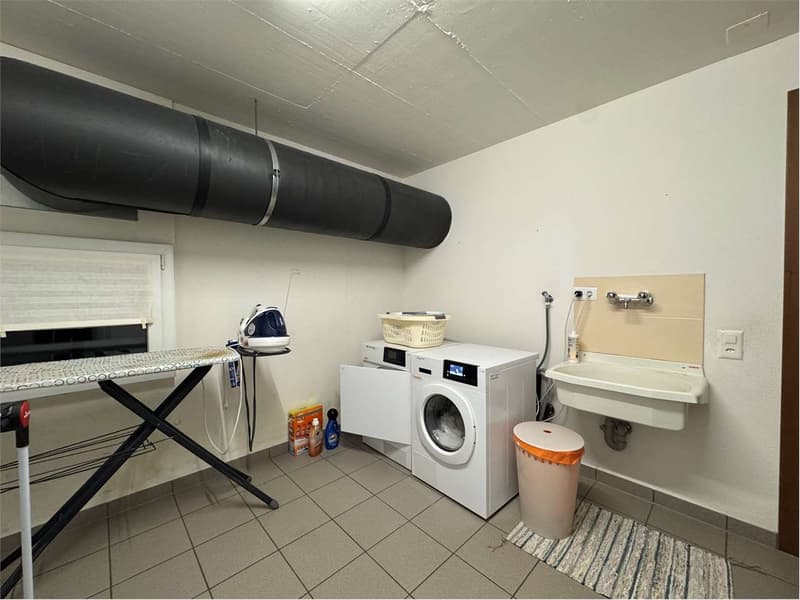
On the ground floor, there is a large reception hall, the garage, the laundry room with space for cellar use, and the technical room with an additional space available.
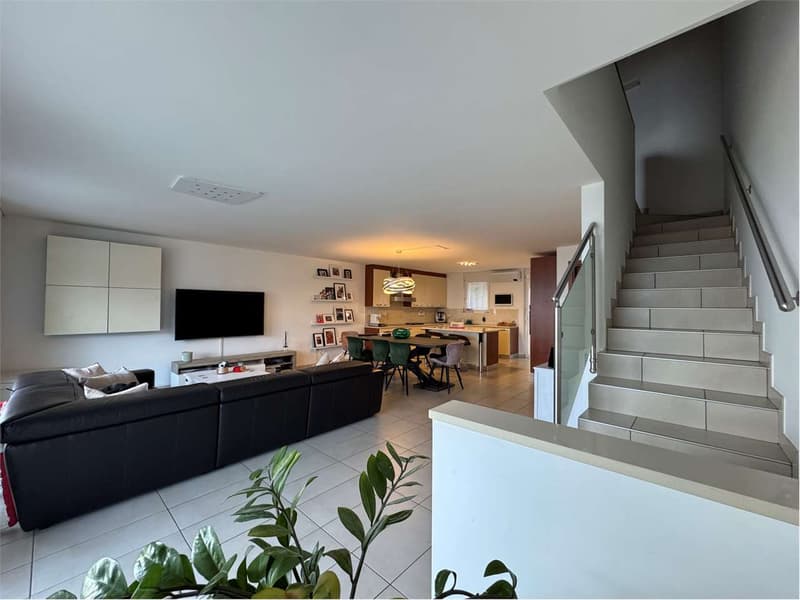
On the first floor, there is a large and bright living room next to a useful storage room and the exit to the private garden facing north towards the woods.
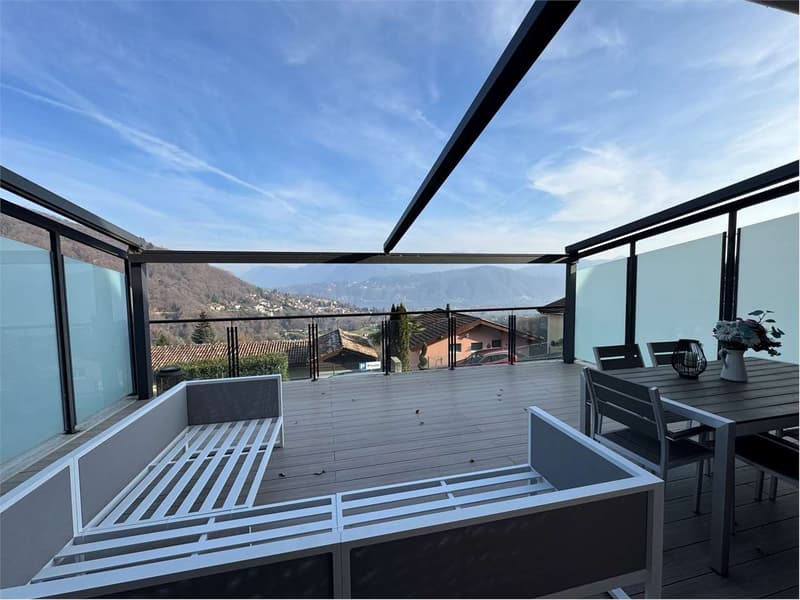
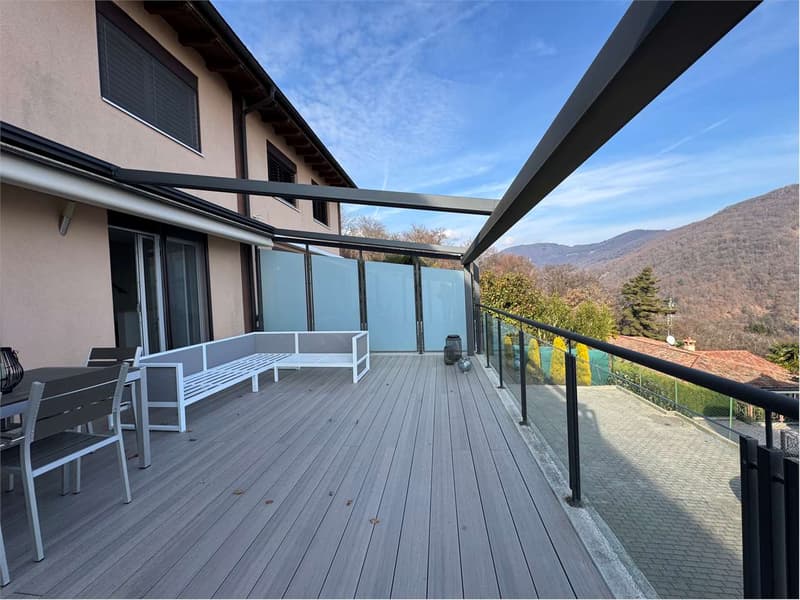
From the living room, you can access a terrace of about 36 sqm that enjoys a breathtaking view of the lake and the surrounding mountains.
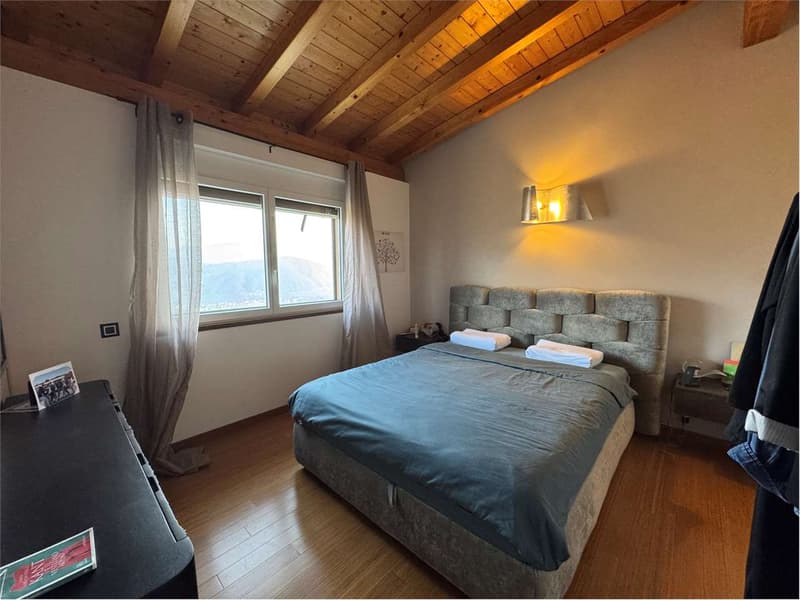
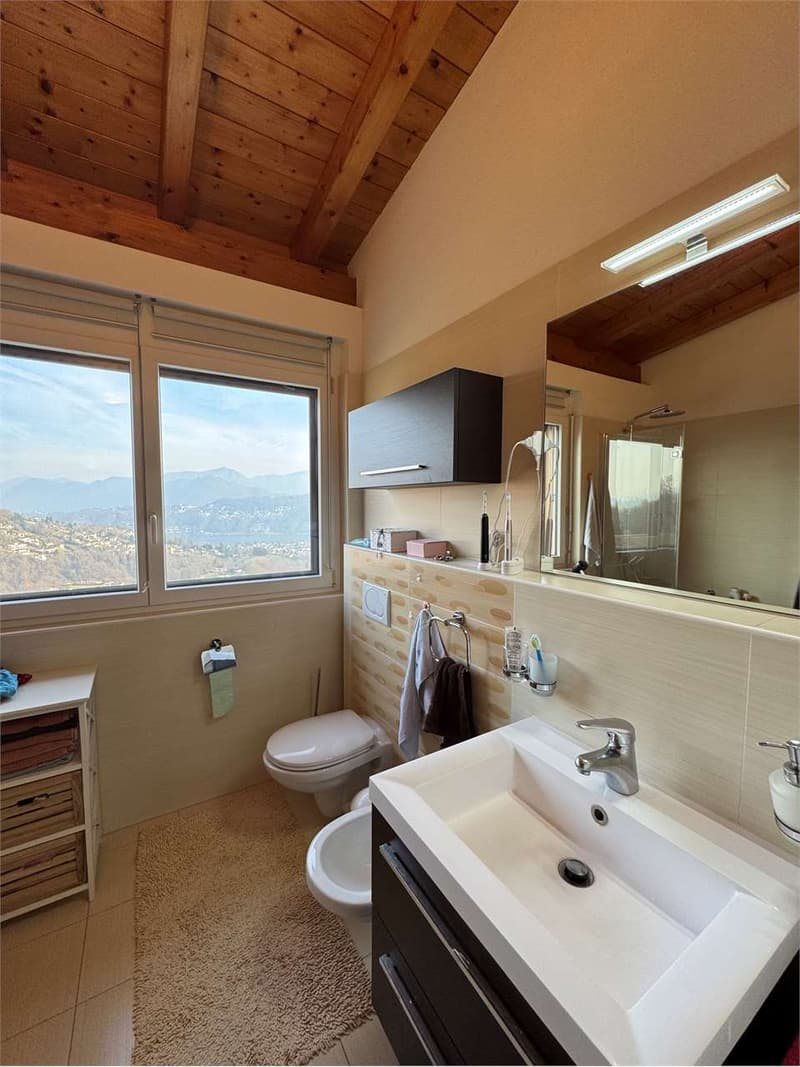
On the second floor, there is the pleasant and spacious night area with the master bedroom and a windowed en-suite bathroom with a bathtub. In a corner of the bedroom, we find the custom-made walk-in closet.
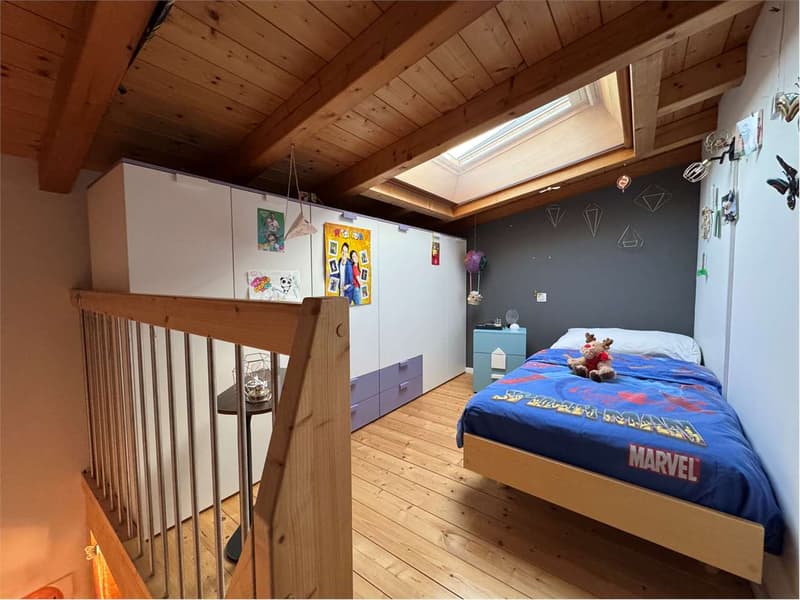
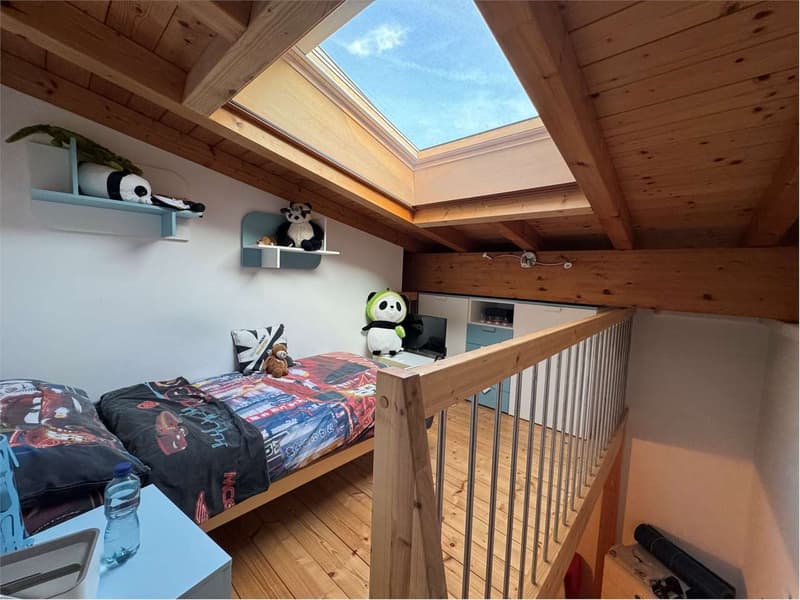
Two other single rooms with a loft offer greater possibilities for exploiting the space.
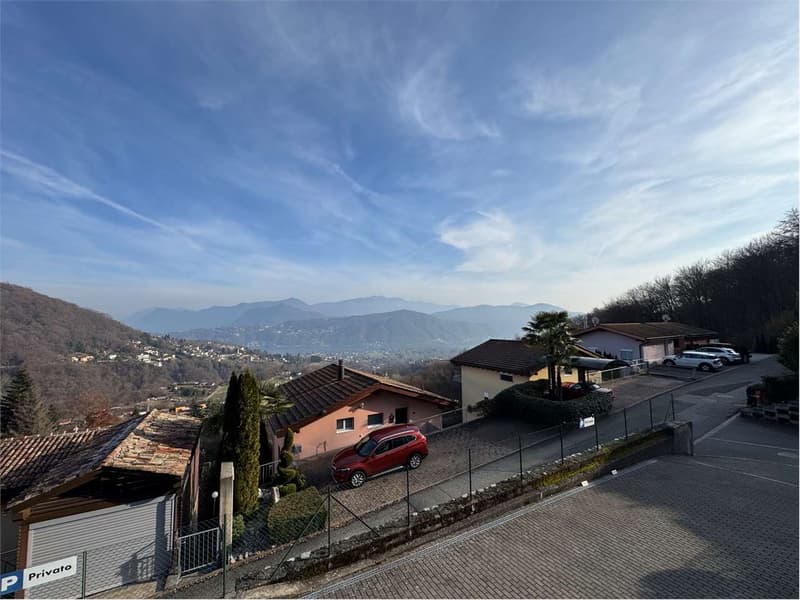
To complete this beautiful home, there are also two additional external parking spaces + one additional one that can be purchased for CHF 30,000.-
Sales price including parking spaces: CHF 900,000.-
Price for additional external parking space: CHF 30,000.-
For information and visits, contact Hristina at 076 276 07 31
On the ground floor, there is a large reception hall, the garage, the laundry room with space for cellar use, and the technical room with an additional space available.
On the first floor, there is a large and bright living room next to a useful storage room and the exit to the private garden facing north towards the woods.
From the living room, you can access a terrace of about 36 sqm that enjoys a breathtaking view of the lake and the surrounding mountains.
On the second floor, there is the pleasant and spacious night area with the master bedroom and a windowed en-suite bathroom with a bathtub. In a corner of the bedroom, we find the custom-made walk-in closet.
Two other single rooms with a loft offer greater possibilities for exploiting the space.
To complete this beautiful home, there are also two additional external parking spaces + one additional one that can be purchased for CHF 30,000.-
Sales price including parking spaces: CHF 900,000.-
Price for additional external parking space: CHF 30,000.-
For information and visits, contact Hristina at 076 276 07 31
Mortgage Calculator
From dream house to home ownership: the mortgage calculator can help you estimate the affordability of this property.

Free
Unlock the full experience
Sync your favourites, manage search alerts, and access all your important services seamlessly across devices. Create your free account for a personalized home search!
Advertiser


Zenit Real Estate Sagl
Via S. Balestra, 12
6900Lugano
Contact
- Listing ID
- 4002900202
- Object ref.
- V000419