
"2-in-1 Opportunity: Your Generation House with 2 Residential Units"
Purchase price
CHF 1,595,000.–
Notify on price drop
Rooms
10
Living space
248 m2
Location
Rindelstrasse 14, 4663 AarburgTravel time
- 12 min.Station: Aarburg-Oftringen
Surrounding information
School
15 min.Schulhaus HofmattSupermarket
12 min.Aksa Food AarburgPharmacy
10 min.25Public Transport
5 min.Alter Friedhof
Times refer to the route on foot.
Costs
- Purchase price:
- CHF 1,595,000.–
- Notify on price drop
Main information
- Available from:
- Immediately
- Type:
- Single house
- No. of rooms:
- 10
- Number of apartments:
- 2
- Surface living:
- 248 m2
- Land area:
- 805 m2
- Volume:
- 1678 m3
- Last refurbishment:
- 2015
- Year built:
- 1916
Features and furnishings
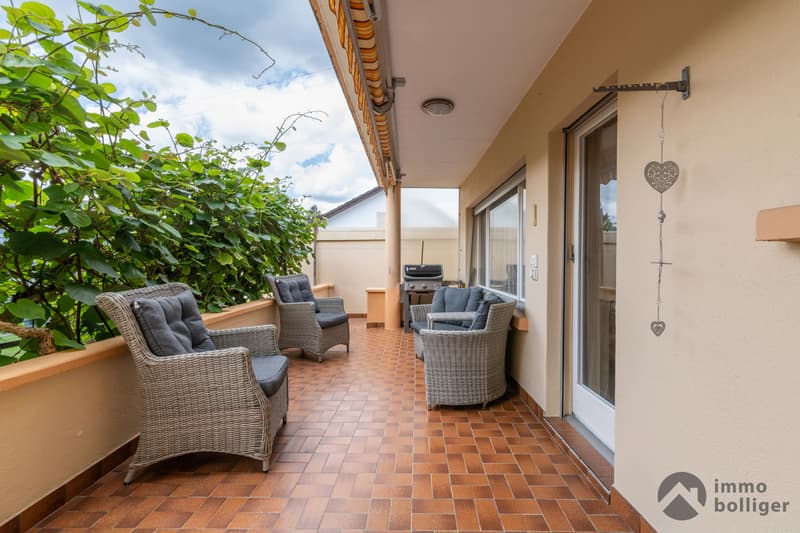
Balcony / Terrace
Fireplace
Parking space
Garage
Documents (0)
Description
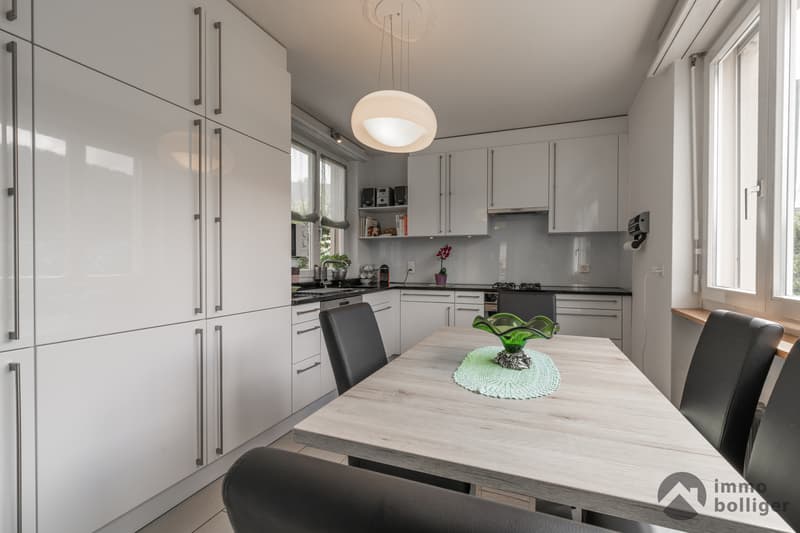
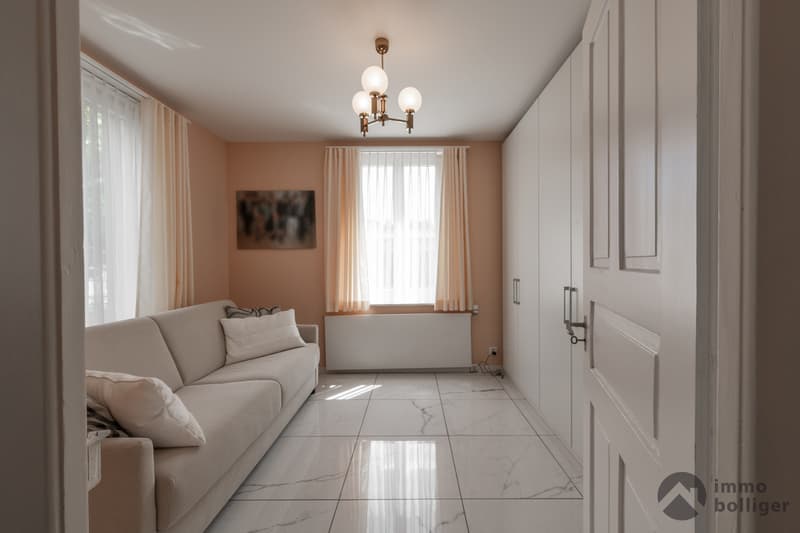
Welcome to this special offer: Two apartments for the price of one! A spacious garden and flexible usage concepts offer additional space for your individual living dreams:
Highlights:
- Sought-after residential area - Family-friendly neighborhood with nearby recreation (forest) and school within walking distance
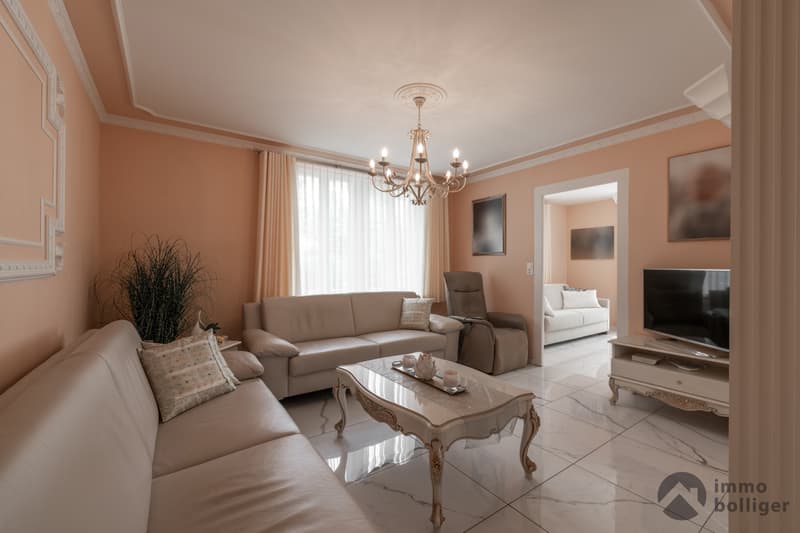
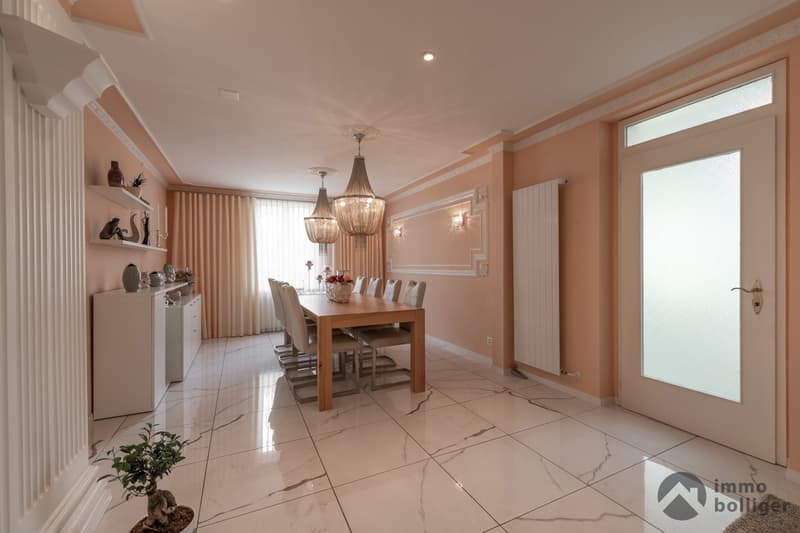
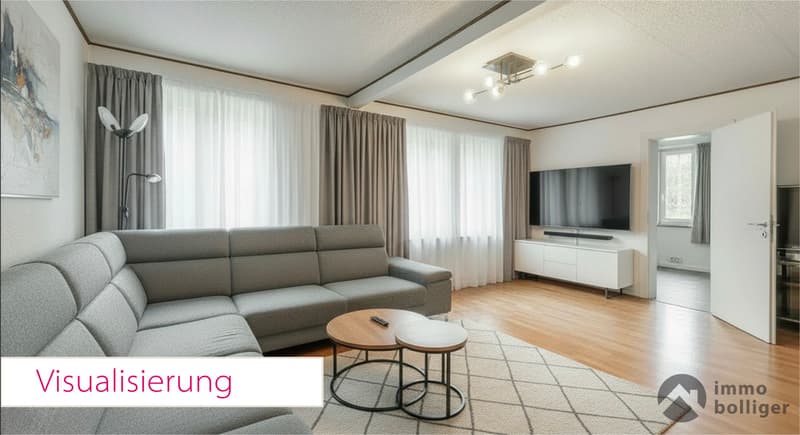
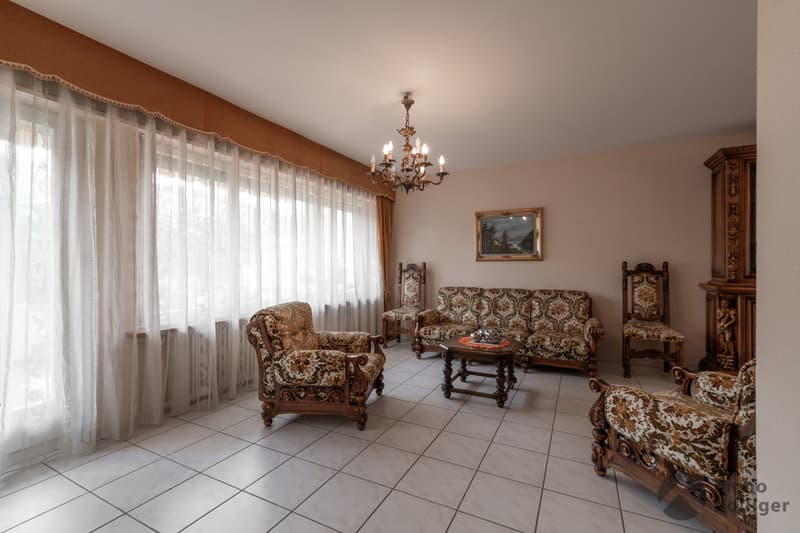
- Large space offer - 2 story apartments, a party room in the basement, and a spacious attic
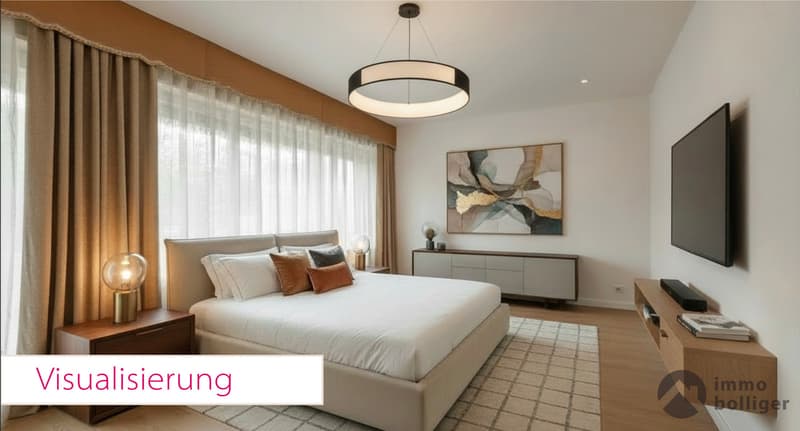
- Various usage possibilities - Multi-generation house, living & working, or conversion to a single-family house with an in-law apartment
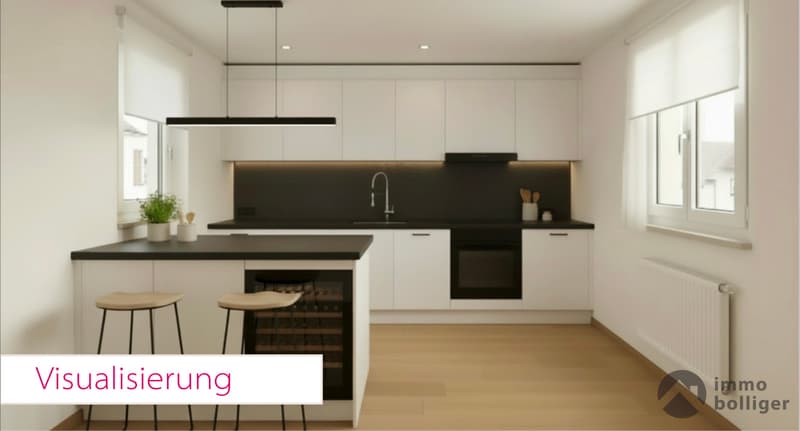
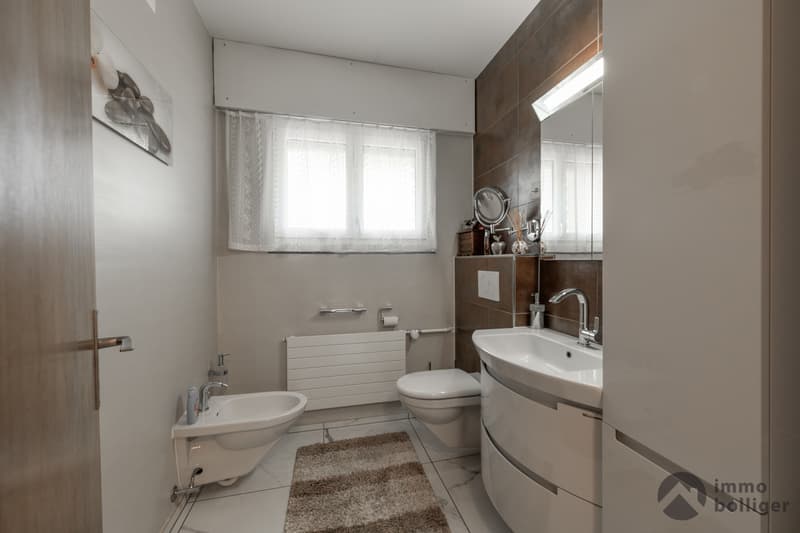
- Tested renovation concept - Discover modernization possibilities with a detailed cost estimate
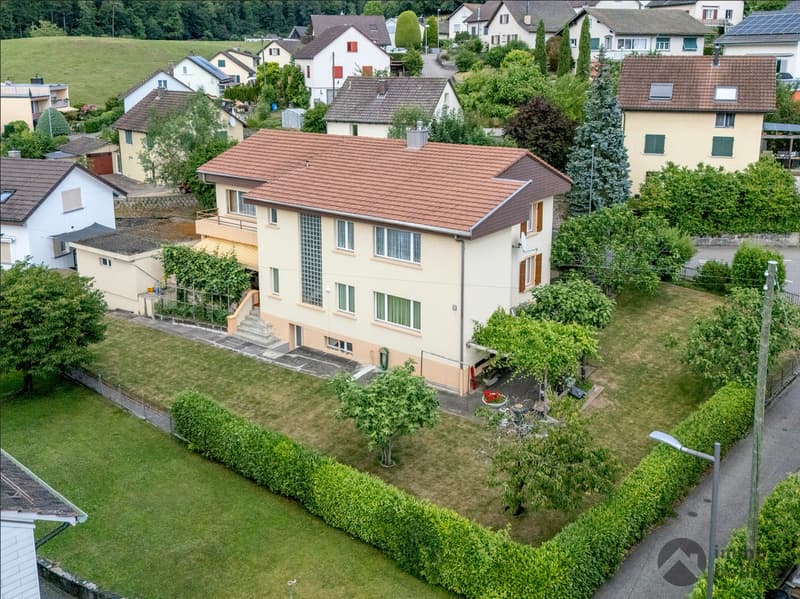
- Various parking options - Double garage and three additional outdoor parking spaces
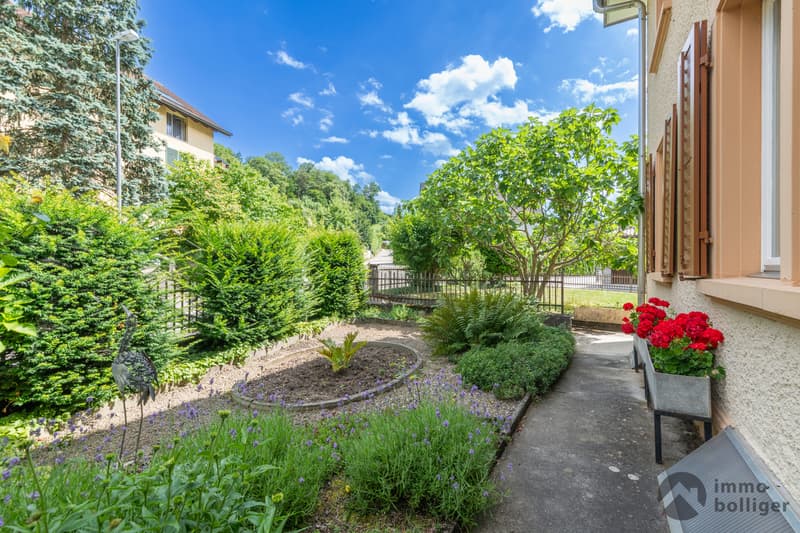
- Spacious surroundings - Newly designed garden with seating area, garden beds, and fencing
Offer:
- 4 ½ room apartment on the ground floor with approx. 123 m2 NWF, approx. 450 m2 garden share, and potential for 5½ rooms
- 6 ½ room apartment on the upper floor with approx. 126 m2 NWF
Sales price 4.5 rooms ground floor: 895,000.-*
Sales price 6 rooms upper floor: 700,000.-*
Total sales price: 1,595,000.-
*The apartments are only sold together.
Convince yourself of the unique possibilities of this property with two apartments for the price of one. Arrange a viewing appointment now!
Mortgage Calculator
From dream house to home ownership: the mortgage calculator can help you estimate the affordability of this property.

Free
Unlock the full experience
Sync your favourites, manage search alerts, and access all your important services seamlessly across devices. Create your free account for a personalized home search!
Viewing
Contact for viewing
Dominic Lüscher
Advertiser

Immo Bolliger AG
Äussere Luzernerstrasse 20
4665Oftringen
Contact
- Listing ID
- 4002923283
- Object ref.
- 5391125