
"Maison individuelle à Bernex"
Purchase price
CHF 1,940,000.–
Notify on price drop
Rooms
6
Living space
125 m2
Location
1233 BernexCosts
- Purchase price:
- CHF 1,940,000.–
- Notify on price drop
Main information
- Available from:
- By agreement
- Type:
- Single house
- No. of rooms:
- 6
- Surface living:
- 125 m2
- Floor space:
- 192 m2
- Land area:
- 470 m2
- Year built:
- 1985
Features and furnishings
Balcony / Terrace
Fireplace
Child-friendly
Parking space
Documents (1)
Description
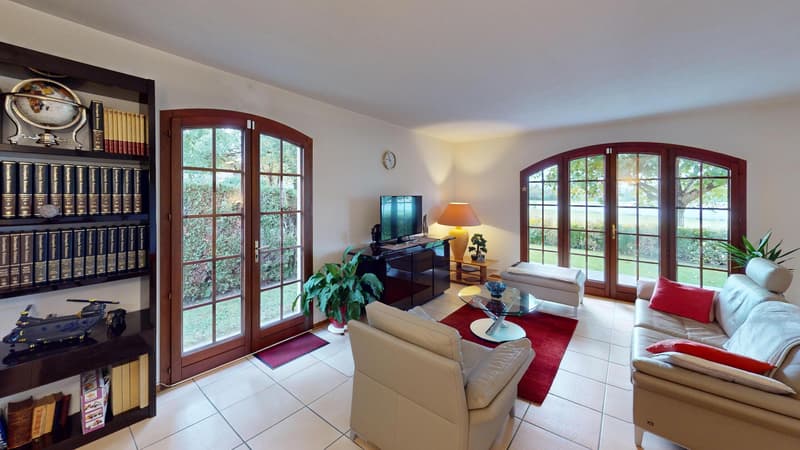
Maison parfaitement entretenue, idéalement exposée et située au coeur d'un secteur résidentiel de Bernex. Elle offre un cadre de vie familial privilégié, avec un jardin agréable, des extérieurs soignés et des pièces bien distribuées. La maison a été pensée pour être fonctionnelle au quotidien, avec des espaces de vie chaleureux et une belle luminosité tout au long de la journée.
Caractéristiques du bien :
Distribution :
Rez-de-chaussée : Séjour lumineux ouvert, offrant un bel espace de vie -- Cuisine fonctionnelle -- WC visiteurs -- Accès direct à la terrasse et au jardin
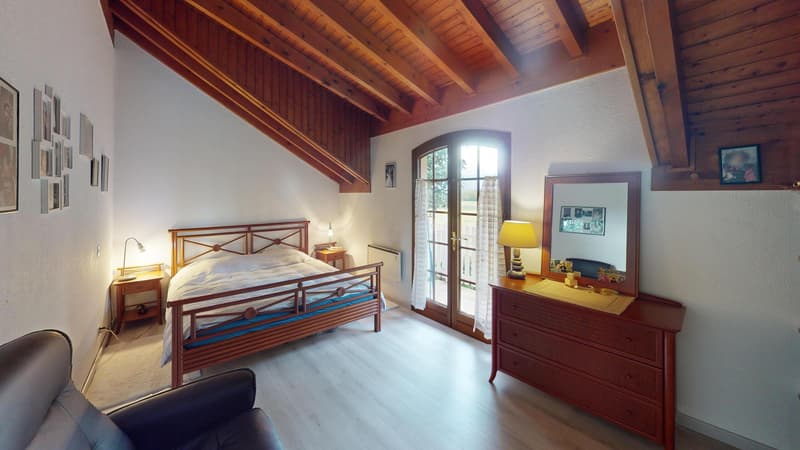
Étage : Salle polyvalente (bureau, salle TV ou coin jeux) -- 2 chambres à coucher -- 1 master bedroom avec balcon -- 1 salle de douche -- 1 salle de bain
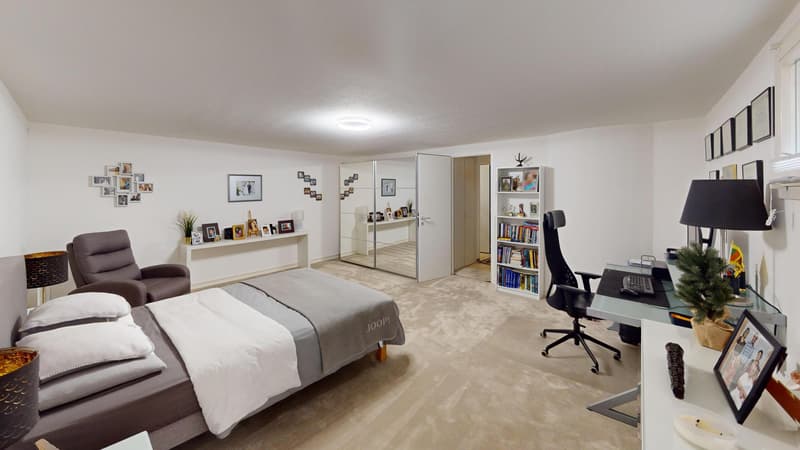
Sous-sol : Cave -- Salle de jeux / chambre supplémentaire -- Buanderie -- Abri
Proximité & Transports :
Perfekt gepflegtes Haus mit idealer Lage im Herzen eines ruhigen Wohngebiets von Bernex. Es bietet einen privilegierten familiären Lebensrahmen mit einem angenehmen Garten, gepflegten Außenanlagen und gut aufgeteilten Räumen. Das Haus wurde so konzipiert, dass es im Alltag funktional ist, mit warmen Wohnräumen und einer schönen Helligkeit den ganzen Tag über.
Eigenschaften des Objekts:
Vertrieb :
Erdgeschoss: Helles, offenes Wohnzimmer, das einen schönen Wohnbereich bietet - Funktionelle Küche - Gäste-WC - Direkter Zugang zur Terrasse und zum Garten
Etagen: Mehrzweckraum (Büro, TV-Raum oder Spielecke) - 2 Schlafzimmer - 1 Master Bedroom mit Balkon - 1 Duschbad - 1 Badezimmer
Keller: Keller - Spielzimmer / zusätzliches Schlafzimmer - Waschküche - Abstellraum
Nähe & Verkehrsmittel :
A perfectly maintained home, ideally situated and located in the heart of a residential neighborhood in Bernex. It offers an exceptional family living environment, with a pleasant garden, well-maintained outdoor spaces, and a well-planned floor plan. The home was designed for everyday functionality, featuring cozy living spaces and plenty of natural light throughout the day.
Property details:
Layout:
Ground floor: Bright, open living room offering a lovely living space -- Functional kitchen -- Guest restroom -- Direct...
Caractéristiques du bien :
- Surface habitable nette : 125 m²
- Surface parcelle : 470 m²
- Année de construction : 1985
- Nombre de pièces : 6
- Salles de bains/douches : 2
- WC invités : 1
- Chauffage : radiateurs électriques
- Jouissance d'une parcelle commune d'environ 430 m², partagée entre 10 copropriétaires, comprenant notamment un four extérieur très apprécié
Distribution :
Rez-de-chaussée : Séjour lumineux ouvert, offrant un bel espace de vie -- Cuisine fonctionnelle -- WC visiteurs -- Accès direct à la terrasse et au jardin
Étage : Salle polyvalente (bureau, salle TV ou coin jeux) -- 2 chambres à coucher -- 1 master bedroom avec balcon -- 1 salle de douche -- 1 salle de bain
Sous-sol : Cave -- Salle de jeux / chambre supplémentaire -- Buanderie -- Abri
Proximité & Transports :
- Commerces de proximité (épicerie, pharmacie, boulangerie, cafés, restaurants) à moins de 5 minutes à pied
- Tram TPG ligne 14 accessible en quelques minutes à pied
- 6 places de parking visiteurs disponibles au sein de la copropriété
Perfekt gepflegtes Haus mit idealer Lage im Herzen eines ruhigen Wohngebiets von Bernex. Es bietet einen privilegierten familiären Lebensrahmen mit einem angenehmen Garten, gepflegten Außenanlagen und gut aufgeteilten Räumen. Das Haus wurde so konzipiert, dass es im Alltag funktional ist, mit warmen Wohnräumen und einer schönen Helligkeit den ganzen Tag über.
Eigenschaften des Objekts:
- Netto-Wohnfläche : 125 m²
- Grundstücksfläche: 470 m²
- Baujahr: 1985
- Zimmeranzahl : 6
- Badezimmer/Duschen: 2
- Gäste-WC: 1
- Heizung : Elektroheizkörper
- Nutzung eines Gemeinschaftsgrundstücks von ca. 430 m², das von 10 Miteigentümern geteilt wird und insbesondere einen sehr geschätzten Außenofen umfasst
Vertrieb :
Erdgeschoss: Helles, offenes Wohnzimmer, das einen schönen Wohnbereich bietet - Funktionelle Küche - Gäste-WC - Direkter Zugang zur Terrasse und zum Garten
Etagen: Mehrzweckraum (Büro, TV-Raum oder Spielecke) - 2 Schlafzimmer - 1 Master Bedroom mit Balkon - 1 Duschbad - 1 Badezimmer
Keller: Keller - Spielzimmer / zusätzliches Schlafzimmer - Waschküche - Abstellraum
Nähe & Verkehrsmittel :
- Nahe gelegene Geschäfte (Lebensmittelgeschäft, Apotheke, Bäckerei, Cafés, Restaurants) in weniger als 5 Minuten zu Fuß erreichbar
- Tram TPG Linie 14 in wenigen Minuten zu Fuß erreichbar
- 6 Besucherparkplätze innerhalb des Miteigentums verfügbar
A perfectly maintained home, ideally situated and located in the heart of a residential neighborhood in Bernex. It offers an exceptional family living environment, with a pleasant garden, well-maintained outdoor spaces, and a well-planned floor plan. The home was designed for everyday functionality, featuring cozy living spaces and plenty of natural light throughout the day.
Property details:
- Net living area: 125 m²
- Lot size: 470 m²
- Year built: 1985
- Number of rooms: 6
- Bathrooms/shower rooms: 2
- Guest restroom: 1
- Heating: electric radiators
- Access to a shared lot of approximately 430 m², divided among 10 co-owners, including a much-loved outdoor oven
Layout:
Ground floor: Bright, open living room offering a lovely living space -- Functional kitchen -- Guest restroom -- Direct...
Mortgage Calculator
From dream house to home ownership: the mortgage calculator can help you estimate the affordability of this property.

Free
Unlock the full experience
Sync your favourites, manage search alerts, and access all your important services seamlessly across devices. Create your free account for a personalized home search!
Viewing
Contact for viewing
Christina Andersen
Advertiser

Compagnie Immobilière du Léman SA
Route du Grand-Lancy 50
1212Grand-Lancy
Contact
- Listing ID
- 4002934693
- Object ref.
- 5564039