
"Master Property 12 rooms in Montricher"
Purchase price
CHF 2,900,000.–
Notify on price drop
Rooms
12
Living space
690 m2
Location
A Montricher, 1147 MontricherCosts
- Purchase price:
- CHF 2,900,000.–
- Notify on price drop
Main information
- Available from:
- Immediately
- Type:
- Single house
- No. of rooms:
- 12
- Number of floors:
- 3
- Surface living:
- 690 m2
- Land area:
- 4242 m2
- Last refurbishment:
- 2009
- Year built:
- 1820
Features and furnishings
View
Parking space
Garage
Swimming pool
Old building
Documents (0)
Description
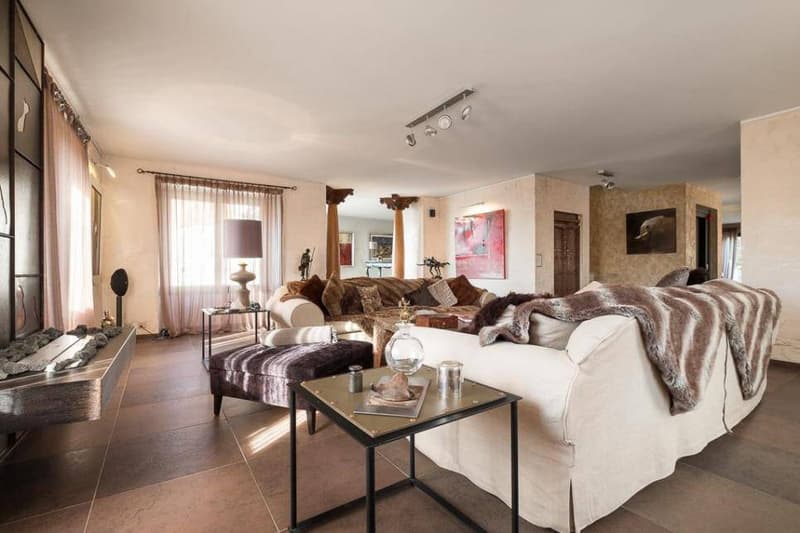
In the heart of Montricher, a charming village in the countryside, this superb 12-room property dating from the 19th century (1820) has been entirely renovated in 2009, offering an exceptional living environment and unparalleled comfort. This vast 690 m² residence extends over a fully fenced 4300 m² plot.
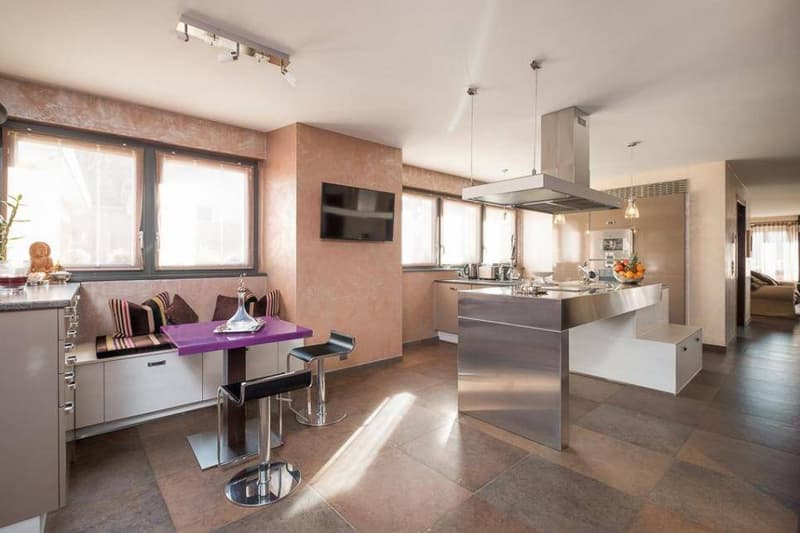
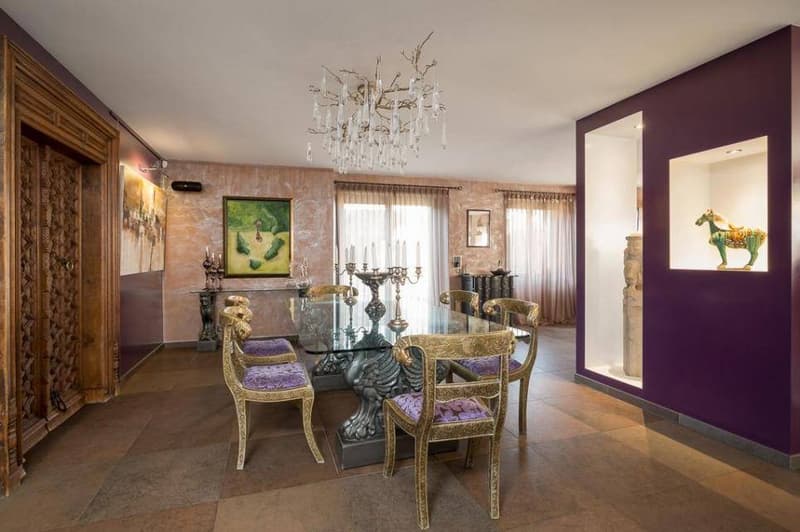
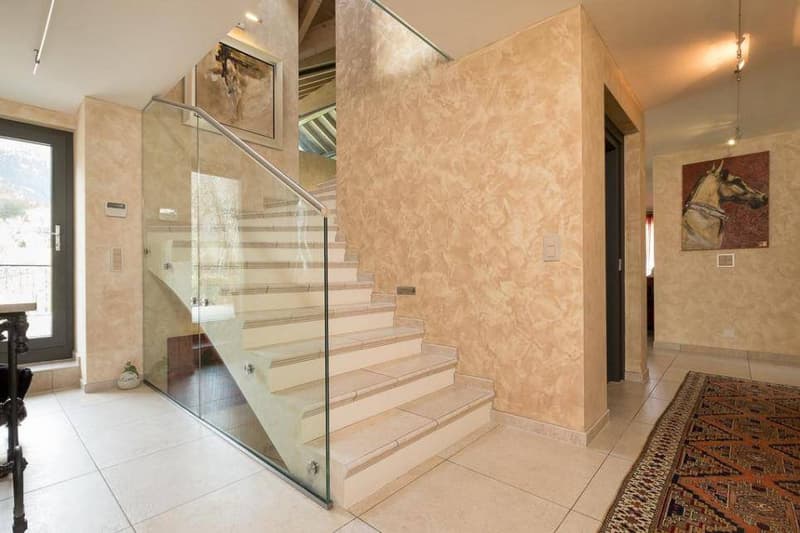
On the ground floor, a spacious living room with a contemporary fireplace welcomes you, perfect for relaxation moments. Behind it, a bright office offers a pleasant workspace. The open kitchen and dining area lead directly to a large terrace, ideal for outdoor meals. From this dining area, a few steps take you to a climate-controlled cellar, perfect for storing your wines in optimal conditions. Additionally, you will find a functional laundry room for your daily comfort. An elevator serves all floors, facilitating movement within the house.
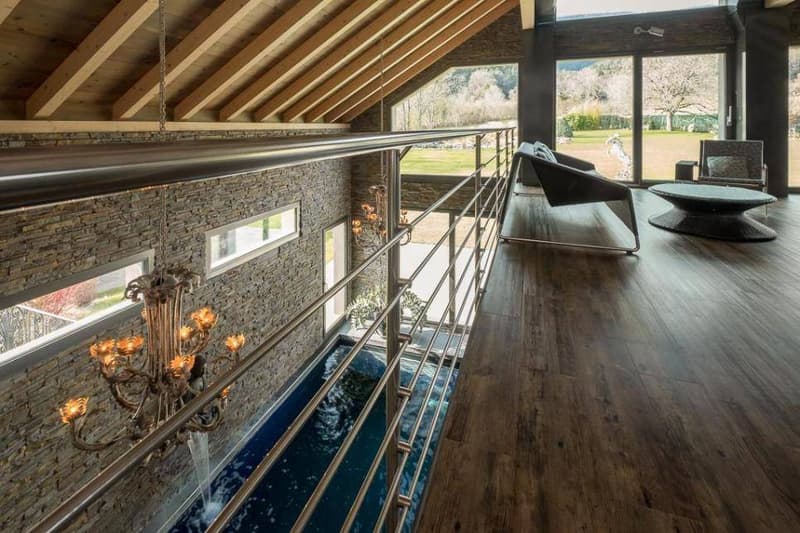
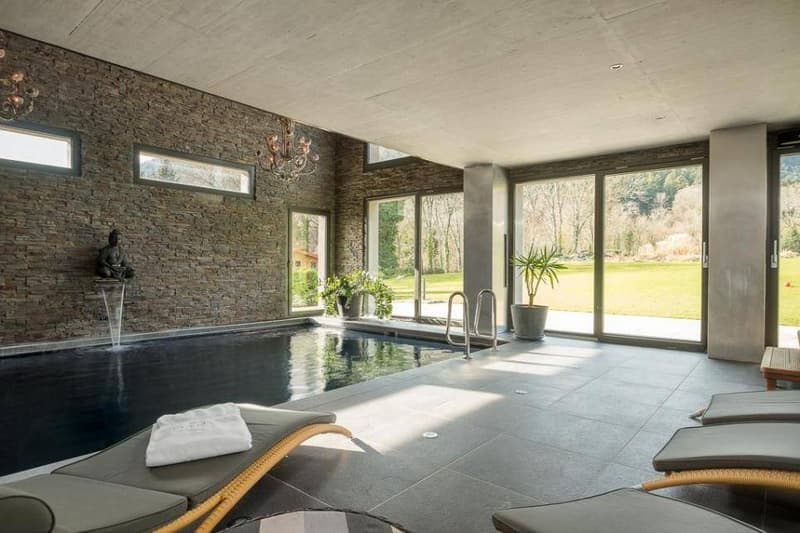
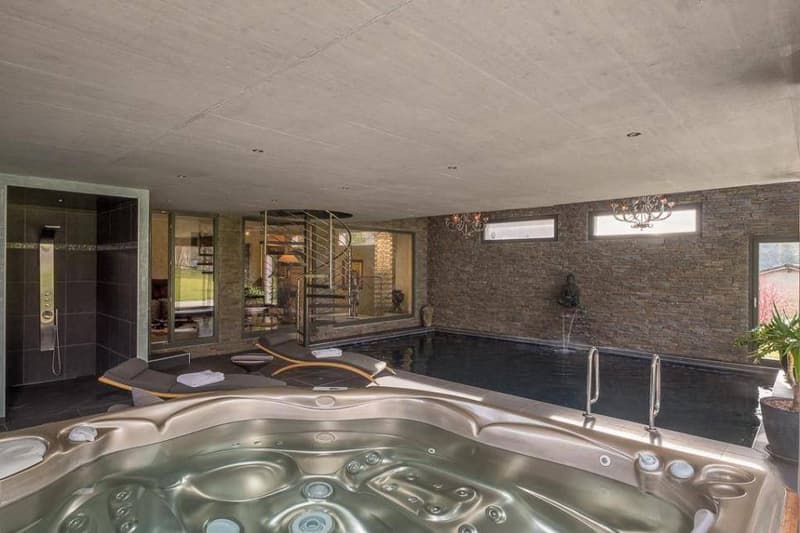
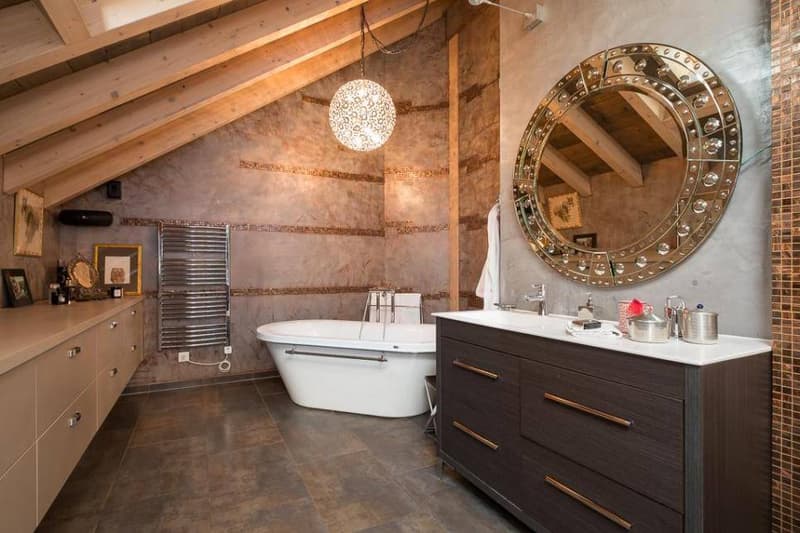
Upon arriving at the first floor, you are greeted by a living room with a cozy area. This leads to two distinct spaces: on one side, a wing composed of three large bedrooms, each with its own shower and bathtub. On the other side, you have direct access to the relaxation area, where you will discover a heated indoor pool accompanied by a jacuzzi. This area is complemented by a 60 m² mezzanine fitness studio equipped with a kitchen, laundry room, and sauna, for total well-being.
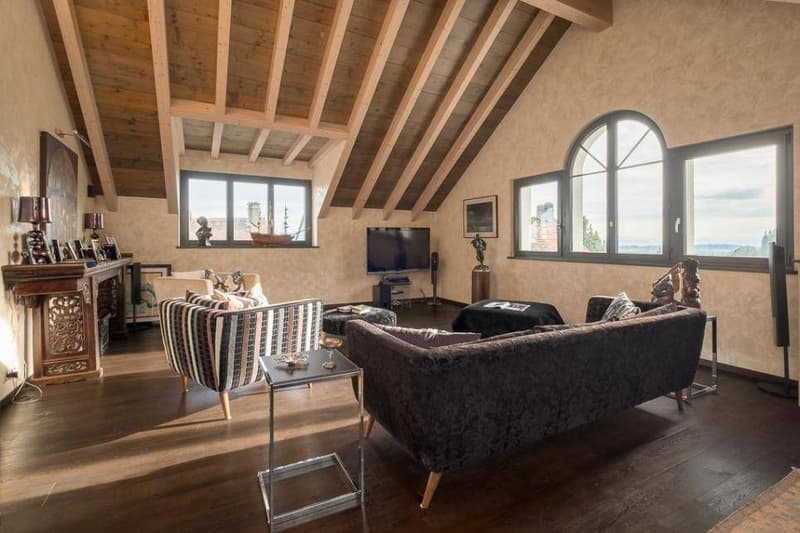
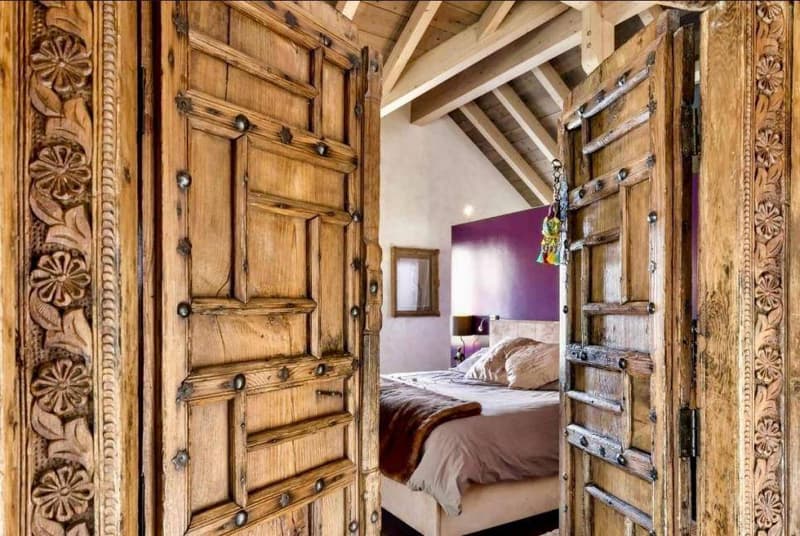
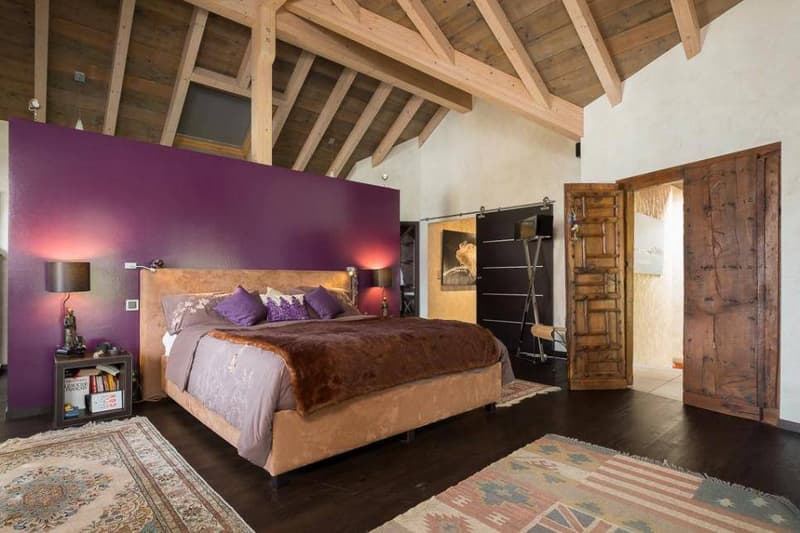
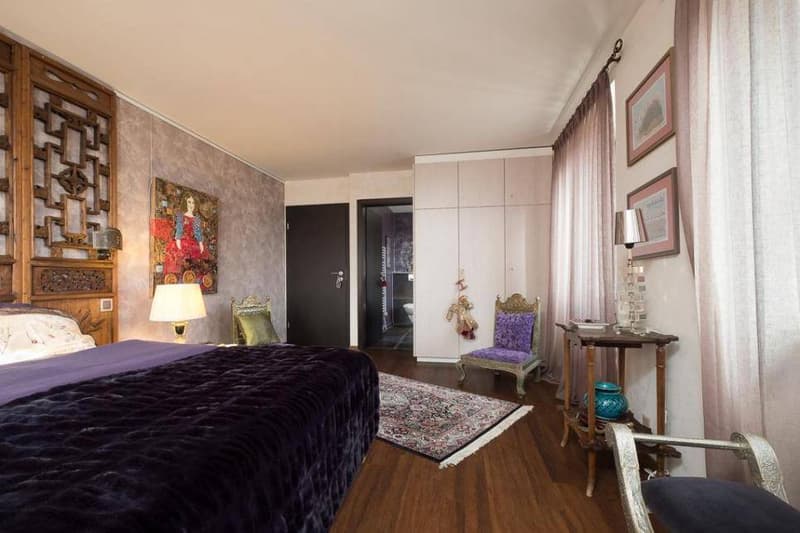
On the top floor, you will find a space dedicated to elegance and comfort. On one side, a large suite with a spacious bedroom, dressing room, and shower. On the other side, a refined salon-library invites you to relax, also with a second shower.
Outside, in the vast, well-maintained, and tree-lined garden with automatic irrigation, you will find a pond as well as a small, heated, and fully insulated chalet with electricity, offering the possibility of enjoying yourself in a pleasant setting. Additionally, two illuminated terraces provide a perfect setting for your outdoor evenings.
Access to the property is through an electric gate opening onto a spacious courtyard that can accommodate 6 to 8 cars, as well as a double garage for your vehicles.
The energy diagnosis of this property indicates an energy performance classified as B, demonstrating good energy efficiency. This classification, resulting from the complete renovation of 2009, guarantees reduced heating and electricity consumption, thus allowing energy savings and a reduction in environmental impact.
On the ground floor, a spacious living room with a contemporary fireplace welcomes you, perfect for relaxation moments. Behind it, a bright office offers a pleasant workspace. The open kitchen and dining area lead directly to a large terrace, ideal for outdoor meals. From this dining area, a few steps take you to a climate-controlled cellar, perfect for storing your wines in optimal conditions. Additionally, you will find a functional laundry room for your daily comfort. An elevator serves all floors, facilitating movement within the house.
Upon arriving at the first floor, you are greeted by a living room with a cozy area. This leads to two distinct spaces: on one side, a wing composed of three large bedrooms, each with its own shower and bathtub. On the other side, you have direct access to the relaxation area, where you will discover a heated indoor pool accompanied by a jacuzzi. This area is complemented by a 60 m² mezzanine fitness studio equipped with a kitchen, laundry room, and sauna, for total well-being.
On the top floor, you will find a space dedicated to elegance and comfort. On one side, a large suite with a spacious bedroom, dressing room, and shower. On the other side, a refined salon-library invites you to relax, also with a second shower.
Outside, in the vast, well-maintained, and tree-lined garden with automatic irrigation, you will find a pond as well as a small, heated, and fully insulated chalet with electricity, offering the possibility of enjoying yourself in a pleasant setting. Additionally, two illuminated terraces provide a perfect setting for your outdoor evenings.
Access to the property is through an electric gate opening onto a spacious courtyard that can accommodate 6 to 8 cars, as well as a double garage for your vehicles.
The energy diagnosis of this property indicates an energy performance classified as B, demonstrating good energy efficiency. This classification, resulting from the complete renovation of 2009, guarantees reduced heating and electricity consumption, thus allowing energy savings and a reduction in environmental impact.
Mortgage Calculator
From dream house to home ownership: the mortgage calculator can help you estimate the affordability of this property.

Free
Unlock the full experience
Sync your favourites, manage search alerts, and access all your important services seamlessly across devices. Create your free account for a personalized home search!
Advertiser

Régie Duboux SA | Rolle
Rue de la Vallée 7
1180Rolle
Contact
Bordier Margot
- Listing ID
- 4002940748
- Object ref.
- 61139-1544965