"Exceptional apartment on the top floor with 2 balconies, just a stone's throw from Ouchy"
Purchase price
CHF 2,500,000.–
Notify on price drop
Rooms
5.5
Living space
160 m2
Location
A Lausanne, 1006 LausanneCosts
- Purchase price:
- CHF 2,500,000.–
- Notify on price drop
Main information
- Available from:
- Immediately
- Type:
- Attic flat
- No. of rooms:
- 5.5
- Floor:
- 2
- Surface living:
- 160 m2
- Last refurbishment:
- 2017
- Year built:
- 1897
Features and furnishings
Balcony / Terrace
Fireplace
View
Parking space
Documents (0)
Description
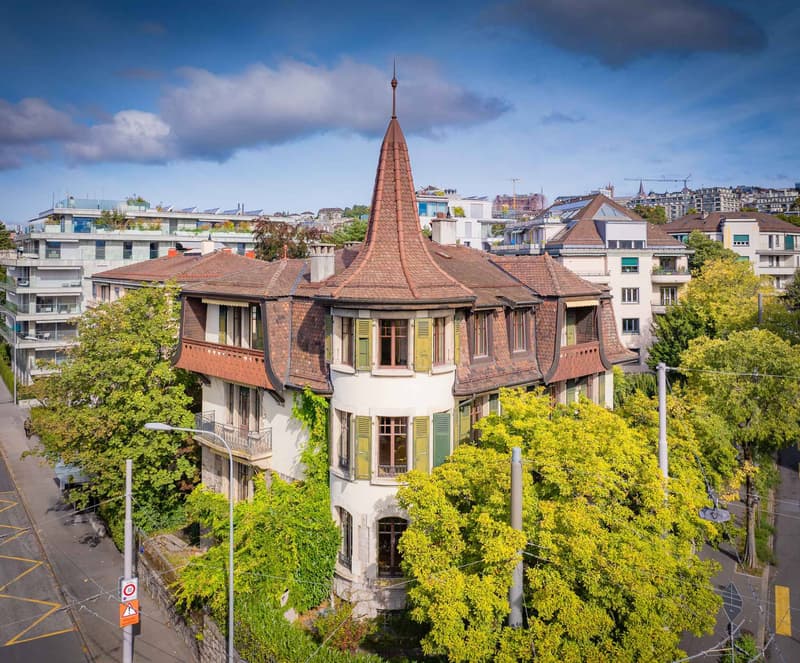
Nestled in a 19th-century listed building, just a stone's throw from the Olympic Museum, this apartment offers an exceptional living environment in the heart of one of Lausanne's most sought-after neighborhoods.
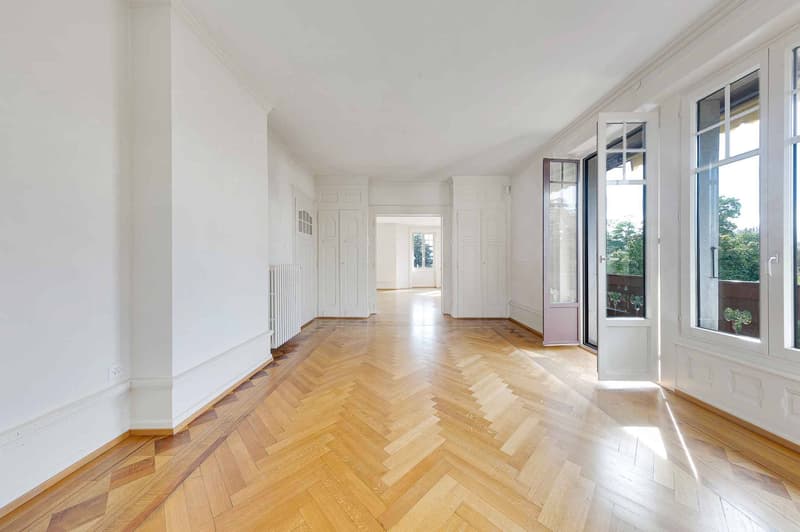
The building has only three units, one per floor, each offering a generous surface area of approximately 160 m² as well as openings on all four orientations (North-South-East-West), guaranteeing optimal brightness throughout the day.
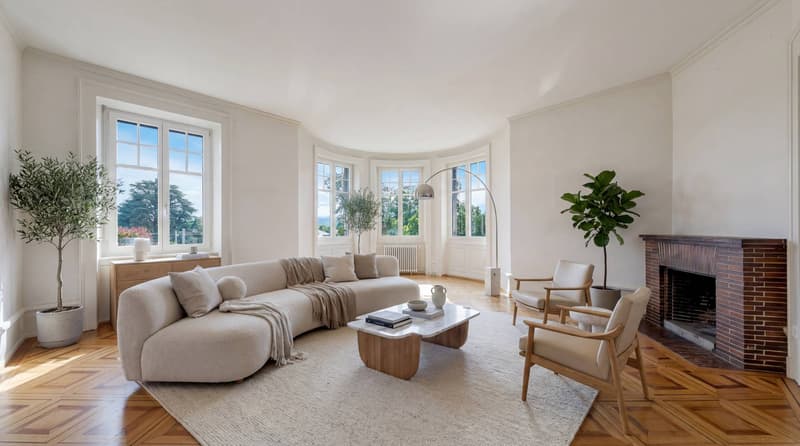
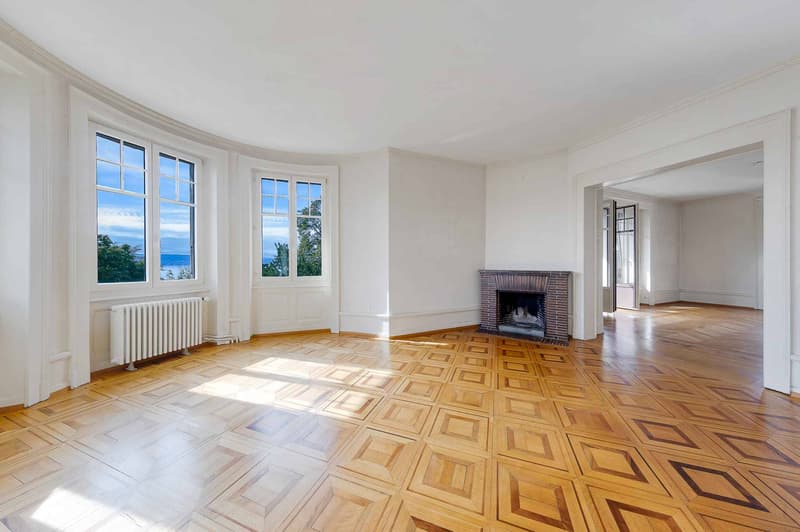
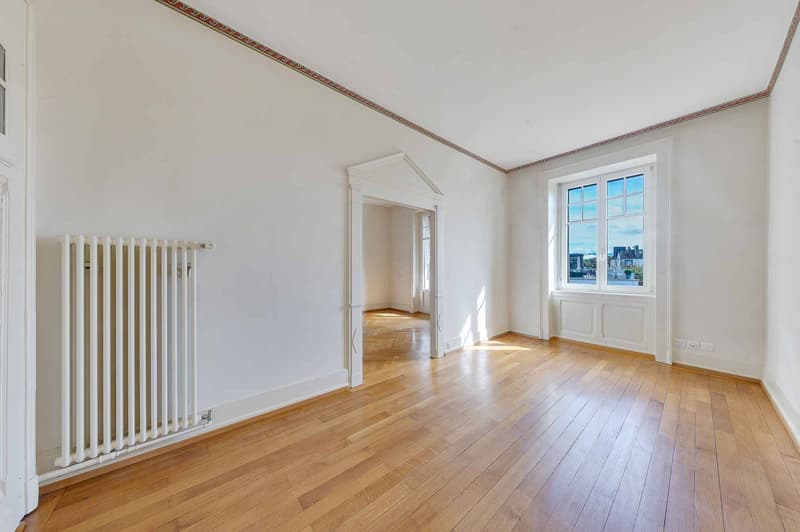
Period fireplace, bright, high ceiling height, and generous volumes: all these elements reveal the apartment's authentic charm and create an atmosphere that is both elegant and warm.
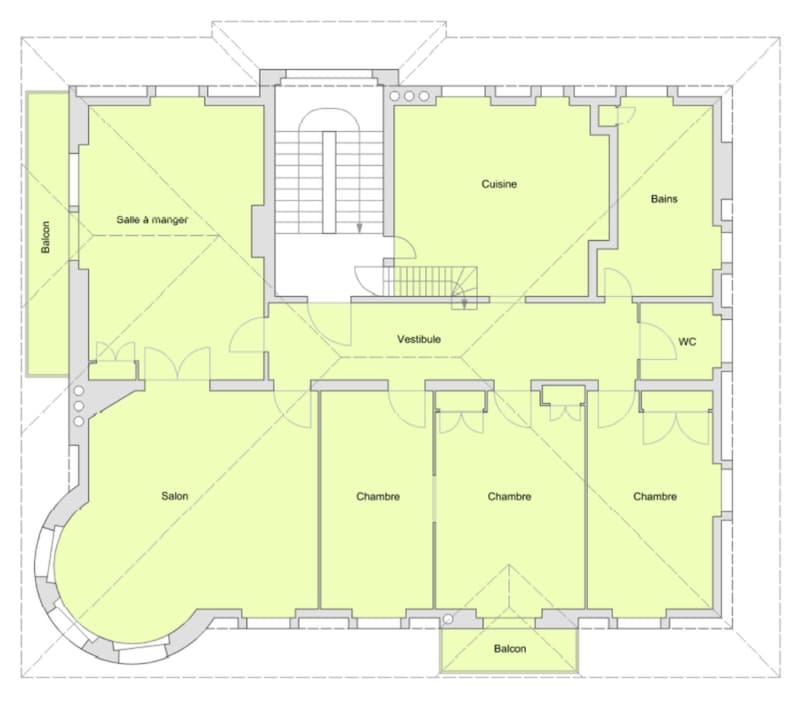
Located on the top floor, this apartment benefiting from a view of Lake Geneva is distributed as follows:
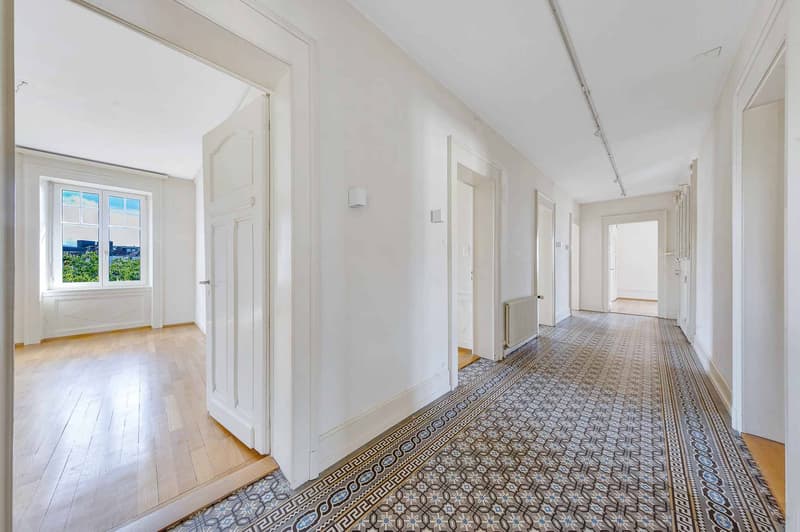
- Large entrance hall
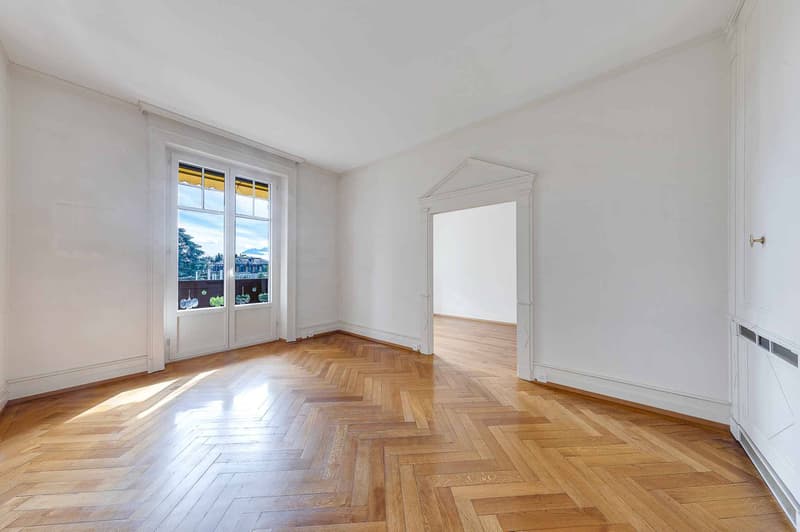
- Double living room of 57 m² with south-facing balcony
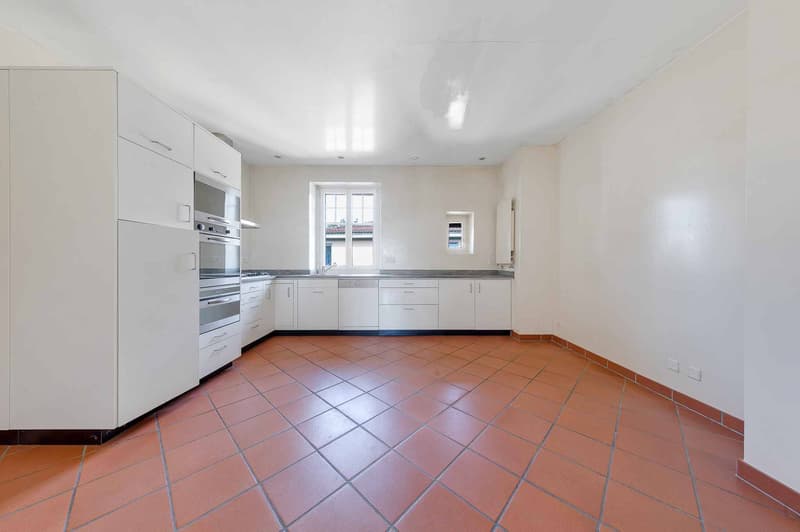
- Independent and habitable kitchen of 22 m²
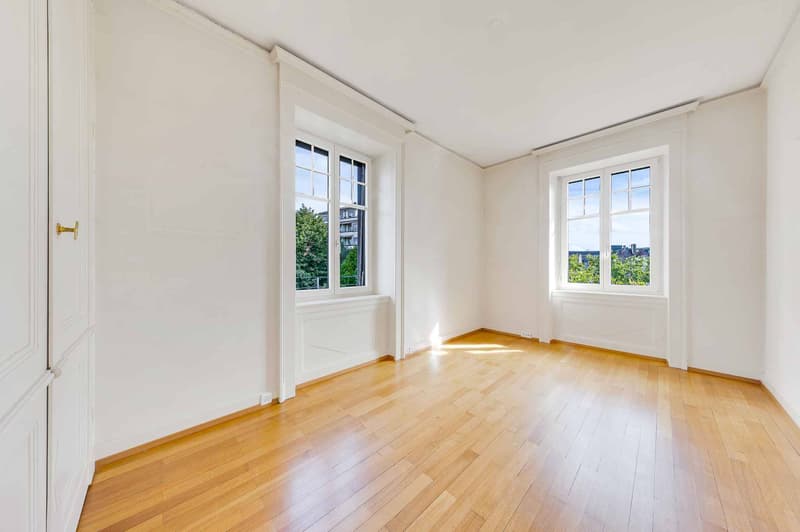
- 3 bedrooms offering surfaces of 14 m², 18 m², and 15 m², including one with a balcony
- 1 bathroom and 1 shower room
- Attic and cellar
A parking space is available at the foot of the building. Public transport, shops, and services are just a few meters away.
It is also possible to acquire a large space in the basement, equipped with windows, ideal as a workshop or additional storage area.
The property is available quickly.
For any information or to organize a visit, contact: Luigi Lombardi +41 (0)79 206 67 56
or our agency at +41 (0)21 331 55 37
The first photo presented has been virtually enriched to help you visualize the possible layout of the living room.
The building has only three units, one per floor, each offering a generous surface area of approximately 160 m² as well as openings on all four orientations (North-South-East-West), guaranteeing optimal brightness throughout the day.
Period fireplace, bright, high ceiling height, and generous volumes: all these elements reveal the apartment's authentic charm and create an atmosphere that is both elegant and warm.
Located on the top floor, this apartment benefiting from a view of Lake Geneva is distributed as follows:
- Large entrance hall
- Double living room of 57 m² with south-facing balcony
- Independent and habitable kitchen of 22 m²
- 3 bedrooms offering surfaces of 14 m², 18 m², and 15 m², including one with a balcony
- 1 bathroom and 1 shower room
- Attic and cellar
A parking space is available at the foot of the building. Public transport, shops, and services are just a few meters away.
It is also possible to acquire a large space in the basement, equipped with windows, ideal as a workshop or additional storage area.
The property is available quickly.
For any information or to organize a visit, contact: Luigi Lombardi +41 (0)79 206 67 56
or our agency at +41 (0)21 331 55 37
The first photo presented has been virtually enriched to help you visualize the possible layout of the living room.
Mortgage Calculator
From dream house to home ownership: the mortgage calculator can help you estimate the affordability of this property.

Free
Unlock the full experience
Sync your favourites, manage search alerts, and access all your important services seamlessly across devices. Create your free account for a personalized home search!
Advertiser


Bernard Nicod | Lausanne BC Vente
Gal. Benjamin-Constant 1
1003Lausanne
Contact
LOMBARDI Luigi
- Listing ID
- 4002941348
- Object ref.
- 80043