9 results - Property for buy in Sous-Gare - Ouchy (Lausanne)

Maik Bongard

Maik Bongard

1 / 13
Maik Bongard

Maik Bongard

  • Parking space
  • View
CHF 4,600,000.– Premium
10 rooms317m² living space
1006 Lausanne

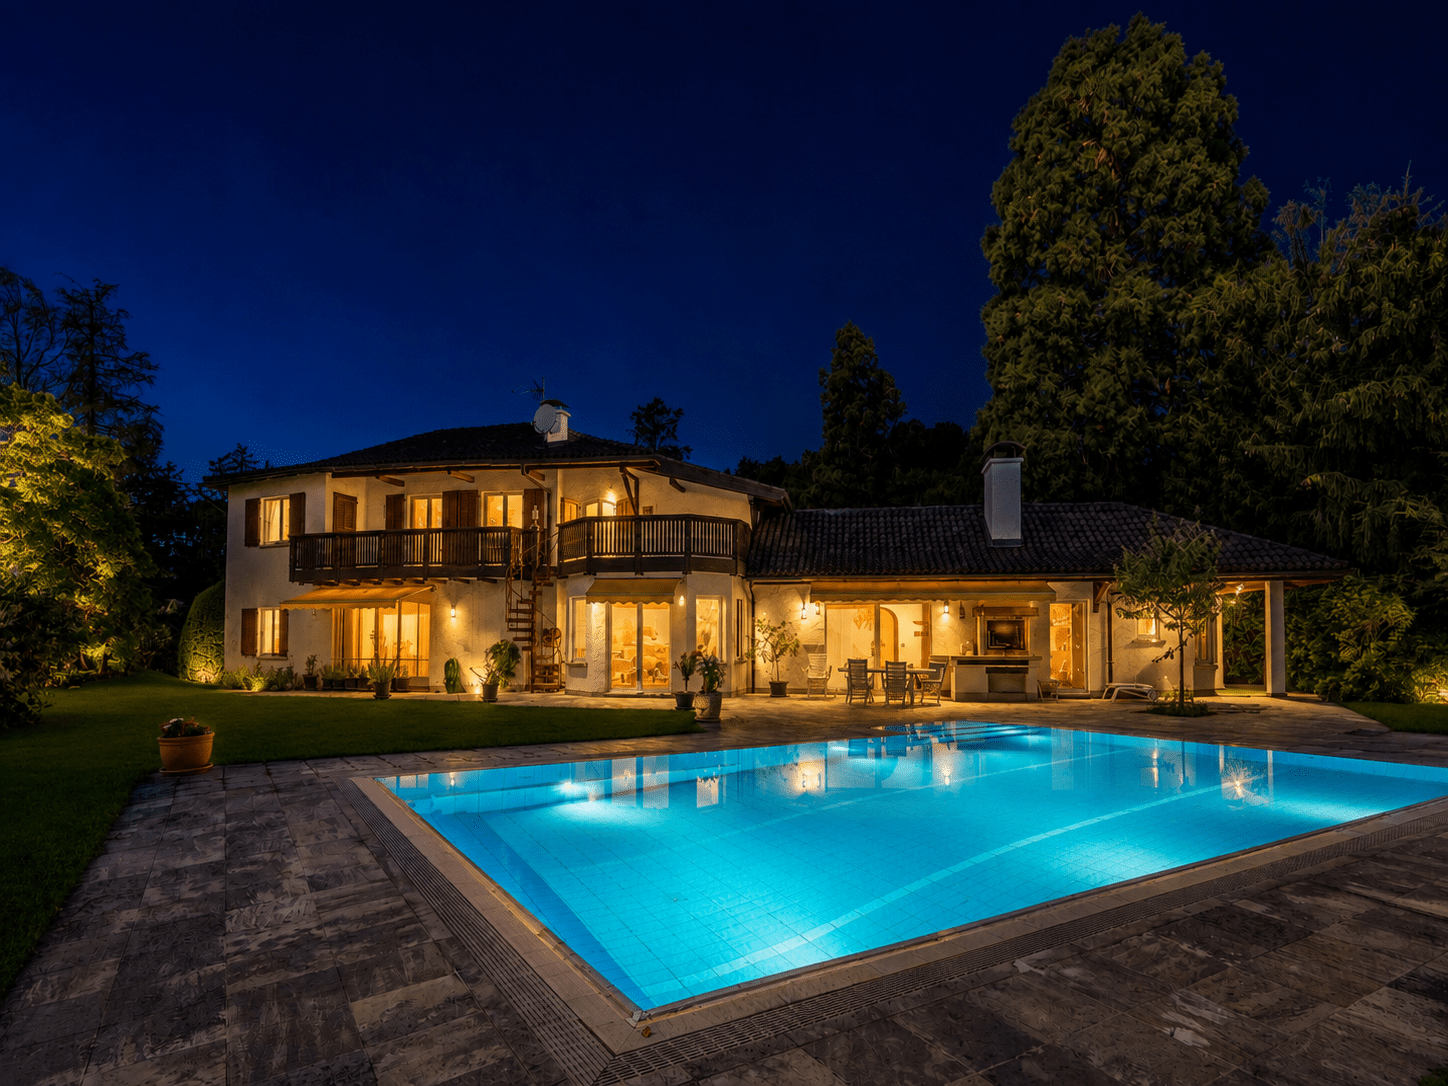
MANOR HOUSE WITH SWIMMING POOL, LAKE VIEW & INDEPENDENT APARTMENT

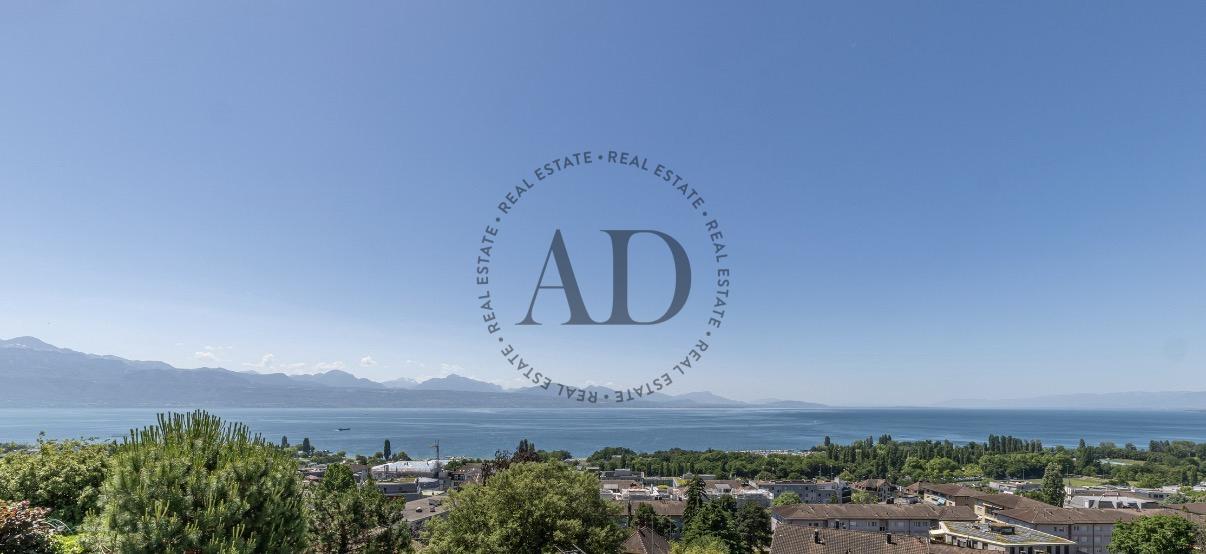
Coldwell Banker has the pleasure of presenting this exceptional property in Chexbres, 15 minutes from Lausanne, which has dominated the Lavaux corniche since 1941, above the UNESCO World Heritage vineyards, facing Lake Geneva and the Alps.Built with proportions that are no longer found, expanded in 1982 and then maintained with constant rigor, this manor house deploys 256 m² of living space on two levels. Added to this is an independent apartment of 61 m², with its own entrance, ideal for accommodating relatives, household staff or generating additional rental income. In total, 317 m² of living space and 622 m² of useful space, on a plot of 2'514 m², of which 1'920 m² is a landscaped garden.The southeast-facing property benefits from remarkable sunlight and a completely unobstructed view of the lake, the vines and the Alpine range, which can be discovered from both the upper floor terrace and the living room on the ground floor. A heated swimming pool, sauna, relaxation area, cellar, wine cellar and soundproof music room make up a lifestyle designed for receiving guests, without ever leaving the estate.Distribution of spacesGround floor 183.8 m²A generous reception area, open to the terrace and garden. • Porch and entrance hall with main staircase • Living room, dining room and coffee area in a row, with fireplace and direct access to the terrace • Closed, fully equipped kitchen, renovated in 2018 (Miele and V-Zug, quartz countertop) • Office and desk area • Bedroom • Bedroom with dressing room and en-suite bathroom • External access and direct access to the sauna • Guest toilet First floor 72.7 m², terrace 28.5 m²The sleeping area, served by a distribution hall. • Main bedroom with north and south dressing rooms • Two bedrooms • Bathroom with WC, fully renovated in 2020 • Attic • Panoramic terrace with view of Lake Geneva and the Alps Wellness area and basement 277 m² of useful spaceA level entirely dedicated to relaxation, storage and reception. • Sauna and relaxation area, with shower and WC • Cellar • Wine cellar • Music room • Laundry room (washing machine and dryer), shower and additional toilet • Cellars, attics and storage rooms • Boiler room and technical area of the swimming pool • Covered corridor connecting to the garages Independent apartment 60.6 m²An autonomous apartment on the lower ground floor, with private access. • Independent entrance and access corridor • Living room with open kitchen • Open gallery, served by a spiral staircase • Sleeping area • Bathroom Exterior and parking 2'514 m² of land • Landscape garden of 1'920 m², fully enclosed and sheltered from view • Heated swimming pool • Terrace of 28.5 m² on the first floor and access to the terrace from the living room • Garden shed • Four-car garage with hydraulic lift • Additional garage, directly connected to the villa • External parking spaces and motorized gate Highlights • A rare view and sunlight: unobstructed panoramic view of Lake Geneva, the Alps and the UNESCO-listed Lavaux vineyards, fully southeast facing • A confidential address: at the end of a road, in a very quiet residential area, without nuisance • The character of a manor house: 2'534 m² ECA, built in 1941, extended in 1982, maintained and renovated until 2022 • Two separate dwellings on one plot: main villa and independent apartment with private entrance, for the family, household staff or rental income • Exceptional surfaces: 317.1 m² of living space, 277 m² of useful space, for a total of 622.6 m², on 2'514 m² of land • A complete leisure domain: heated swimming pool, sauna, relaxation area, cellar, wine cellar and music room • Refined services: kitchen renovated in 2018 by Miele and V-Zug, triple glazing throughout the building, fireplace, fiber optic • Comprehensive security: alarm, video phone, intercom and motorized gate • Five garage spaces: four-car garage with hydraulic lift and additional garage, complemented by external parking spaces • An insurance value of CHF 5'067'370 for the entire estate • Everything nearby: train station, bus, primary and secondary schools, Coop, Migros, bakery, butcher and village shops Renovations and maintenance • 1982: extension of the house, from the dining room to the independent apartment, with underfloor heating • 2005: gas condensing boiler • 2018: fully renovated kitchen: tiling, lighting, quartz countertop, blinds and Miele and V-Zug appliances • 2020: replacement of all windows with triple glazing, handles in brushed aluminum • 2020: complete renovation of the bathroom on the first floor • 2022: last transformations announced to the ECA Some photographs in this file have been virtually staged. The furniture and fittings shown do not exist on site and are only used to illustrate the potential of the volumes. The photographs presented are not contractual and are provided for illustrative purposes only.Visit only in the presence and/or with the prior agreement of Coldwell Banker Swiss Riviera. No document may be transmitted to third parties without authorization.
  • Parking space
  • View
1 / 10
  • Parking space
  • Balcony / Terrace
  • View
CHF 2,500,000.–
5.5 rooms160m² living space
A Lausanne, 1006 Lausanne

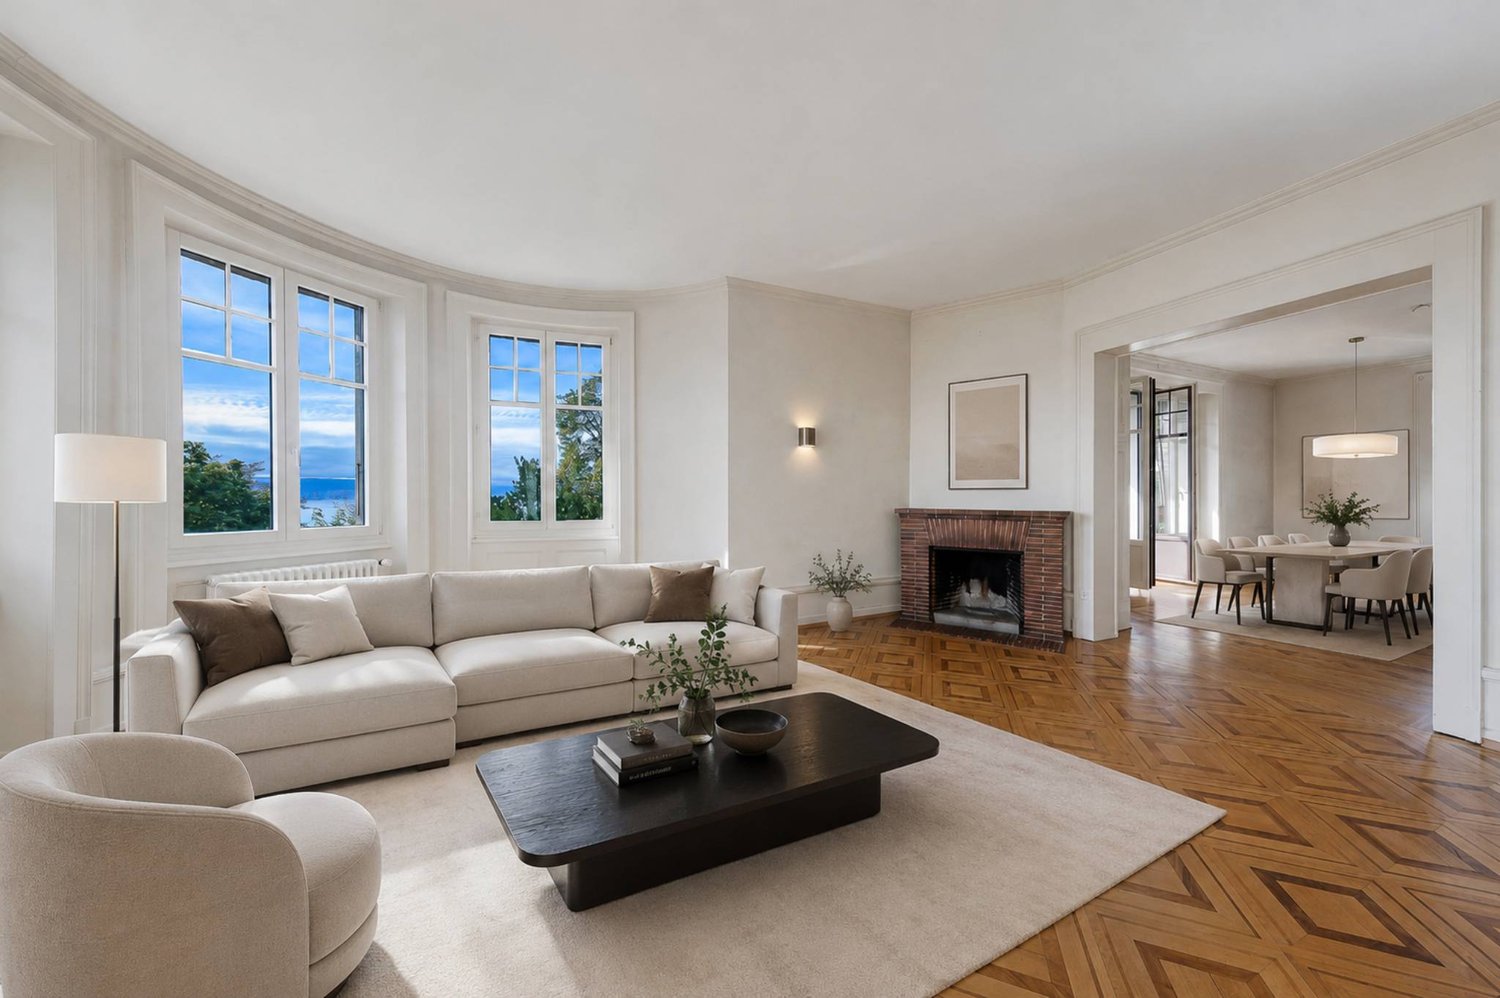
Exceptional apartment on the top floor with 2 balconies, just a stone's throw from Ouchy

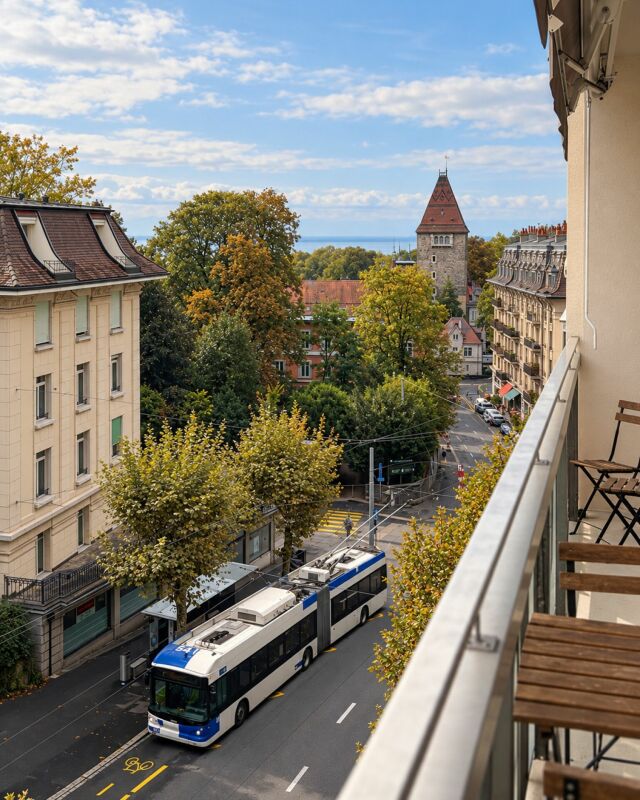
Nestled in a 19th-century classified building, just a stone's throw from the Olympic Museum, this apartment offers an exceptional living environment in the heart of one of Lausanne's most sought-after neighborhoods. The building has only three units, one per floor, each offering a generous surface area of approximately 160 m² as well as openings on all four orientations North-South-East-West, guaranteeing optimal lighting throughout the day.Period fireplace, bright, high ceilings, and generous volumes: all these elements reveal the apartment's authentic charm and create an atmosphere that is both elegant and warm.Located on the top floor, this apartment benefiting from a view of Lake Geneva is distributed as follows:- Large entrance hall - Double living room of 57 m² with south-facing balcony- Independent and habitable kitchen of 22 m²- 3 bedrooms offering surfaces of 14 m², 18 m², and 15 m², including one with a balcony- 1 bathroom and 1 shower room- Attic and cellarA parking space is available at the foot of the building. Public transport, shops, and services are just a few meters away.It is also possible to acquire a large space in the basement, equipped with windows, ideal as a workshop or additional storage area.The property is available quickly.For any information or to organize a visit, contact: Luigi Lombardi +41 (0)79 206 67 56or our agency at +41 (0)21 331 55 37The first photo presented has been virtually enriched to help you visualize the possible layout of the living room.

  • Parking space
  • Balcony / Terrace
  • View
Matt Morawski

Matt Morawski

1 / 6
Matt Morawski

Matt Morawski

  • Parking space
  • Balcony / Terrace
  • Garage
  • +7
CHF 1,690,000.–
4.5 rooms127m² living space
1006 Lausanne

Apartment duplex 4.5 rooms Lausanne/Pully

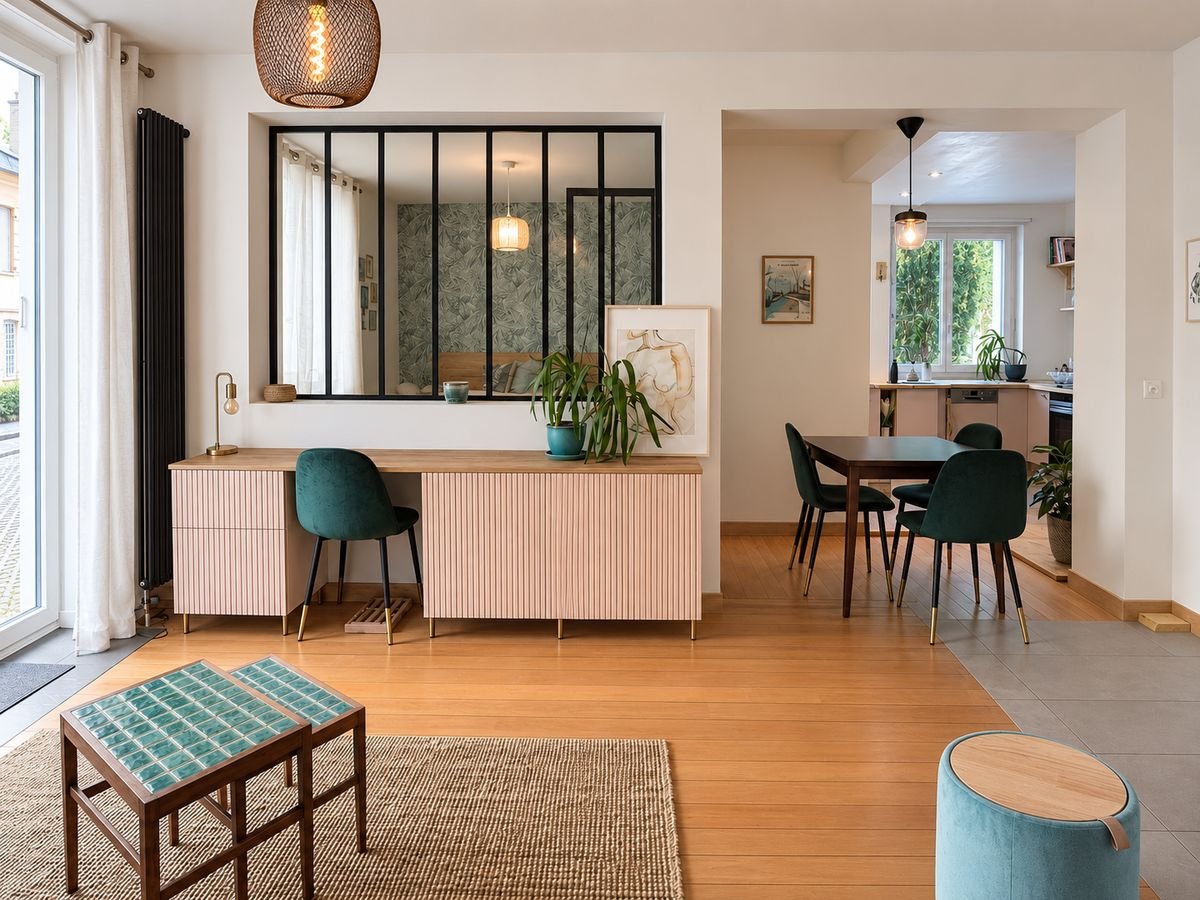
Beautiful duplex 4.5p with 165 m² with 2 parking spaces, very well located with lake view EXCLUSIVE!A rare find! Availability: upon agreement!This small condominium (PPE) features a magnificent 4.5-room, 165 m² duplex apartment, impeccably built in 2011. The materials and finishes, such as the kitchen, tiled floors throughout the bathrooms, and built-in lighting, are top-quality.Ideal for permanent residence or investment, the property offers a long-term rental income with a monthly rent of CHF 4,500.Gas underfloor heating ensures optimal thermal comfort.Monthly charges of CHF 800 cover maintenance and condominium services, as well as the renovation fund.Location:Located in a sought-after neighborhood with all amenities, this very modern apartment offers 127 m² of living space and faces south. Its exposure and large bay windows make it very bright and offer unobstructed views of the lake.Nearby:- Restaurants (50 m²)- Pharmacy (200 m²)- Pully train station (300 m²)- Coop (400 m²)- School (400 m²)- Pully city center (700 m²)Detailed layout:3rd floor;- Entrance hall- Private elevator access- Bedroom 1 (master bedroom) with private bathroom and access to the large balcony- Bedroom 2 with private bathroom and access to the large balcony- Bedroom 3 with access to the veranda and a large balcony4th floor;- Entrance hall- Private elevator access- Shower room- A large living room with access to the large 68 m² terrace- Large, semi-enclosed kitchen- Very large 68 m² terrace facing south, west, east, and northAnnexes:- 2 indoor parking spaces- Large cellar (approximately 13 m²) with outlets and lightingMiscellaneous:- Double-glazed PVC windows- Electric blinds- Fiber optics- Complete paint renovation in 2020 - Renovation fund: CHF 170,000Apartment price: CHF 1'630'000Indoor parking spaces: CHF 30'000 x 2 = CHF 60'000 Total sale price: CHF 1'690'000Seize this rare opportunity to live in this Lausanne apartment, combining quality of life with a prime location.Contact:Matt Morawski matt@pdarboisimmobilier.ch 078 928 06 44

  • Parking space
  • Balcony / Terrace
  • Garage
  • +7
1 / 13
Price on request
8.5 rooms360m² living space
1006 Lausanne

MAGNIFICENT DETACHED HOUSE WITH LARGE PLOT AND BEAUTIFUL VIEW SOUTH OF LAUSANNE

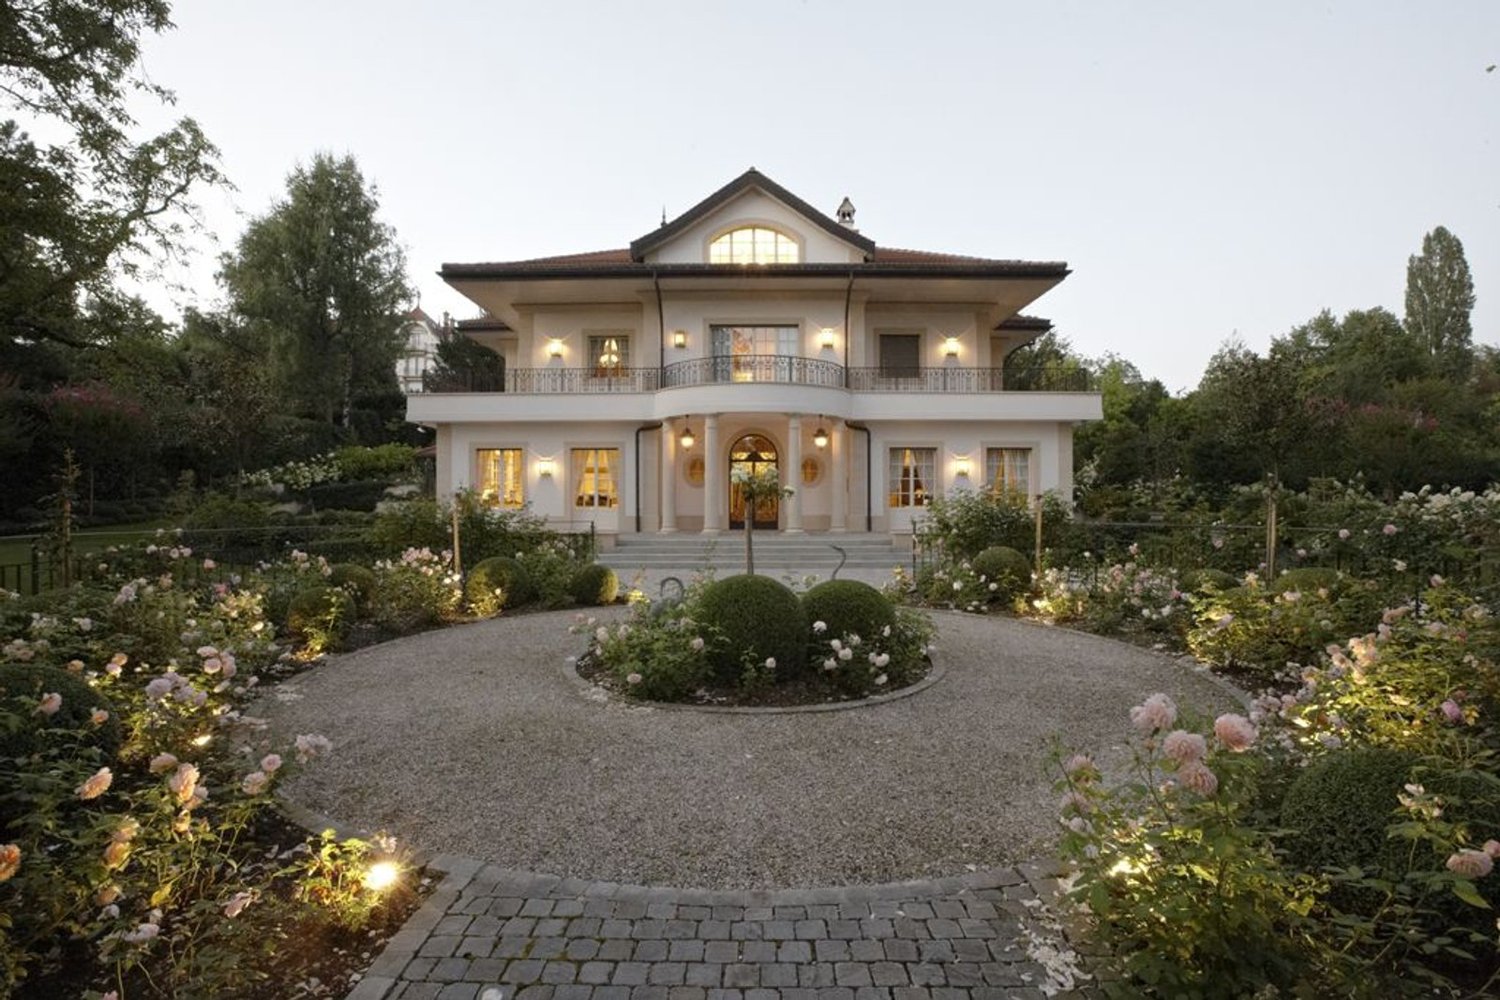
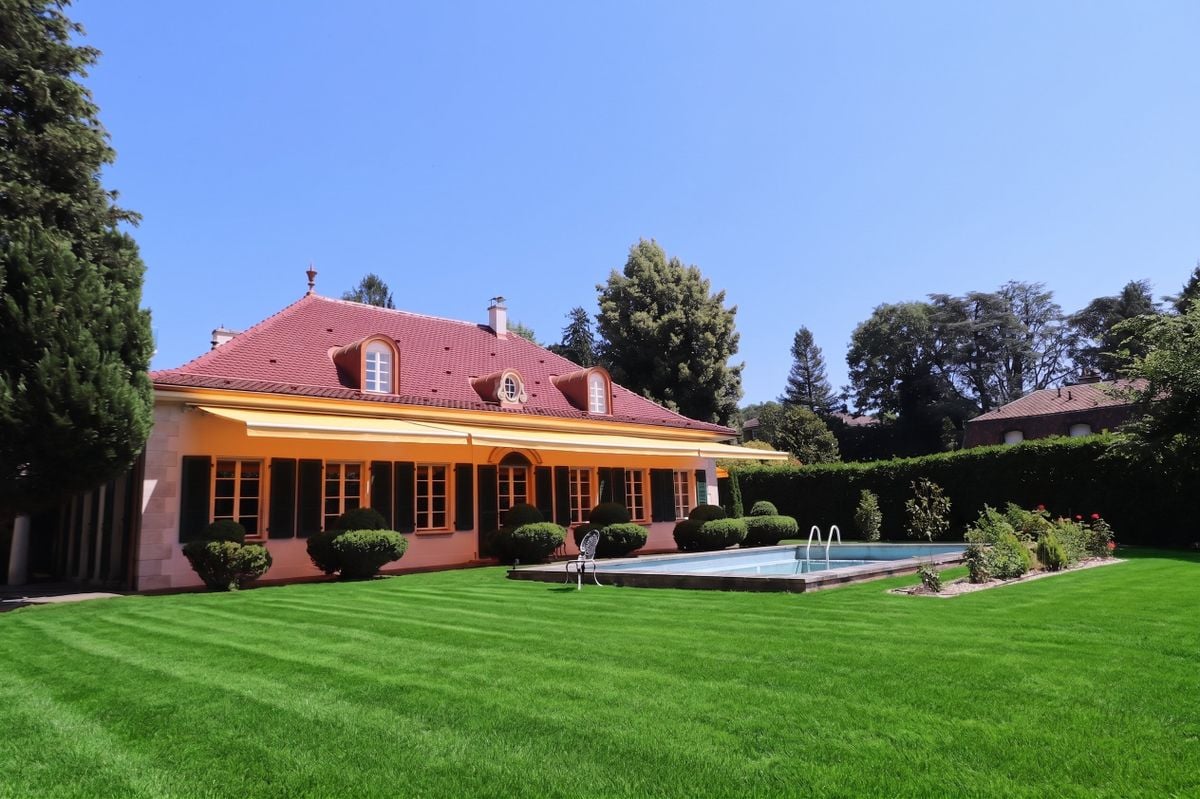
Charming Classic Detached House in LausanneLocated in a peaceful neighborhood south of Lausanne, this 8.5-room detached house harmoniously combines traditional elegance and modern comfort. Nestled on a large plot of 2'384 m², it offers breathtaking views of the mountains, with a glimpse of Lake Geneva near the lively center of Lausanne.InteriorWith a living area of 360 m² spread over two floors, this house exudes classic elegance. Upon entering, you are greeted by a spacious hallway that leads to a large living and dining room of approximately 80 m², enhanced by a refined fireplace. The large windows let in abundant natural light, offering an unobstructed view of the landscaped garden.The separate kitchen, equipped with a central island and modern appliances, constitutes a functional space for cooking enthusiasts. The ground floor also includes a master suite with a large bedroom, an adjacent dressing room, and a luxurious en-suite bathroom. A guest room or additional office space, and a practical WC complete this level. An impressive staircase leads to the upper floor, where four mansard-style rooms with exposed beams are located. These charming rooms are served by two modern bathrooms with showers and toilets. A mezzanine overlooking the living room offers a versatile space to personalize.Exterior & ViewThe garden, a true oasis, features a pool surrounded by green lawns and colorful flower beds. Mature trees ensure privacy and provide an ideal natural setting for relaxation. With its south and west orientation, the property benefits from optimal sunlight, sublimating the views of the mountains and Lake Geneva.LocationThis location offers both tranquility and convenience. Just 700 meters from the picturesque lakefront of Ouchy and a few minutes from the center of Lausanne, residents enjoy easy access to a multitude of cultural, gastronomic, and commercial activities. The main transportation routes, including the highway to Geneva and its international airport, are within reach, ensuring seamless connectivity.Key Features • 8.5 rooms on two levels • 360 m² living area • Plot of 2'384 m² with mountain views • 5 spacious mansard-style rooms • 3 modern bathrooms • Large living and dining room • Separate kitchen with central island • Private pool and luxurious garden • Garage and 6 outdoor parking spaces • Gas heating Contact us today to discover this captivating property and organize a private visit.

Suggested properties for you based on search results