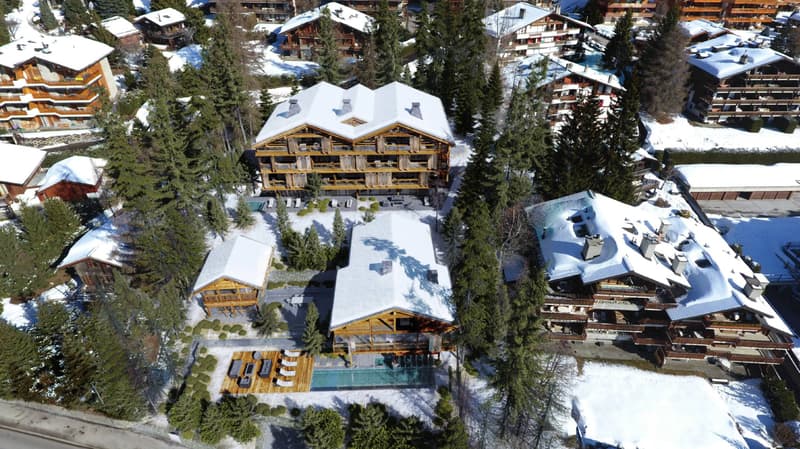
"A unique opportunity to create the chalet of your dreams - Secondary residence"
Purchase price
On request
Rooms
9
Living space
729 m2
Location
A Verbier, 1936 VerbierCosts
- Purchase price:
- On request
Main information
- Available from:
- By agreement
- Type:
- Chalet
- No. of rooms:
- 9
- Number of floors:
- 3
- Surface living:
- 729 m2
- Land area:
- 2848 m2
- Year built:
- 2025
Features and furnishings
View
Parking space
Swimming pool
Documents (0)
Description
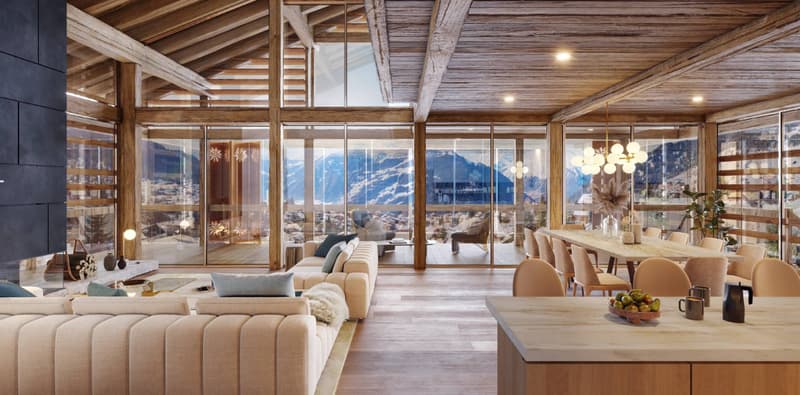
Discover a rare and prestigious project nestled in the heart of Verbier, where Alpine elegance meets modern refinement.
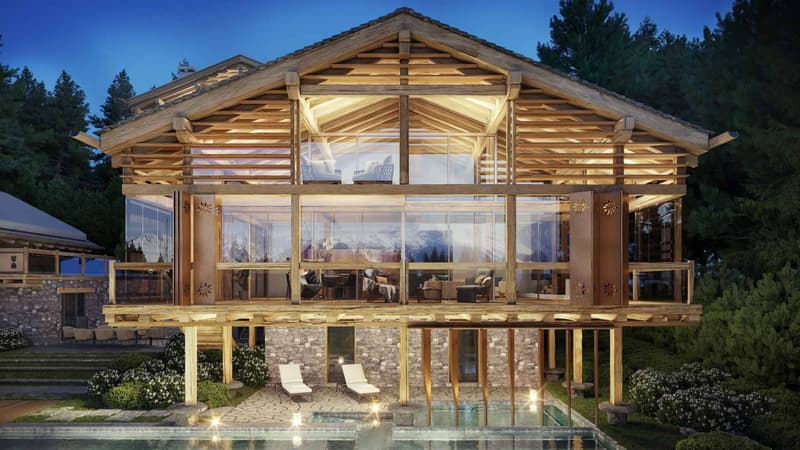
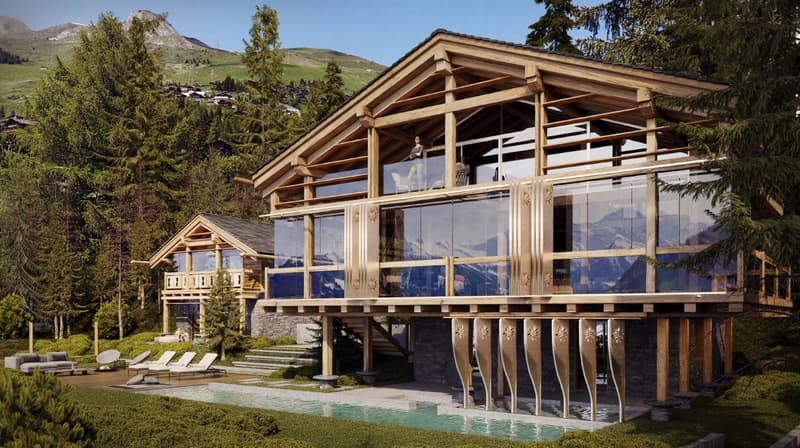
Offering a breathtaking panoramic view, Les Mayens des Moulins embodies the excellence of Swiss architecture and design.
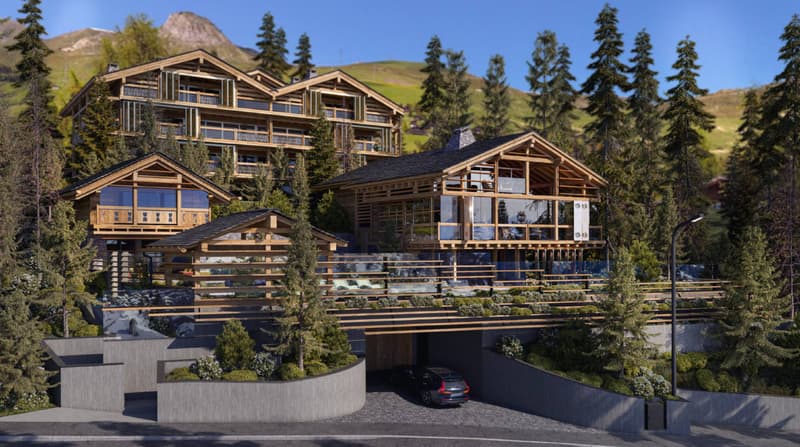
This ambitious project consists of the complete renovation of two existing chalets, connected by a large south-facing terrace and surrounded by carefully designed outdoor amenities, including a pool and landscaped garden.
- Main chalet: Spanning three levels, it accommodates four double en-suite bedrooms, offering generous volumes and absolute comfort. The majestic master suite extends over the entire upper floor, with a dressing room and private bathroom.
- Secondary chalet: Designed as an independent space for your guests, it features two double en-suite bedrooms, as well as a living area with open kitchen, lounge, and dining room, all in direct connection with the main terrace.
Every detail has been carefully thought out to provide an exceptional living space:
- South-facing for optimal sunlight
- Privileged location, close to the center and slopes
- Large private terrace and outdoor pool
- Noble materials and customizable finishes
- Private underground parking with direct access
Currently under construction Expected delivery in spring/summer 2027.
Contact us for more information and to organize a visit.
Offering a breathtaking panoramic view, Les Mayens des Moulins embodies the excellence of Swiss architecture and design.
This ambitious project consists of the complete renovation of two existing chalets, connected by a large south-facing terrace and surrounded by carefully designed outdoor amenities, including a pool and landscaped garden.
- Main chalet: Spanning three levels, it accommodates four double en-suite bedrooms, offering generous volumes and absolute comfort. The majestic master suite extends over the entire upper floor, with a dressing room and private bathroom.
- Secondary chalet: Designed as an independent space for your guests, it features two double en-suite bedrooms, as well as a living area with open kitchen, lounge, and dining room, all in direct connection with the main terrace.
Every detail has been carefully thought out to provide an exceptional living space:
- South-facing for optimal sunlight
- Privileged location, close to the center and slopes
- Large private terrace and outdoor pool
- Noble materials and customizable finishes
- Private underground parking with direct access
Currently under construction Expected delivery in spring/summer 2027.
Contact us for more information and to organize a visit.

Free
Unlock the full experience
Sync your favourites, manage search alerts, and access all your important services seamlessly across devices. Create your free account for a personalized home search!


Contact
Deslarzes Victoria
- Listing ID
- 4002941365
- Object ref.
- 61747