

"Beautiful fully renovated villa with pool"
Purchase price
CHF 3,950,000.–
Notify on price drop
Rooms
9
Living space
192 m2
Location
A Vessy, 1234 VessyCosts
- Purchase price:
- CHF 3,950,000.–
- Notify on price drop
Main information
- Available from:
- By agreement
- Type:
- Villa
- No. of rooms:
- 9
- Surface living:
- 192 m2
- Land area:
- 1250 m2
Documents (0)
Description
This villa benefits from a green, residential, and private environment in Vessy.
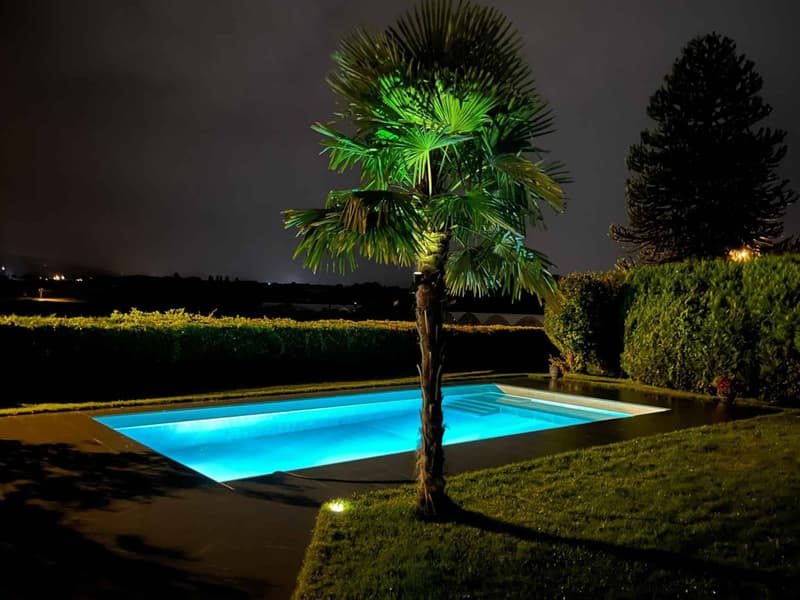
Located on a beautiful plot of approximately 1'250 m², the house enjoys a landscaped and fenced garden, enhanced by a pleasant terrace and a magnificent pool.
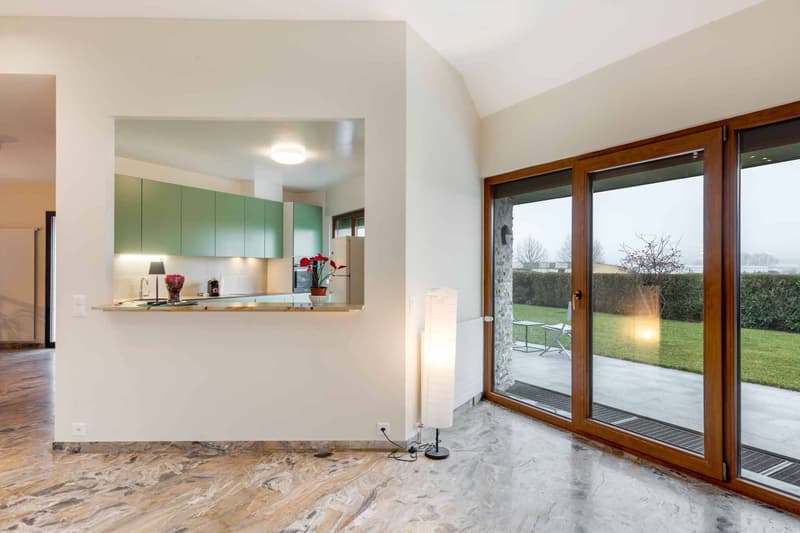
Bright, the property offers a very beautiful opening onto the surrounding countryside and the Salève.
Completely renovated with beautiful materials, it has a living area of approximately 190 m² and 380 m² of useful space. It is distributed as follows:
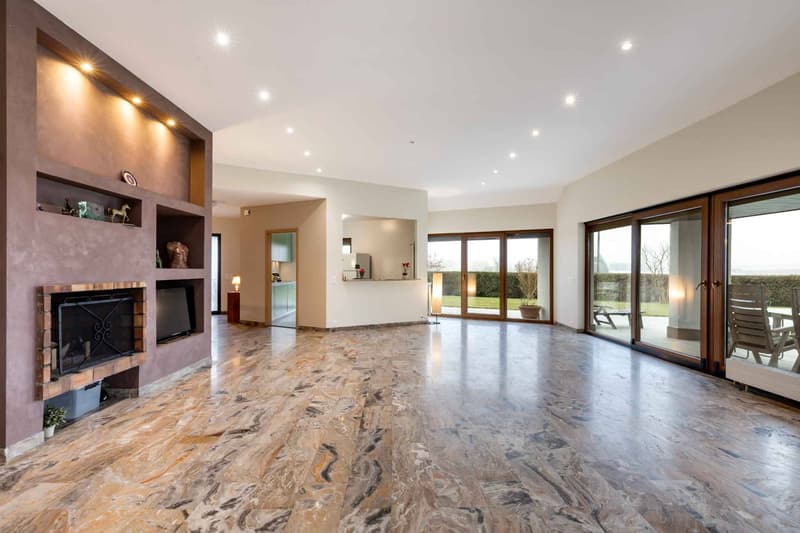
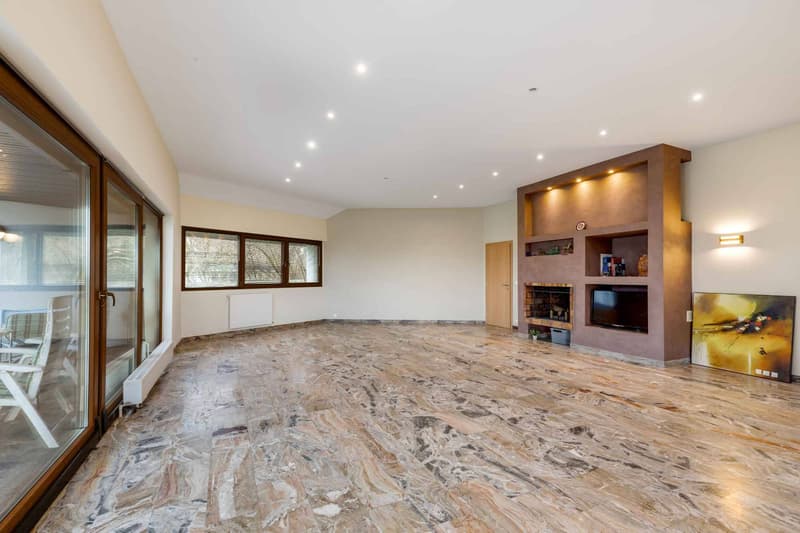
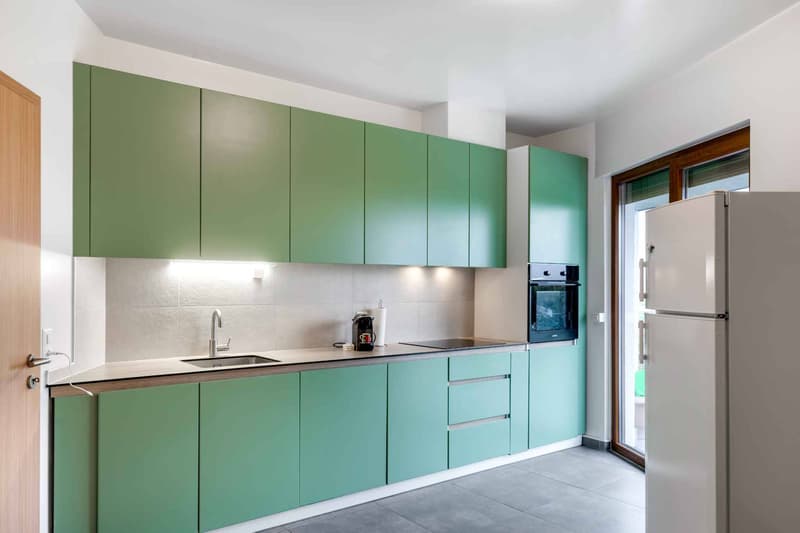
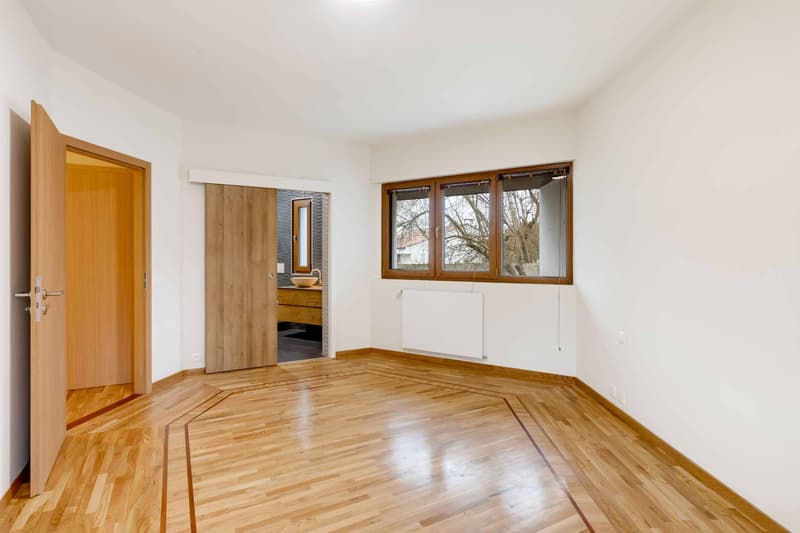
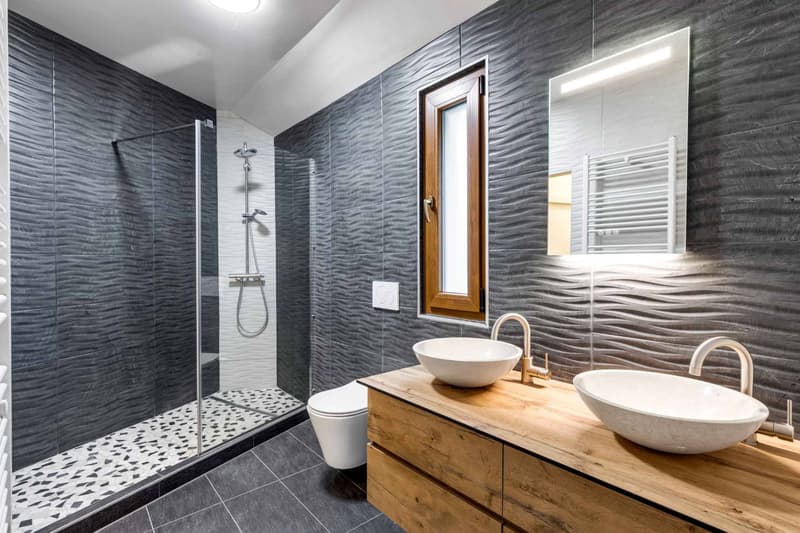
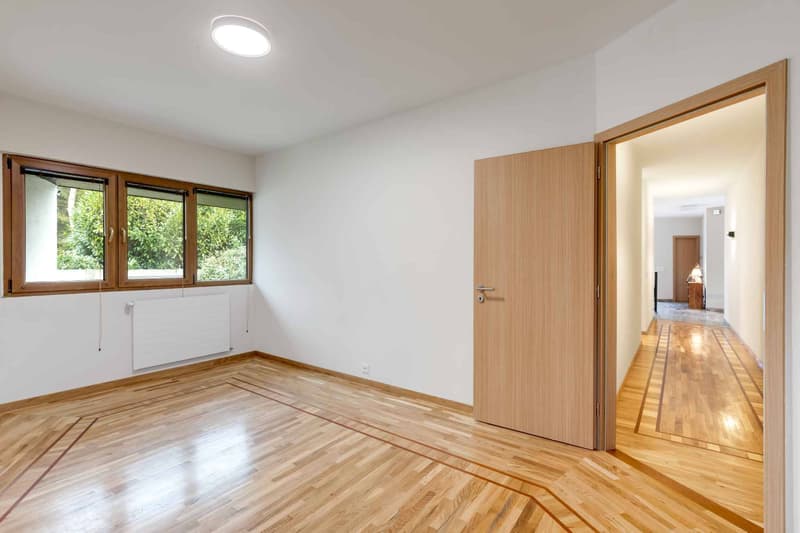
The ground floor offers an entrance hall and a very large living room with a fireplace and access to the terrace, as well as a beautiful semi-open kitchen. This level also offers 3 bedrooms, including a parental suite with integrated dressing rooms, a bathroom, and a shower.
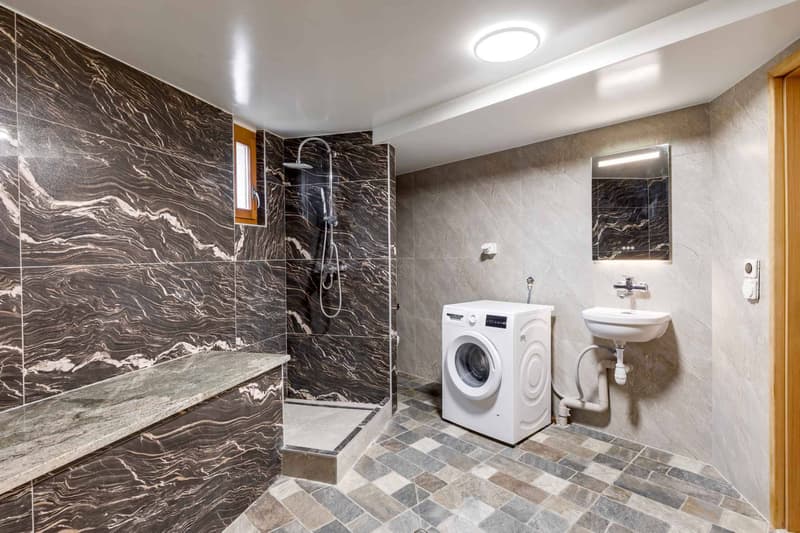
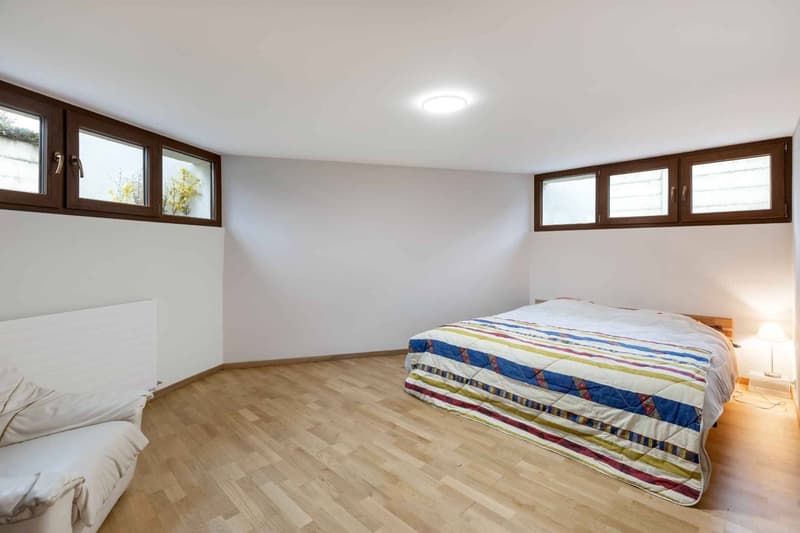
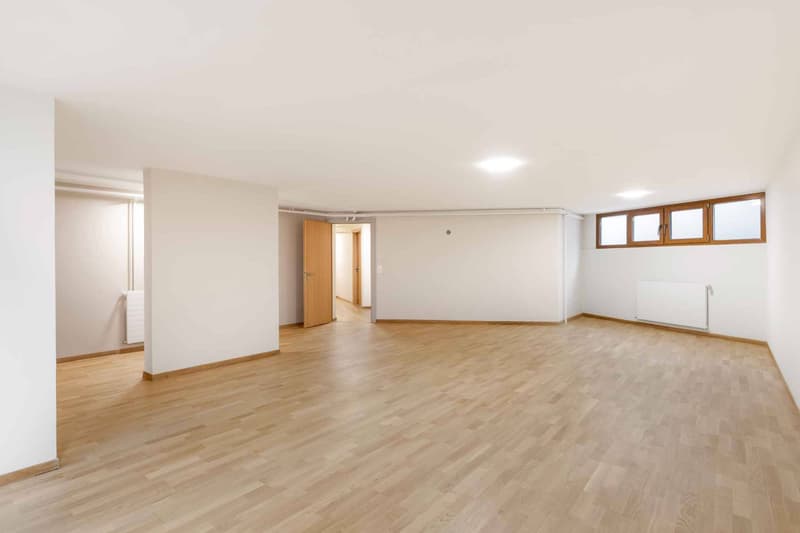
The basement offers 2 additional bedrooms with natural light, a very large room that can serve as a game room/fitness room with natural light, a bathroom, and a sauna. A laundry room, a wine cellar, the technical room, and the pool filtration complete the set.
A garage as well as 5/6 outdoor parking spaces perfect this property.
Note that several expansion possibilities are possible.
Located on a beautiful plot of approximately 1'250 m², the house enjoys a landscaped and fenced garden, enhanced by a pleasant terrace and a magnificent pool.
Bright, the property offers a very beautiful opening onto the surrounding countryside and the Salève.
Completely renovated with beautiful materials, it has a living area of approximately 190 m² and 380 m² of useful space. It is distributed as follows:
The ground floor offers an entrance hall and a very large living room with a fireplace and access to the terrace, as well as a beautiful semi-open kitchen. This level also offers 3 bedrooms, including a parental suite with integrated dressing rooms, a bathroom, and a shower.
The basement offers 2 additional bedrooms with natural light, a very large room that can serve as a game room/fitness room with natural light, a bathroom, and a sauna. A laundry room, a wine cellar, the technical room, and the pool filtration complete the set.
A garage as well as 5/6 outdoor parking spaces perfect this property.
Note that several expansion possibilities are possible.
Mortgage Calculator
From dream house to home ownership: the mortgage calculator can help you estimate the affordability of this property.

Free
Unlock the full experience
Sync your favourites, manage search alerts, and access all your important services seamlessly across devices. Create your free account for a personalized home search!


Rohner SébastienResponsable d'agence, courtier
- Listing ID
- 4002941407
- Object ref.
- 61627-ex- 61627A