"LUXURY AND PRESTIGE TWO STEPS FROM THE LAKE - spacious 4-room crossing apartment"
Purchase price
CHF 2,850,000.–
Notify on price drop
Rooms
4
Living space
156 m2
Location
A Genève, 1201 GenèveCosts
- Purchase price:
- CHF 2,850,000.–
- Notify on price drop
Main information
- Available from:
- Immediately
- Type:
- Apartment
- No. of rooms:
- 4
- Floor:
- 5
- Surface living:
- 156 m2
- Year built:
- 2014
Features and furnishings
Parking space
Documents (0)
Description
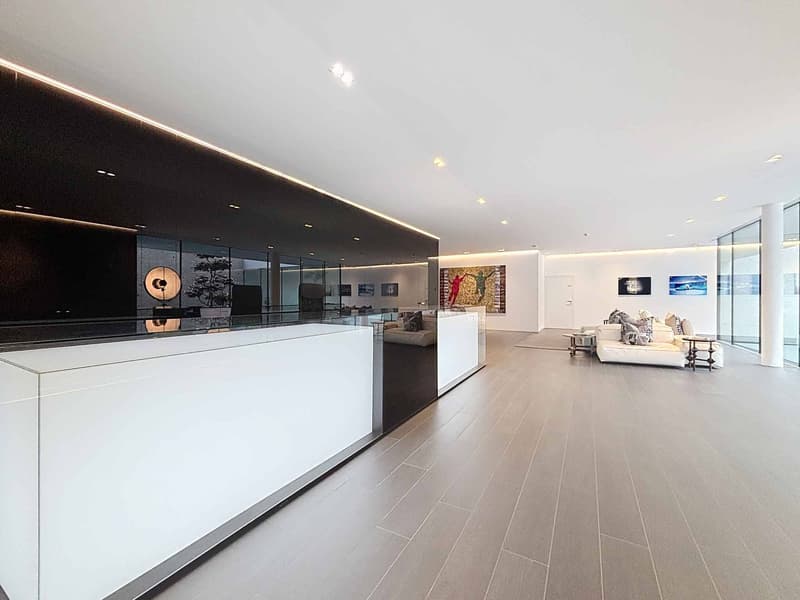
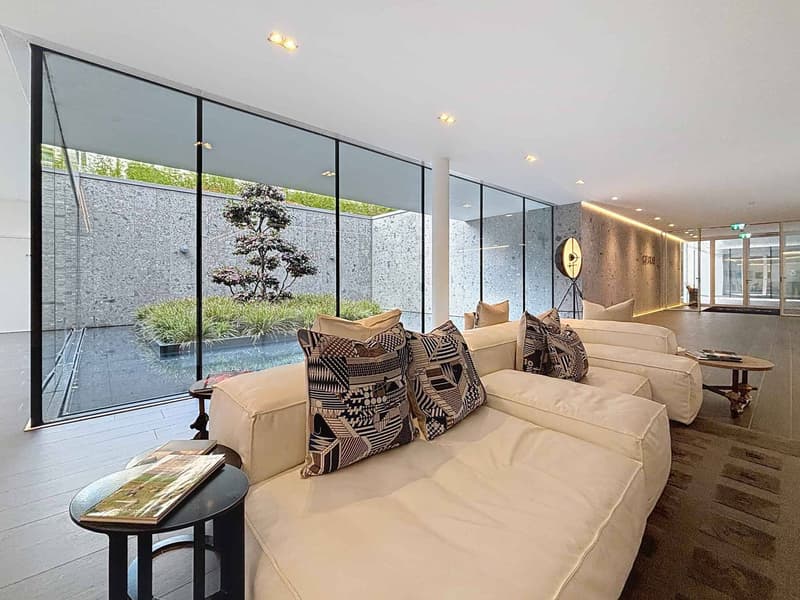
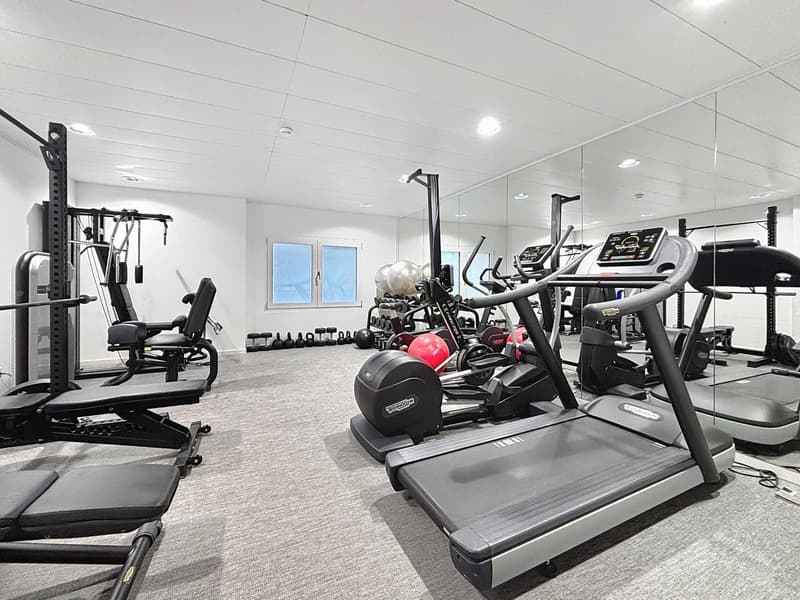
Located in the center of Geneva, on the right bank, two steps from the lake, from its quays, from the 5-star hotels, this apartment in a high-standing residence benefits from exclusive services made available to residents such as a 24/7 concierge service comparable to a hotel complex, a reception lounge and a fitness room.
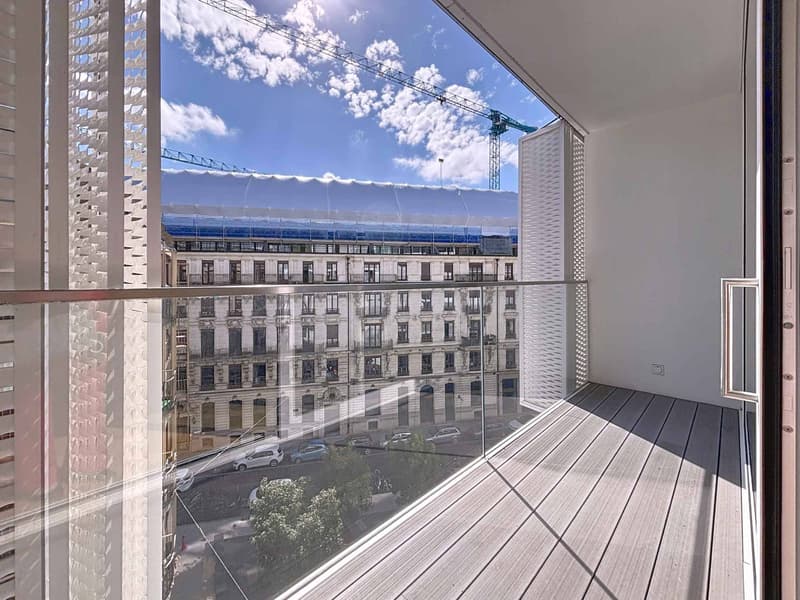
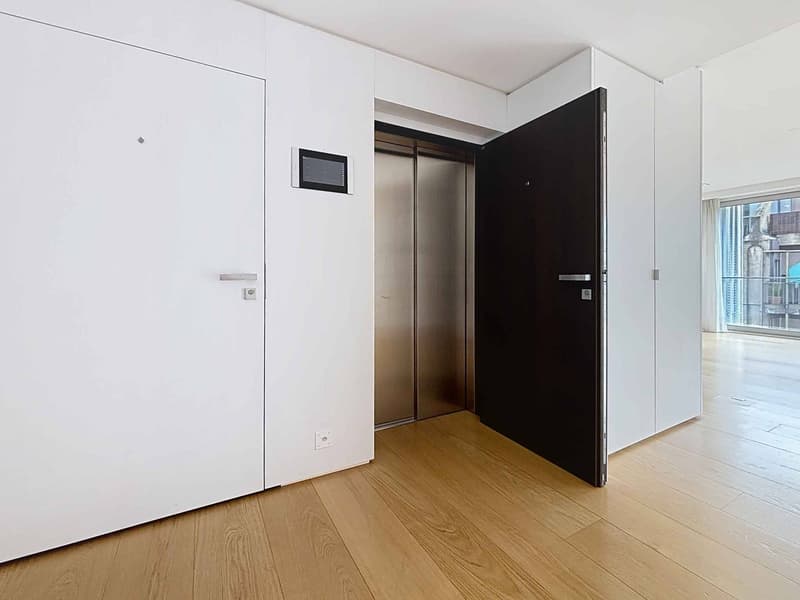
Located on the 5th floor, with direct access by elevator, this very beautiful 4-room crossing apartment offers a PPE area of 156 m² completed by 2 balconies totaling 8 m².
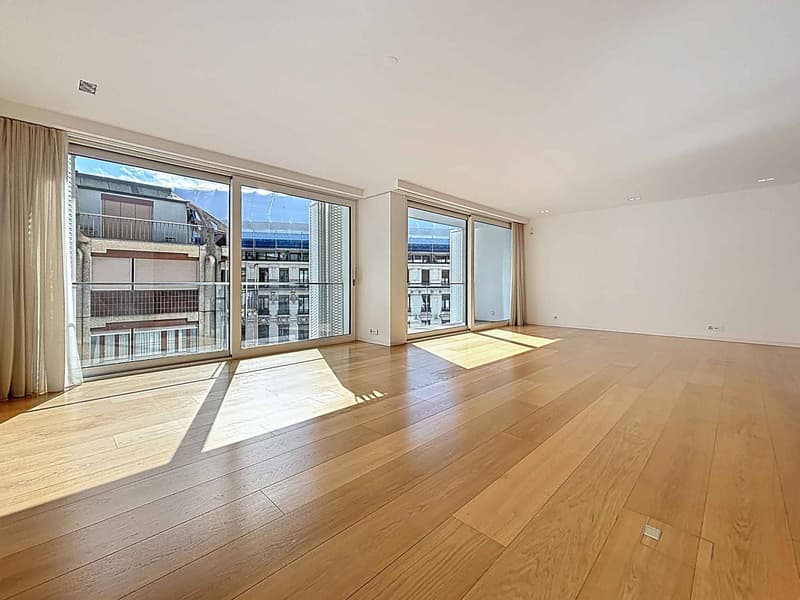
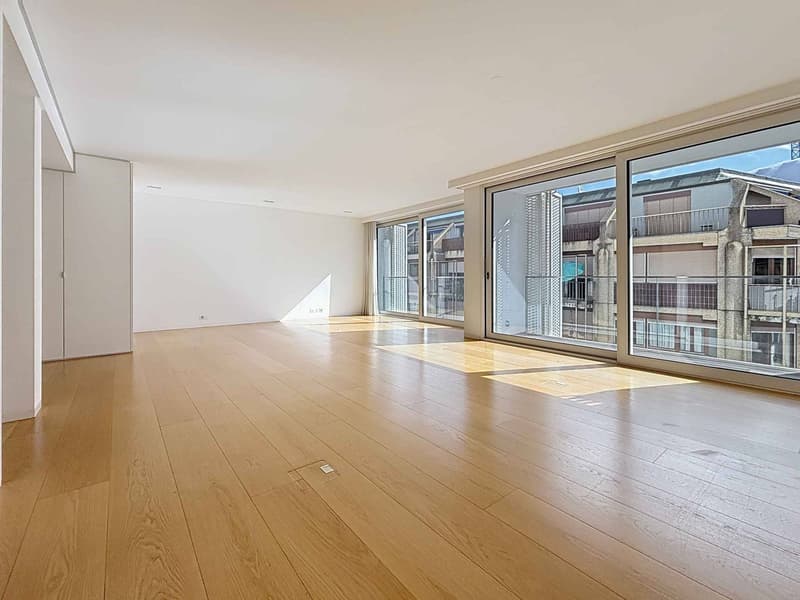
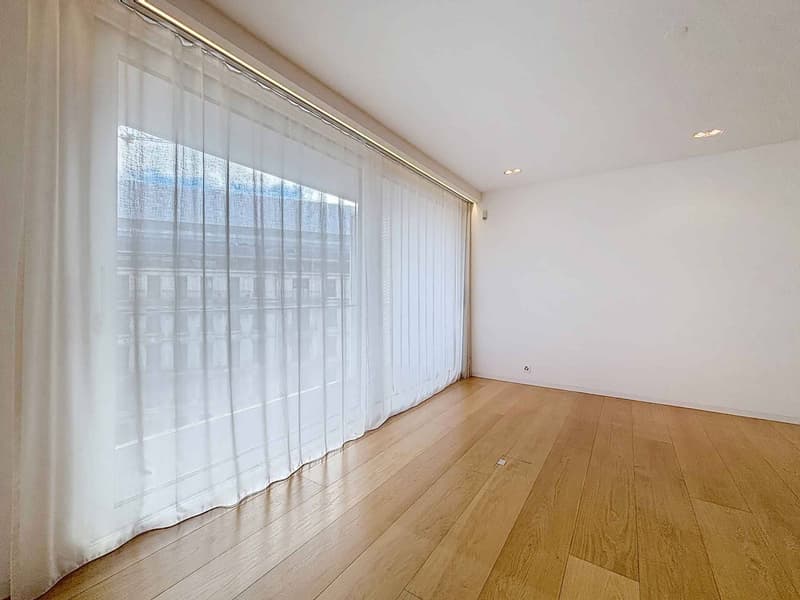
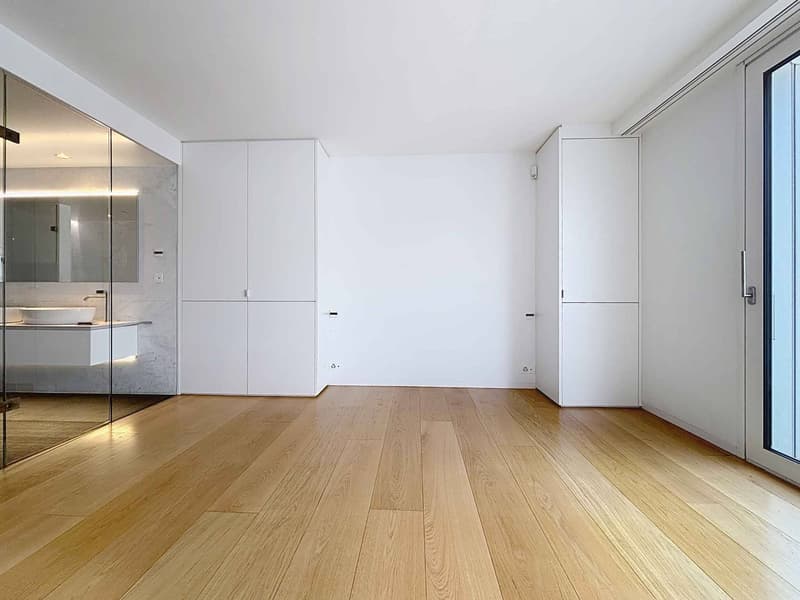
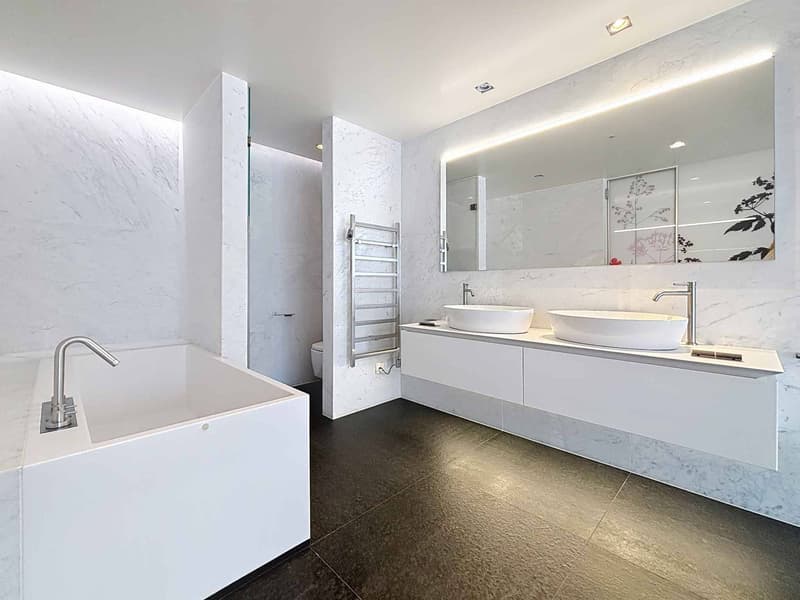
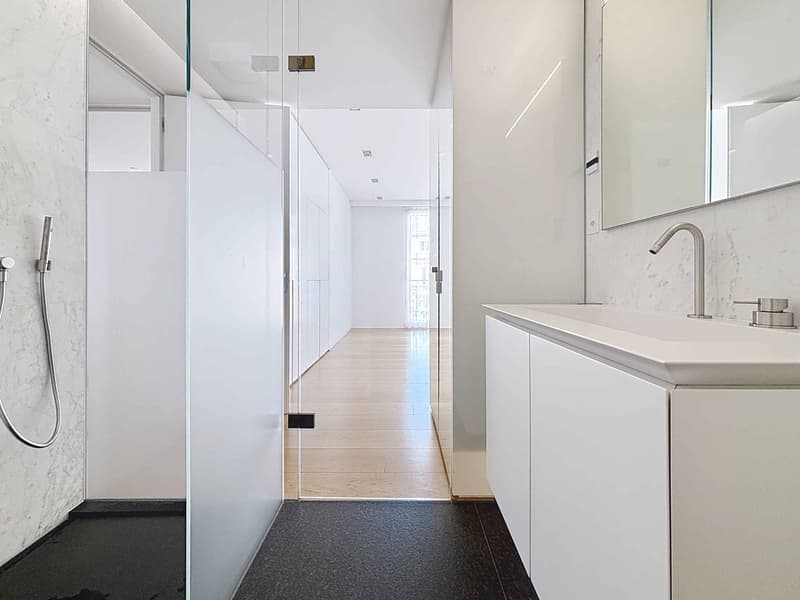
This bright and spacious apartment proposes luxurious finishes and beautiful materials such as Zimbabwe granite, marble, and oak parquet.
It is equipped with a high-end domotic control system allowing the control of heating, shutters, and lighting.
Its spaces are distributed as follows:
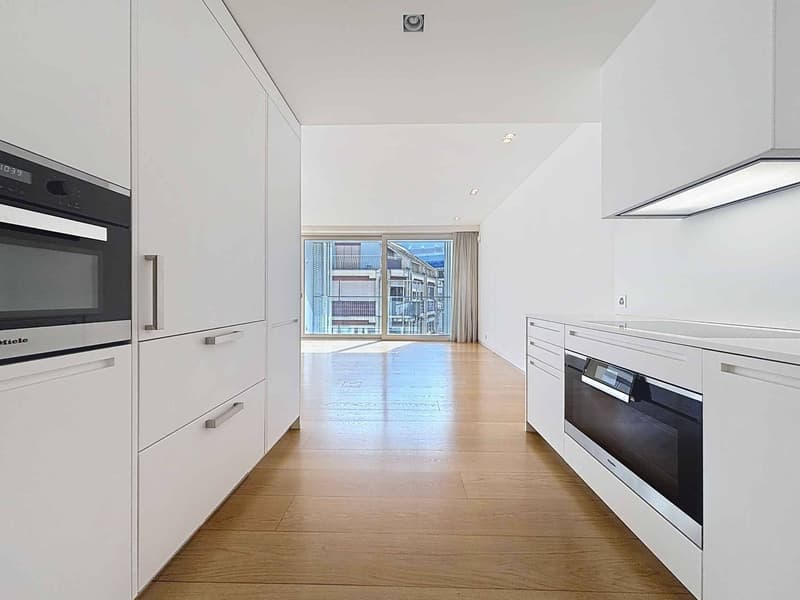
Day area: entrance hall with numerous cupboards, large bright living room, spacious dining room with access to the balcony, open kitchen on the dining room.
Night area: two bedrooms with numerous storage spaces, one with an adjacent shower room, the second with a bathroom and access to the balcony overlooking the interior courtyard.
A double parking space (for 2 vehicles in a row) with direct access to the apartment, as well as a cellar in the basement, complete this beautiful apartment.
The building meets the energy requirements of the HPE standard (high energy performance).
Located on the 5th floor, with direct access by elevator, this very beautiful 4-room crossing apartment offers a PPE area of 156 m² completed by 2 balconies totaling 8 m².
This bright and spacious apartment proposes luxurious finishes and beautiful materials such as Zimbabwe granite, marble, and oak parquet.
It is equipped with a high-end domotic control system allowing the control of heating, shutters, and lighting.
Its spaces are distributed as follows:
Day area: entrance hall with numerous cupboards, large bright living room, spacious dining room with access to the balcony, open kitchen on the dining room.
Night area: two bedrooms with numerous storage spaces, one with an adjacent shower room, the second with a bathroom and access to the balcony overlooking the interior courtyard.
A double parking space (for 2 vehicles in a row) with direct access to the apartment, as well as a cellar in the basement, complete this beautiful apartment.
The building meets the energy requirements of the HPE standard (high energy performance).
Mortgage Calculator
From dream house to home ownership: the mortgage calculator can help you estimate the affordability of this property.

Free
Unlock the full experience
Sync your favourites, manage search alerts, and access all your important services seamlessly across devices. Create your free account for a personalized home search!


Patella SylviaCourtière
- Listing ID
- 4002941411
- Object ref.
- 80028