"Urban and contemporary loft, rare for sale!"
Purchase price
CHF 4,490,000.–
Notify on price drop
Rooms
6
Living space
338 m2
Location
A Troinex, 1256 TroinexCosts
- Purchase price:
- CHF 4,490,000.–
- Notify on price drop
Main information
- Available from:
- Immediately
- Type:
- Apartment
- No. of rooms:
- 6
- Floor:
- GF
- Number of floors:
- 2
- Surface living:
- 338 m2
- Year built:
- 2003
Documents (0)
Description
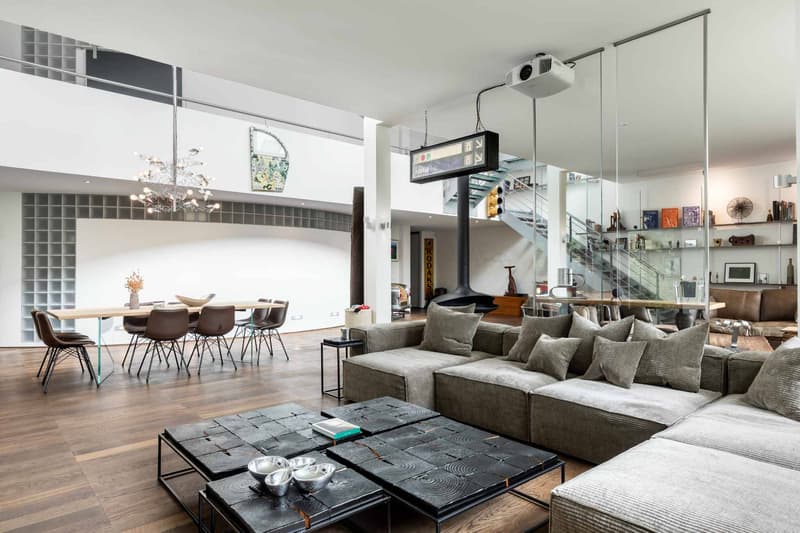
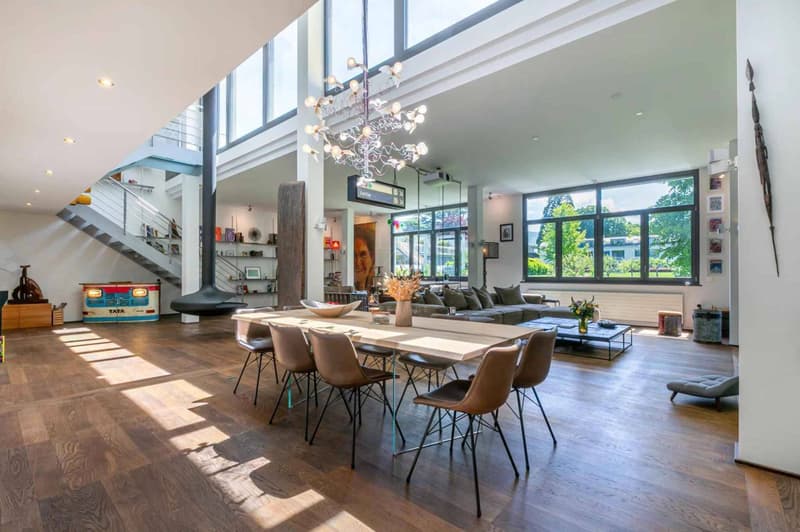
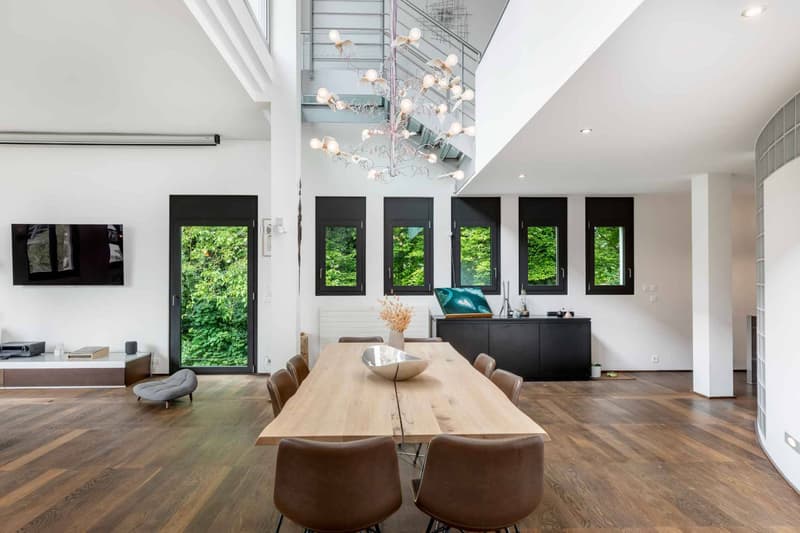
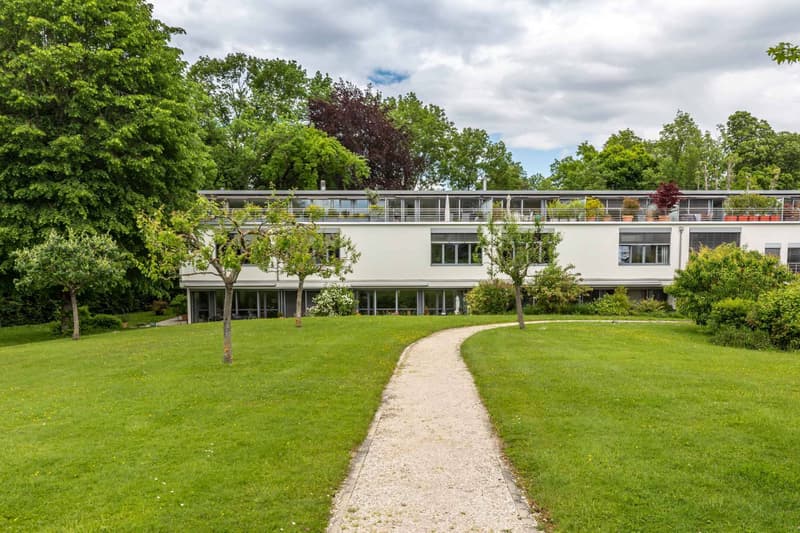
Located in a quiet and green environment in Troinex, this duplex loft, urban and modern, nestled in a sought-after residence built in 2003, seduces with its atypical character and generous volumes.
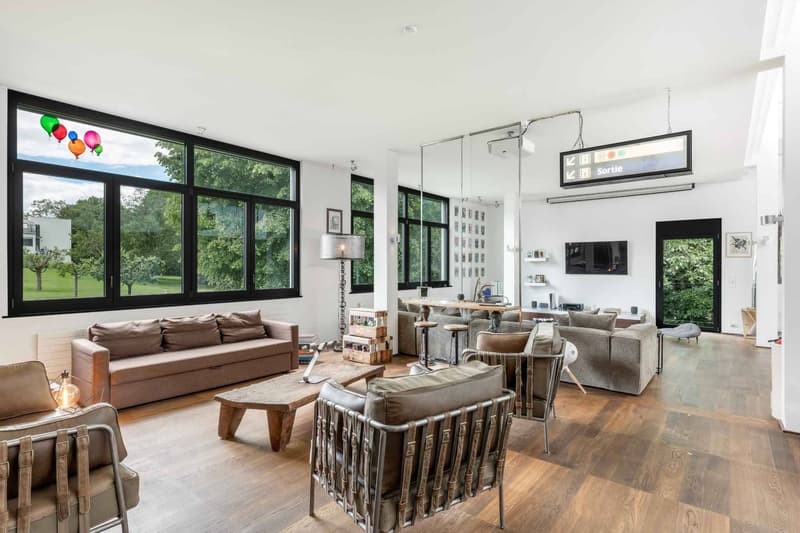
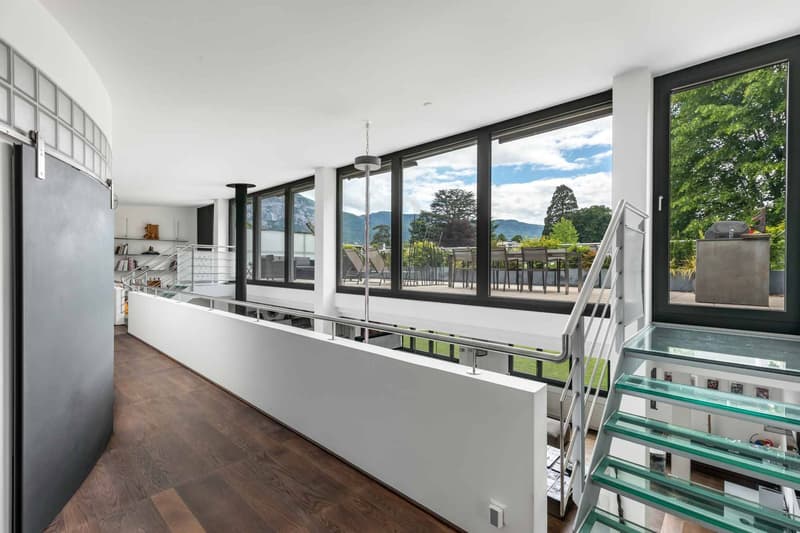
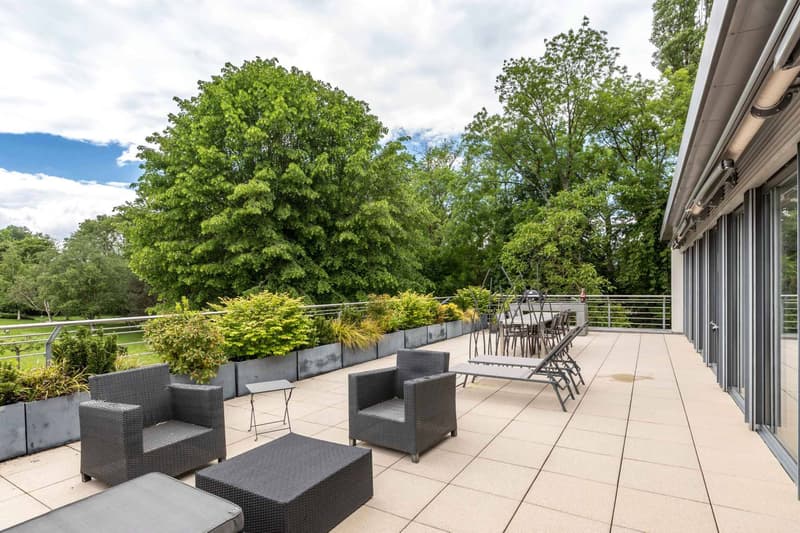
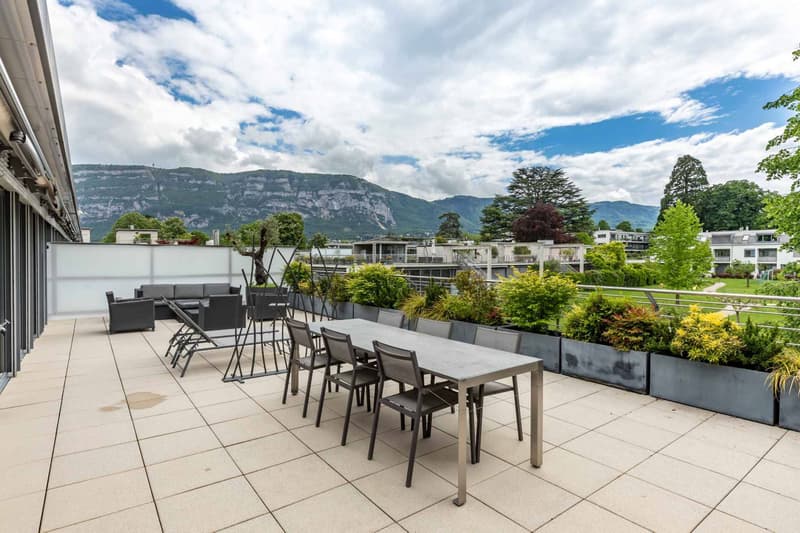
Sheltered from view, this unique property offers a PPE surface area of 338 m² and boasts a superb private terrace of 85 m², which constitutes a privileged living space, ideal for enjoying the fine days in a peaceful setting.
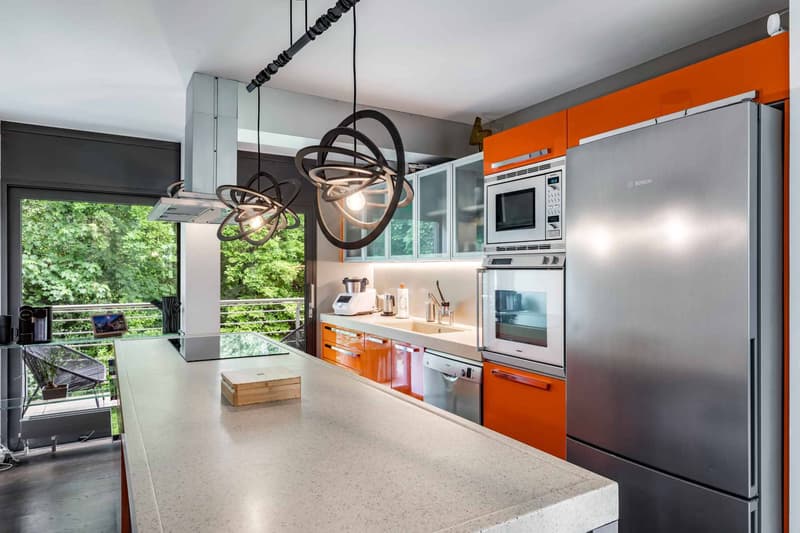
The upper floor features an impressive reception area of nearly 100 m², complete with a suspended fireplace, a fully equipped kitchen with a cellar space and an adjacent laundry room, as well as two bedrooms, a bathroom, and guest toilets.
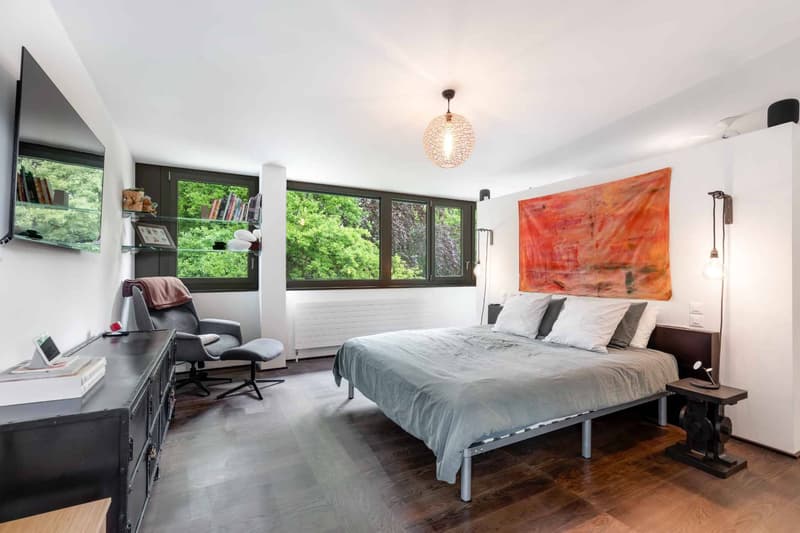
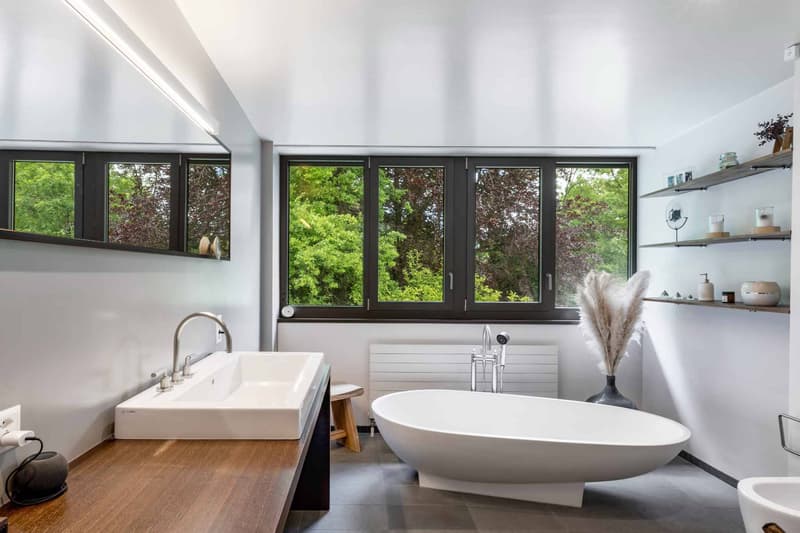
The floor offers a bedroom with storage and bathroom and a spacious master suite with dressing room and a beautiful bathroom/shower. This level has access to the rooftop terrace.
This exceptional property is complemented by two closed and electrified boxes, an outdoor parking space, two wine cellars, and a 20 m² cellar.
The co-ownership benefits from a wooded park of nearly 27,000 m², a true haven of peace reserved for residents; furthermore, it has two bike rooms, a visitor parking lot, and finally, a private access leading to a forest walk.
Sheltered from view, this unique property offers a PPE surface area of 338 m² and boasts a superb private terrace of 85 m², which constitutes a privileged living space, ideal for enjoying the fine days in a peaceful setting.
The upper floor features an impressive reception area of nearly 100 m², complete with a suspended fireplace, a fully equipped kitchen with a cellar space and an adjacent laundry room, as well as two bedrooms, a bathroom, and guest toilets.
The floor offers a bedroom with storage and bathroom and a spacious master suite with dressing room and a beautiful bathroom/shower. This level has access to the rooftop terrace.
This exceptional property is complemented by two closed and electrified boxes, an outdoor parking space, two wine cellars, and a 20 m² cellar.
The co-ownership benefits from a wooded park of nearly 27,000 m², a true haven of peace reserved for residents; furthermore, it has two bike rooms, a visitor parking lot, and finally, a private access leading to a forest walk.
Mortgage Calculator
From dream house to home ownership: the mortgage calculator can help you estimate the affordability of this property.

Free
Unlock the full experience
Sync your favourites, manage search alerts, and access all your important services seamlessly across devices. Create your free account for a personalized home search!


Esposito VeronicaCourtière
- Listing ID
- 4002941419
- Object ref.
- 80131